

78 Collings Avenue
78 Collings Avenue
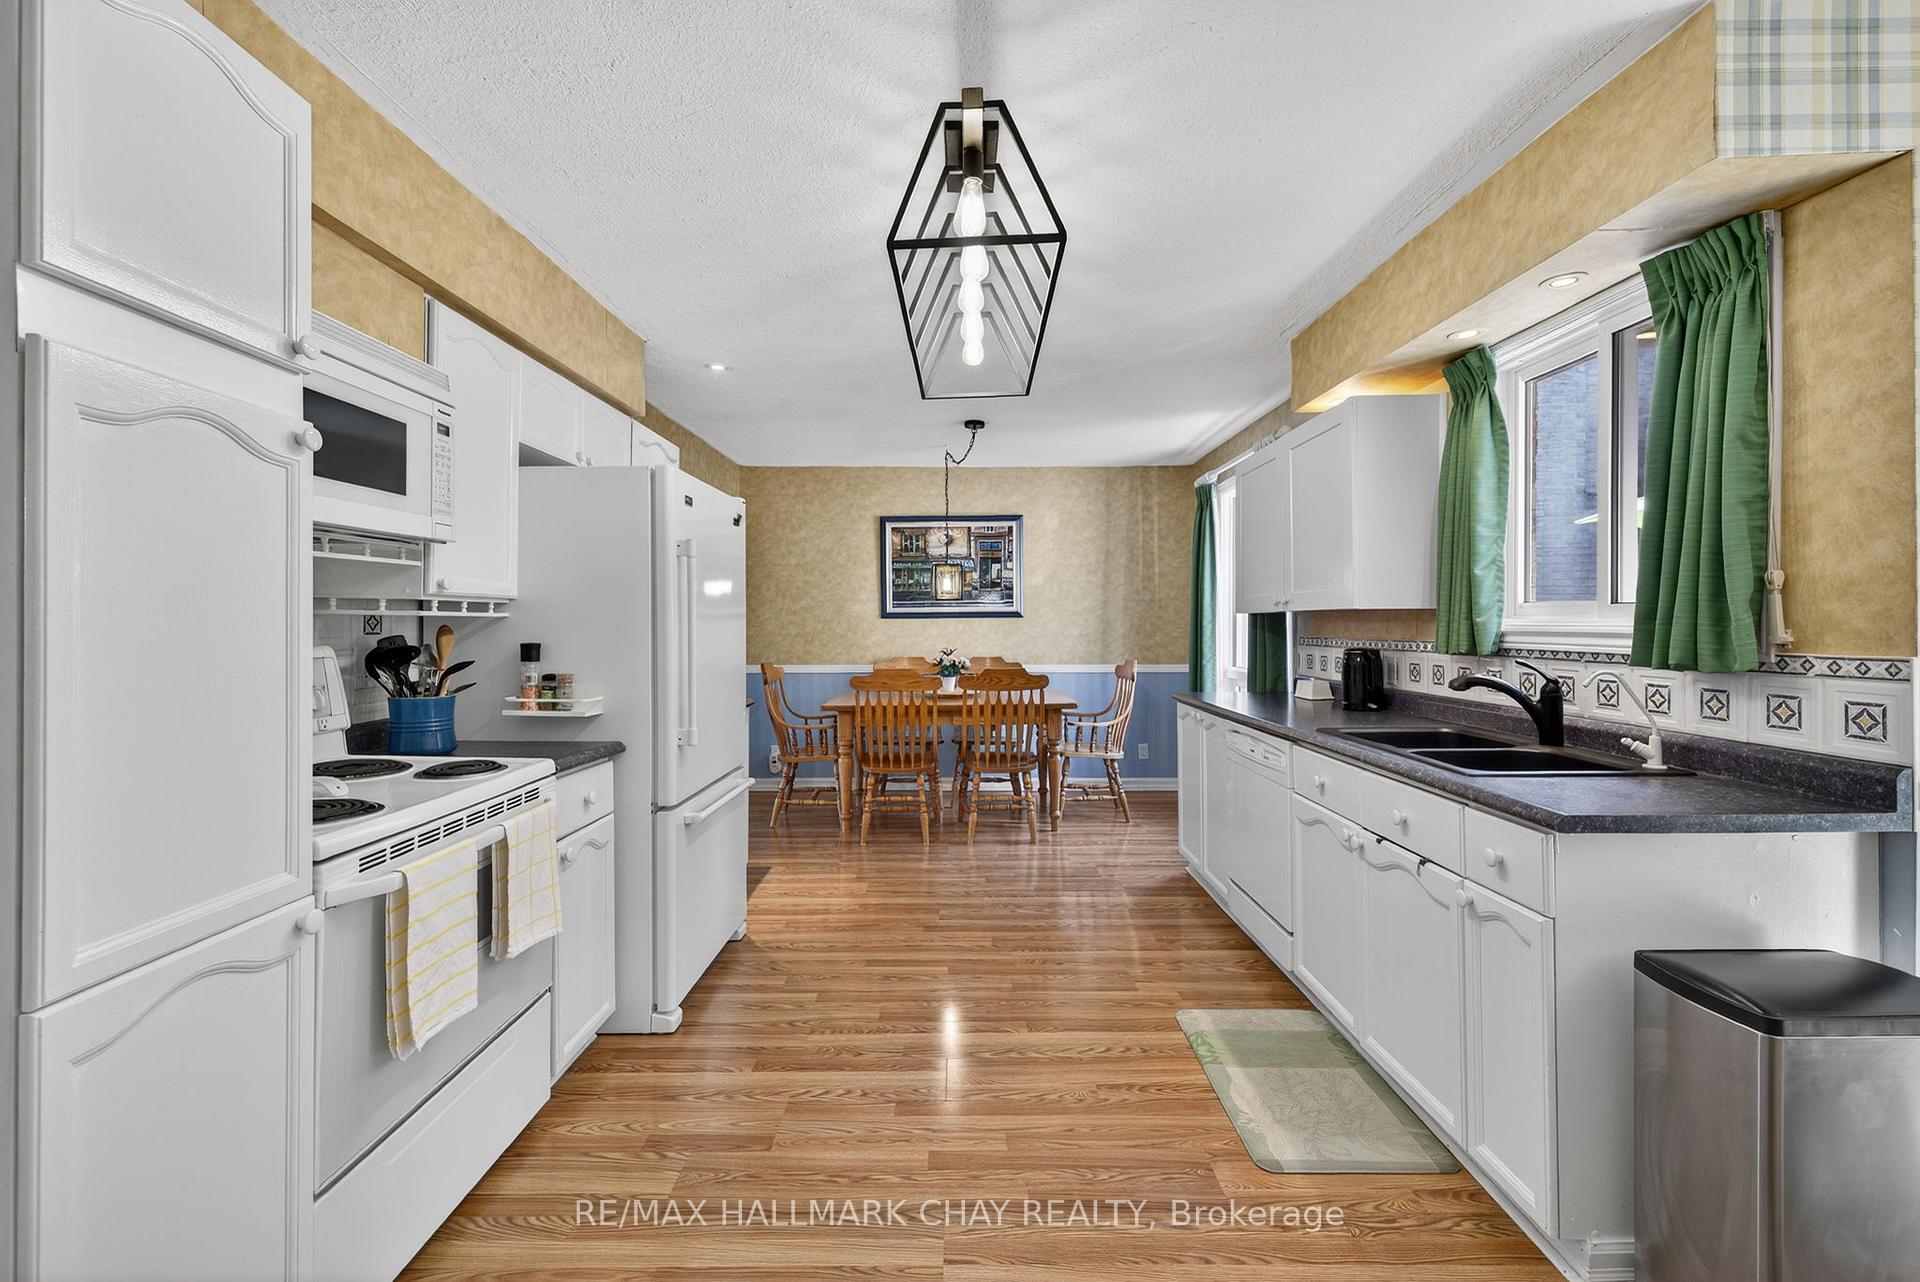 See all 29 photos
Property history
- $999,900SuspendedList: 2025-10-01|End: 2025-12-02|62 daysN12437828
Facts and features
- BasementUnfinished
- Price per sq ft~$571
- Water, sewerMunicipal
- HeatingForced air
- Separate entrance
- Hardwood floors
- Fireplace
- Central air
The homeDetached, Bungalow, 1,500–2,000 sq ft
- Type: Detached
- Style: Bungalow
- Living space: 1,500–2,000 sq ft
- Basement: Separate entrance, unfinished
InsideFireplace Yes, family room, wood, Hardwood, Broadloom, Main level
- Fireplace: Yes, family room, wood
- Flooring: Hardwood, Broadloom
- Laundry: Main level
- Features: Primary bedroom - main floor, water heater
- Rooms above ground: 7
- Bedrooms: 3
- Bathrooms: 2
- Kitchens: 1
- Family room: Yes
Outside and lotBrick, Asphalt shingle, Unknown
- Exterior: Brick
- Roof: Asphalt shingle
- Foundation: Unknown
- Features: Deck, landscaped, privacy
- Other structures: Fence - full, garden shed
- Size: 52.99 × 110.17 ft
Parking2 Garage, Attached, Private double
- Spaces: 2 Garage
- Garage: Attached
- Driveway: Private double
Heating, water and powerForced air, gas, Central air, Municipal water
- Heating: Forced air, gas
- Cooling: Central air
- Water: Municipal water
- Sewer: Municipal sewer
- Natural gas: Yes
- Hydro: Yes
- Cable: Available
- Telephone: Available
Costs and taxesTaxes $4,931 a year, HST included in the price, Hot water tank.
- Taxes, 2024: $4,931 a year
- HST: HST included in the price
- Rental items: Hot water tank.
Included in the saleExisting fridge, stove, microwave, dishwasher, washer, dryer, all elf's, window coverings, garage door opener & remotes.
- Included: Existing fridge, stove, microwave, dishwasher, washer, dryer, all elf's, window coverings, garage door opener & remotes.
NearbyFenced yard, park, public transit, rec./commun.centre, school, golf
- Close to: Fenced yard, park, public transit, rec./commun.centre, school, golf
Listing detailsN12437828, Suspended, Oct 1, 2025
- MLS® number: N12437828
- Status: Suspended
- Listed on: Oct 1, 2025
- Days on market: 62
- Updated: Dec 2, 2025
- Possession: Flexible
- Occupied by: Owner
- Listing brokerage: RE/MAX HALLMARK CHAY REALTY
About this home
78 Collings Avenue, Bradford West Gwillimbury (Bradford), ON L3Z 1S4
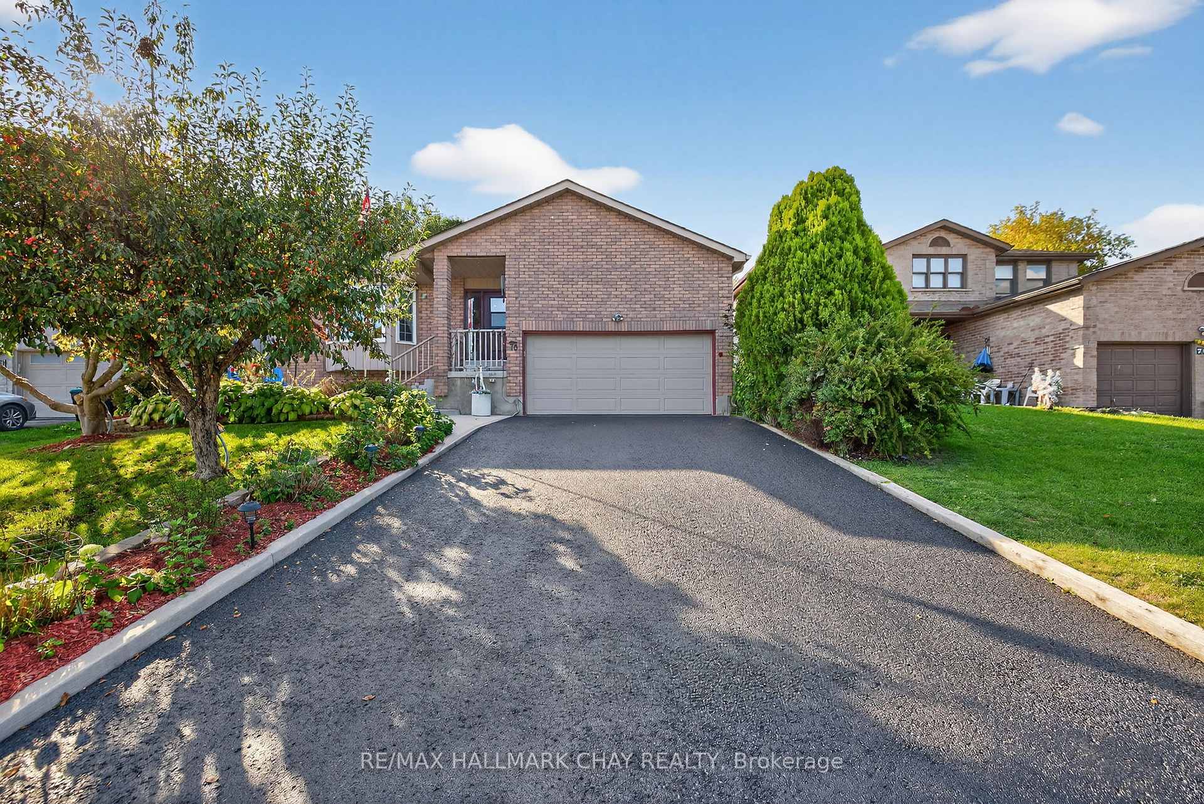
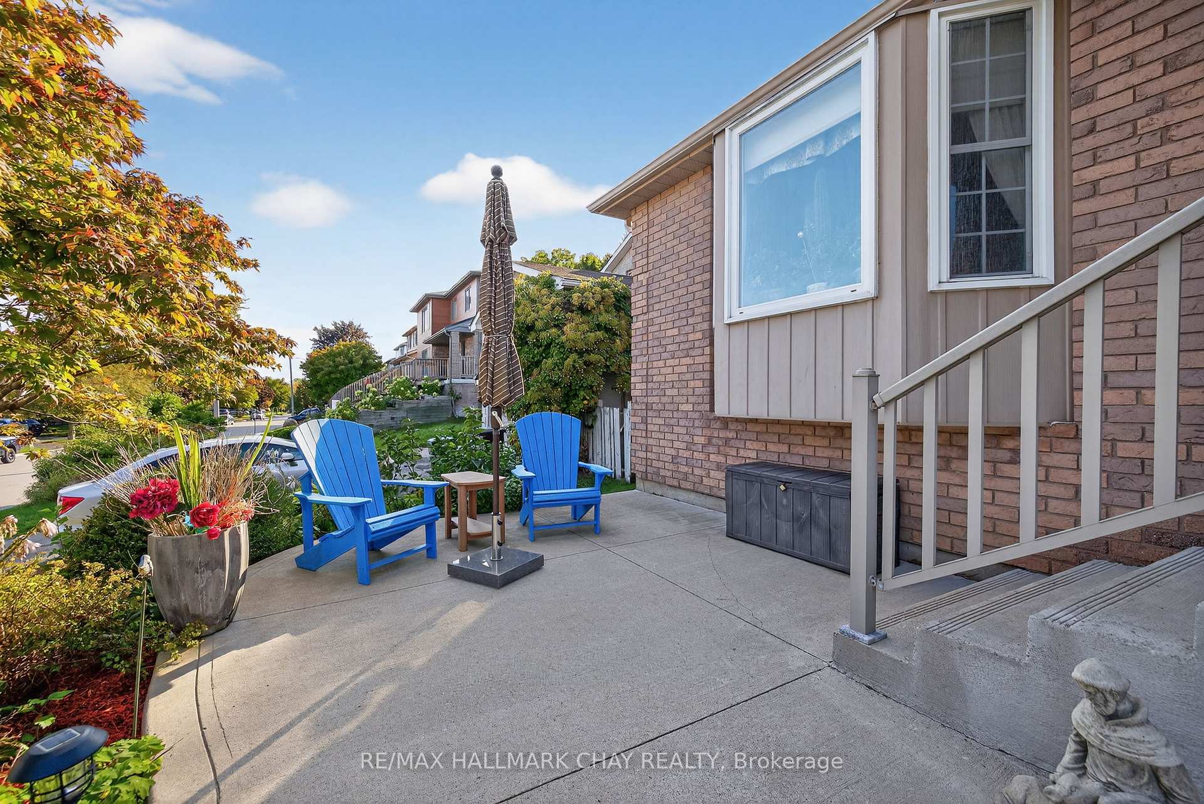
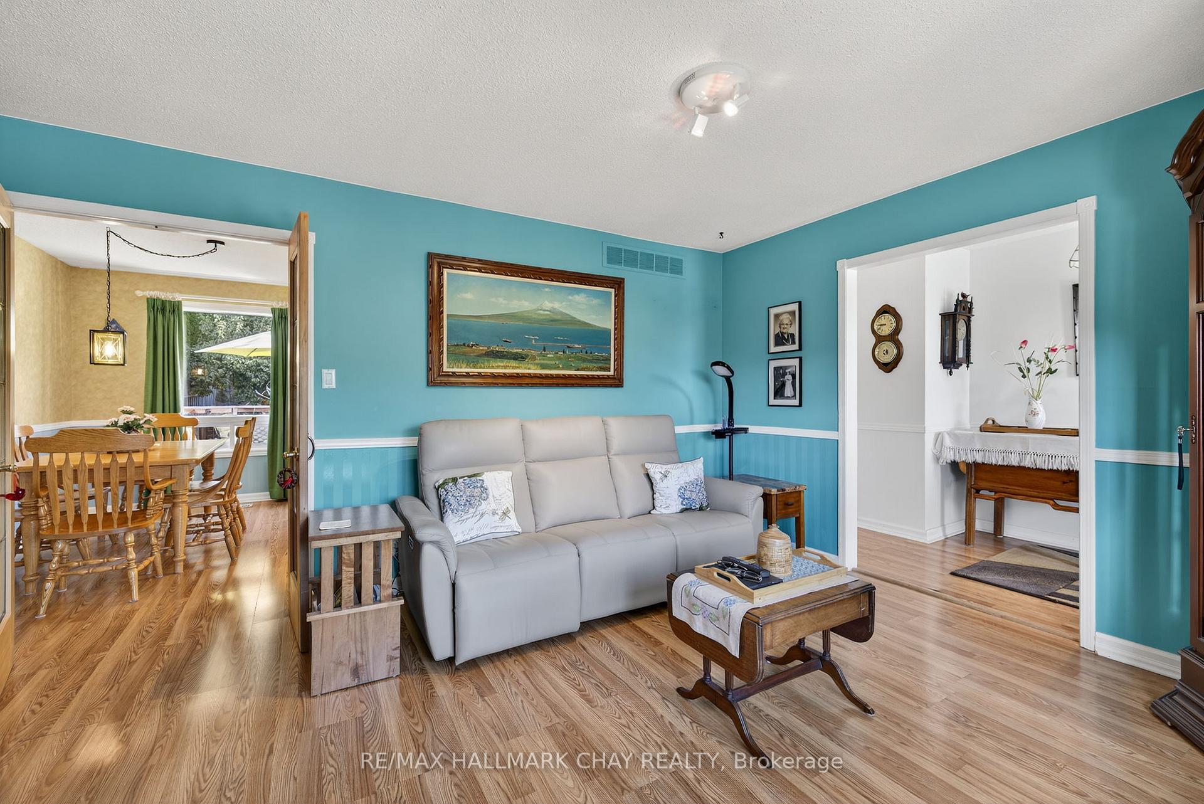
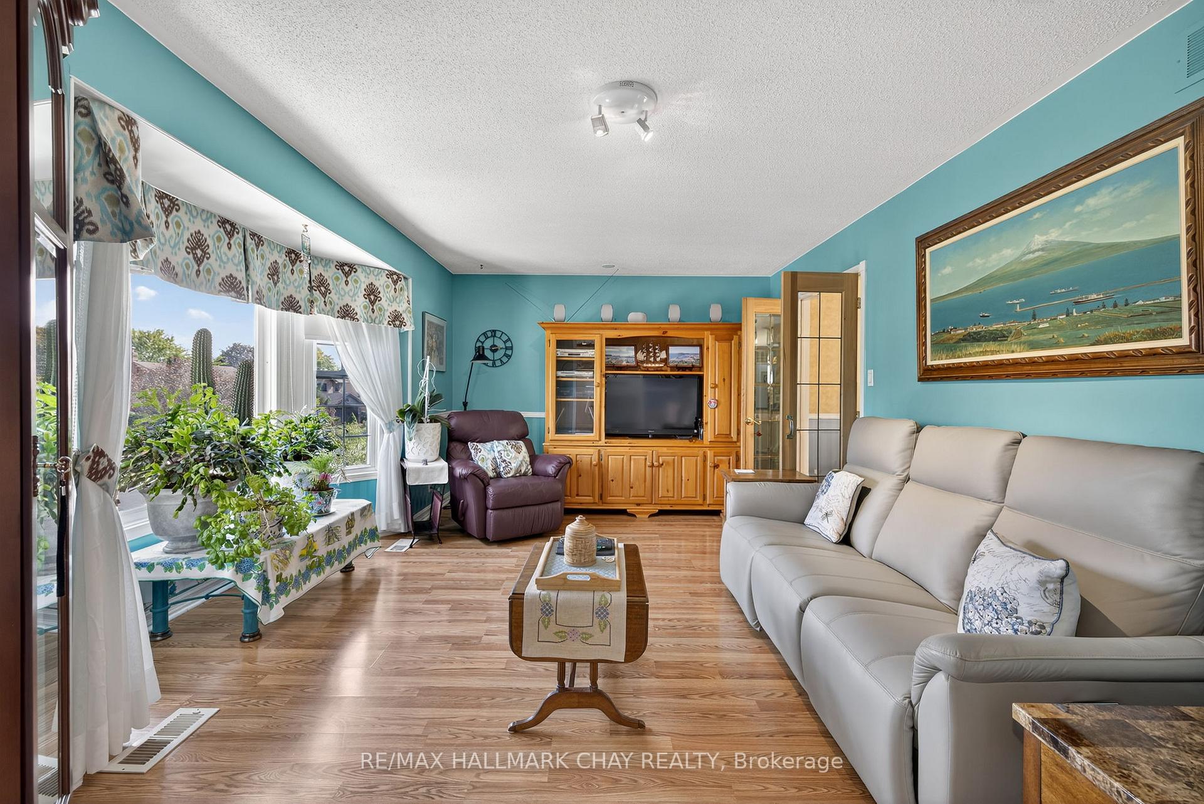
Welcome To A Happy Home! Filled With Character & Charm, Lovingly Maintained All Brick 1,600SqFt Bungalow Nestled In The Heart Of Bradford With Many Upgrades Completed Throughout! East Facing Driveway & West Facing Backyard Allows Tons Of Natural Sunlight To Pour In Throughout! Beautiful Curb Appeal With Landscaped Premium 53 Lot With Mature Trees & Gardens! Main Level Features Large Windows & Laminate Flooring Throughout. Spacious Living Room Leads To Kitchen With Maytag Appliances, Pantry, Custom Kitchen Cabinet Pot Drawers & Conveniently Positioned Between The Formal Dining Room & Family Room! Family Room Boasts Wood Burning Fireplace & Walk-Out To Backyard Deck! Fully Fenced & Private Backyard Has Large Deck With BBQ Gas Line, Landscaped & Beautiful Rose Bushes, Perfect For Entertaining On Any Occasion! Plus Additional Garden Shed & Garden Hose For All Your Gardening Needs! Large Primary Bedroom With Hardwood Flooring, Closet, & 3 Piece Ensuite With Grohe Shower Head & New Toilet! 2 Additional Bedrooms Each With Closet Space & Large Windows. Mudroom With Access To Garage & Laundry Room With Sink! Unfinished Lower Level With Separate Entrance Is Over 1,600Sqft Awaiting Your Personal Touches! Pet & Smoke Free Home Ready For New Memories To Be Made! Recent Upgrades Include: Brand New Front Door, Custom Curtains Throughout, New Windows (2020), Newer Roof, Furnace & A/C (2022). Ideal Location In Quiet Family Friendly Community, Just Steps To Parks, Schools, Groceries, Rec Centre, Restaurants, & Short Drive To Highway 400!
Ask about this home
A HOMEH agent will answer your questions about this home.
Around this home
Daily convenience, out of 100, from the distances below
Schools nearby
School rating, out of 10.
Helpful calculators
Your HOMEH agent

"I would see it this week."