

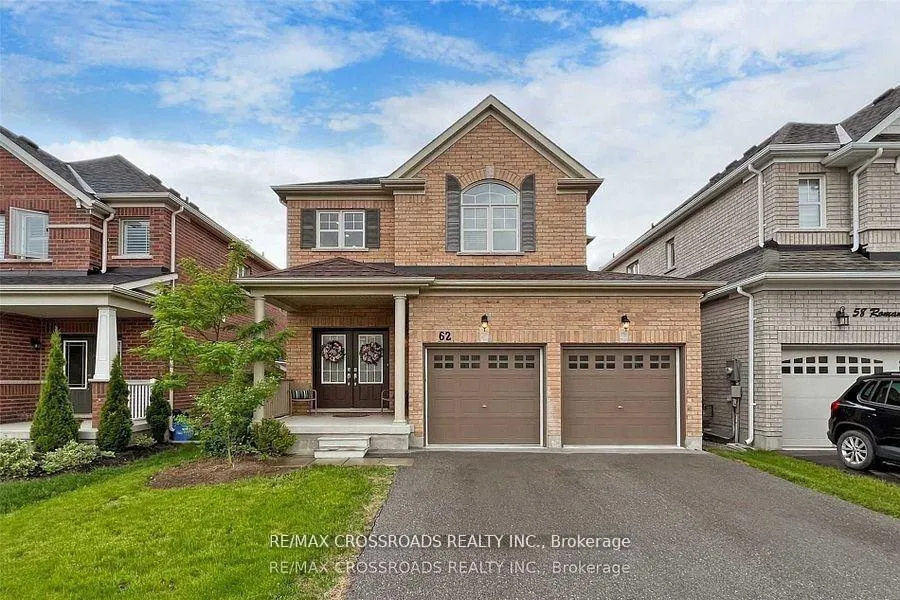
62 Romanelli Crescent
Detached Rented
1/3762 Romanelli Crescent
Detached Rented
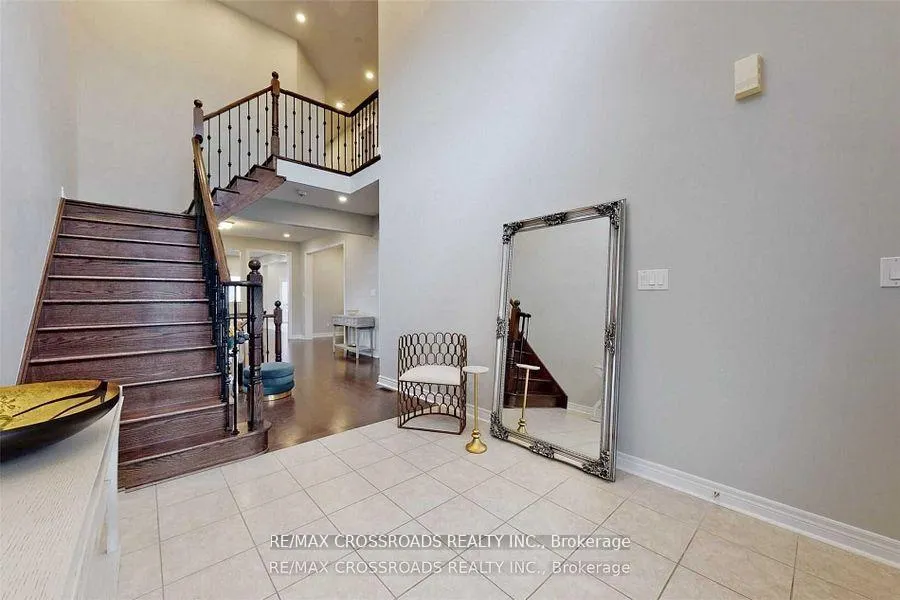
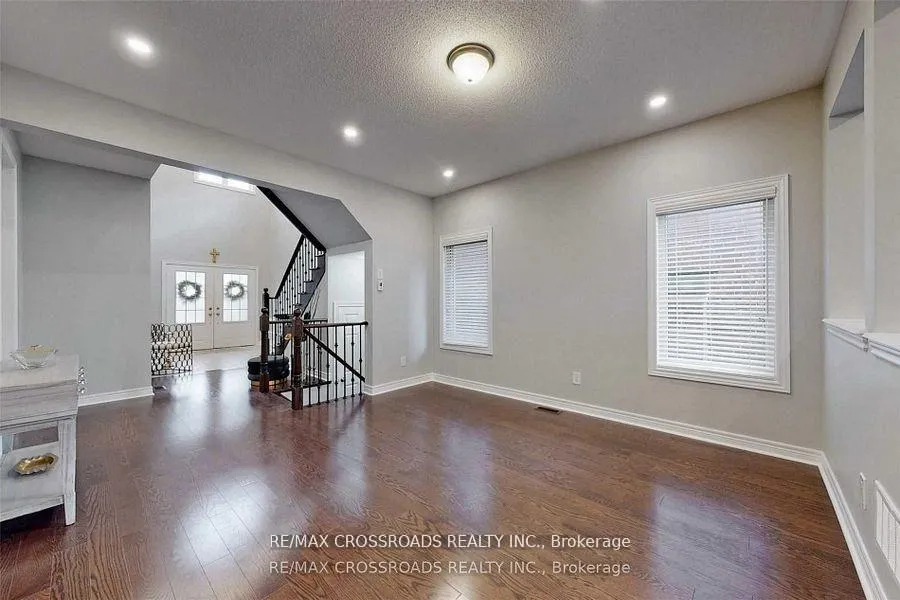
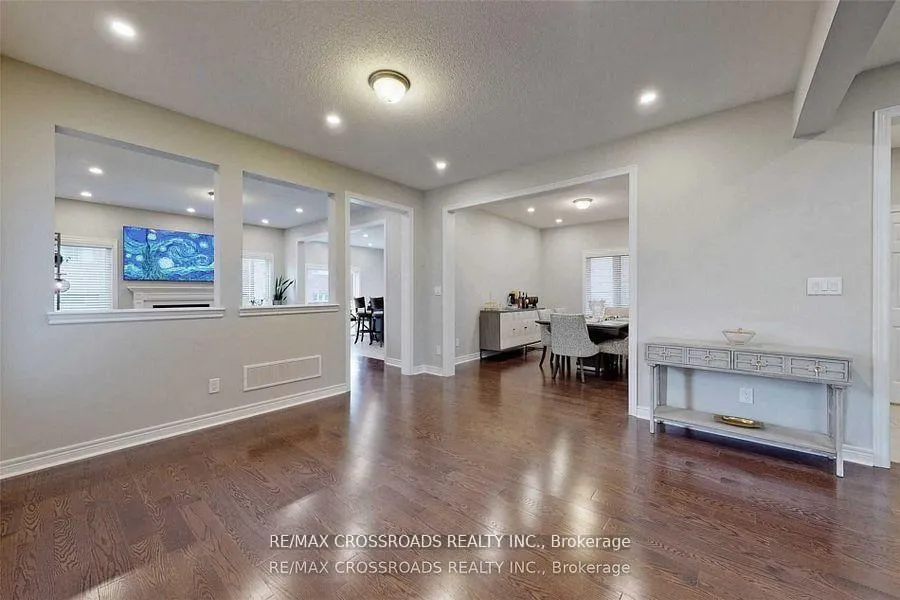
 See all 37 photos
4 Bedrooms
3 Bathrooms
2 Garage
2.5K–3K sq.ft
Entire Home
— Unit
Property history
Facts and features
- BasementFull
- Lot size36 × 112 ft
- Lease term12 months
- FurnishedUnfurnished
What stands out
- Hardwood floors
- Fireplace
- Central air
The homeDetached, 2-storey, Age 6–15 years
- Type: Detached
- Style: 2-storey
- Age: 6–15 years
- Living space: 2,500–3,000 sq ft
- Basement: Full
InsideFireplace Yes, Hardwood, Ceramic, Ensuite, main level
- Fireplace: Yes
- Flooring: Hardwood, Ceramic
- Laundry: Ensuite, main level
- Rooms above ground: 9
- Bedrooms: 4
- Bathrooms: 3
- Kitchens: 1
- Family room: Yes
Outside and lotBrick, Other, Other
Outside
- Exterior: Brick
- Roof: Other
- Foundation: Other
- Size: 36.08 × 111.52 ft
Parking2 Garage, Attached, Private
- Spaces: 2 Garage
- Garage: Attached
- Driveway: Private
Heating, water and powerForced air, gas, Central air, Municipal water
- Heating: Forced air, gas
- Cooling: Central air
- Water: Municipal water
- Sewer: Municipal sewer
Rent and termsRent $3,400 a month, Entire property, Unfurnished
- Rent: $3,400 a month
- Space for rent: Entire property
- Furnished: Unfurnished
- Lease: 12 months
- Paid: Monthly
- Rent includes: Parking
- Deposit: Required
- Credit check: Required
- Employment letter: Required
- Rental application: Required
- References: Required
IncludedAll electric light fixtures, upgraded (stainless steel fridge, stove, built-in dishwasher), washer dryer, central air conditioner, all window coverings.
- Included: All electric light fixtures, upgraded (stainless steel fridge, stove, built-in dishwasher), washer dryer, central air conditioner, all window coverings.
NearbyFenced yard, library, park, public transit
- Close to: Fenced yard, library, park, public transit
Listing detailsN12925466, Rented, Mar 26, 2026
- MLS® number: N12925466
- Status: Rented
- Listed on: Mar 26, 2026
- Days on market: 48
- Updated: May 13, 2026
- Possession: 2026-05-05 / 30-59 days
- Occupied by: Tenant
- Listing brokerage: RE/MAX CROSSROADS REALTY INC.
About this home
62 Romanelli Crescent, Bradford West Gwillimbury (Bradford), ON L3Z 0X7
Fenced YardLibraryParkPublic Transit
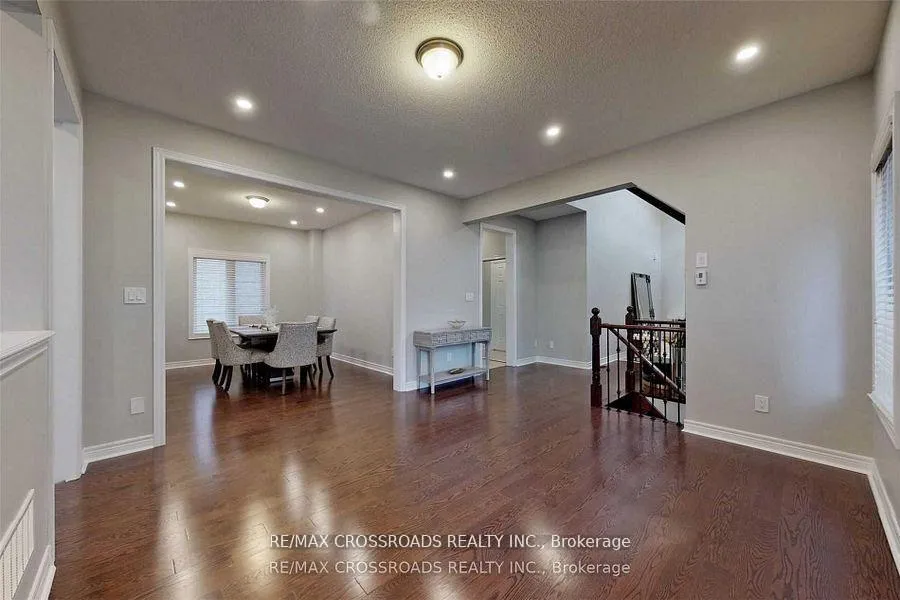
Beautiful Detached 4 Bedroom Home In The Heart Of Bradford! Over 2,500sf of Open Concept Layout and a Great Family Home with Spacious Rooms for Entertaining. Features 9ft Ceilings On Main Floor, Hardwood Flooring Throughout, Upgraded Kitchen With Granite Countertop and Undermount Sink, Gas Fireplace, Oak Staircase And More... Close To Schools, Recreation Centre, Shopping, Go Train, Hwy 400/404 and All Amenities...
Read more
Ask about this home
A HOMEH agent will answer your questions about this home.
Ask a question
Around this home
6th Line & Langford
Errands
Parks
Schools
Daily convenience, out of 100, from the distances below
ParkAshford Playground · 3 within 1 km14 min walk868 m
GroceryZehrs17 min walk1.0 km
SchoolSt Angela Merici Catholic Elementary School11 min walk670 m
PharmacyShoppers Drug Mart20 min walk1.2 km
Cafés & foodKFC19 min walk1.2 km
Gym & rec centre9Round20 min walk1.2 km
WalkDriveStraight-line distance, open map data
Grocery1.0 km
Park0.9 km
Coffee1.3 km
Dining1.3 km
Gym1.2 km
Schools nearby
School rating, out of 10.
St Angela Merici Catholic Elementary Schoolelementary · Catholic · 0.7 km
6.5/10Good
Holy Trinity Catholic High Schoolsecondary · Catholic · 1.6 km
5.2/10Fair
St Jean de Brebeuf Separate Schoolelementary · Private · 1.9 km
4.7/10Low
Contact agent
Helpful calculators
Rent vs buy
Affordability
Mortgage
Down payment
Stress test
CMHC insurance
Your HOMEH agent

NimaHOMEH agent · Bradford West Gwillimbury
"I would see it this week."
Ask Nima