

30 Longview Drive
30 Longview Drive
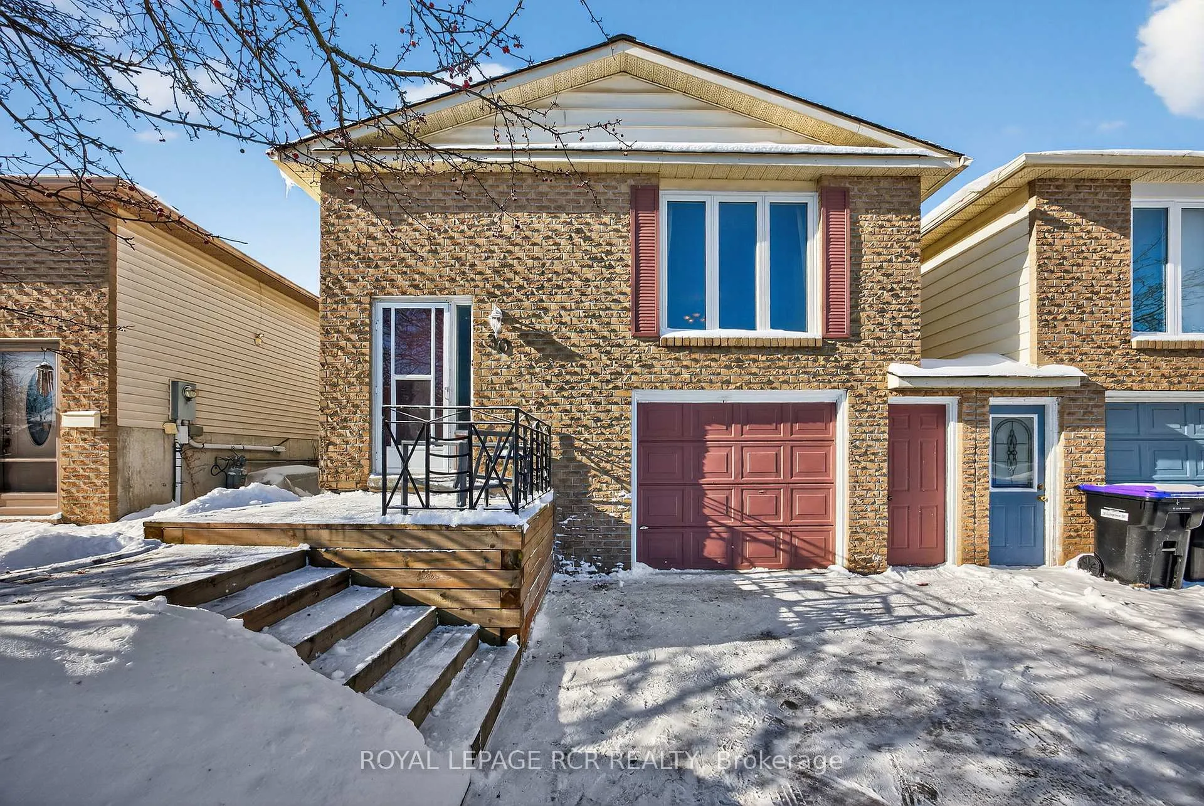
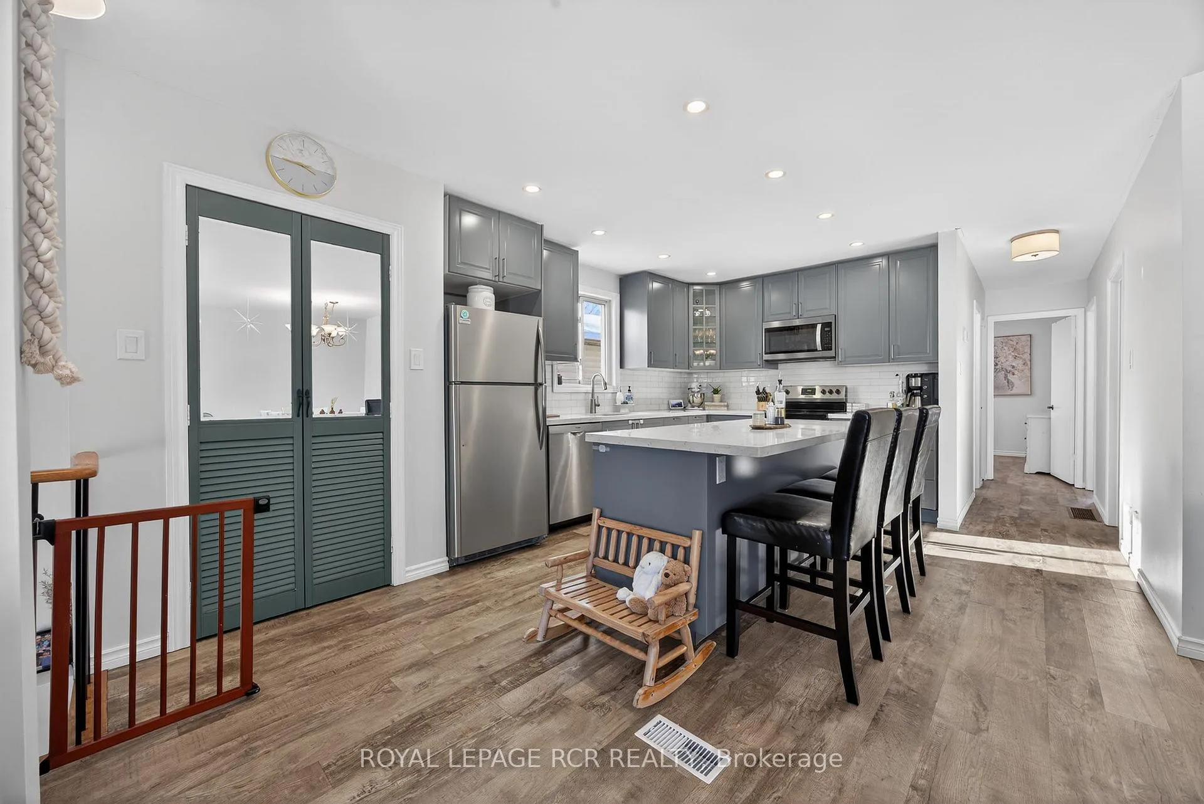
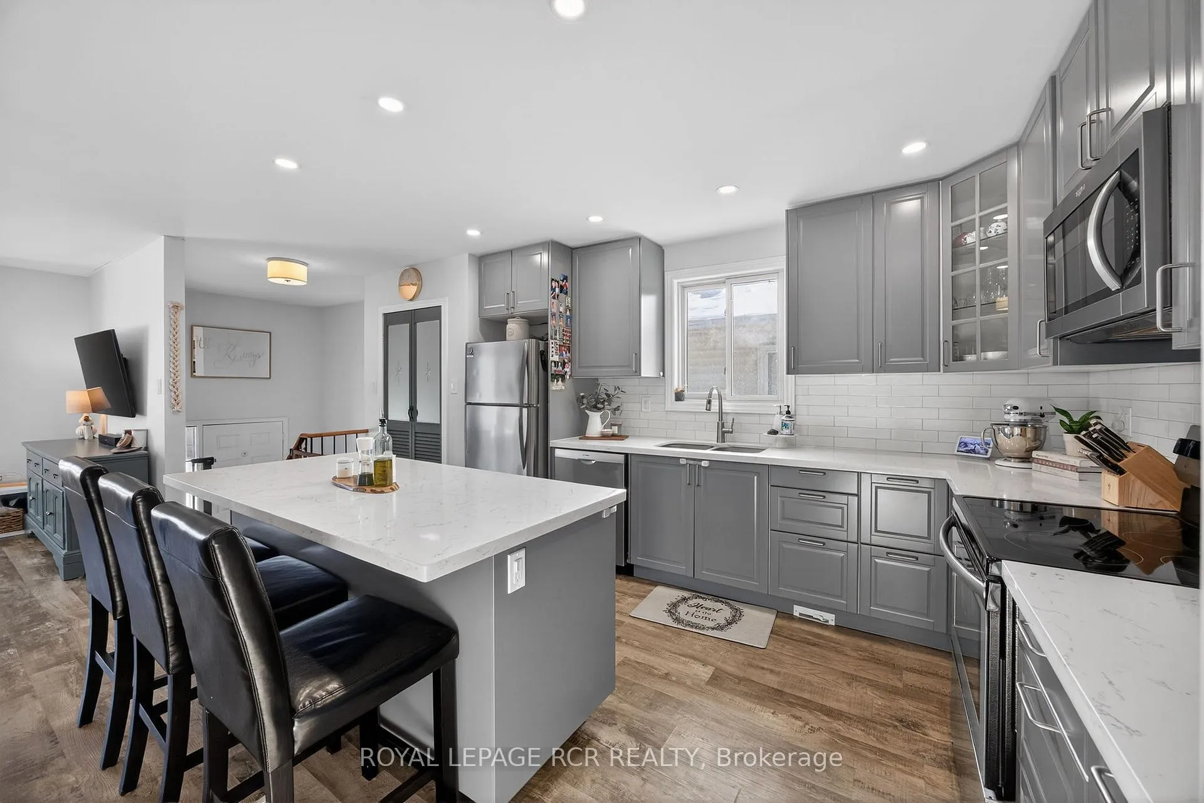
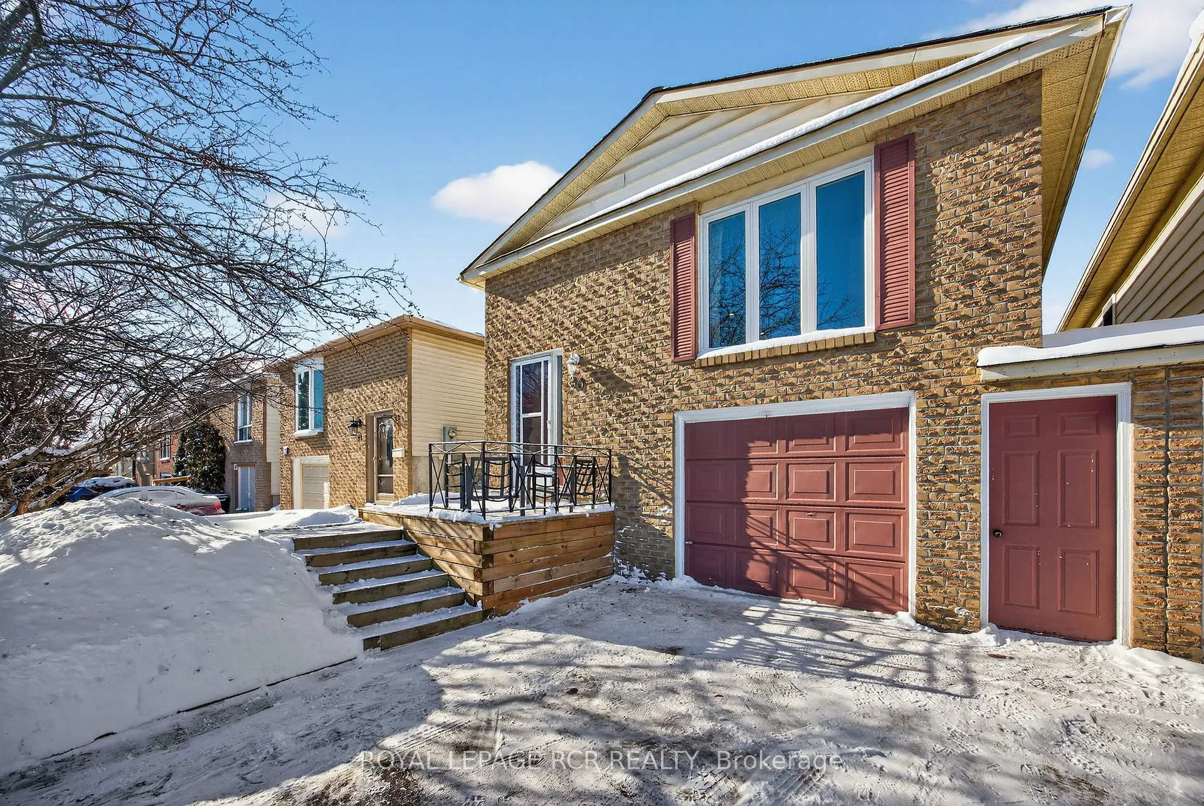
 See all 20 photos
Property history
Facts and features
- BasementWalk-out
- Water, sewerMunicipal
- HeatingForced air
- CoolingCentral air
- Second kitchen
- Central air
The homeLink, Bungalow-raised, 700–1,100 sq ft
- Type: Link
- Style: Bungalow-raised
- Living space: 700–1,100 sq ft
- Basement: Finished with walk-out
InsideLower level, Central vacuum, Rooms above ground 6
- Laundry: Lower level
- Features: Central vacuum
- Rooms above ground: 6
- Rooms in the basement: 4
- Bedrooms: 3 + 1 in the basement
- Bathrooms: 2
- Kitchens: 2
Outside and lotBrick, vinyl siding, Asphalt shingle, Concrete block
- Exterior: Brick, vinyl siding
- Roof: Asphalt shingle
- Foundation: Concrete block
- Size: 29.52 × 117.35 ft
Parking1 Garage, Built-in, Private double
- Spaces: 1 Garage
- Garage: Built-in
- Driveway: Private double
Heating, water and powerForced air, gas, Central air, Municipal water
- Heating: Forced air, gas
- Cooling: Central air
- Water: Municipal water
- Sewer: Municipal sewer
- Natural gas: Yes
- Hydro: Yes
- Cable: Available
- Telephone: Available
Costs and taxesTaxes $3,793 a year, HST included in the price, Hot water tank ($44.58/month)
- Taxes, 2025: $3,793 a year
- HST: HST included in the price
- Rental items: Hot water tank ($44.58/month)
Included in the saleFridge x2, stove x2, dishwasher, otr microwave, washer, dryer, all elf's, all curtain rods, central vac & attachments, shed (as is), All drapes, front hall show cabinet
- Included: Fridge x2, stove x2, dishwasher, otr microwave, washer, dryer, all elf's, all curtain rods, central vac & attachments, shed (as is)
- Not included: All drapes, front hall show cabinet
NearbyFenced yard, park, library, place of worship, rec./commun.centre
- Close to: Fenced yard, park, library, place of worship, rec./commun.centre
Listing detailsN12928522, Sold, Mar 26, 2026
- MLS® number: N12928522
- Status: Sold
- Listed on: Mar 26, 2026
- Days on market: 26
- Updated: Apr 21, 2026
- Possession: Flexible
- Occupied by: Owner
- Listing brokerage: Royal LePage RCR Realty
About this home
30 Longview Drive, Bradford West Gwillimbury (Bradford), ON L3Z 2H2
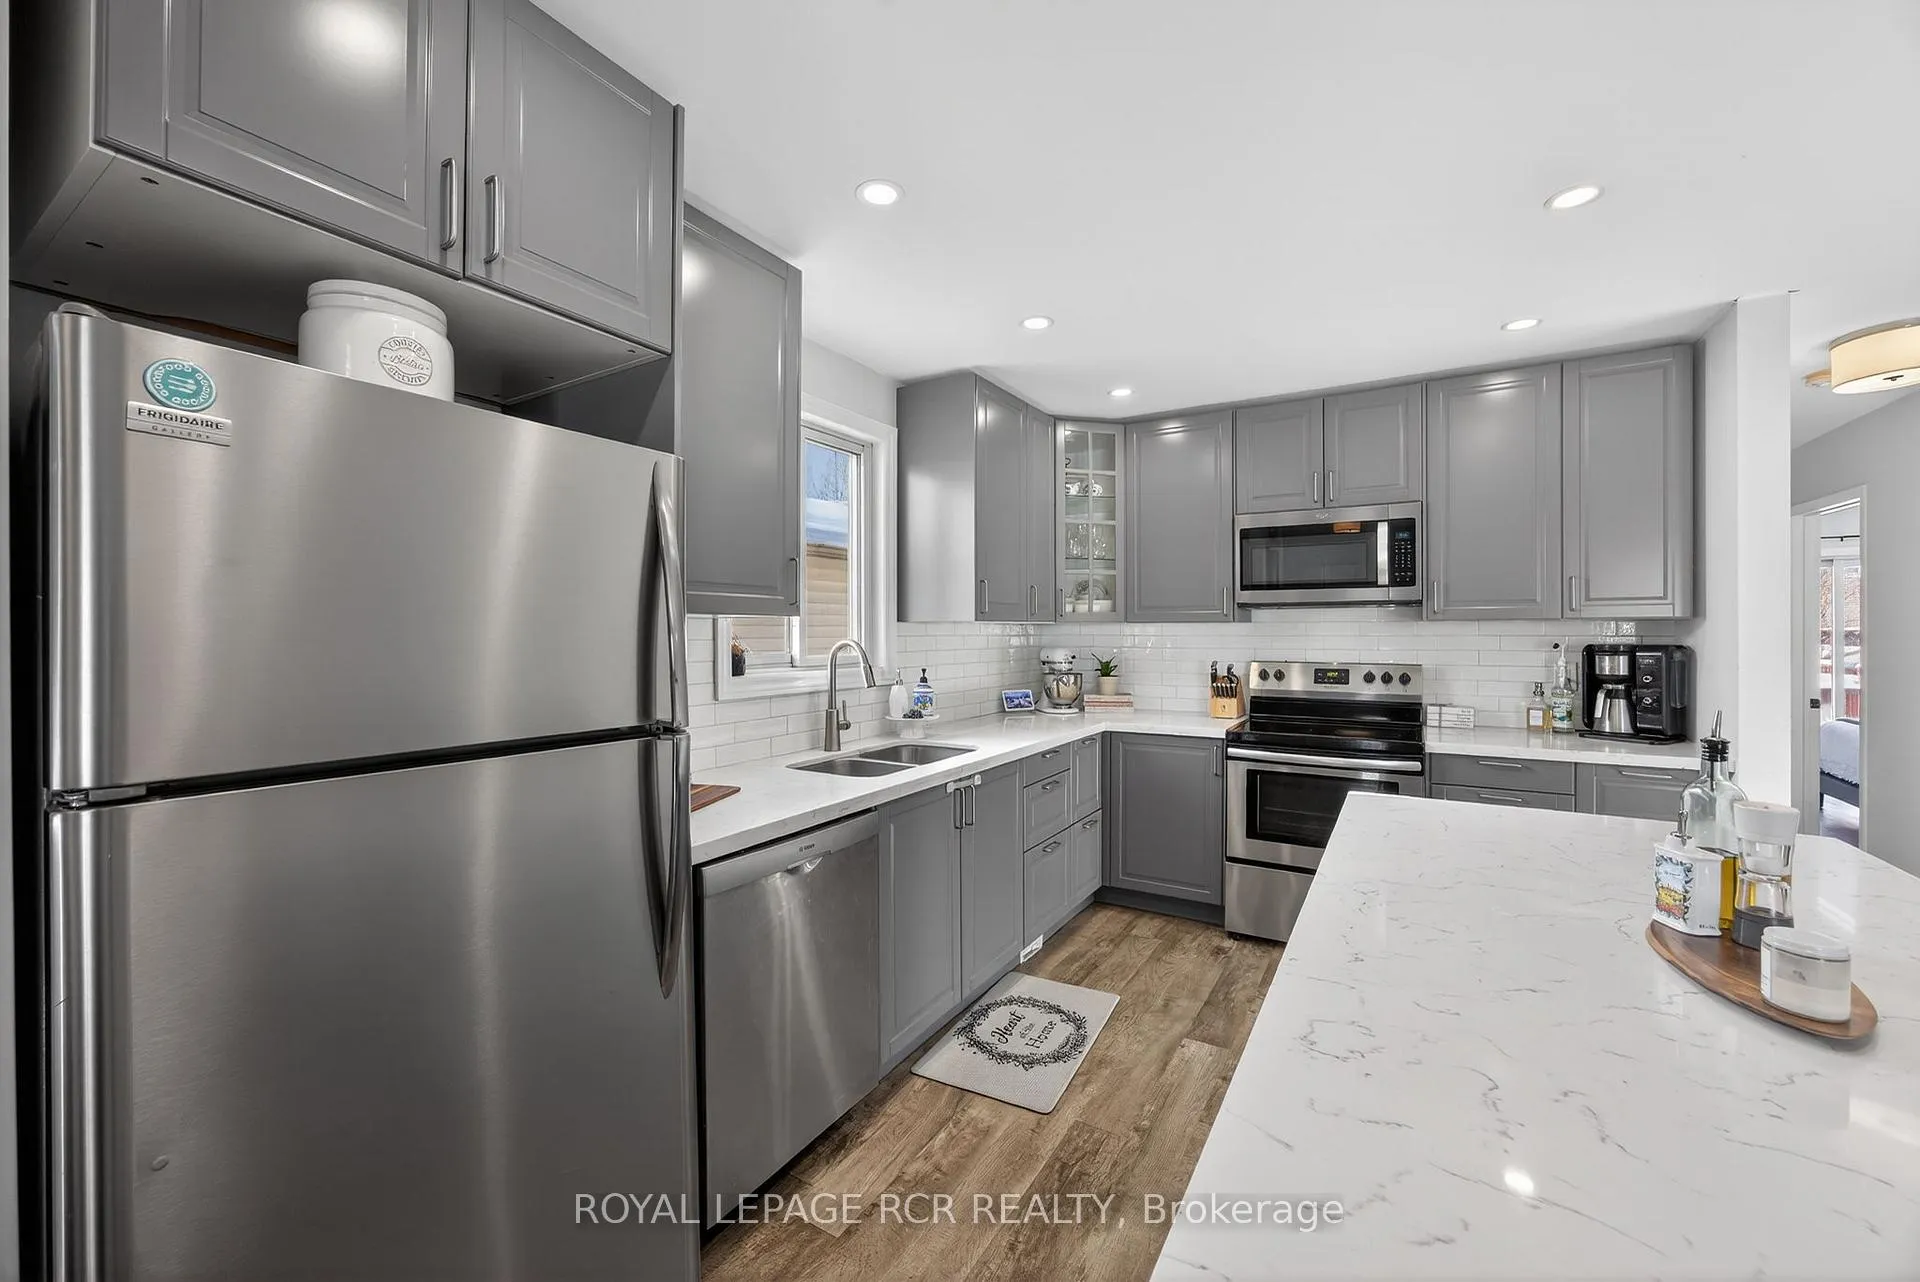
Well-maintained link home with modern updates throughout. The kitchen features newer grey cabinetry, subway tile backsplash, stainless steel appliances, and a large centre island with breakfast bar seating. Bright open concept main floor with Pot lights and neutral updated flooring continue throughout the home. Lower level has entrance from the attached garage, 3pc Bath, bedroom and kitchen. private driveway and yard with a raised deck and walk-out from bedroom. Located close to Rec centre, Library, amenities, and schools. A solid option for buyers seeking a turnkey property with updated finishes and efficient use of space.
Ask about this home
A HOMEH agent will answer your questions about this home.
Around this home
Daily convenience, out of 100, from the distances below
Schools nearby
School rating, out of 10.
Helpful calculators
Your HOMEH agent

"Priced 8% over the Hestimate. I would see it this week."