

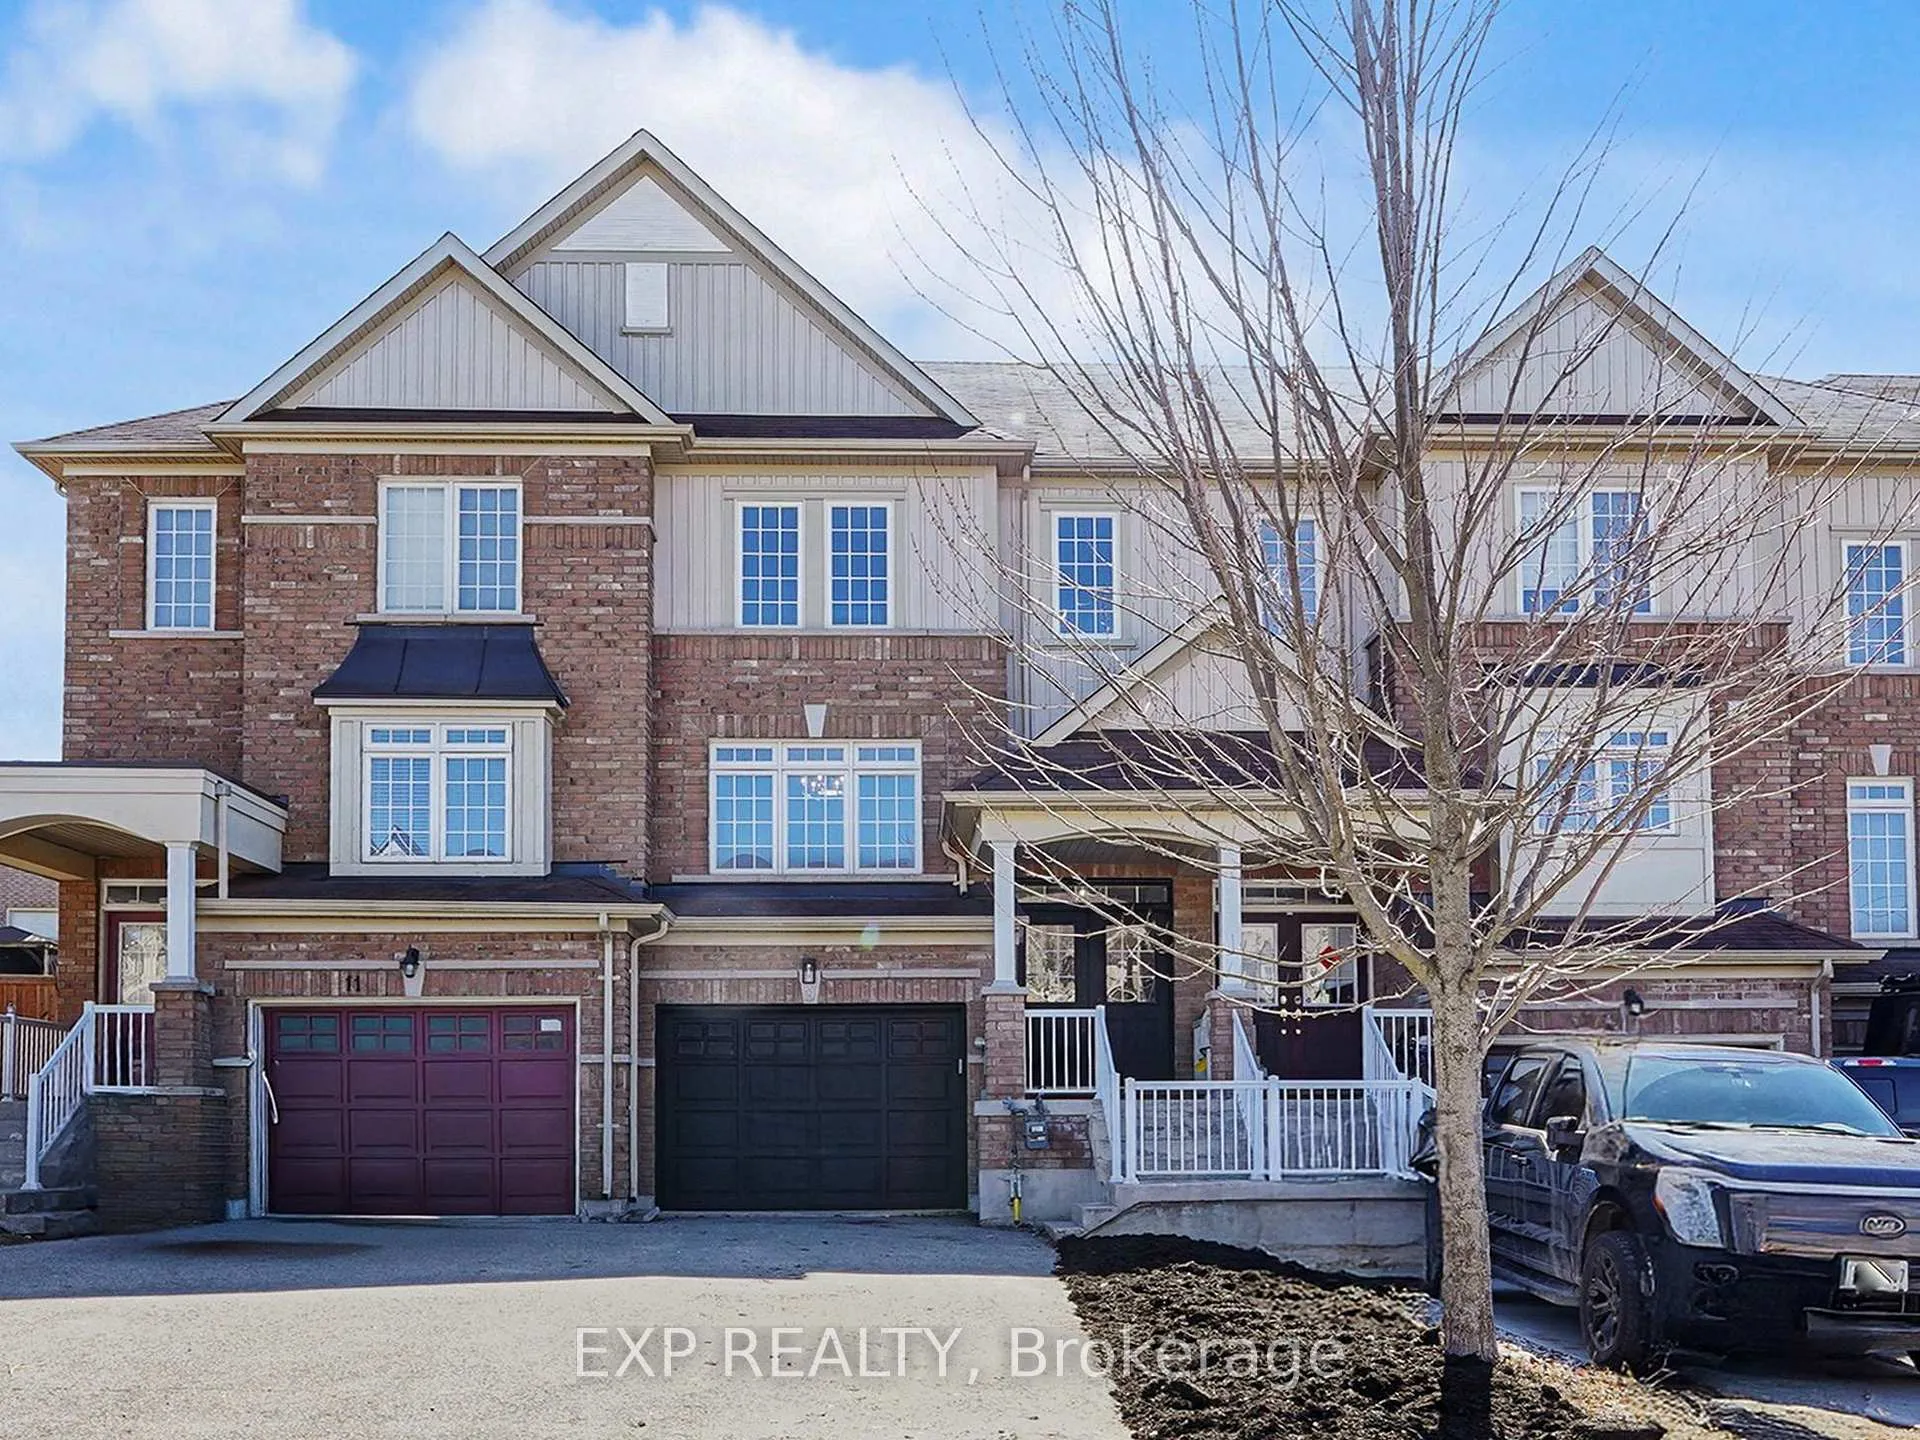
9 Matthewson Avenue
9 Matthewson Avenue
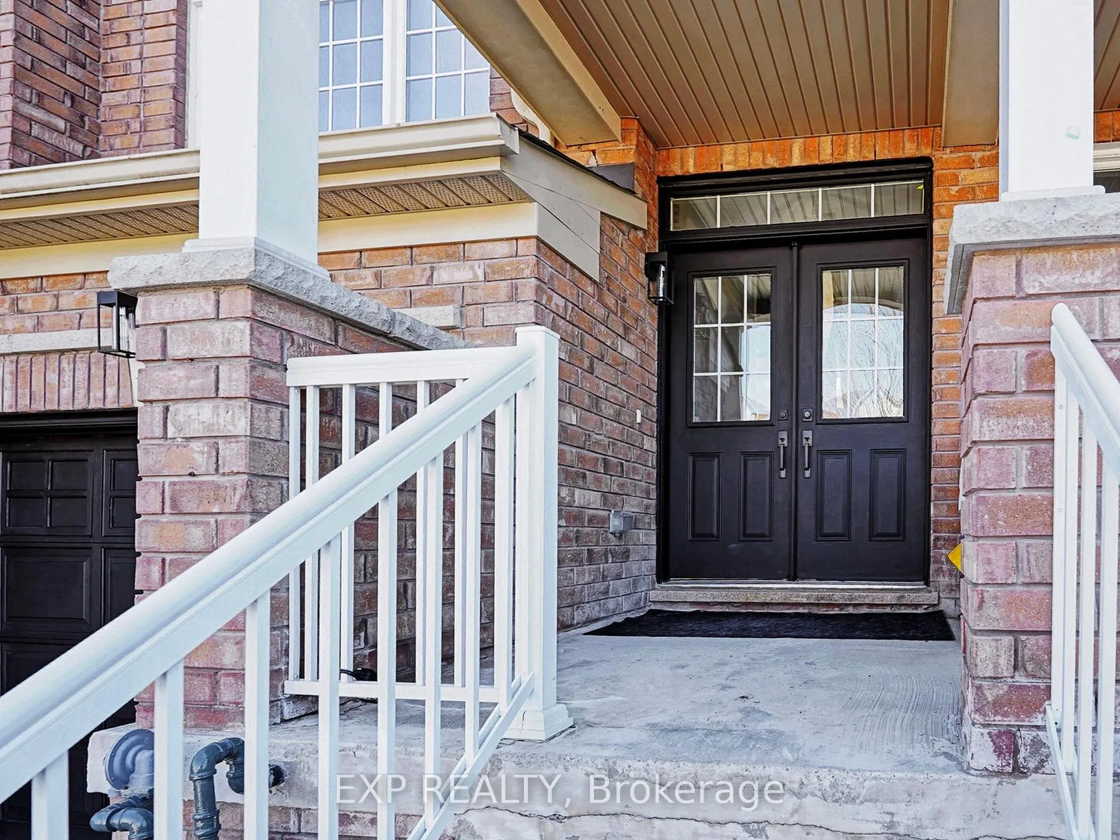
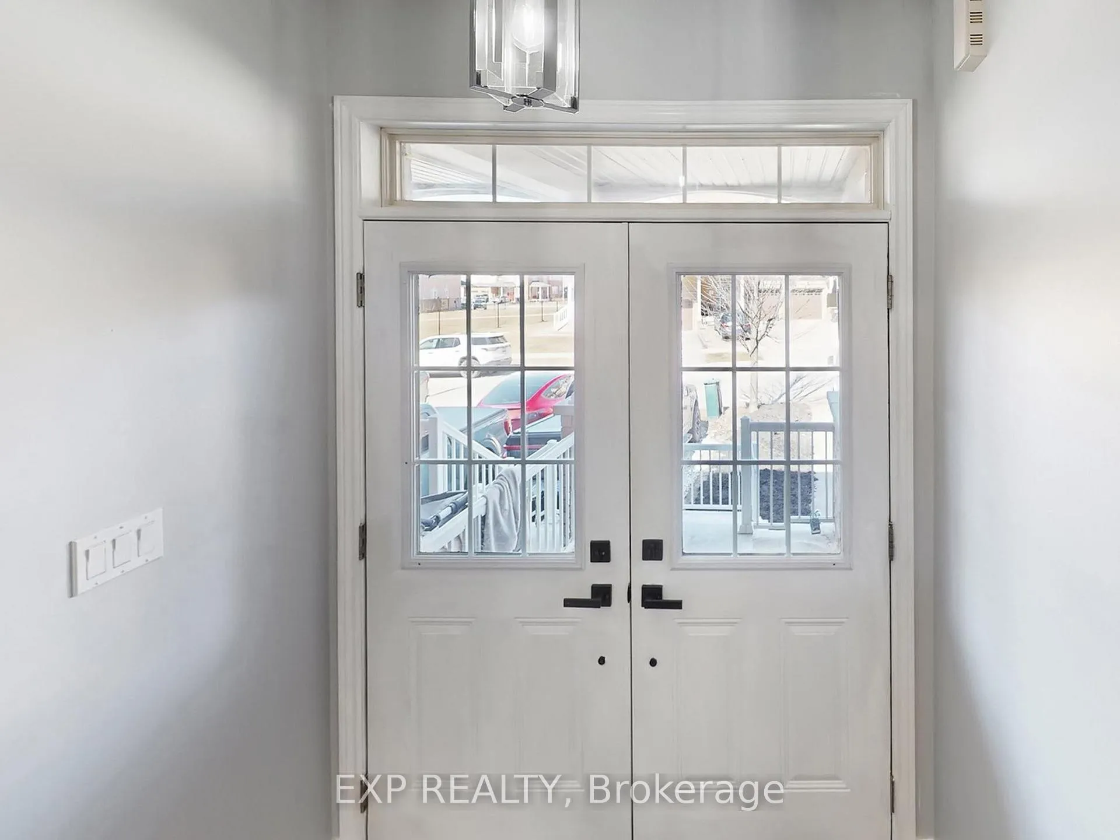
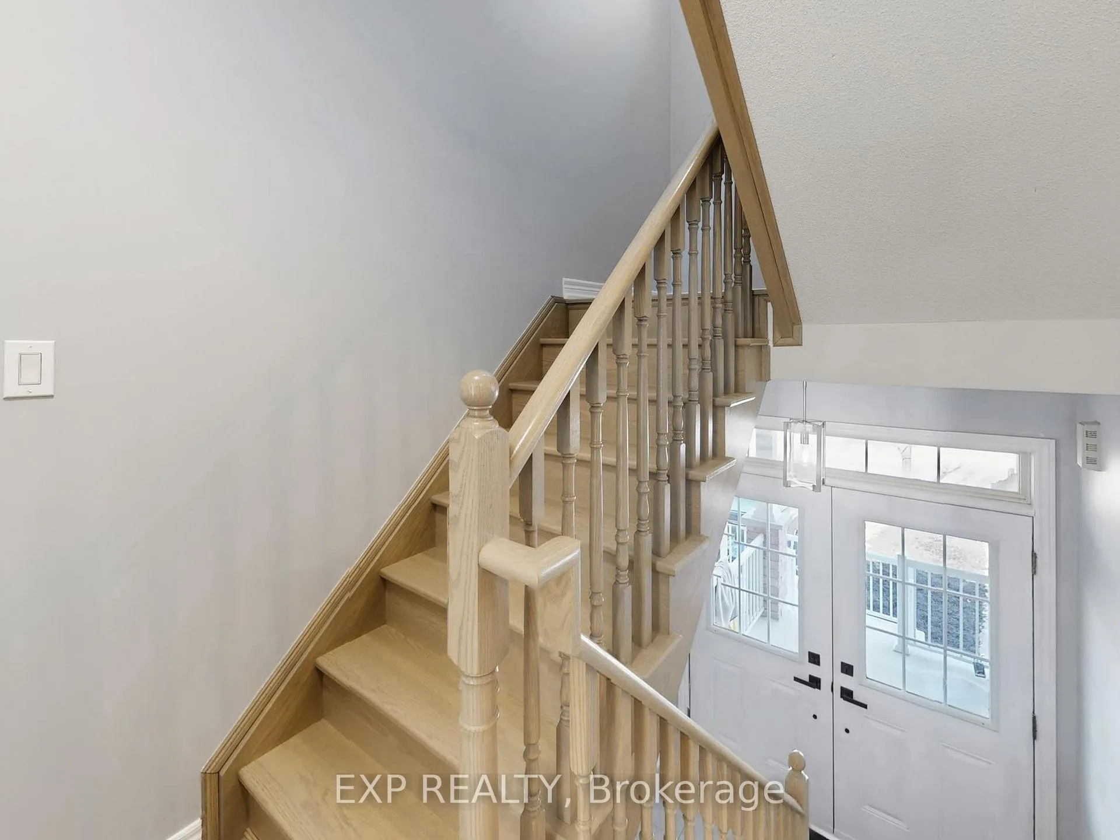
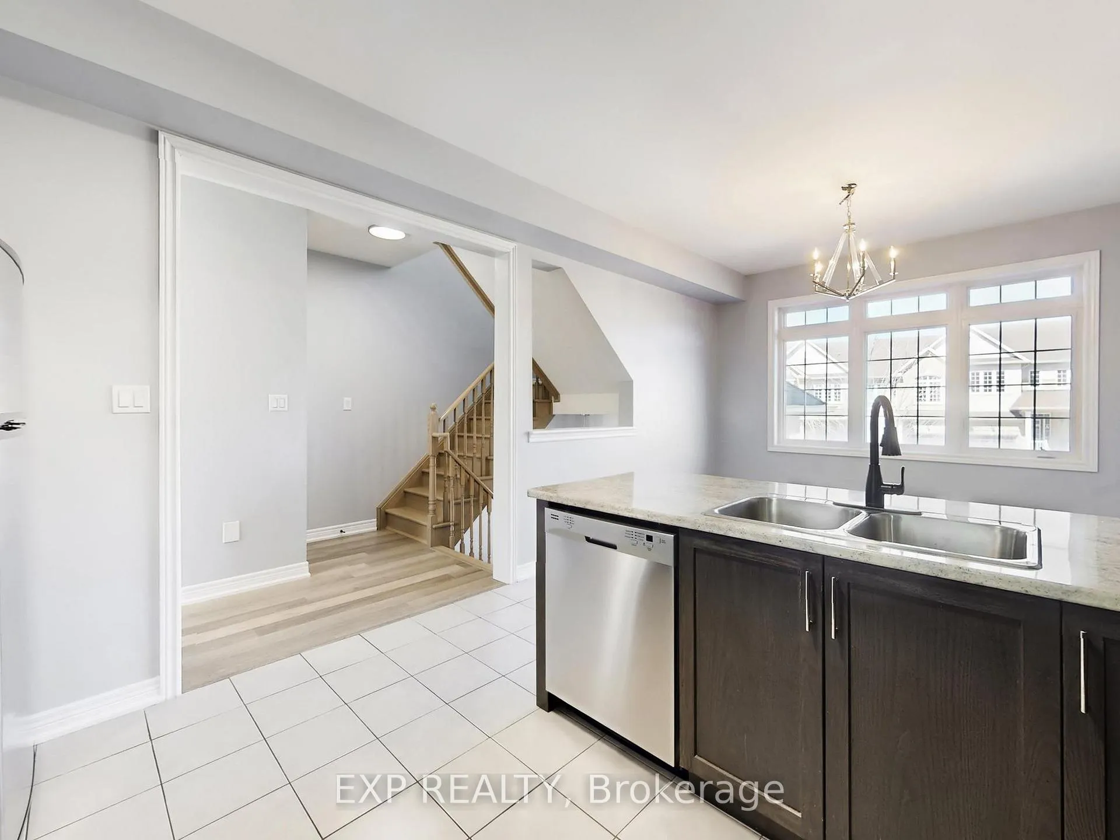 See all 30 photos
Property history
Facts and features
- BasementUnfinished
- Age of home6–15 years
- Water, sewerMunicipal
- Lot shapeIrregular
- Central air
The homeFreehold Townhouse, 2-storey, Age 6–15 years
- Type: Freehold Townhouse
- Style: 2-storey
- Age: 6–15 years
- Living space: 1,100–1,500 sq ft
- Basement: Unfinished
InsideCeramic, Lower level, Auto garage door remote, central vacuum, carpet free
- Flooring: Ceramic
- Laundry: Lower level
- Features: Auto garage door remote, central vacuum, carpet free
- Rooms above ground: 6
- Bedrooms: 3
- Bathrooms: 3
- Kitchens: 1
Outside and lotBrick, vinyl siding, Asphalt shingle, Concrete
- Exterior: Brick, vinyl siding
- Roof: Asphalt shingle
- Foundation: Concrete
- Size: 19.76 × 97 ft
- Shape: Irregular
Parking1 Garage, Built-in
- Spaces: 1 Garage
- Garage: Built-in
Heating, water and powerForced air, gas, Central air, Municipal water
- Heating: Forced air, gas
- Cooling: Central air
- Water: Municipal water
- Sewer: Municipal sewer
Costs and taxesTaxes $3,761 a year, HST No HST, Hwt: approx $36.80/mo (vista services)
- Taxes, 2025: $3,761 a year
- HST: No HST
- Rental items: Hwt: approx $36.80/mo (vista services)
Included in the saleSs electric range, black range hood, ss fridge, ss b/i dishwasher, washer dryer - all in "as is" condition, wood deck, all elfs, new door hardware, gdo with remote.
- Included: Ss electric range, black range hood, ss fridge, ss b/i dishwasher, washer dryer - all in "as is" condition, wood deck, all elfs, new door hardware, gdo with remote.
NearbyFenced yard, park, school
- Close to: Fenced yard, park, school
Listing detailsN12932184, Sold, Mar 28, 2026
- MLS® number: N12932184
- Status: Sold
- Listed on: Mar 28, 2026
- Days on market: 77
- Updated: Jun 13, 2026
- Possession: Flexible
- Occupied by: Vacant
- Listing brokerage: eXp Realty
About this home
9 Matthewson Avenue, Bradford West Gwillimbury (Bradford), ON L3Z 3A7
If you've been looking for a well-designed home that offers space, functionality, and everyday comfort, you've found it. Welcome to this thoughtfully designed 3-bedroom, 3-bathroom townhouse, featuring a practical layout and efficient use of space in beautiful Bradford. Much of the home has been freshly painted and enhanced with new light fixtures and modern door hardware, creating a clean, updated feel throughout. The main floor features a rare, spacious eat-in kitchen with stainless steel appliances, including a brand new dishwasher, offering ample room for both everyday meals and entertaining. The inviting great room provides the perfect setting to relax or host guests, with seamless access to the wood deck and backyard. Upstairs, you'll find three well-proportioned bedrooms, including a generous primary suite complete with a private, 4-piece ensuite bathroom and walk-in closet. A full main bathroom and convenient powder room add to the home's functionality for both residents and guests. Additional highlights include interior access from the garage, central vacuum, a single-car garage, and parking for two vehicles on the driveway. Bright, clean, and move-in ready, this home is ideal for those looking to settle into a comfortable and welcoming space. Situated on a quiet street in a family-friendly neighbourhood, close to schools, parks, and everyday amenities, this home offers the perfect blend of comfort, space, and convenience. Book your private showing today.
Ask about this home
A HOMEH agent will answer your questions about this home.
Around this home
Daily convenience, out of 100, from the distances below
Schools nearby
School rating, out of 10.
Helpful calculators
Your HOMEH agent

"I would see it this week."