

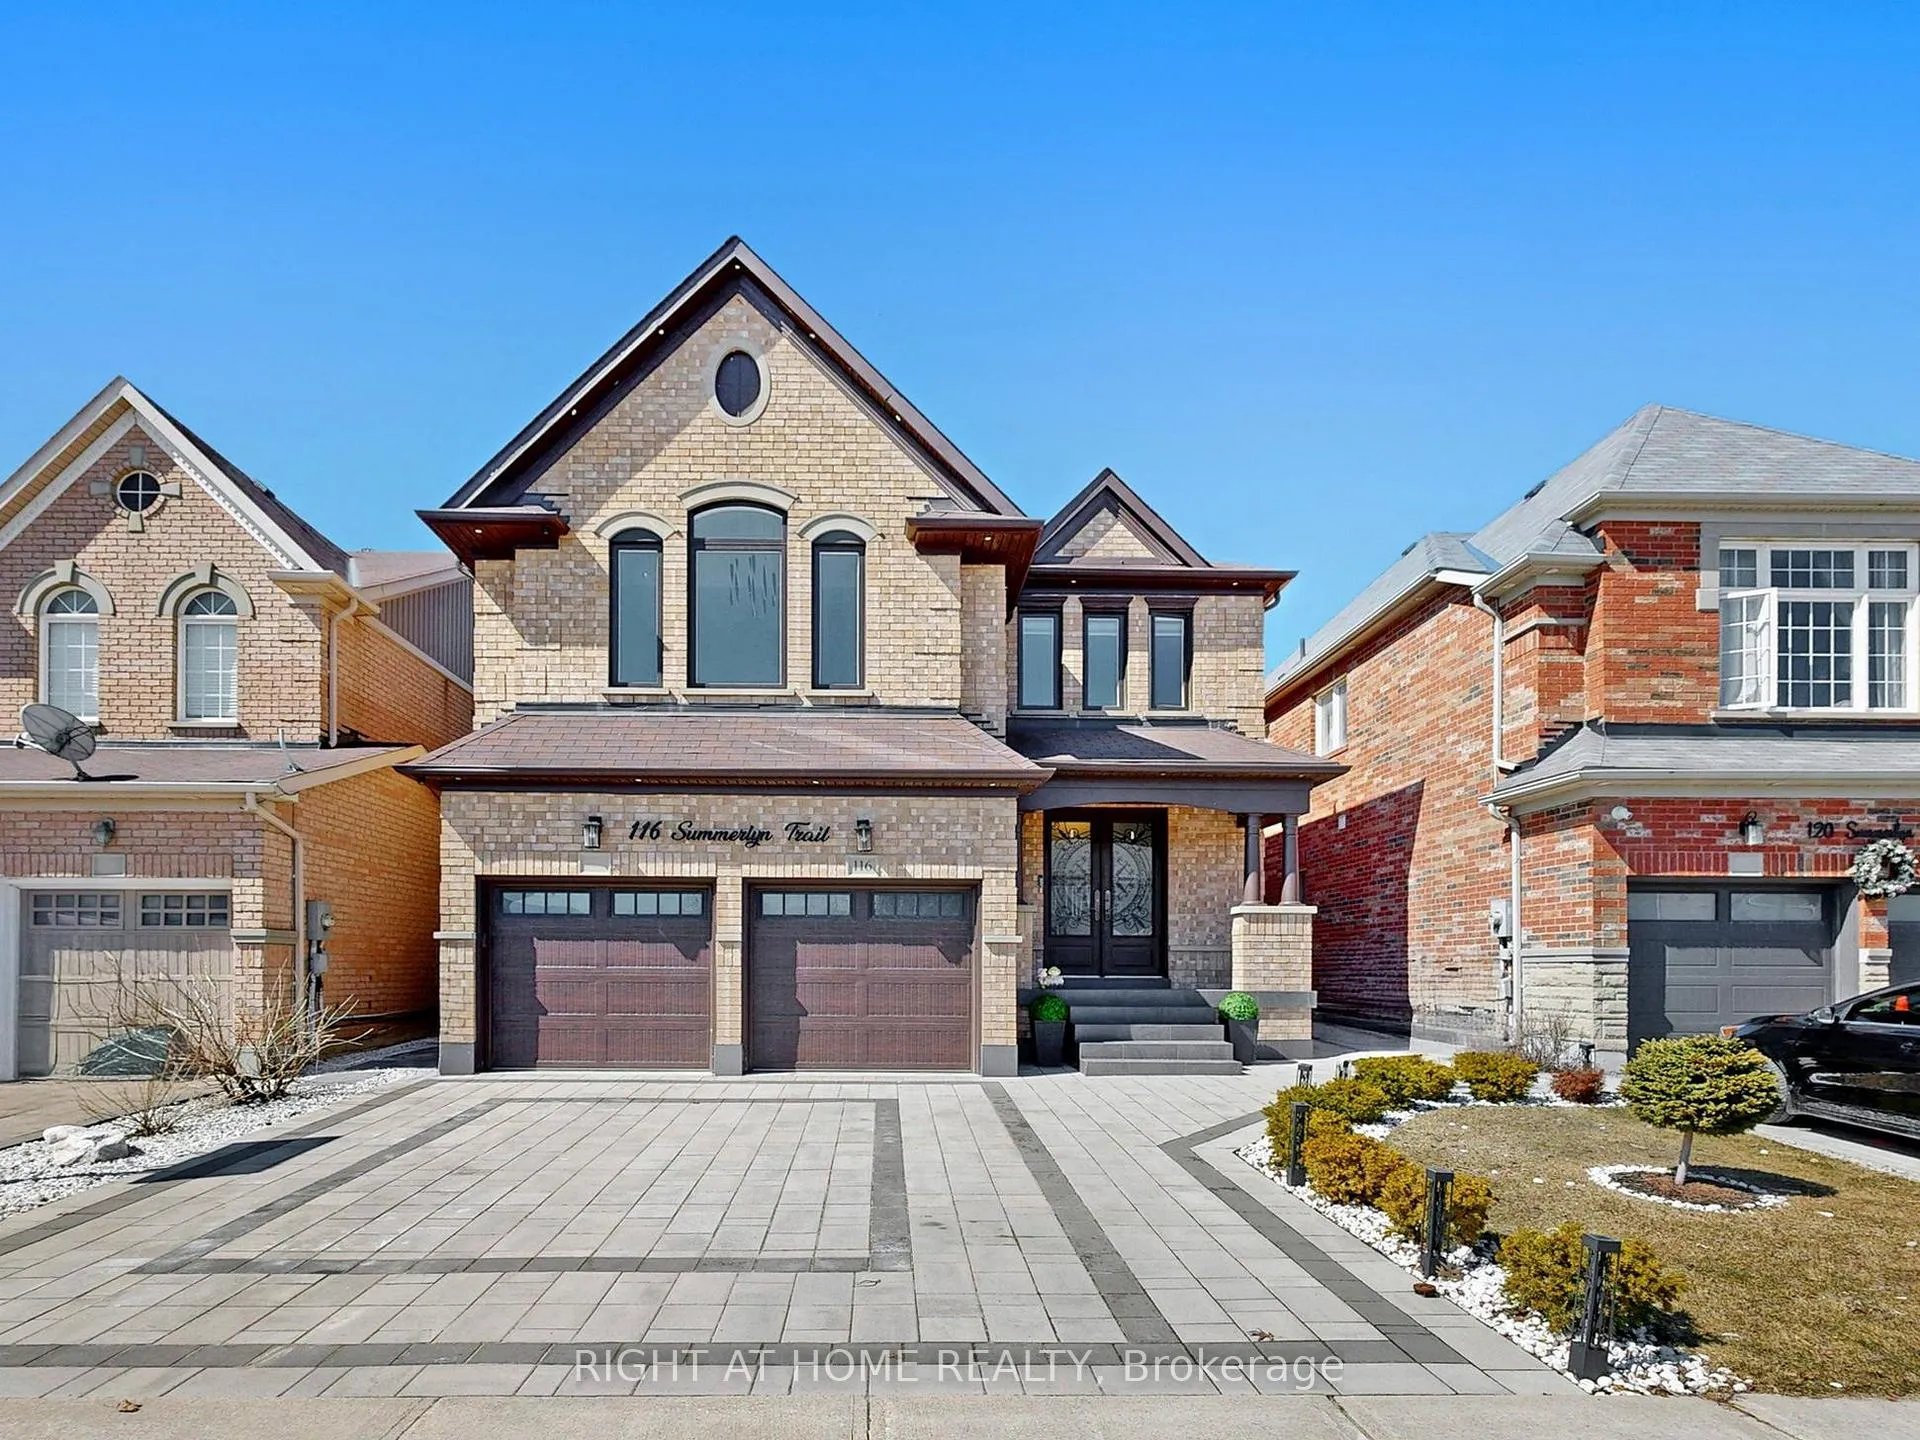
116 Summerlyn Trail
116 Summerlyn Trail
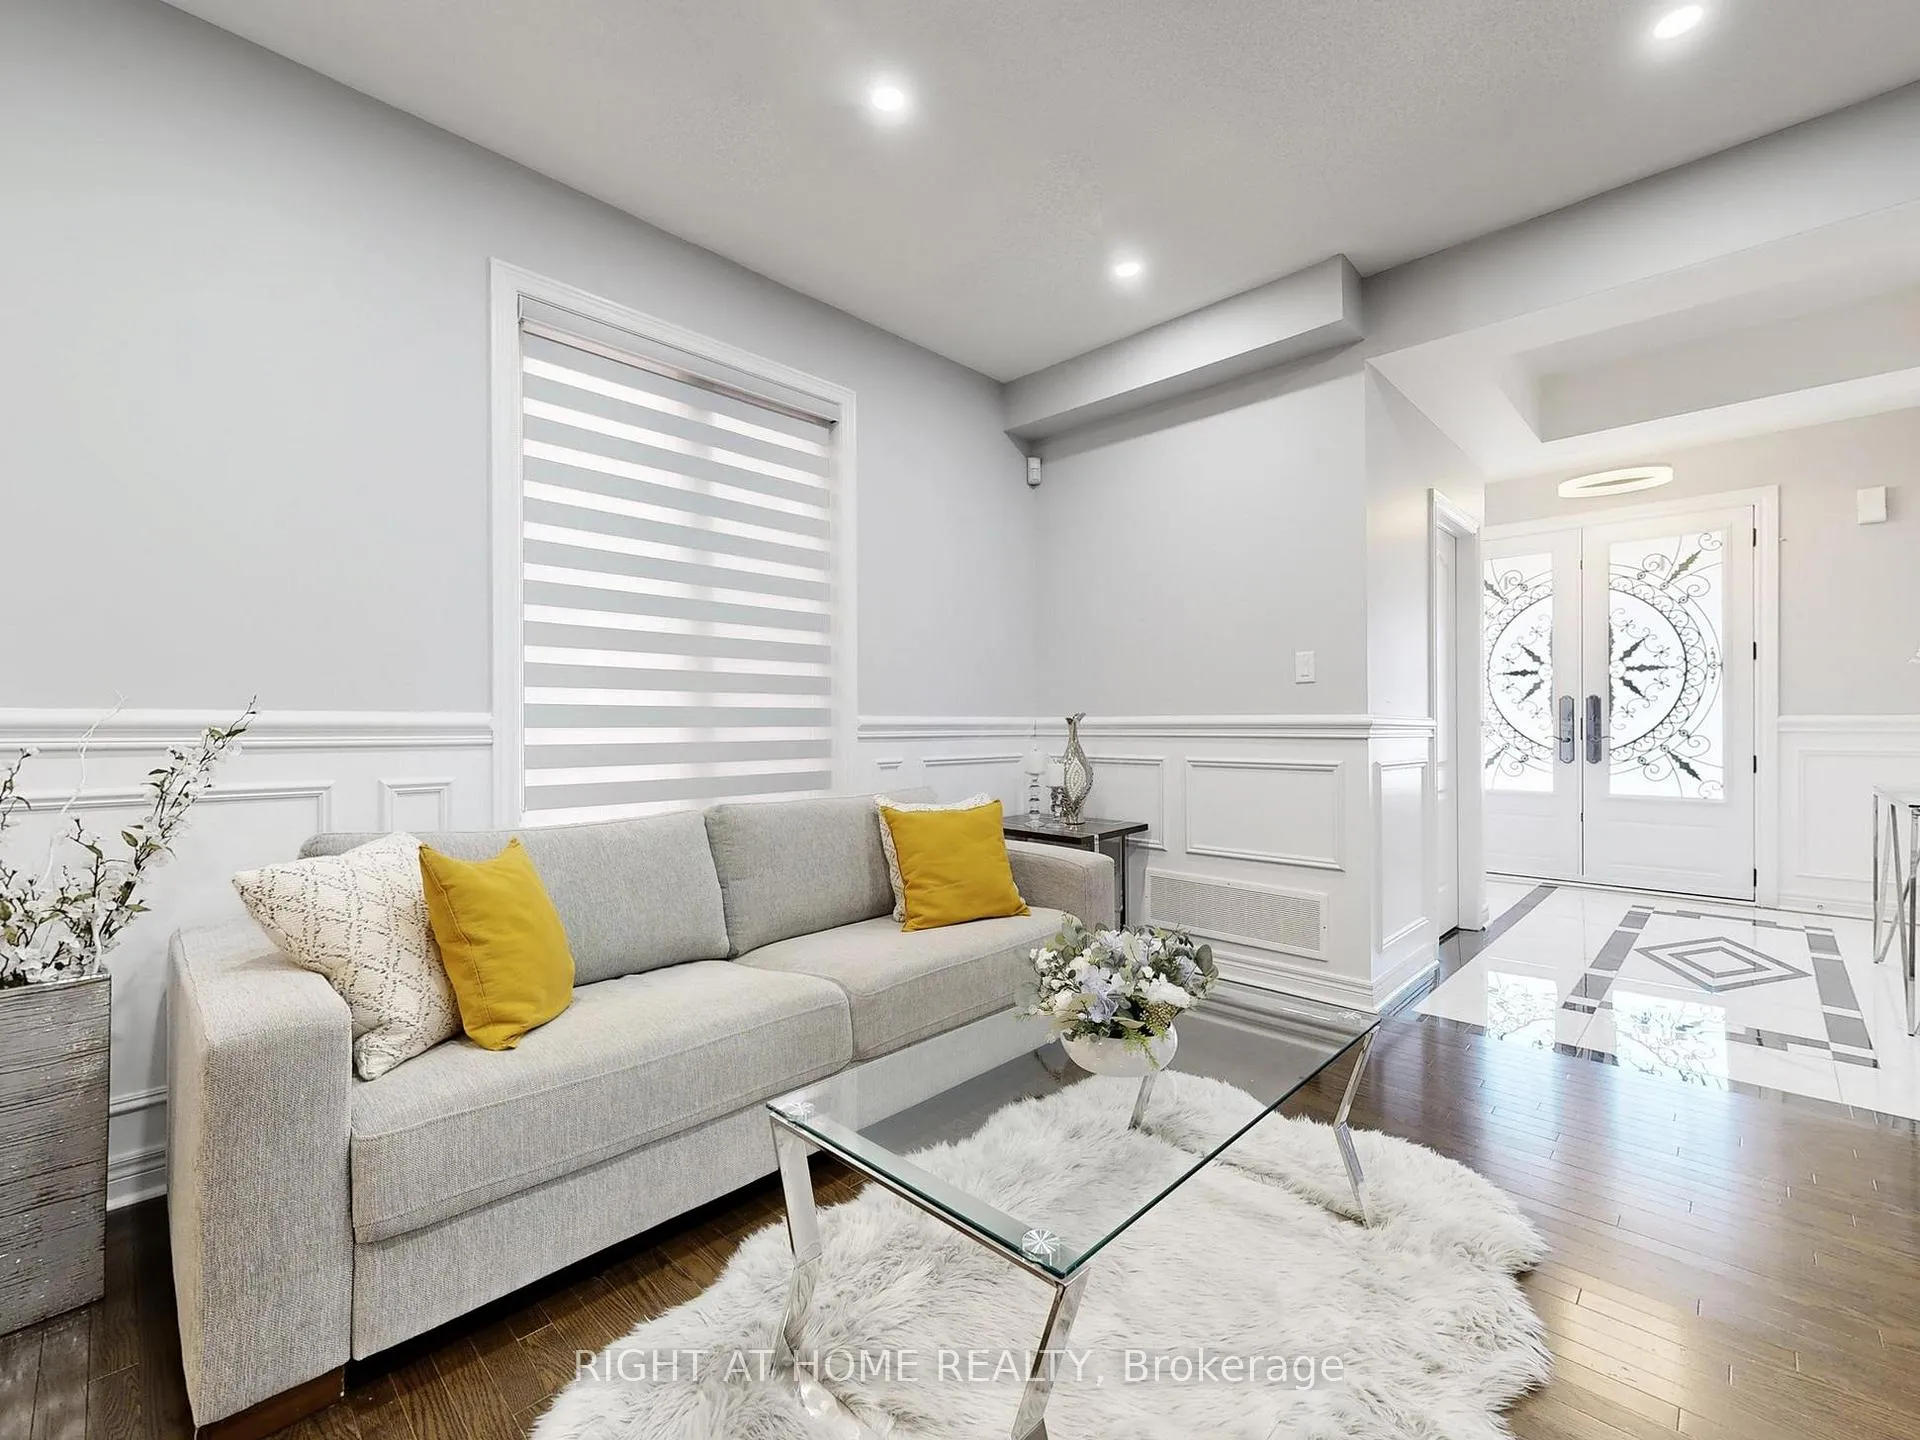 See all 49 photos
Property history
Facts and features
- BasementFinished
- Water, sewerMunicipal
- HeatingForced air
- CoolingCentral air
- Hardwood floors
- Fireplace
- Central air
The homeDetached, 2-storey, 3,000–3,500 sq ft
- Type: Detached
- Style: 2-storey
- Living space: 3,000–3,500 sq ft
- Basement: Finished, full
InsideFireplace Yes, living room, family room, Hardwood, Ceramic, Main level
- Fireplace: Yes, living room, family room
- Flooring: Hardwood, Ceramic
- Laundry: Main level
- Features: Central vacuum
- Rooms above ground: 11
- Bedrooms: 4 + 1 in the basement
- Bathrooms: 5
- Kitchens: 1
- Family room: Yes
Outside and lotBrick, Unknown, Unknown
- Exterior: Brick
- Roof: Unknown
- Foundation: Unknown
- Size: 40.03 × 111.55 ft
Parking2 Garage, Built-in, Private double
- Spaces: 2 Garage
- Garage: Built-in
- Driveway: Private double
Heating, water and powerForced air, gas, Central air, Municipal water
- Heating: Forced air, gas
- Cooling: Central air
- Water: Municipal water
- Sewer: Municipal sewer
Costs and taxesTaxes $7,287 a year, HST included in the price, Hot water tank
- Taxes, 2025: $7,287 a year
- HST: HST included in the price
- Rental items: Hot water tank
Included in the saleStainless steel appliances : french door fridge(2025), stove with double oven (2025),dishwasher (2026), microwave, range hood, washer & dryer (2025). garage door opener with remote. outdoor: gazebo, patio 4 pc seating set and swing chair. all window coverings, all light fixtures., Outdoor: oval shape rattan chair, dining table with chairs.
- Included: Stainless steel appliances : french door fridge(2025), stove with double oven (2025),dishwasher (2026), microwave, range hood, washer & dryer (2025). garage door opener with remote. outdoor: gazebo, patio 4 pc seating set and swing chair. all window coverings, all light fixtures.
- Not included: Outdoor: oval shape rattan chair, dining table with chairs.
NearbyFenced yard, park, public transit, rec./commun.centre
- Close to: Fenced yard, park, public transit, rec./commun.centre
Listing detailsN12933436, Sold, Mar 29, 2026
- MLS® number: N12933436
- Status: Sold
- Listed on: Mar 29, 2026
- Days on market: 9
- Updated: Apr 7, 2026
- Possession: 30-59 days
- Occupied by: Owner
- Listing brokerage: RIGHT AT HOME REALTY
About this home
116 Summerlyn Trail, Bradford West Gwillimbury (Bradford), ON L3Z 0E3
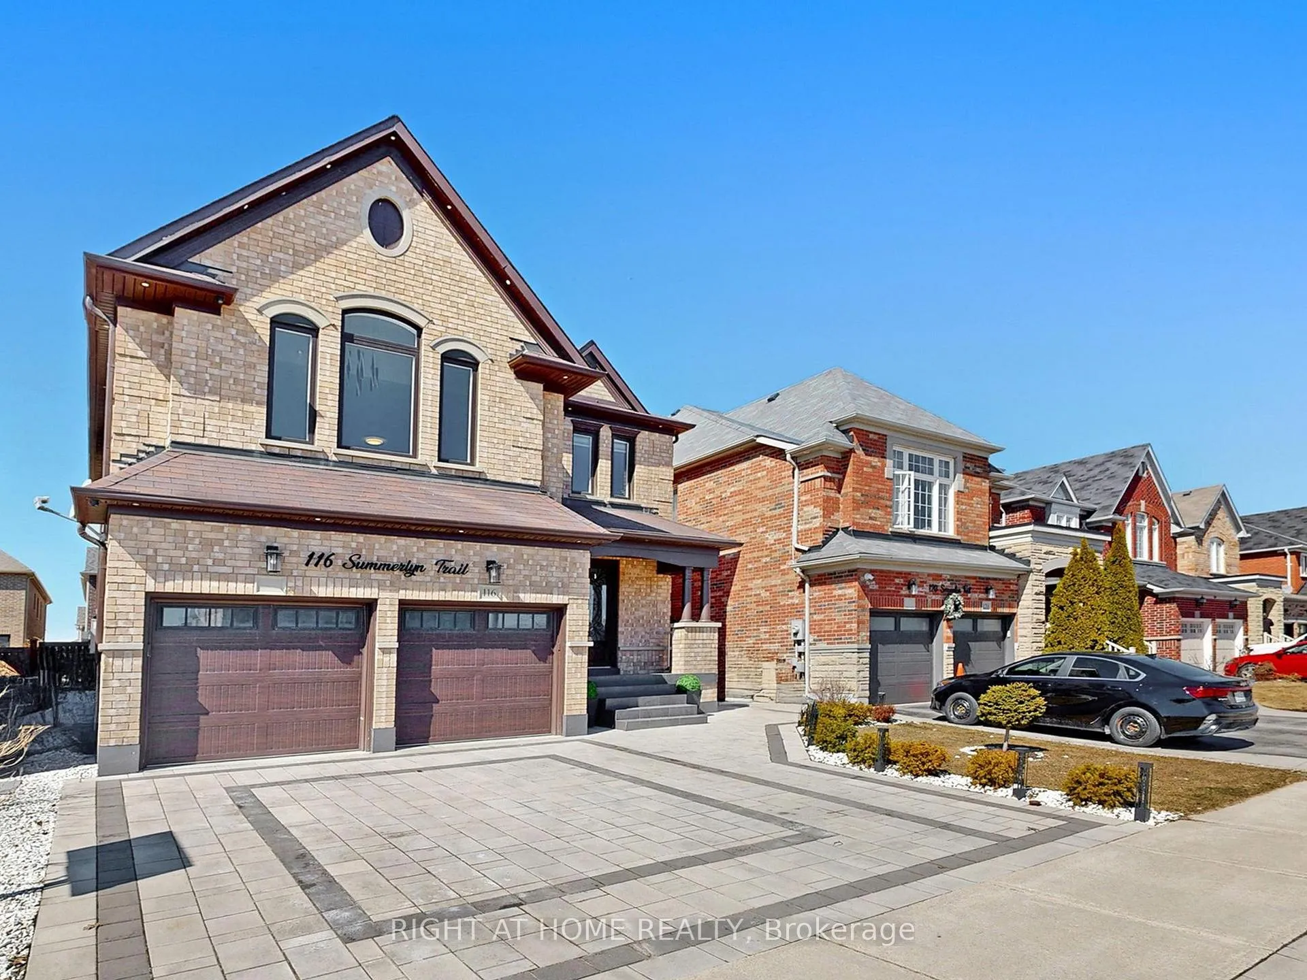
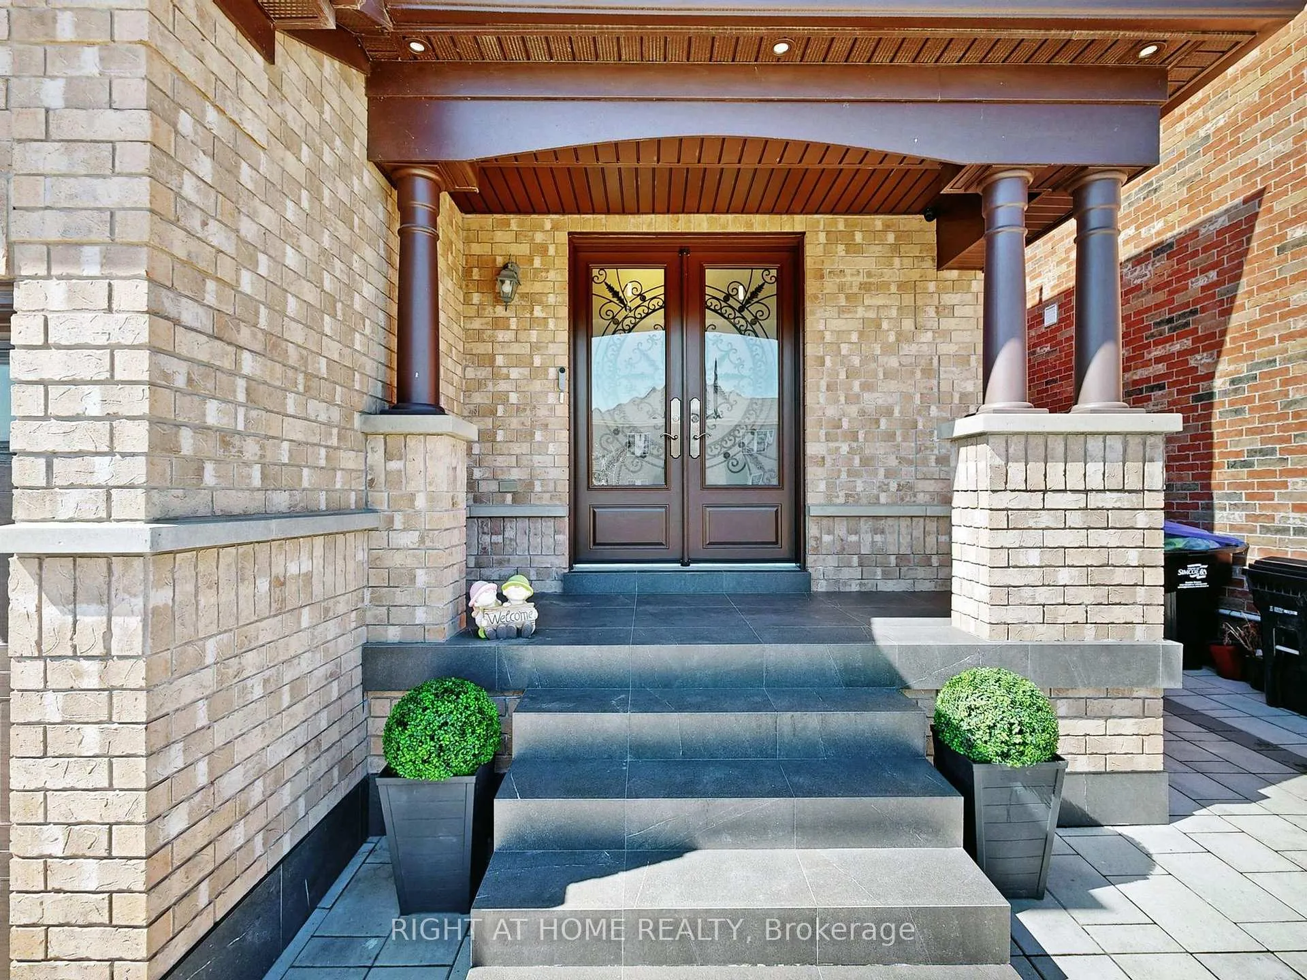
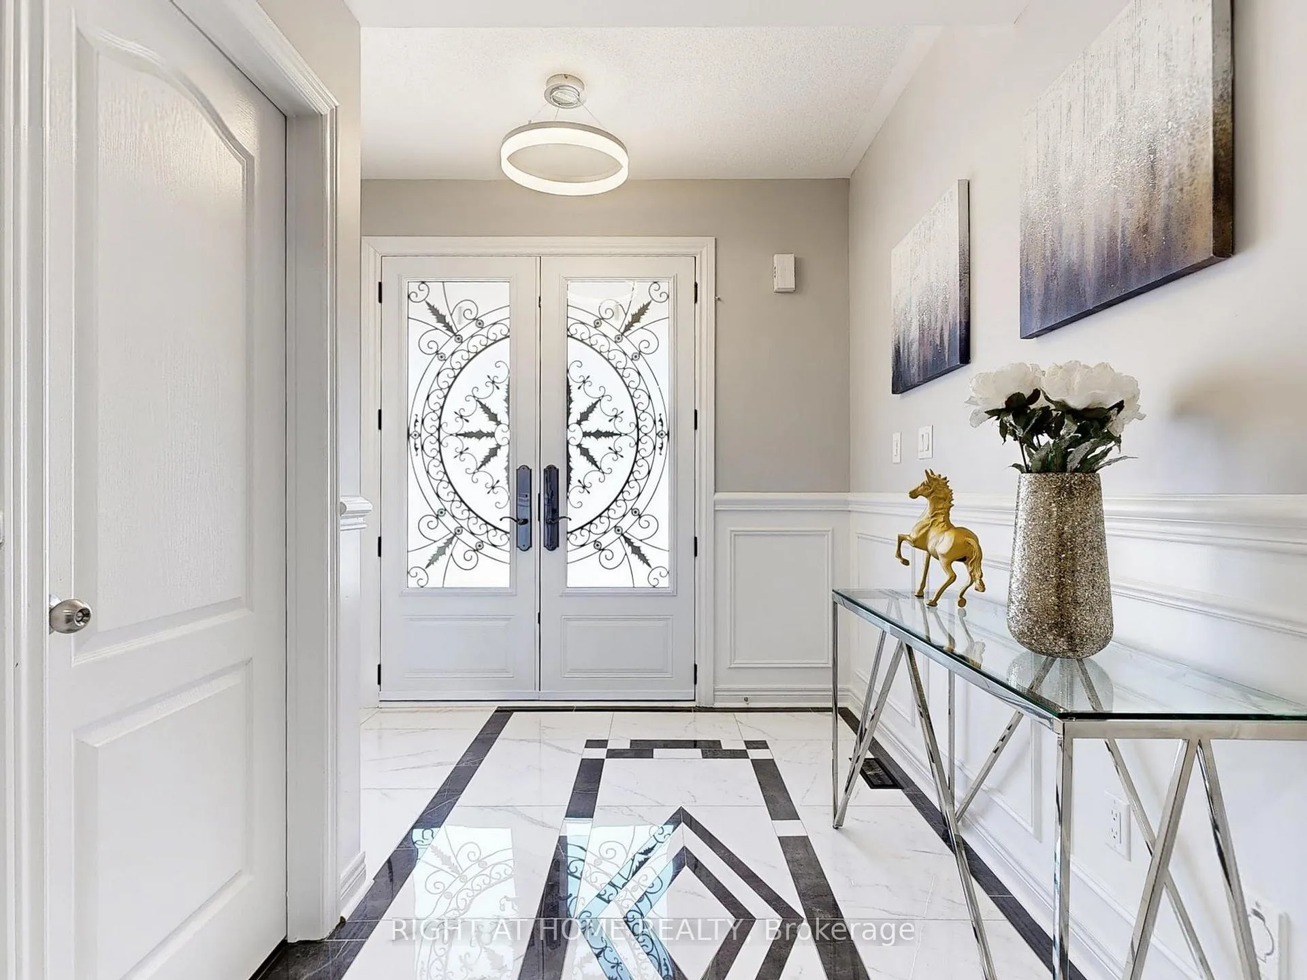
Welcome to this beautiful and spacious detached home in Summerlyn Village, one of Bradford's most desirable, well-established, and family-friendly communities. This elegant and bright 4+1 bedroom home offers 3,200 sqft above grade, plus an additional 1,428 sqft of beautifully finished lower-level living space.Thoughtfully upgraded throughout, it provides luxury finishes, modern convenience, elegant style, and ample storage at every turn. A grand double staircase with wrought iron pickets welcomes you into a bright, elegant and refined interior. Hardwood flooring and pot lights run throughout the home, while a stunning double-sided gas fireplace adds warmth and comfort.The modern open-concept kitchen features new stainless steel appliances, stunning quartz countertops, and a large central island. It seamlessly connects to a sun-filled breakfast area with a walkout to a private backyard oasis, complete with lush greenery and an interlock stone patio-perfect for entertaining or relaxing summer evenings. The upper level offers generously sized bedrooms, including a luxurious primary suite complete with his-and-hers walk-in closets and a spa-inspired 4-piece ensuite. A dramatic great room with a soaring cathedral ceiling provides an inviting space for relaxation or hosting guests in style. Designed with both comfort and function in mind, the main floor includes a mudroom/laundry area with plenty of storage and direct access to fully upgraded 2-car garage with stone flooring, a high-tech garage door opener, and a double-wall insulated garage door. A professionally fully finished basement extends the elegant living space with a brand new bedroom and a private 3-piece ensuite-perfect for guests, extended family, or a private retreat. Perfectly situated near top-rated schools, the BWG Leisure Centre, scenic parks and trails, and vibrant local amenities, with convenient access to GO Transit and major highways, this home offers an exceptional lifestyle in a prime location.
Ask about this home
A HOMEH agent will answer your questions about this home.
Around this home
Daily convenience, out of 100, from the distances below
Schools nearby
School rating, out of 10.
Helpful calculators
Your HOMEH agent

"I would see it this week."