

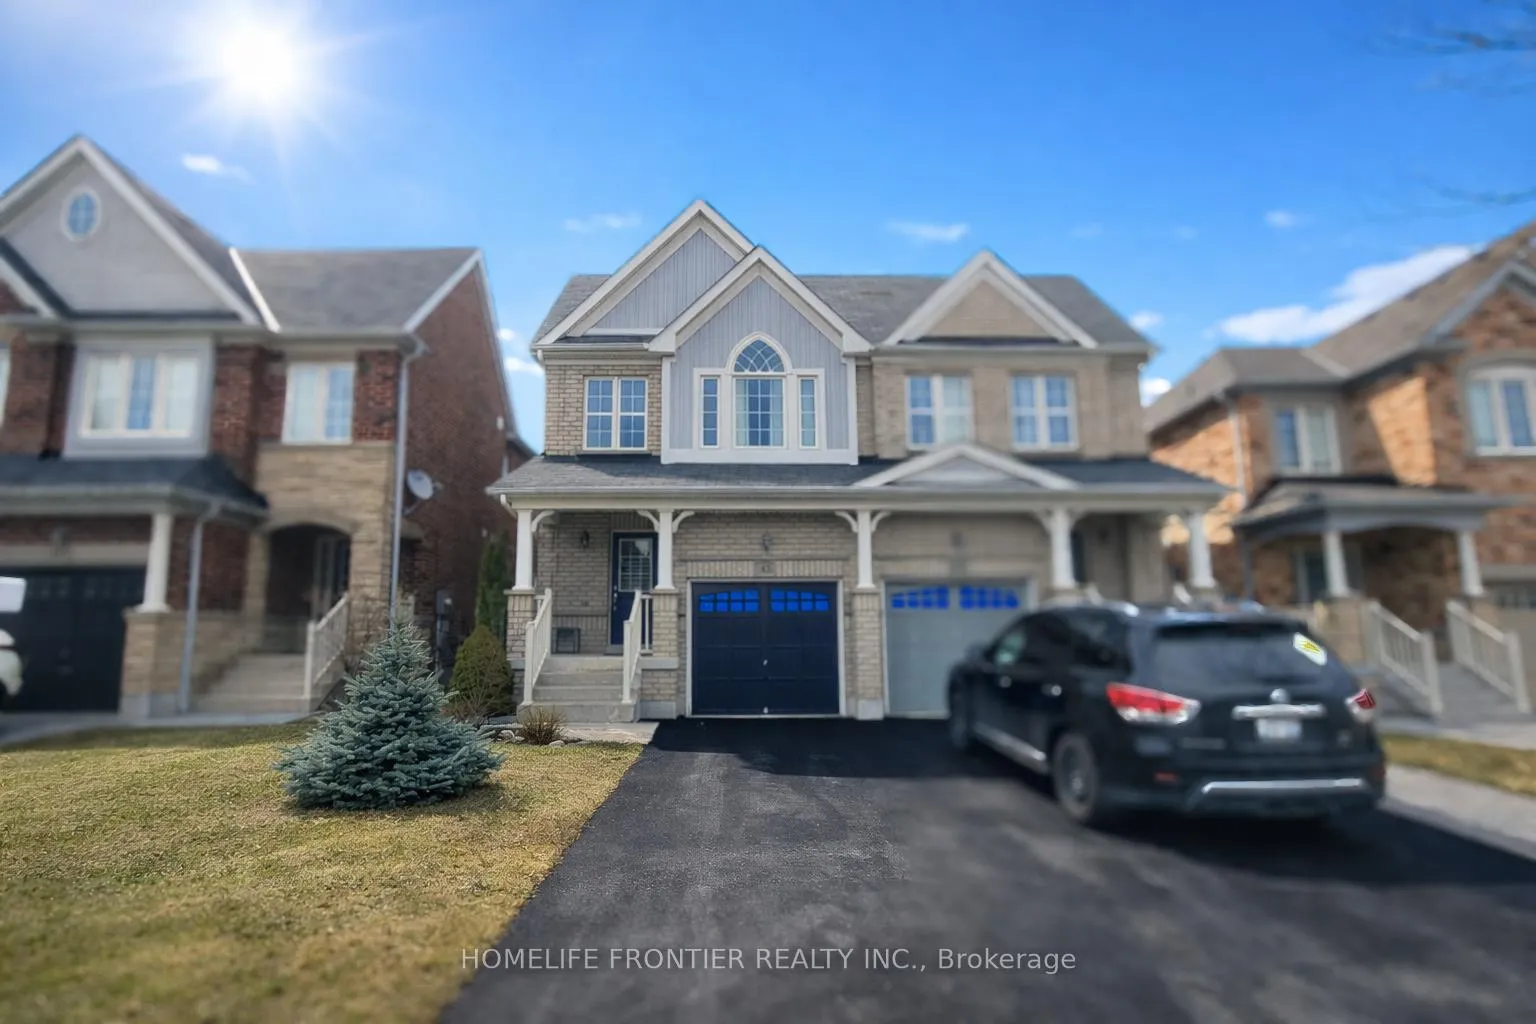
43 Sundragon Trail
43 Sundragon Trail
 See all 48 photos
Property history
Facts and features
- BasementFinished
- Water, sewerMunicipal
- HeatingForced air
- CoolingCentral air
- Central air
The homeSemi-Detached, 2-storey, 1,500–2,000 sq ft
- Type: Semi-Detached
- Style: 2-storey
- Living space: 1,500–2,000 sq ft
- Basement: Finished
InsideCeramic, Broadloom, Main level, Auto garage door remote, central vacuum
- Flooring: Ceramic, Broadloom
- Laundry: Main level
- Features: Auto garage door remote, central vacuum
- Rooms above ground: 7
- Rooms in the basement: 2
- Bedrooms: 3 + 1 in the basement
- Bathrooms: 4
- Kitchens: 1
Outside and lotBrick, vinyl siding, Shingles, Unknown
- Exterior: Brick, vinyl siding
- Roof: Shingles
- Foundation: Unknown
- Size: 22.31 × 114.83 ft
Parking1 Garage, Built-in, Private
- Spaces: 1 Garage
- Garage: Built-in
- Driveway: Private
Heating, water and powerForced air, gas, Central air, Municipal water
- Heating: Forced air, gas
- Cooling: Central air
- Water: Municipal water
- Sewer: Municipal sewer
Costs and taxesTaxes $4,658 a year, HST included in the price, Hot water tank $85.71/month
- Taxes, 2025: $4,658 a year
- HST: HST included in the price
- Rental items: Hot water tank $85.71/month
Included in the saleStainless steel appliances (fridge, stove, dishwasher), washer+ dryer, all elf's + all window coverings, N/a
- Included: Stainless steel appliances (fridge, stove, dishwasher), washer+ dryer, all elf's + all window coverings
- Not included: N/a
NearbyFenced yard, library, park, public transit, rec./commun.centre, school
- Close to: Fenced yard, library, park, public transit, rec./commun.centre, school
Listing detailsN12925160, Sold, Mar 26, 2026
- MLS® number: N12925160
- Status: Sold
- Listed on: Mar 26, 2026
- Days on market: 12
- Updated: Apr 7, 2026
- Possession: 2026-06-25 / Flexible
- Occupied by: Owner
- Listing brokerage: HOMELIFE FRONTIER REALTY INC.
About this home
43 Sundragon Trail, Bradford West Gwillimbury (Bradford), ON L3Z 0H4
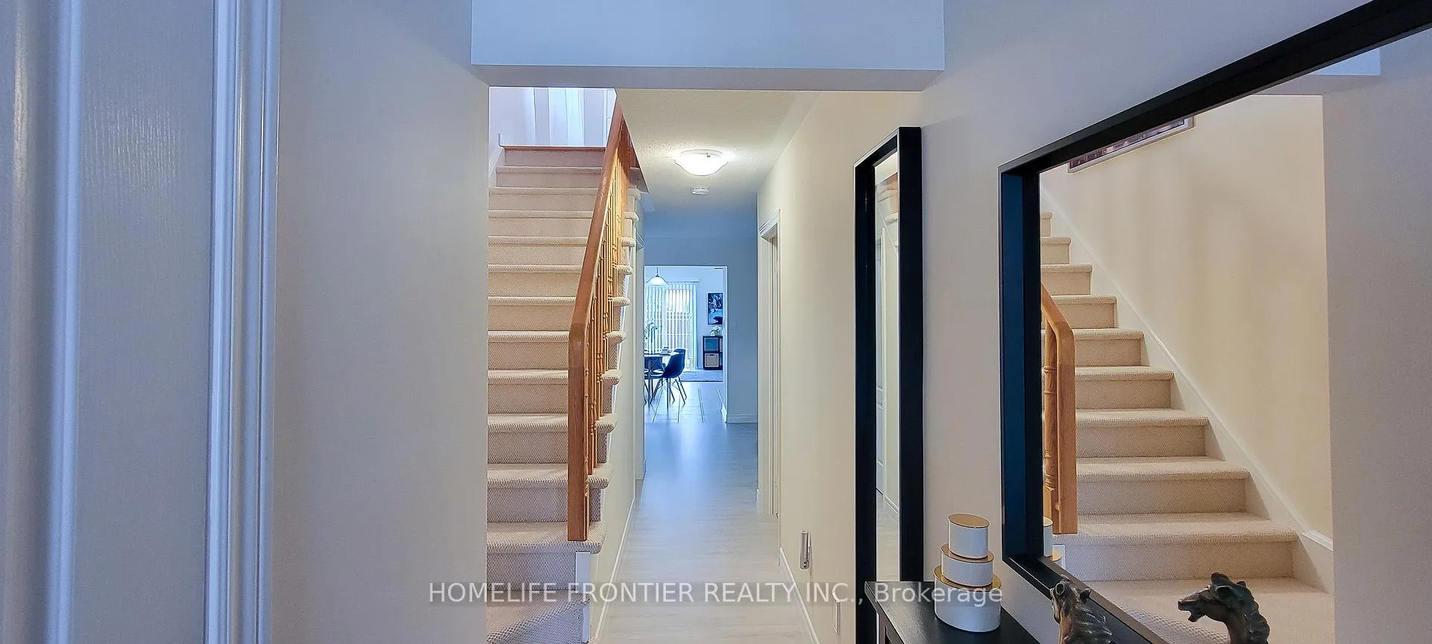
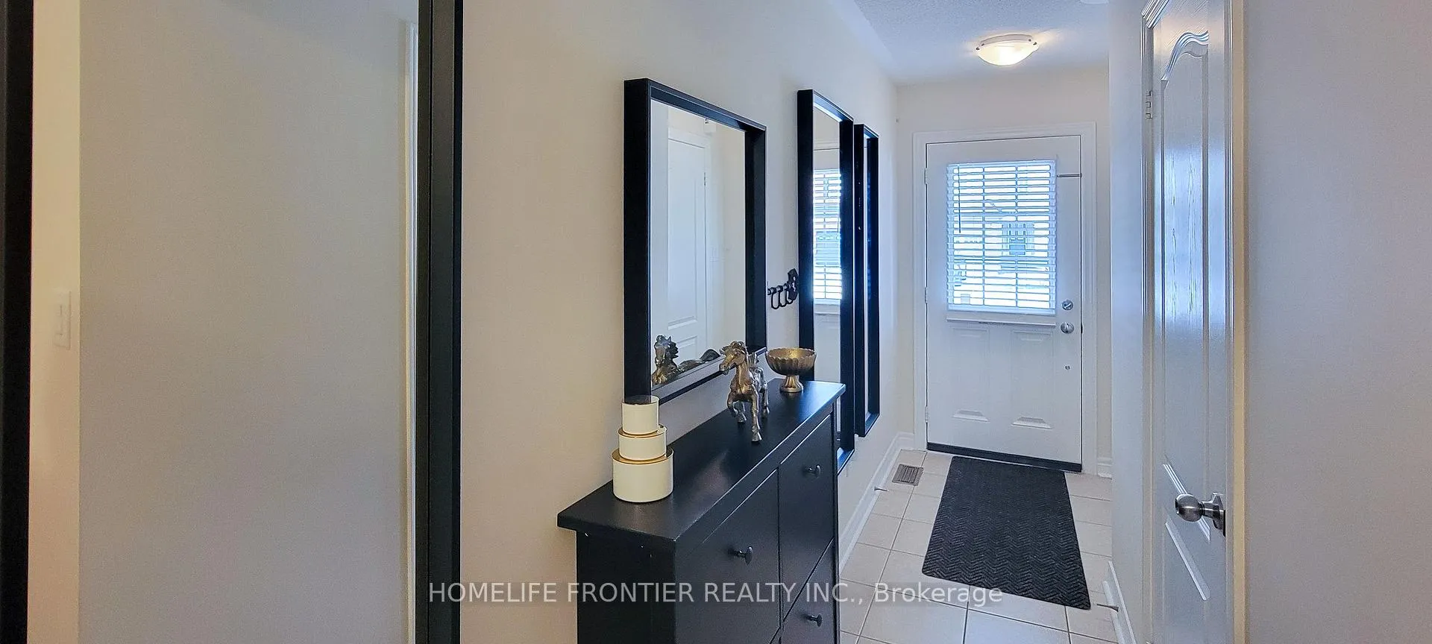
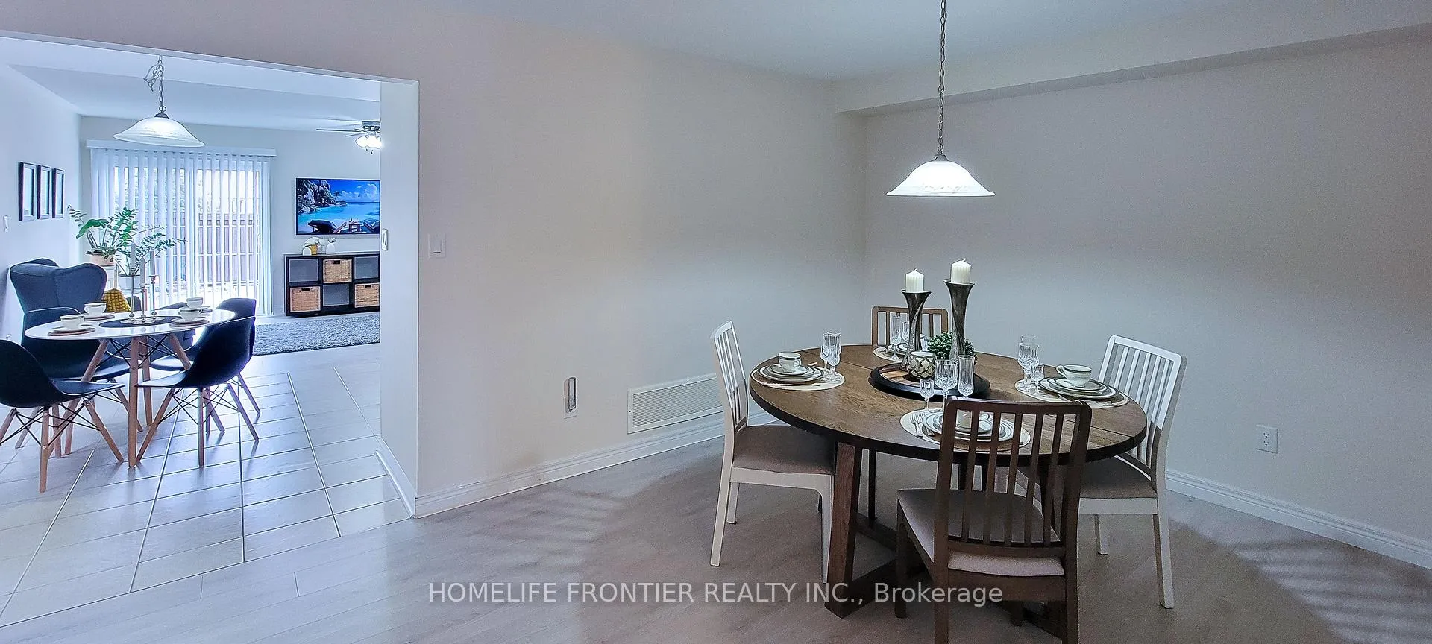
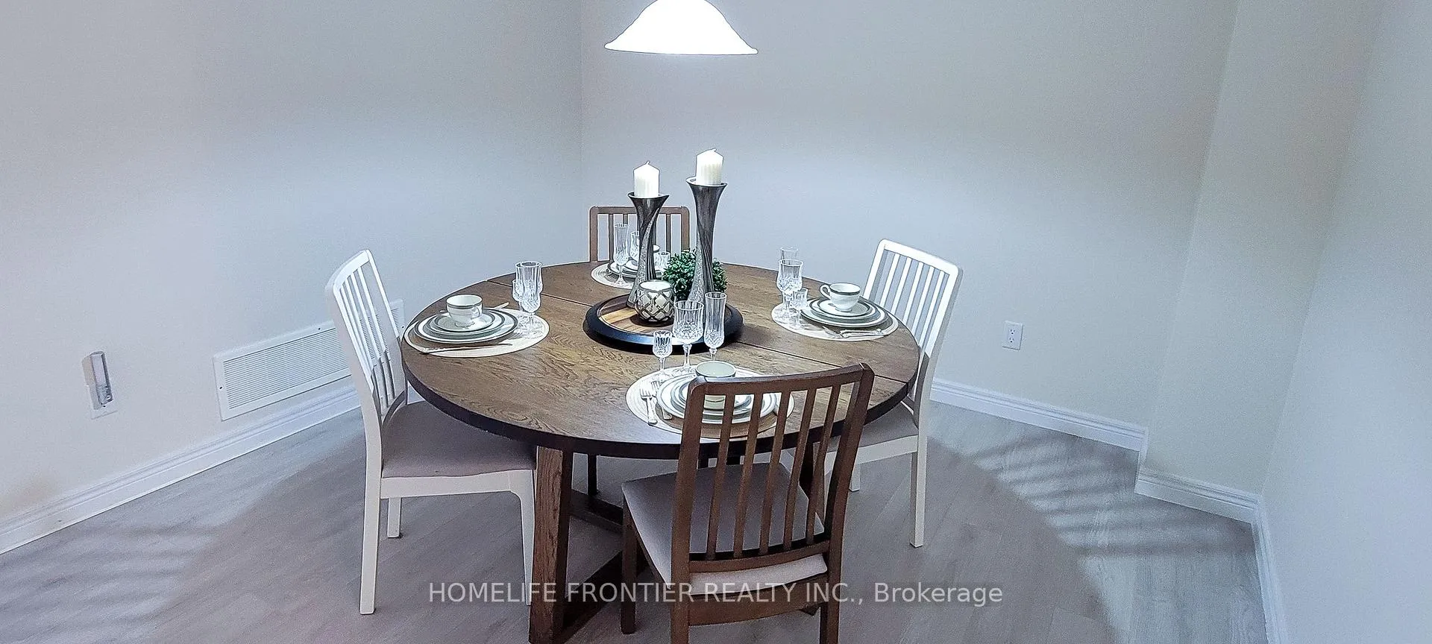
Welcome to this absolutely stunning 3+1 Bedroom and 4 Bath Semi-Detached Home w/ expanded driveway in a highly accessible Bradford Location. **A wonderful opportunity to own a modern, well-kept and freshly painted-throughout home in move-in condition. **Inside you will find a gorgeous stylish kitchen with SS appliances, 7-stage water filter system, granite countertops and a cozy breakfast area. **New (2026) laminate floors throughout main floor. ** Convenient main floor laundry with direct garage access. **Second floor main bedroom with His/Her Closets & 4-pc ensuite bathroom with a relaxing Jacuzzi Tub. **Quartz countertops (2024) in both 2nd floor bathrooms. **2 Additional generously sized bedrooms with 1 common full bathroom. **Professionally finished basement offers open concept layout, 2-pc bathroom and 1 bedroom with soundproofing and wired internet connection. **Alarm system available for connection throughout the house, including the basement. **Whole house water softener system. **Fully fenced backyard with professional landscaping, perfect for hosting summer gatherings or simply relaxing with family and friends! **Bradford Bus & GO Station, Hwy 400, 404, future 413, Bradford Community Centre & Public Library, Zehrs, Walmart, Canadian Tire, Home Depot, LCBO & other major retail plazas. Many restaurants & cafes along Holland St. Parks, and scenic walking trails surrounded by excellent schools.
Ask about this home
A HOMEH agent will answer your questions about this home.
Around this home
Daily convenience, out of 100, from the distances below
Schools nearby
School rating, out of 10.
Helpful calculators
Your HOMEH agent

"I would see it this week."