

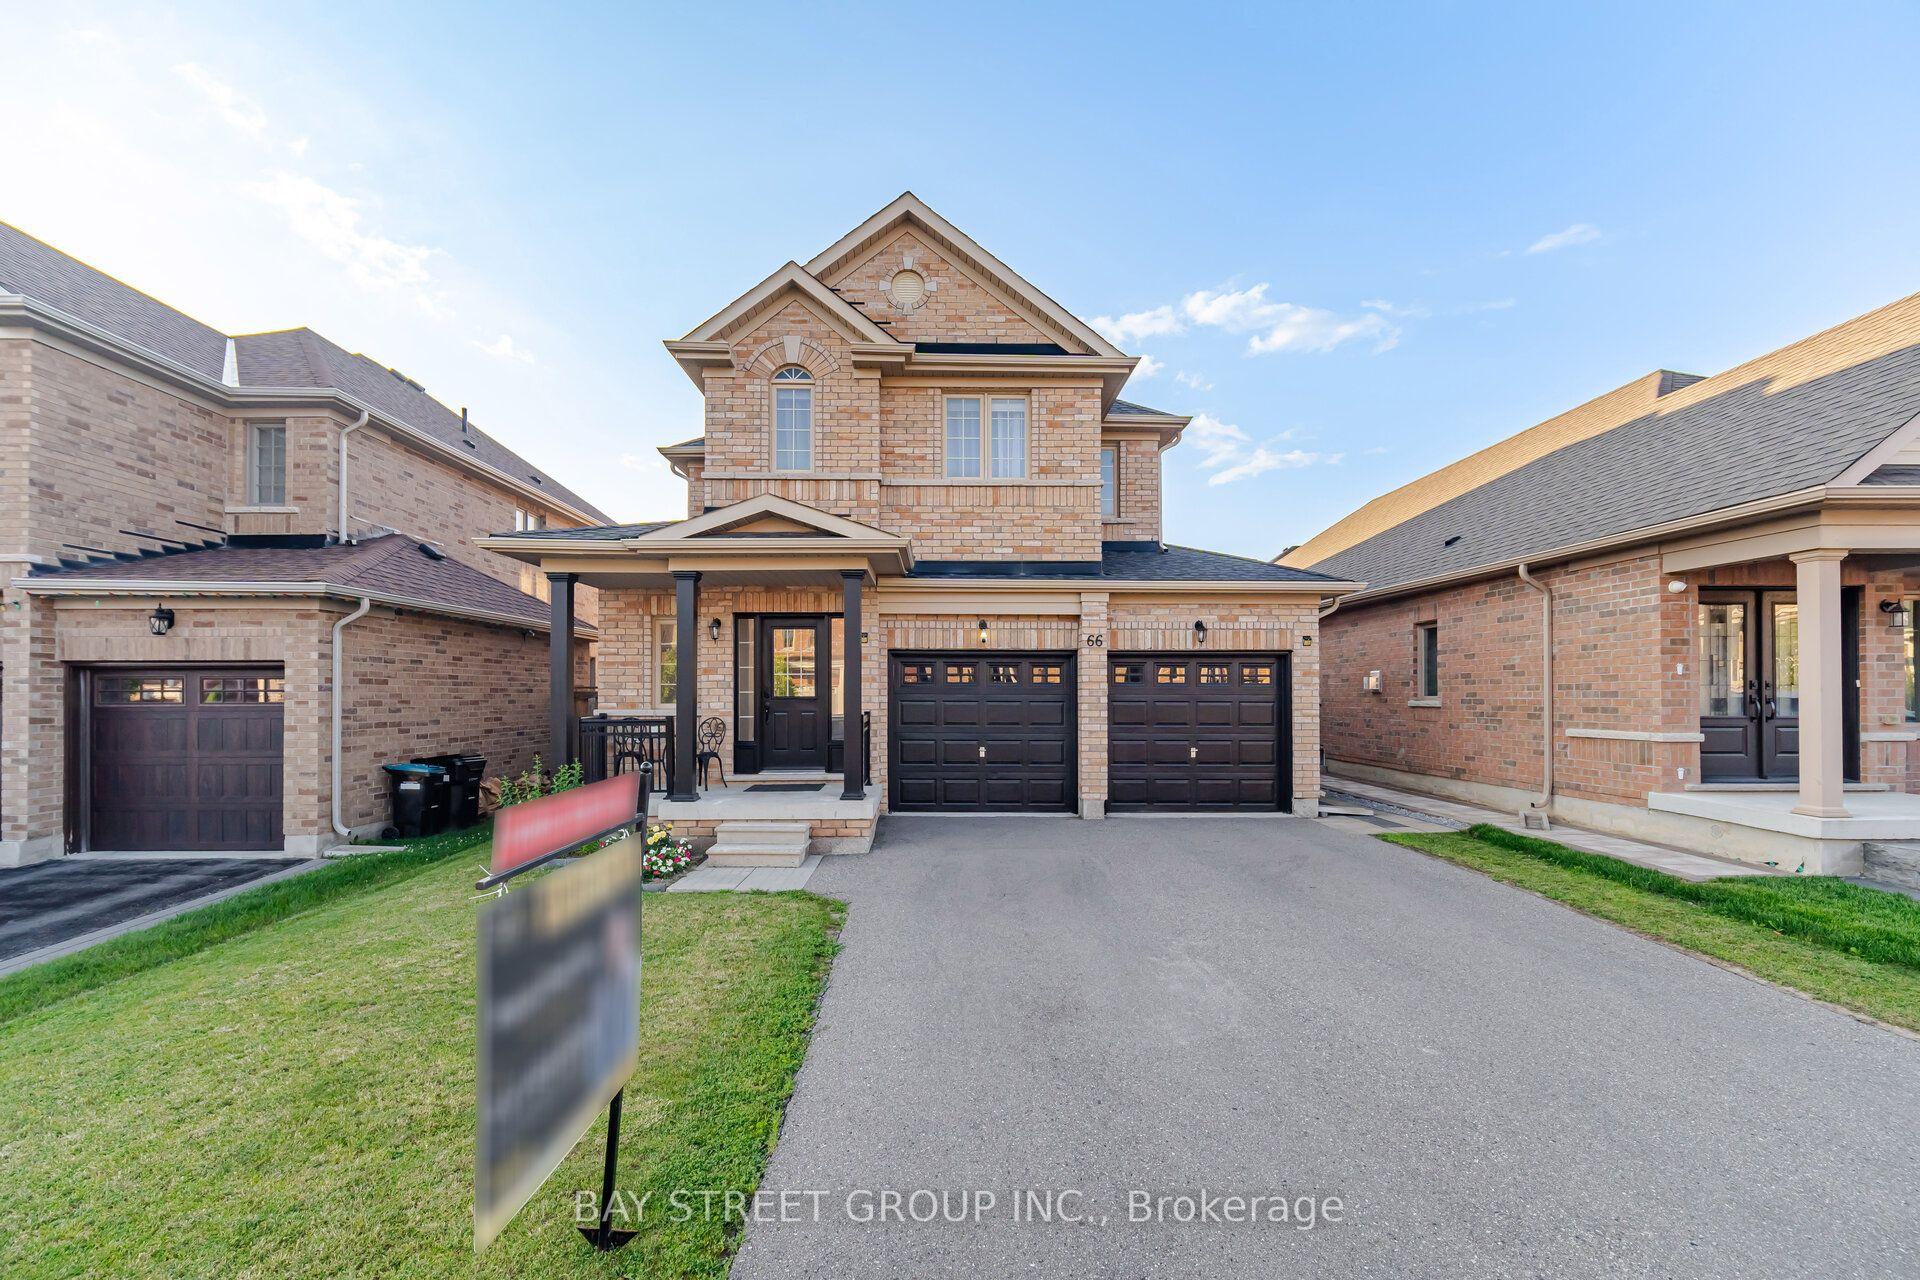
66 Milby Crescent
66 Milby Crescent
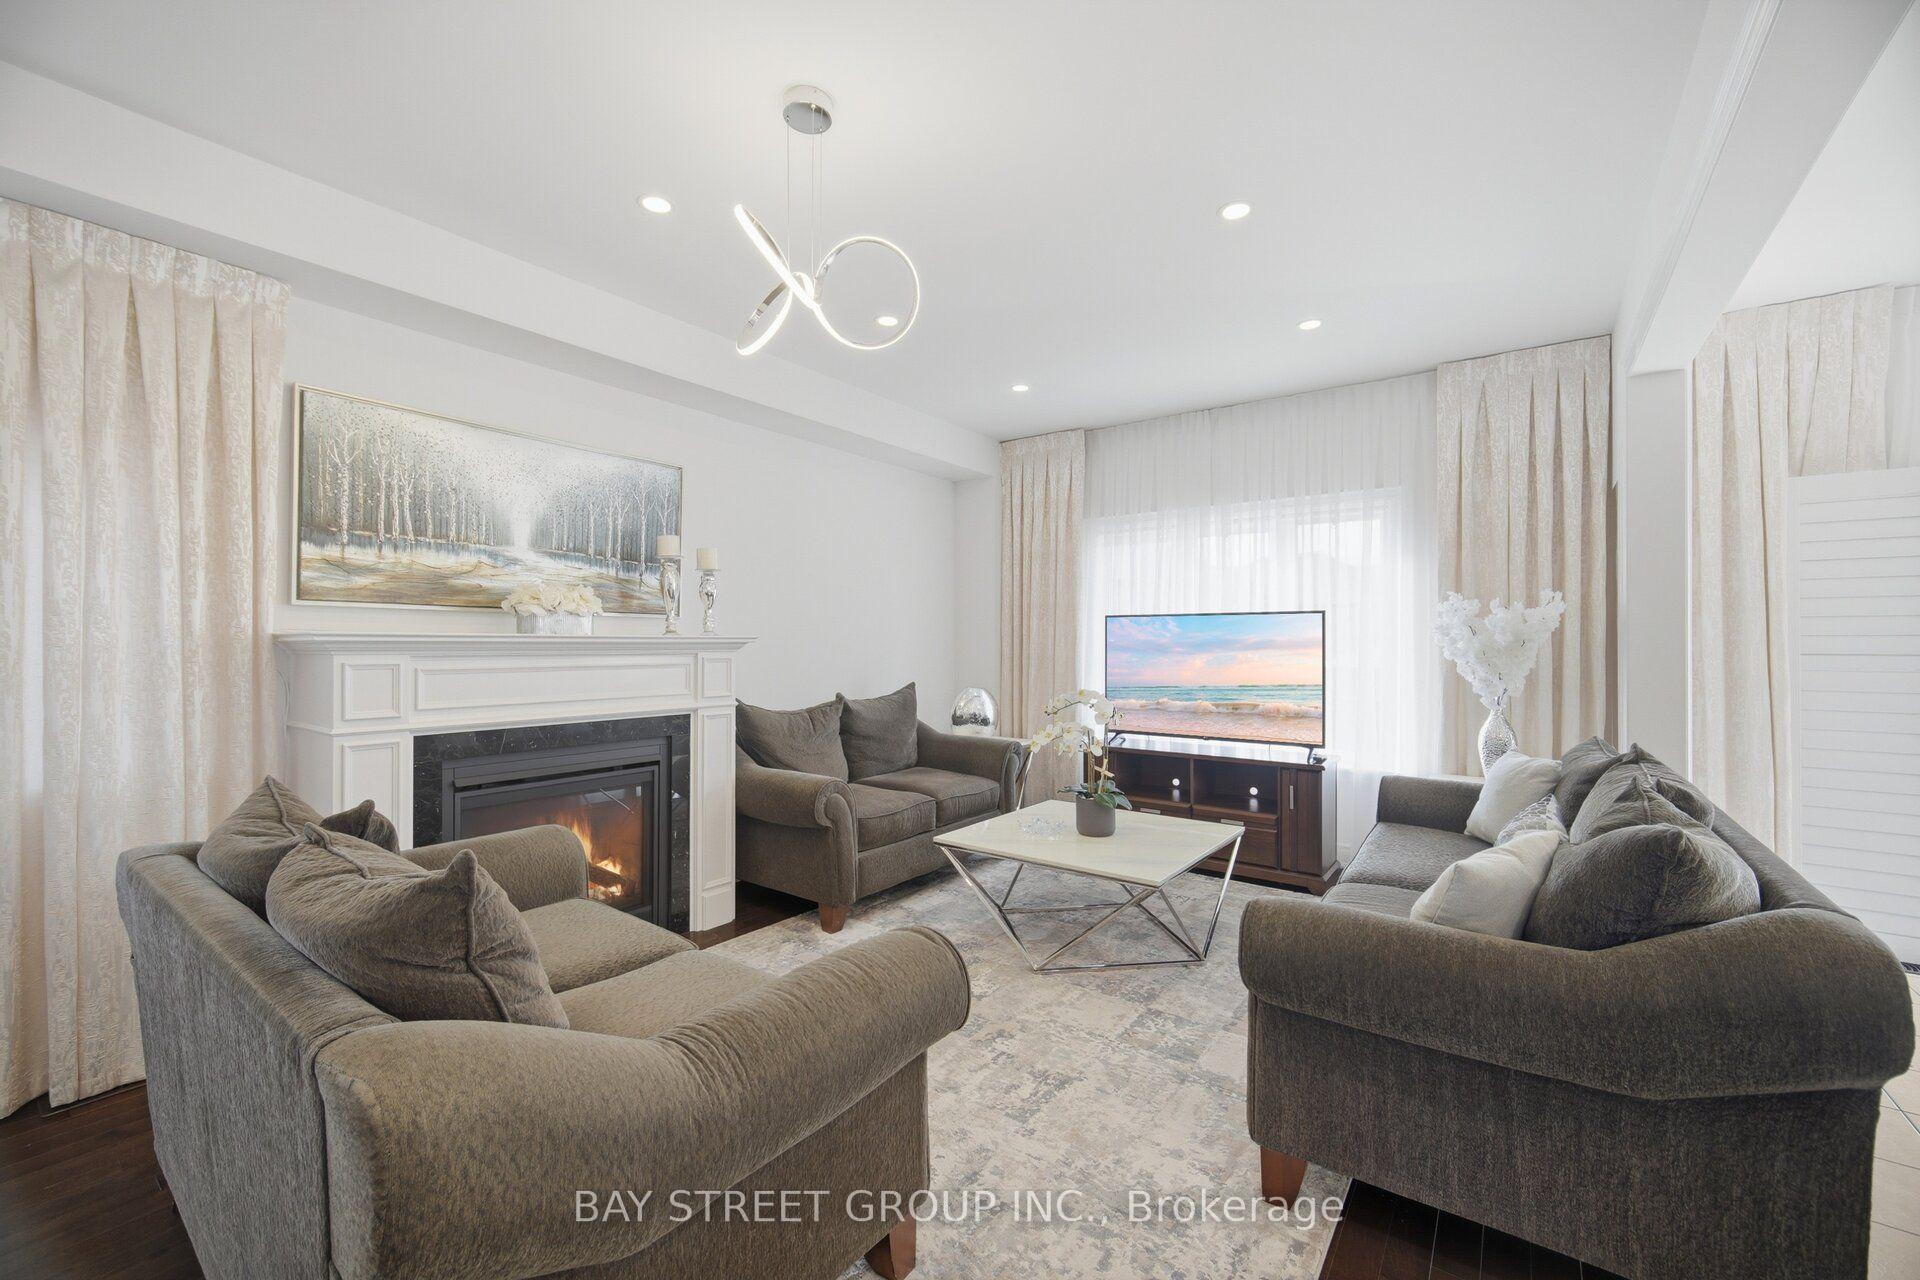 See all 34 photos
Property history
- $999,000TerminatedList: 2026-09-22|End: 2026-10-01|9 daysN13814436
- $1,119,800TerminatedList: 2026-07-08|End: 2026-09-11|65 daysN13538892
Facts and features
- BasementFinished
- Price per sq ft~$444
- Water, sewerMunicipal
- HeatingForced air
- Hardwood floors
- Fireplace
- Central air
The homeDetached, 2-storey, 2,000–2,500 sq ft
- Type: Detached
- Style: 2-storey
- Living space: 2,000–2,500 sq ft
- Basement: Finished
InsideFireplace Yes, natural gas, Hardwood, Tile, Main level
- Fireplace: Yes, natural gas
- Flooring: Hardwood, Tile
- Laundry: Main level
- Features: Carpet free
- Rooms above ground: 9
- Rooms in the basement: 2
- Bedrooms: 4 + 2 in the basement
- Bathrooms: 4
- Kitchens: 1
Outside and lotBrick, Asphalt shingle, Poured concrete
- Exterior: Brick
- Roof: Asphalt shingle
- Foundation: Poured concrete
- Size: 39.73 × 111.55 ft
Parking2 Garage, Built-in
- Spaces: 2 Garage
- Garage: Built-in
Heating, water and powerForced air, gas, Central air, Municipal water
- Heating: Forced air, gas
- Cooling: Central air
- Water: Municipal water
- Sewer: Municipal sewer
Costs and taxesTaxes $6,073 a year, HST included in the price, Hot water tank
- Taxes, 2026: $6,073 a year
- HST: HST included in the price
- Rental items: Hot water tank
Included in the saleS/s samsung fridge with android, 21.5" touchscreen. s/s stove, s/s built in dishwasher ,front load washer, dryer, custom made window drapes & curtains, garage door opener , a/c unit , central vacuum, furnace, pot light smooth 9 ft ceiling 1st floor .
- Included: S/s samsung fridge with android, 21.5" touchscreen. s/s stove, s/s built in dishwasher ,front load washer, dryer, custom made window drapes & curtains, garage door opener , a/c unit , central vacuum, furnace, pot light smooth 9 ft ceiling 1st floor .
Listing detailsN13814436, Terminated, Sep 22, 2026
- MLS® number: N13814436
- Status: Terminated
- Listed on: Sep 22, 2026
- Days on market: 9
- Updated: Oct 1, 2026
- Possession: Flexible
- Occupied by: Owner
- Listing brokerage: BAY STREET GROUP INC.
About this home
66 Milby Crescent, Bradford West Gwillimbury (Bradford), ON L3Z 0X9
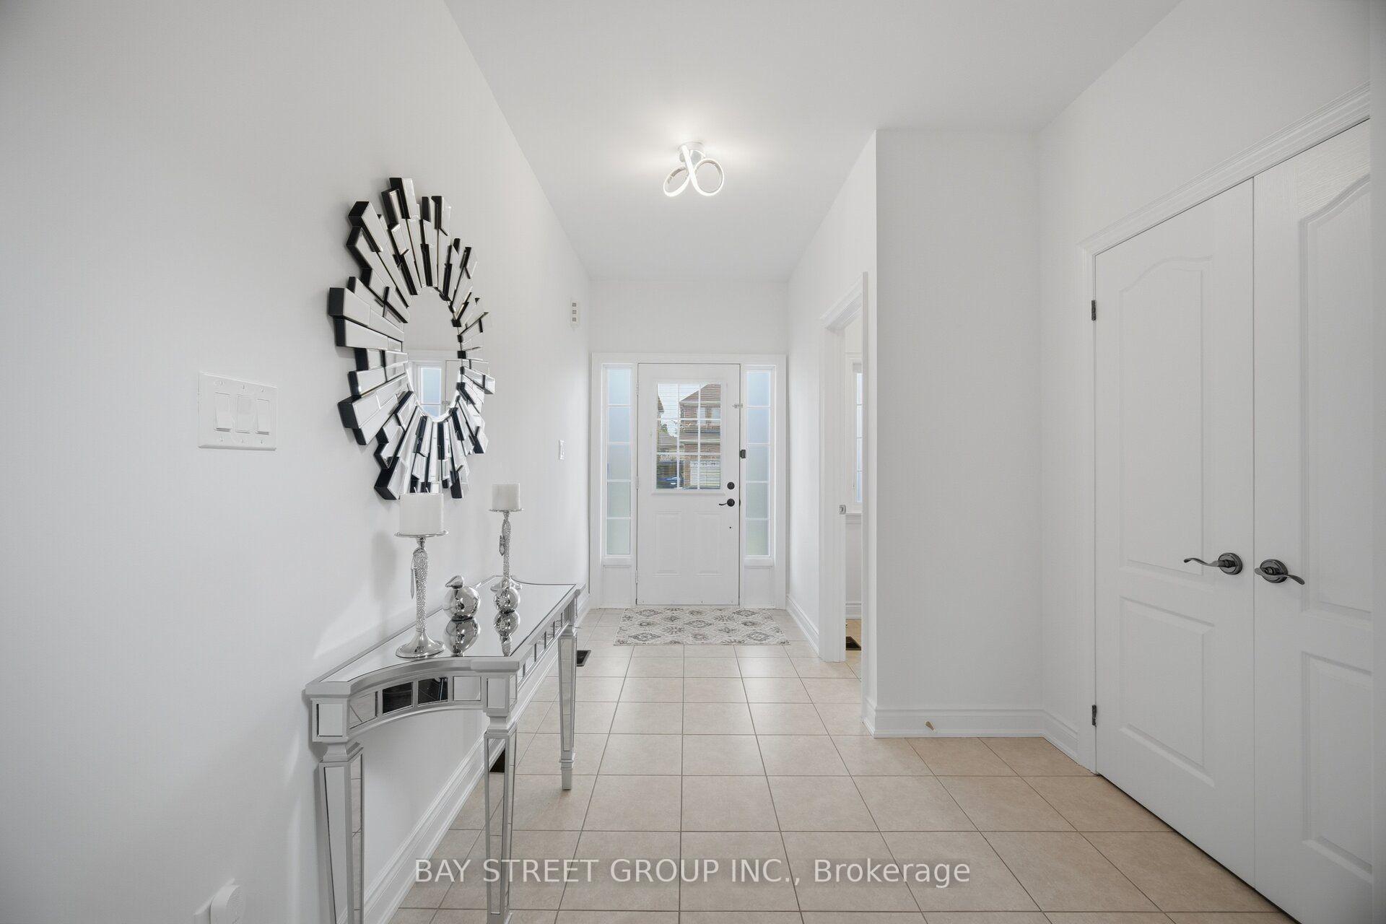
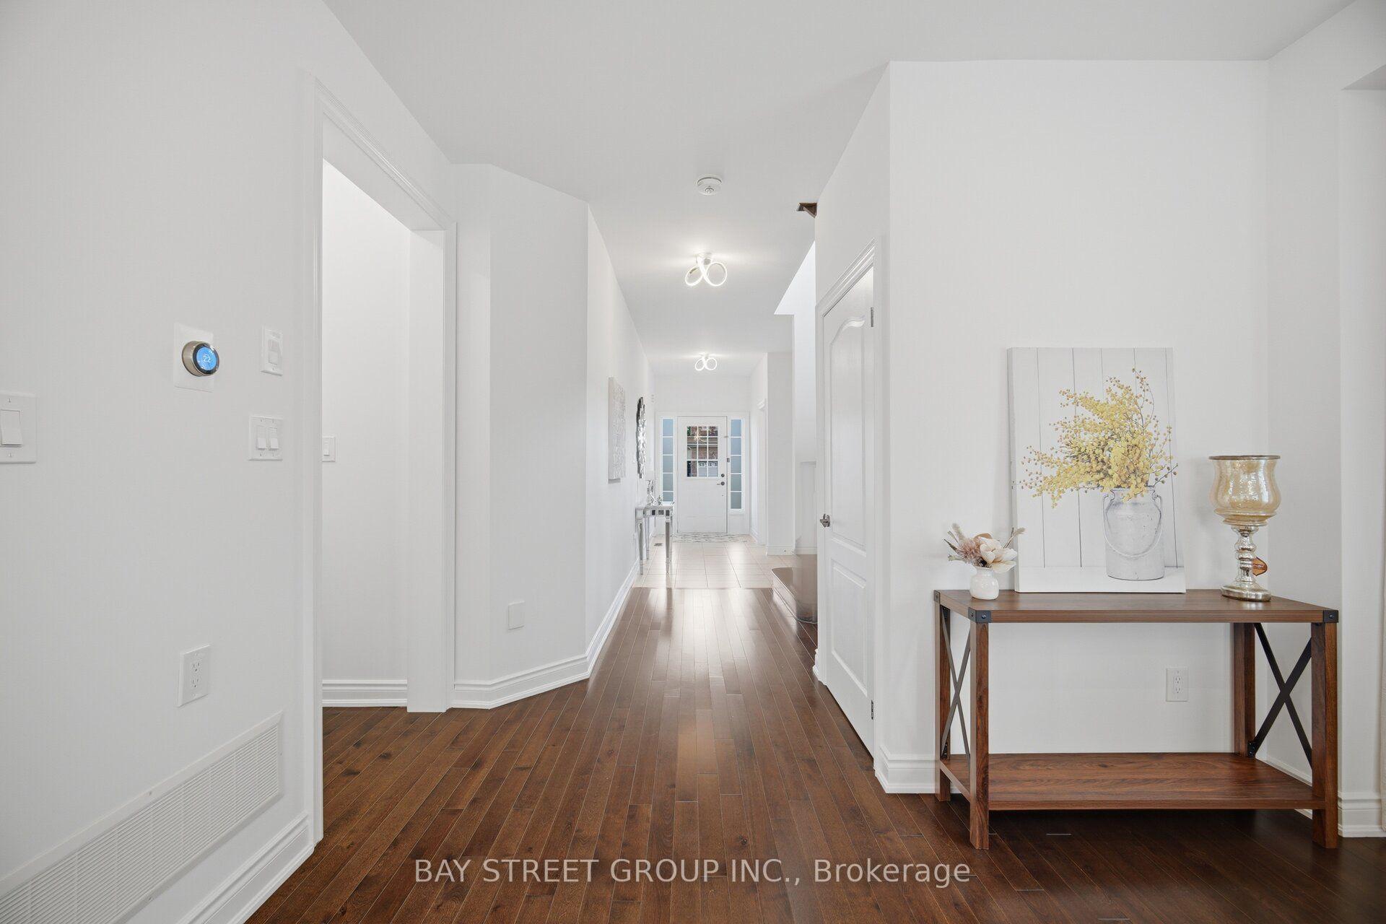
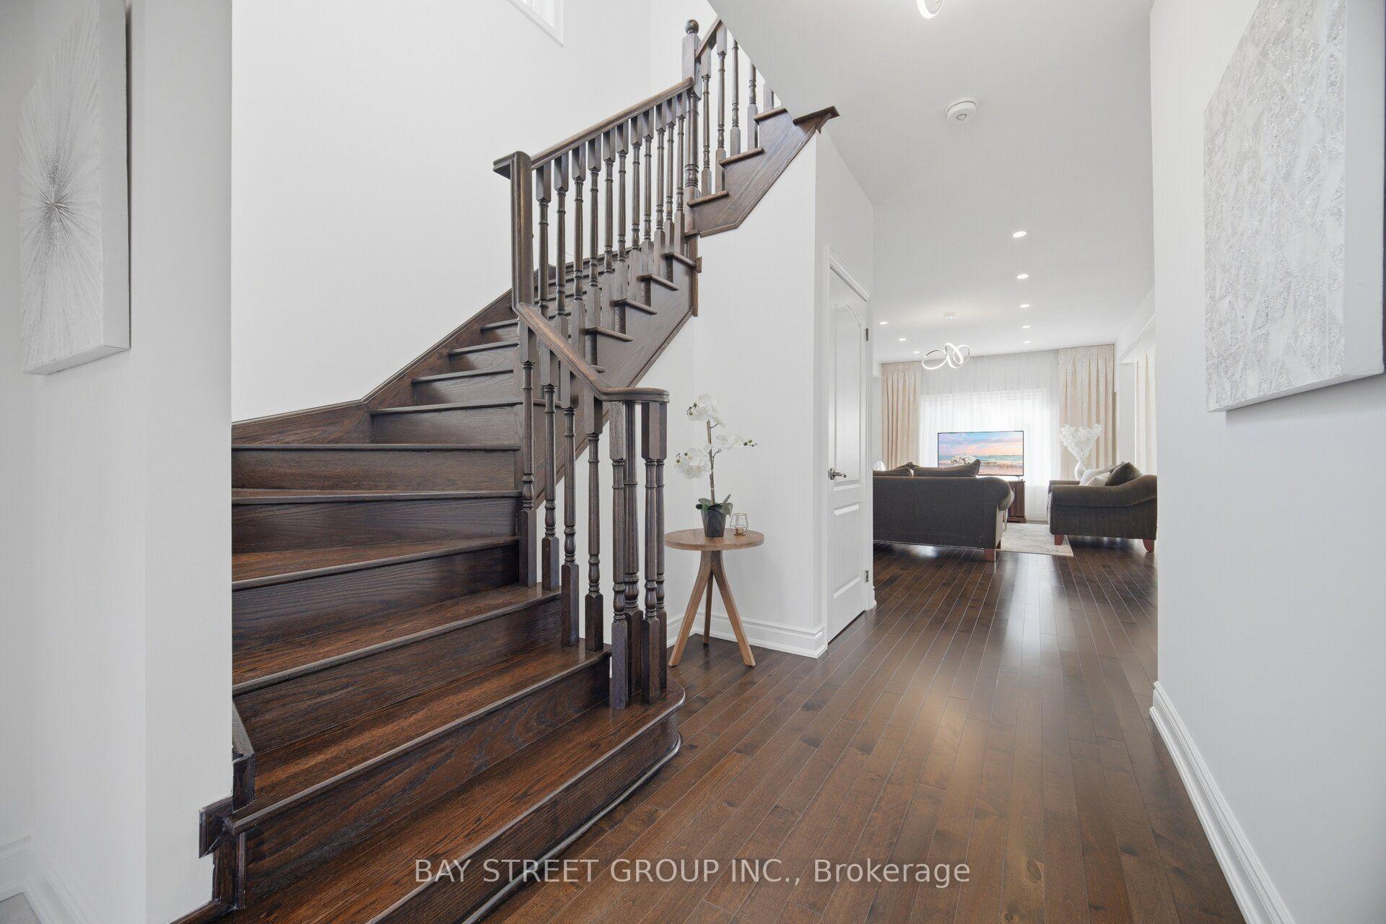
Your Search Ends Here! Welcome to this exceptional detached home where luxury, style, and functionality come together to create the perfect family residence. Boasting outstanding curb appeal, this stunning home welcomes you with a grand door entry and an elegant foyer that opens to a bright, spacious living and dining area featuring soaring 9-foot smooth ceilings and stylish pot lights throughout 1st floor. Hardwood through out.The heart of the home is the beautifully upgraded. chef-inspired kitchen, complete with quartz countertops, a designer backsplash, premium finishes, and a generous breakfast area overlooking the professionally manicured backyard. Step outside to an elegant stone-paver patio-an ideal setting for entertaining family and friends or enjoying peaceful evenings outdoors. The second level offers four generously sized bedrooms and two full bathrooms, including a luxurious primary retreat designed for comfort and relaxation. The professionally finished basement features two additional bedrooms and a full bathroom, with excellent potential for a future side entrance-offering fantastic in-law suite or income-generating possibilities. Perfectly situated in a sought-after family-friendly neighbourhood, just minutes from excellent schools, parks, shopping, restaurants, Highway 400, the Bradford GO Station, and every convenience you need.
Ask about this home
A HOMEH agent will answer your questions about this home.
Around this home
Daily convenience, out of 100, from the distances below
Schools nearby
School rating, out of 10.
Helpful calculators
Your HOMEH agent

"I would see it this week."