

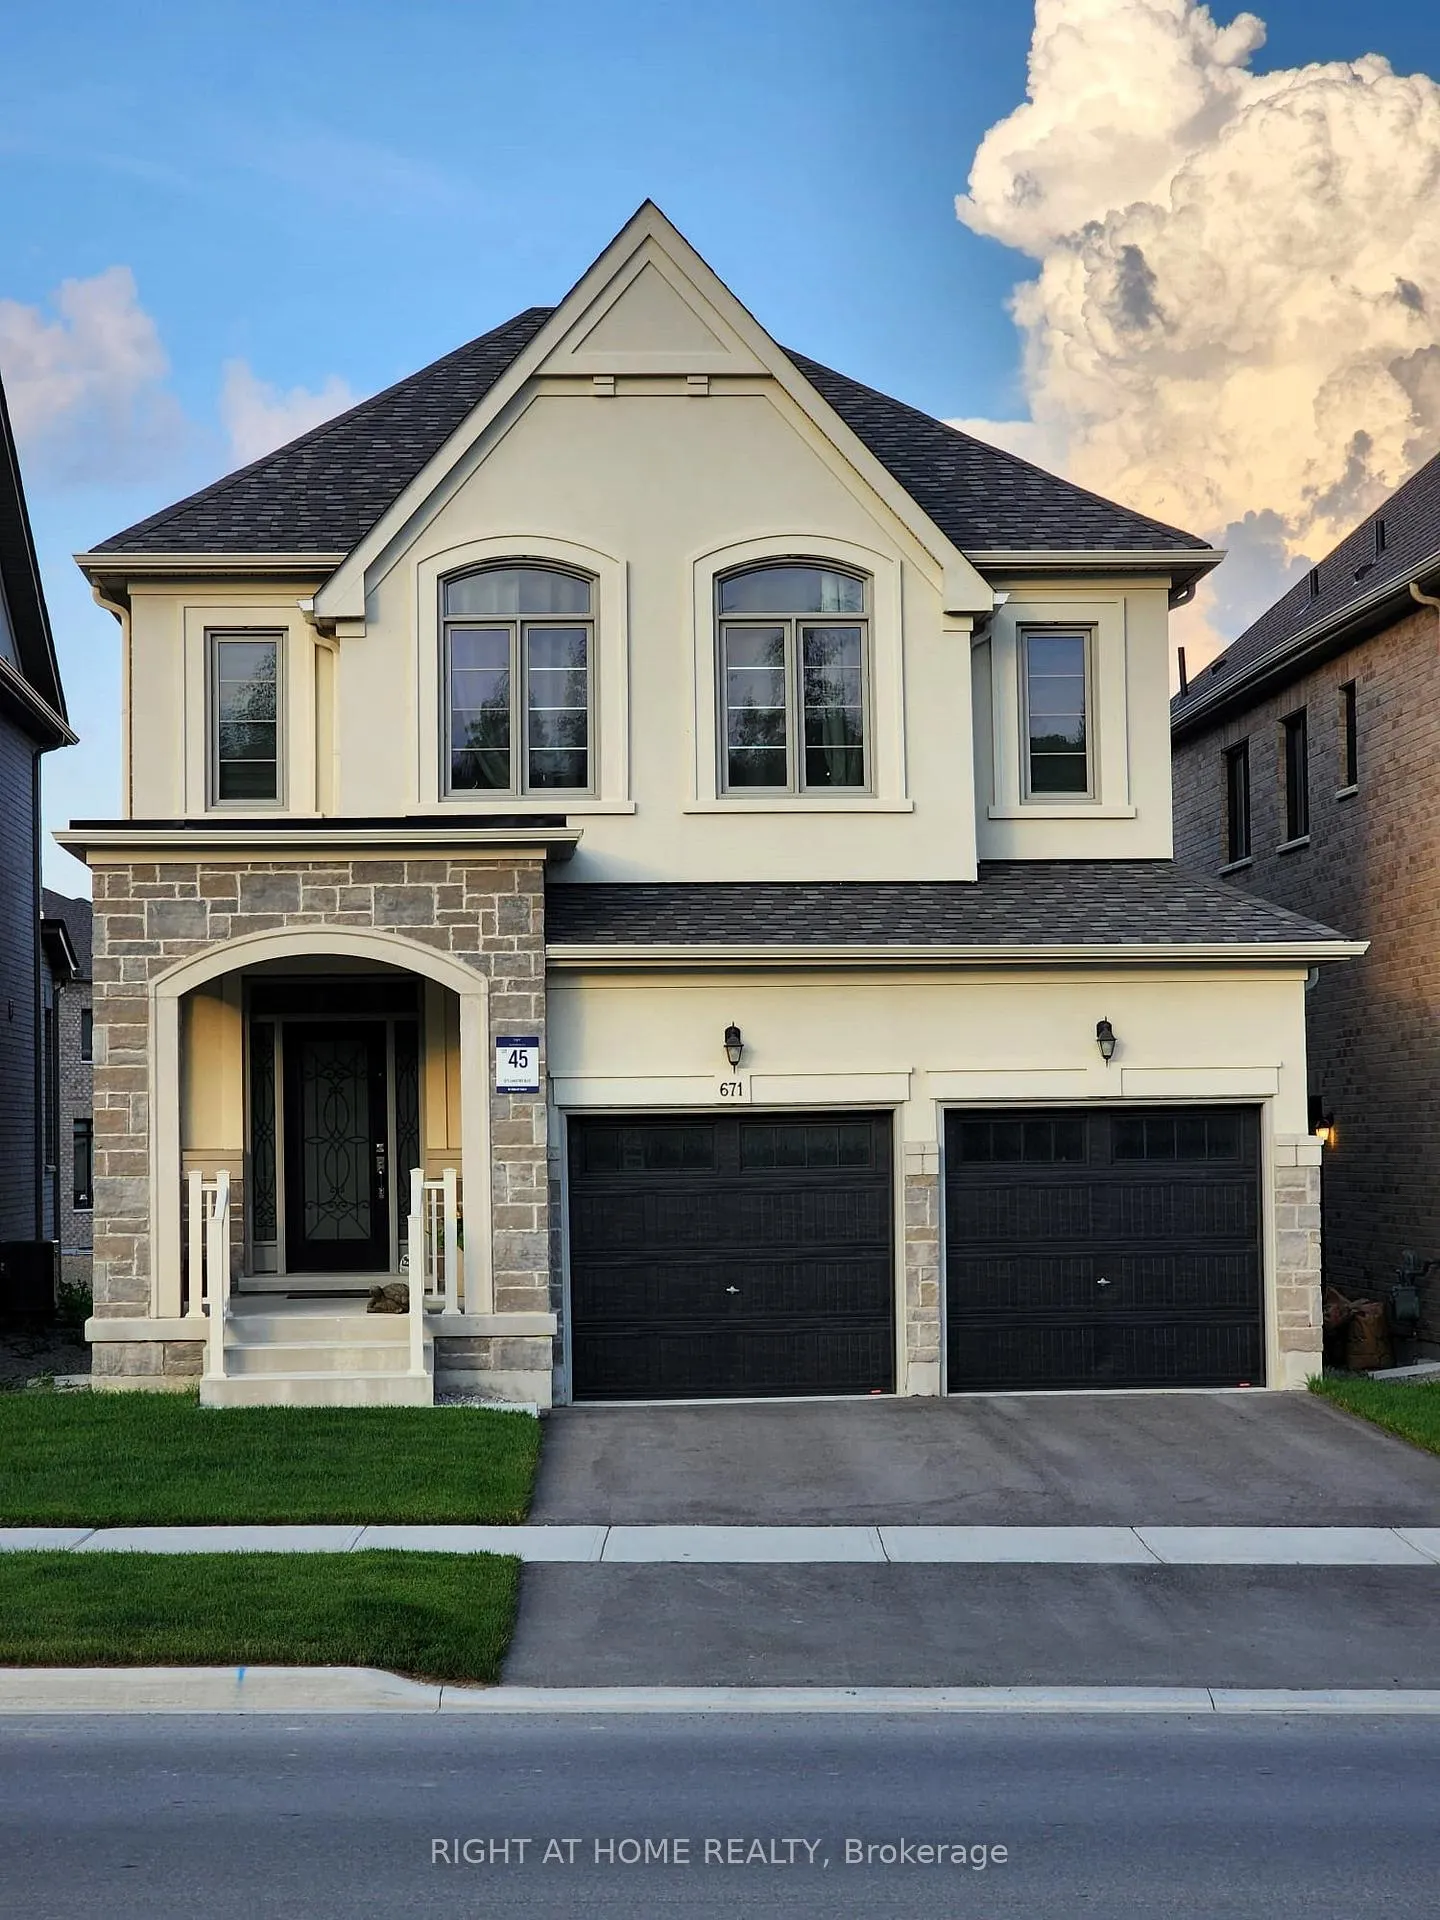
671 Langford Boulevard
Detached Sold
1/41671 Langford Boulevard
Detached Sold
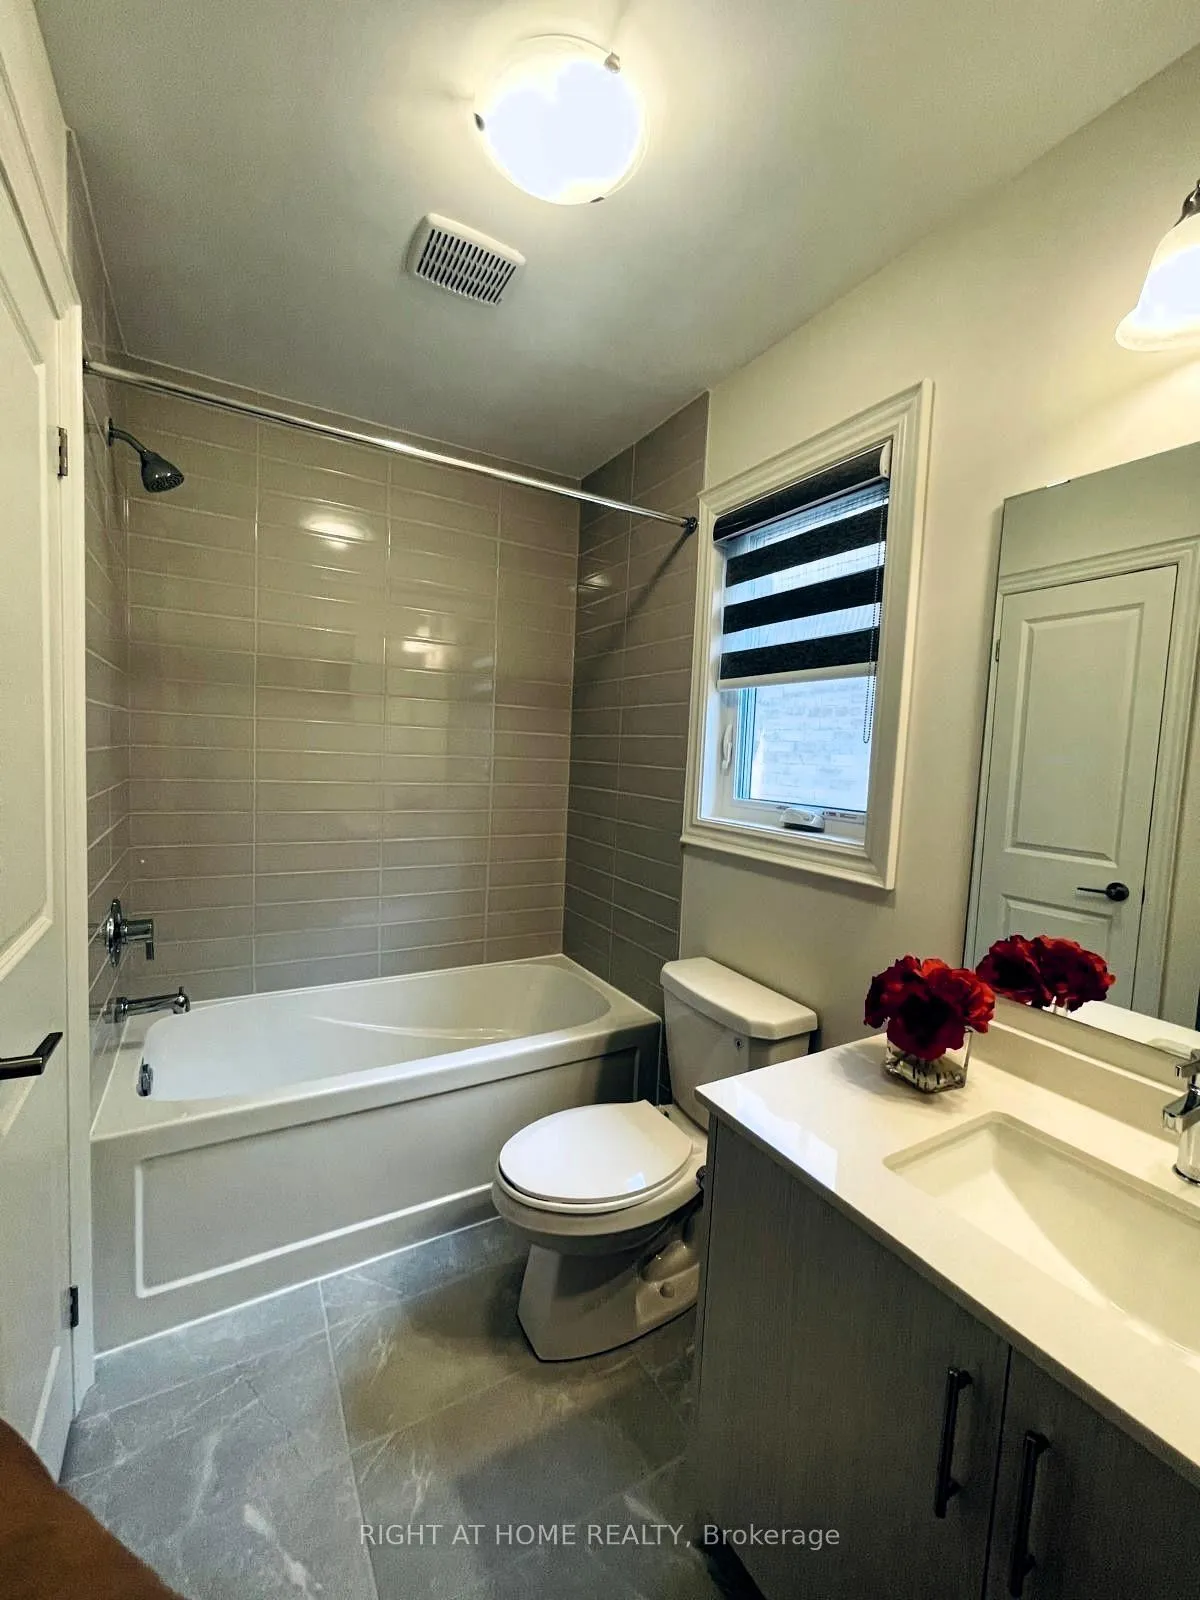 See all 41 photos
4 Bedrooms
4 Bathrooms
2 Garage
2K–2.5K sq.ft
36.15×112.23 ft
$6,721/yr
Property history
Facts and features
- BasementUnfinished
- Age of home0–5 years
- Water, sewerMunicipal
- HeatingForced air
What stands out
- Hardwood floors
- Fireplace
- Central air
The homeDetached, 2-storey, Age 0–5 years
- Type: Detached
- Style: 2-storey
- Age: 0–5 years
- Living space: 2,000–2,500 sq ft
- Basement: Unfinished
InsideFireplace Yes, Hardwood, Auto garage door remote, built-in oven
- Fireplace: Yes
- Flooring: Hardwood
- Features: Auto garage door remote, built-in oven
- Rooms above ground: 8
- Bedrooms: 4
- Bathrooms: 4
- Kitchens: 1
Outside and lotBrick, stone, Unknown, Unknown
Outside
- Exterior: Brick, stone
- Roof: Unknown
- Foundation: Unknown
- Size: 36.15 × 112.23 ft
Parking2 Garage, Attached, Private
- Spaces: 2 Garage
- Garage: Attached
- Driveway: Private
Heating, water and powerForced air, gas, Central air, Municipal water
- Heating: Forced air, gas
- Cooling: Central air
- Water: Municipal water
- Sewer: Municipal sewer
Costs and taxesTaxes $6,721 a year, HST included in the price
- Taxes, 2025: $6,721 a year
- HST: HST included in the price
Included in the saleAll existing : s/s fridge, s/s stove, range hood, washer and dryer, all elf's, window coverings
- Included: All existing : s/s fridge, s/s stove, range hood, washer and dryer, all elf's, window coverings
NearbyArts centre, hospital, library, park, place of worship, public transit
- Close to: Arts centre, hospital, library, park, place of worship, public transit
Listing detailsN12859520, Sold, Mar 5, 2026
- MLS® number: N12859520
- Status: Sold
- Listed on: Mar 5, 2026
- Days on market: 127
- Updated: Jul 10, 2026
- Possession: 2026-07-15 / 90+ days
- Occupied by: Owner
- Listing brokerage: RIGHT AT HOME REALTY
About this home
671 Langford Boulevard, Bradford West Gwillimbury (Bradford), ON L3Z 4P4
Auto Garage Door RemoteBuilt-In OvenArts CentreHospitalLibraryPark
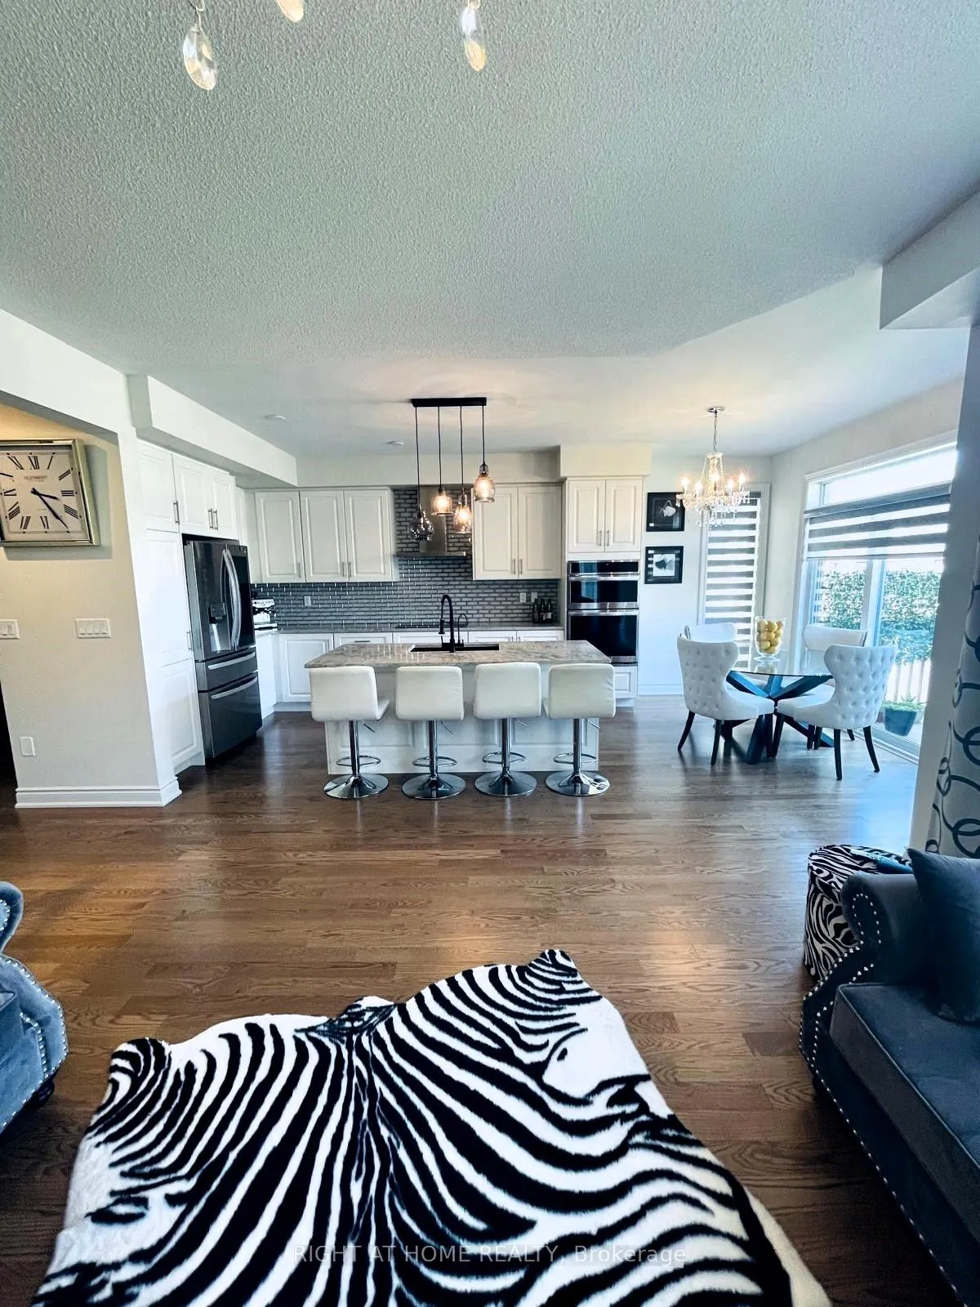
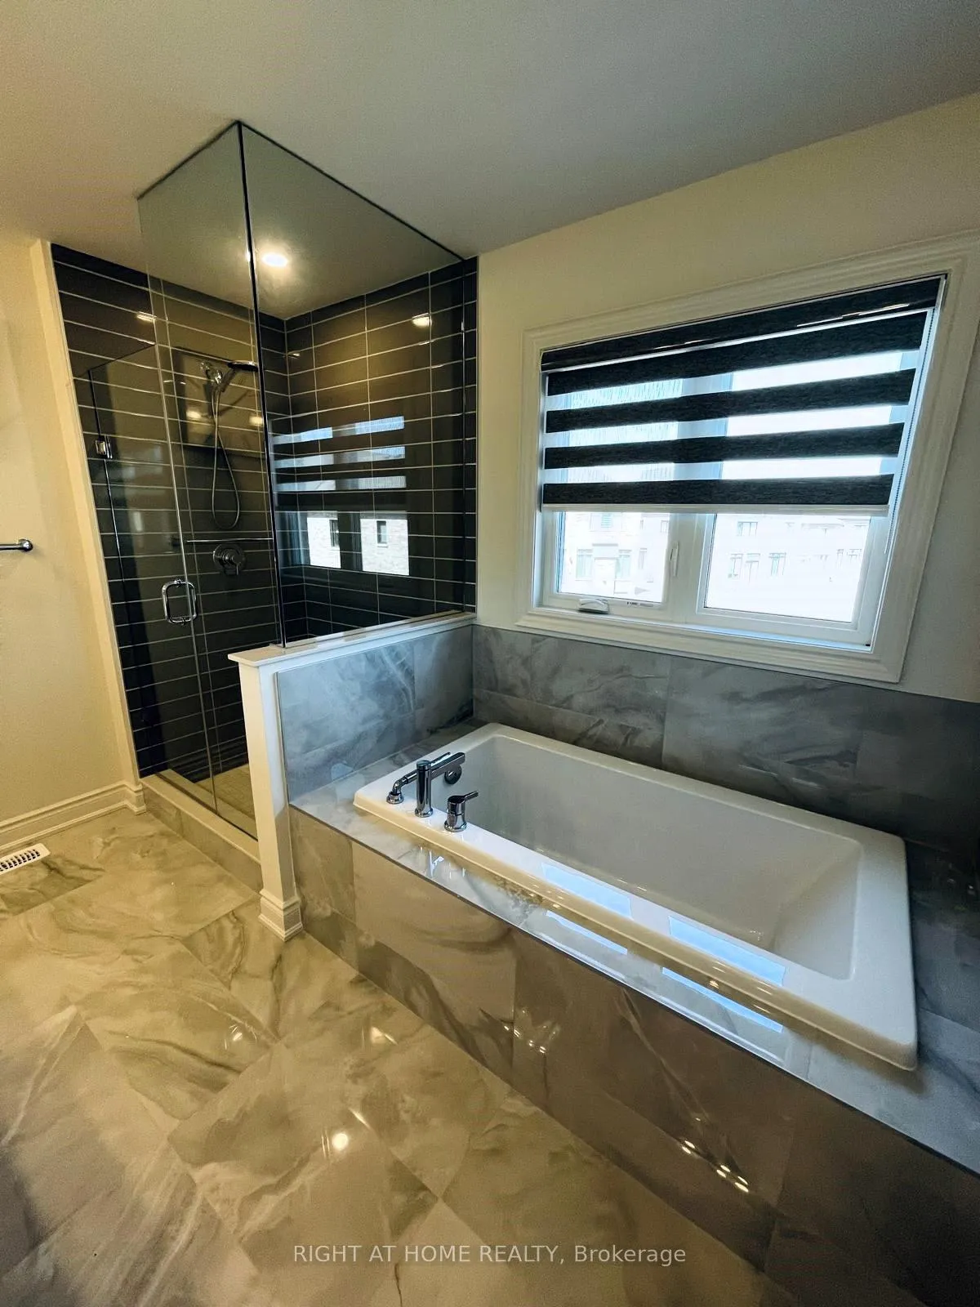
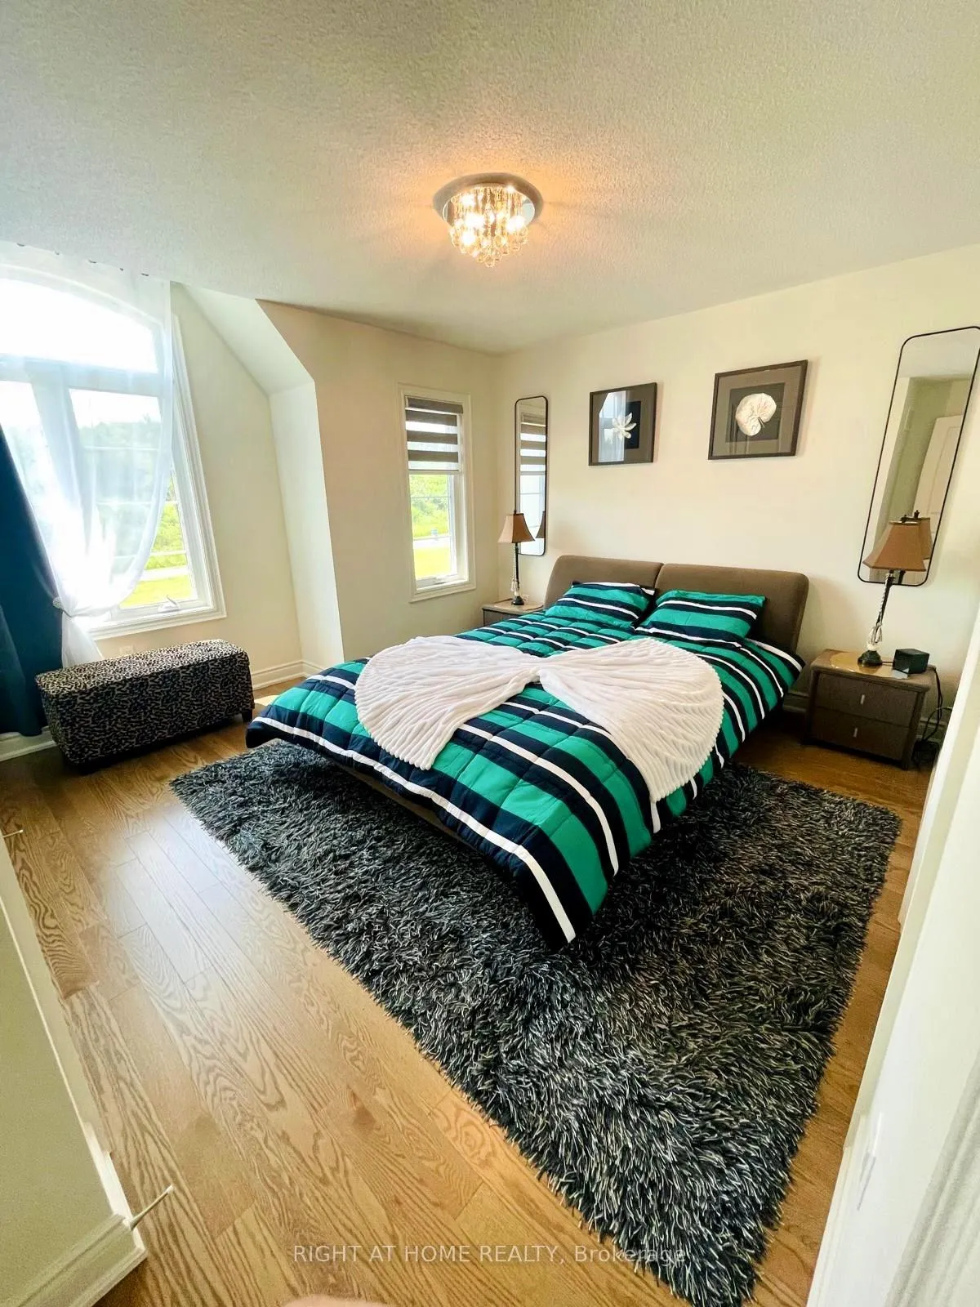
Gorgeous Large Luxury Home 4 bedrooms. Hard wood floors on main and 2-nd floors. Tiled foyer. Zebra blinds on main and 2-nd floors. Lots Of Upgrades!!! Fireplace!!! Spacious Primary bedroom with W/I closet, 5-pc ensuite washroom with quartz countertop. Kitchen with extended island and quartz countertops. Main floor - 9 ft ceiling. Direct access to the main floor from garage. Crystal chandeliers. Central A/C. Minutes to Hwy 400. Steps to parks, close to supermarkets and all amenities
Read more
Ask about this home
A HOMEH agent will answer your questions about this home.
Ask a question
Thinking of selling your home?See what your home is worth today.
Around this home
HOLLAND ST. W/10 SIDEROAD
Errands
Schools
Daily convenience, out of 100, from the distances below
GroceryWalmart Supercentre13 min walk782 m
SchoolBradford Catholic Elementary School12 min walk760 m
PharmacyRexall16 min walk958 m
Cafés & foodMcDonald's · 9 within 1 km13 min walk791 m
Gym & rec centreBradford West Gwillimbury Leisure Centre17 min walk1.0 km
LibraryBradford Library19 min walk1.2 km
WalkDriveStraight-line distance, open map data
Grocery0.8 km
Coffee1.0 km
Dining0.9 km
Gym1.0 km
Schools nearby
School rating, out of 10.
Bradford Catholic Elementary Schoolelementary · Catholic · 0.8 km
—
Harvest Hills Public Schoolelementary · Public · 0.9 km
6.2/10Fair
Fieldcrest Elementary Schoolelementary · Public · 1.1 km
6.6/10Good
Contact agent
Helpful calculators
Mortgage
Affordability
Closing costs
Land transfer tax
Property tax
Down payment
CMHC insurance
Stress test
Cashback Rebate
Your HOMEH agent

NimaHOMEH agent · Bradford West Gwillimbury
"I would see it this week."
Ask Nima