

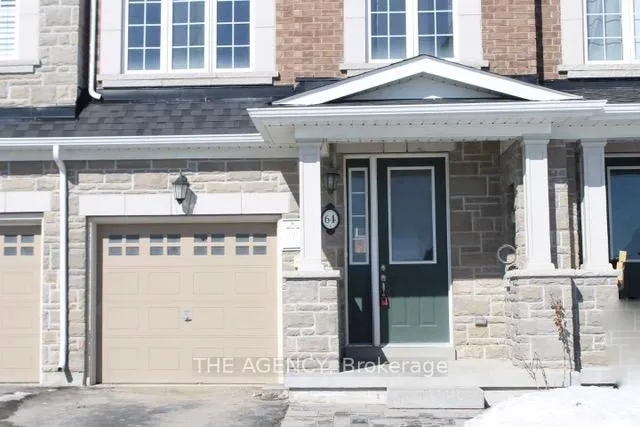
64 Selby Crescent
64 Selby Crescent
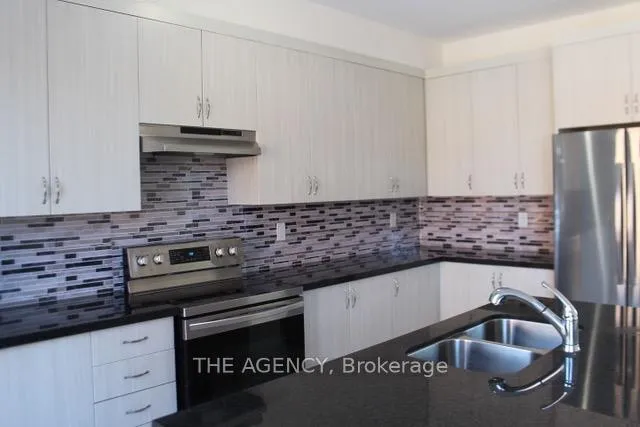 See all 18 photos
Property history
Facts and features
- BasementNone
- Lease term12 months
- FurnishedUnfurnished
- LaundryIn-suite
- Central air
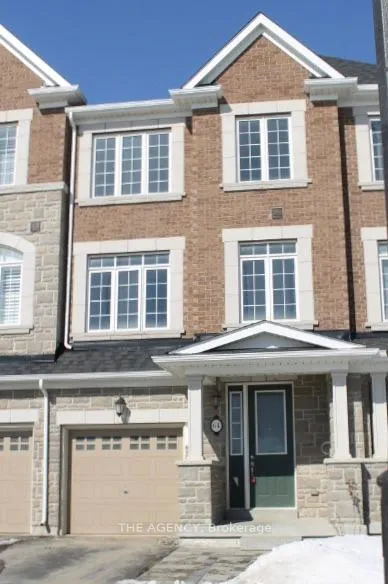
The homeFreehold Townhouse, 3-storey, 1,500–2,000 sq ft
- Type: Freehold Townhouse
- Style: 3-storey
- Living space: 1,500–2,000 sq ft
- Basement: None
InsideIn-suite laundry, Other, Rooms above ground 5
- Laundry: In-suite laundry
- Features: Other
- Rooms above ground: 5
- Bedrooms: 3
- Bathrooms: 4
- Kitchens: 1
Outside and lotBrick front, Asphalt shingle, Concrete
- Exterior: Brick front
- Roof: Asphalt shingle
- Foundation: Concrete
Parking1 Garage, Attached
- Spaces: 1 Garage
- Garage: Attached
Heating, water and powerForced air, gas, Central air, Municipal water
- Heating: Forced air, gas
- Cooling: Central air
- Water: Municipal water
- Sewer: Municipal sewer
Rent and termsRent $2,900 a month, Entire property, Unfurnished
- Rent: $2,900 a month
- Space for rent: Entire property
- Furnished: Unfurnished
- Lease: 12 months
- Paid: Monthly
- Rent includes: Parking
- Deposit: Required
- Credit check: Required
- Employment letter: Required
- Rental application: Required
- References: Required
- Rental items: Water heater rental water heater rental
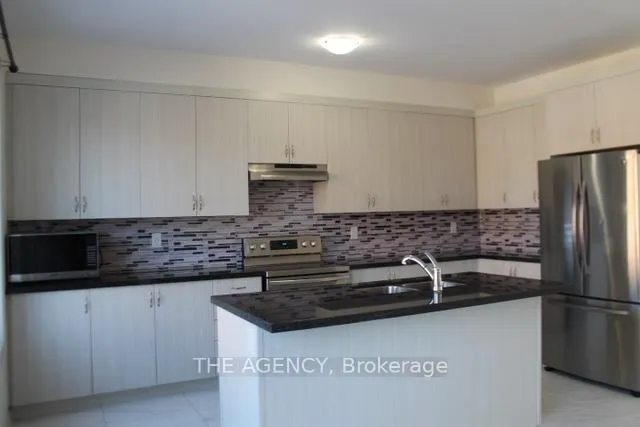
IncludedAll kitchen appliances on premise, washer and dryer, existing window coverings, central a/c. all kitchen appliances on premise, washer and dryer, existing window coverings, central a/c.
- Included: All kitchen appliances on premise, washer and dryer, existing window coverings, central a/c. all kitchen appliances on premise, washer and dryer, existing window coverings, central a/c.
Listing detailsN12836094, Rented, Mar 2, 2026
- MLS® number: N12836094
- Status: Rented
- Listed on: Mar 2, 2026
- Days on market: 8
- Updated: Mar 10, 2026
- Possession: 2026-03-01 / 30-59 days
- Occupied by: Vacant
- Listing brokerage: THE AGENCY
About this home
64 Selby Crescent, Bradford West Gwillimbury (Bradford), ON L3Z 0V3
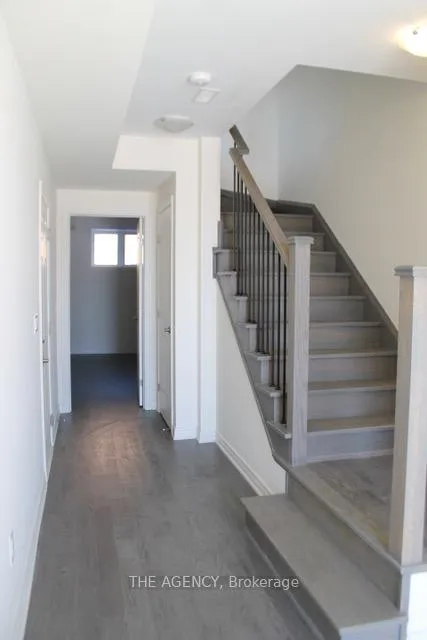
Gorgeous 1,917 sq ft townhouse in the heart of Bradford West Gwillimbury, just minutes from Hwy 400 and only 8 minutes to the GO Station. Close to highly rated schools, shopping centres, and parks. This beautiful home features 3+1 bedrooms, 3 +1 bathrooms, and convenient second floor laundry. Enjoy 9' ceilings, hardwood flooring on 1st and 2ndfloor, and a bright open-concept layout.The main floor offers a spacious living and dining area, a 2-piece powder room, and a stunning eat-in kitchen with centre island, granite countertops, backsplash, tile flooring, and a walkout to a fully fencedbackyard.The upper level includes 3 spacious bedrooms, 2 full bathrooms, and adedicated laundry room, perfect for comfortable family living.
Ask about this home
A HOMEH agent will answer your questions about this home.
Around this home
Daily convenience, out of 100, from the distances below
Schools nearby
School rating, out of 10.
Helpful calculators
Your HOMEH agent

"I would see it this week."