

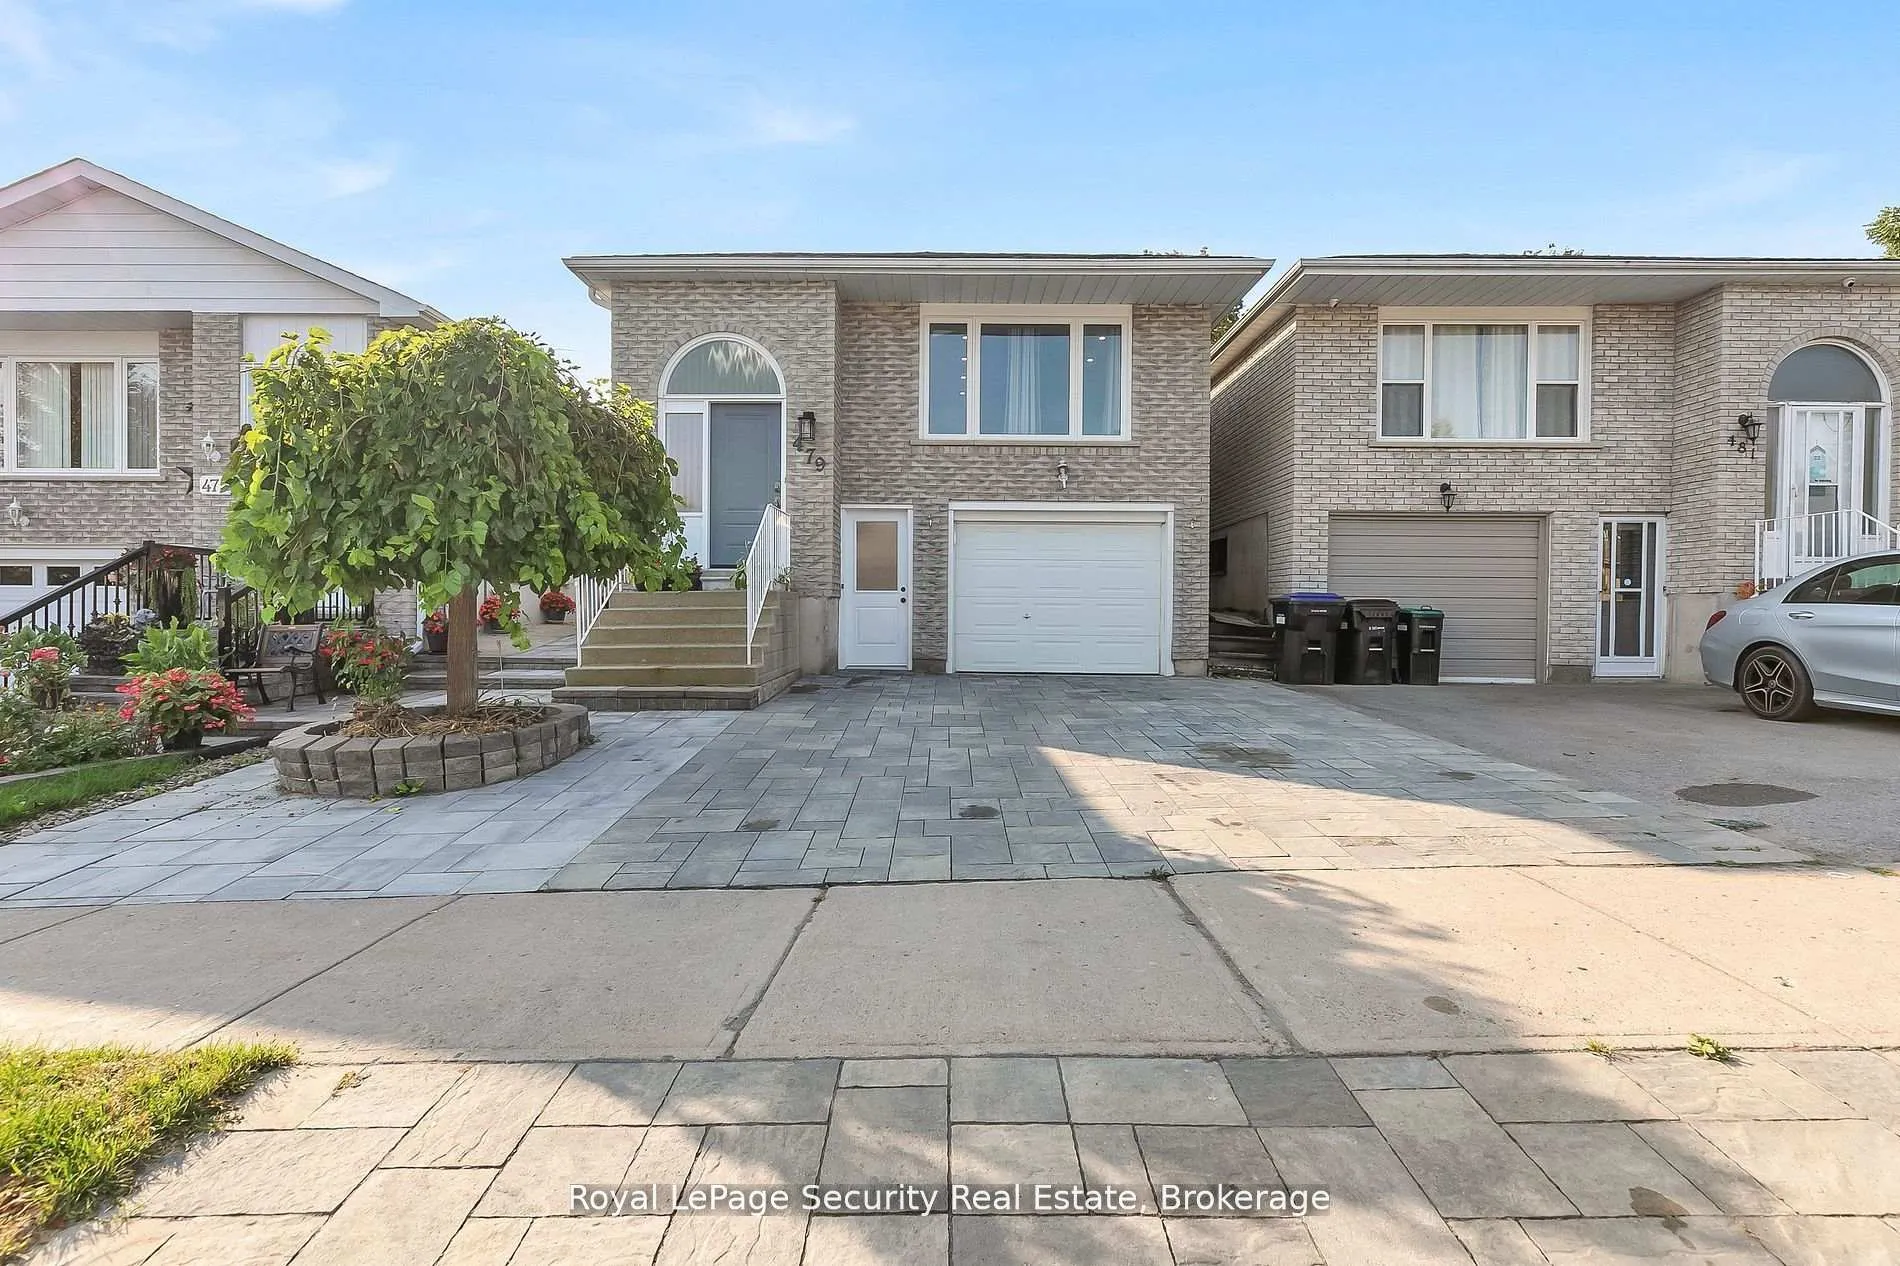
479 Britannia Avenue
479 Britannia Avenue
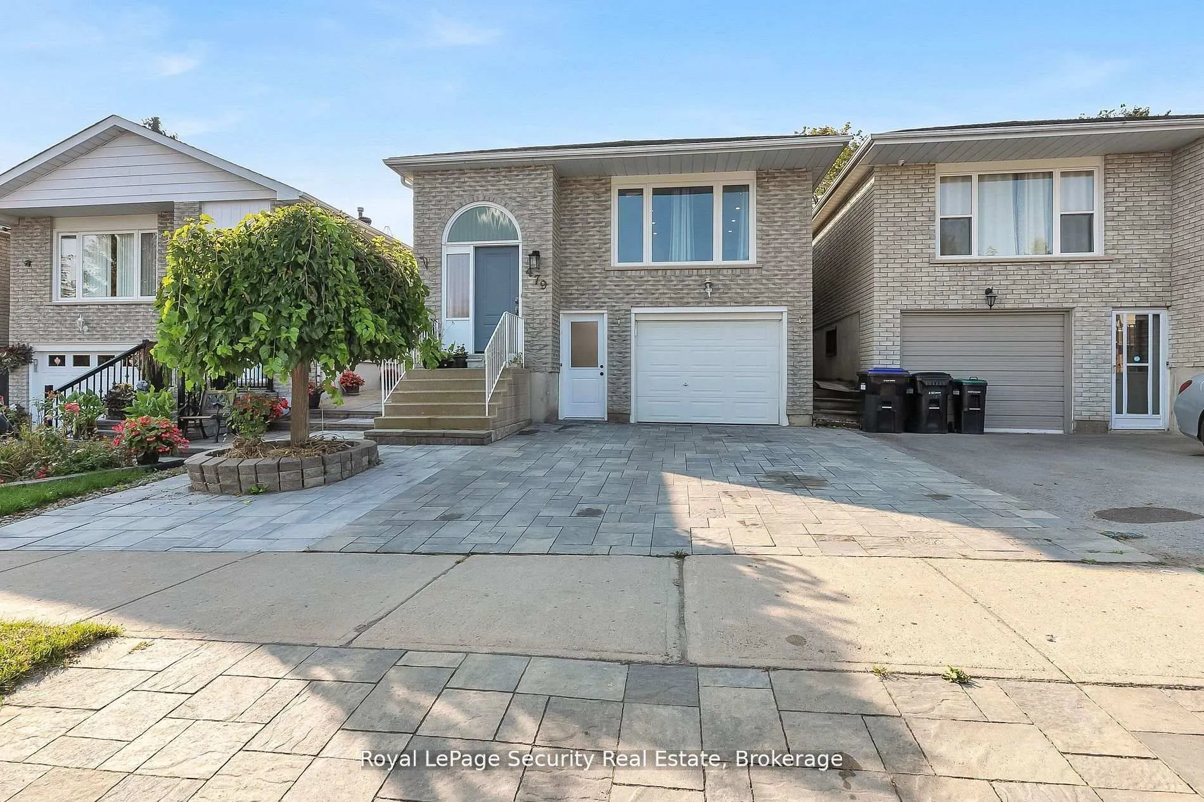
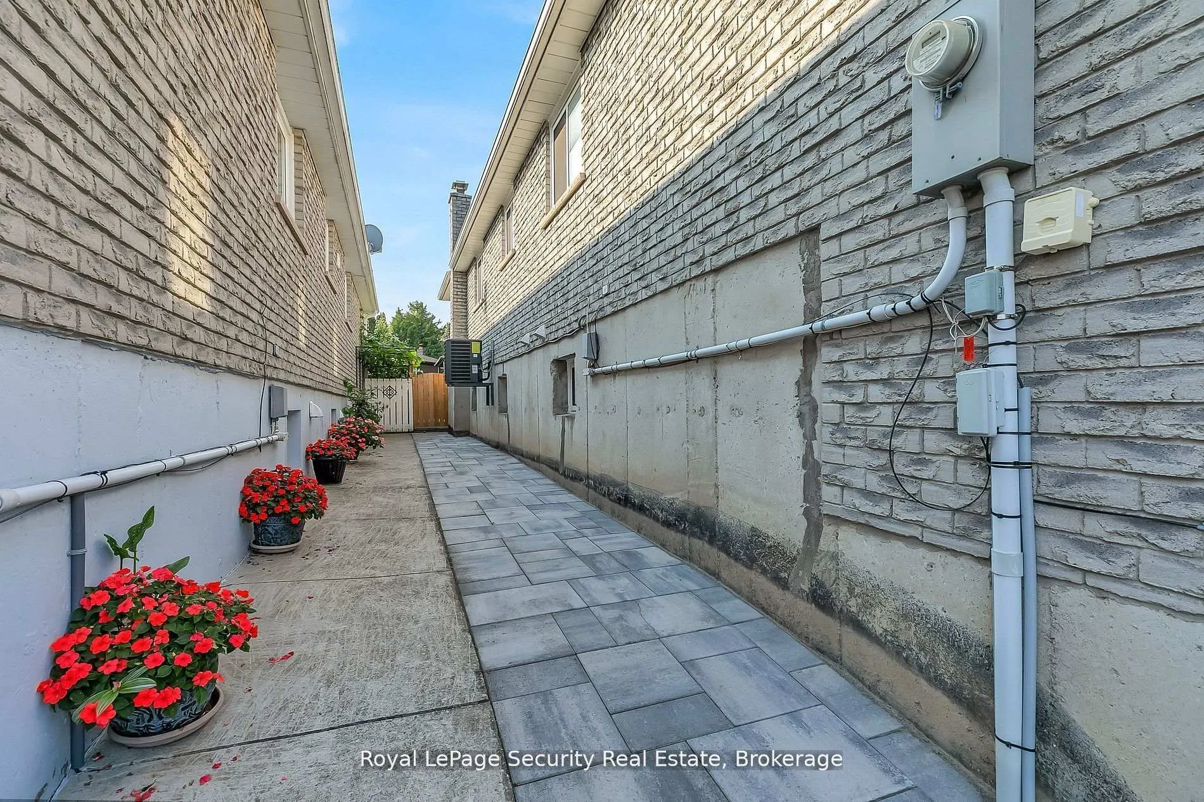
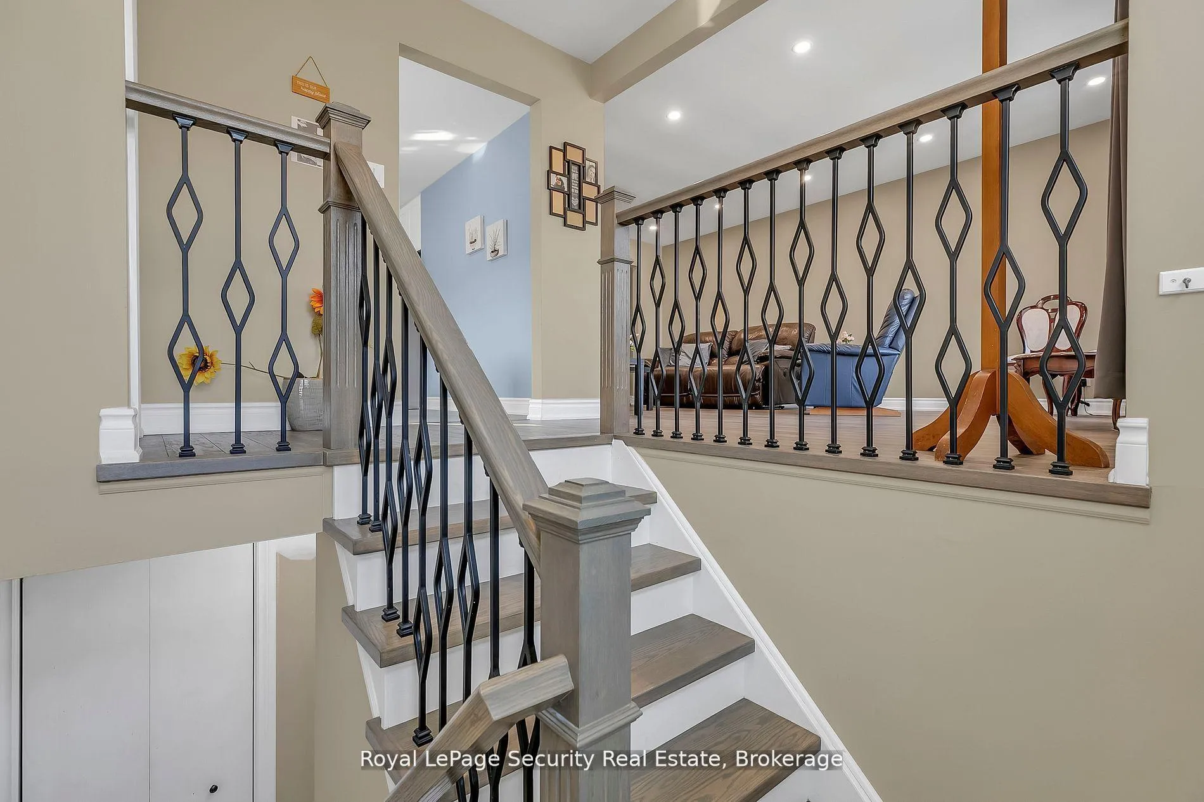
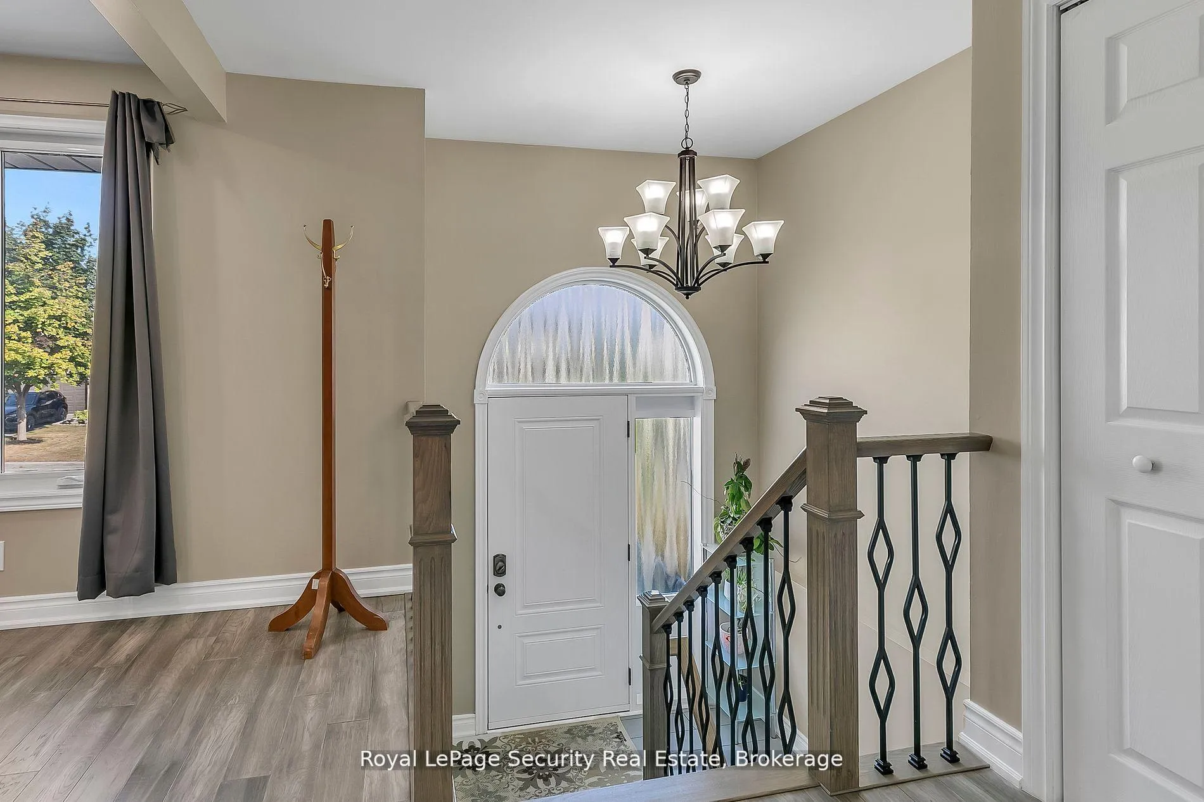 See all 40 photos
Facts and features
- BasementWalk-out
- Water, sewerMunicipal
- HeatingForced air
- CoolingCentral air
- Second kitchen
- Separate entrance
- Central air
The homeLink, Bungalow-raised, 1,100–1,500 sq ft
- Type: Link
- Style: Bungalow-raised
- Living space: 1,100–1,500 sq ft
- Basement: Separate entrance, finished with walk-out
InsideCeramic, Vinyl, Lower level, In-law suite
- Flooring: Ceramic, Vinyl
- Laundry: Lower level
- Features: In-law suite
- Rooms above ground: 7
- Rooms in the basement: 3
- Bedrooms: 3 + 1 in the basement
- Bathrooms: 2
- Kitchens: 2
Outside and lotBrick, Unknown, Unknown
- Exterior: Brick
- Roof: Unknown
- Foundation: Unknown
- Size: 30.02 × 110.06 ft
Parking1 Garage, Attached, Private
- Spaces: 1 Garage
- Garage: Attached
- Driveway: Private
Heating, water and powerForced air, gas, Central air, Municipal water
- Heating: Forced air, gas
- Cooling: Central air
- Water: Municipal water
- Sewer: Municipal sewer
Costs and taxesTaxes $4,146 a year, HST included in the price, Hot water tank
- Taxes, 2025: $4,146 a year
- HST: HST included in the price
- Rental items: Hot water tank
Included in the saleS/s stove, s/s fridge, s/s dishwasher, bsmt s/s stove & fridge, 2 sets of washer & dryer, all curtains, all elf's, gdo & 1 remote, gazebo in backyard & water filtration system.
- Included: S/s stove, s/s fridge, s/s dishwasher, bsmt s/s stove & fridge, 2 sets of washer & dryer, all curtains, all elf's, gdo & 1 remote, gazebo in backyard & water filtration system.
NearbyPark, place of worship, school
- Close to: Park, place of worship, school
Listing detailsN12855332, Sold, Mar 6, 2026
- MLS® number: N12855332
- Status: Sold
- Listed on: Mar 6, 2026
- Days on market: 24
- Updated: Mar 30, 2026
- Possession: Flexible
- Occupied by: Owner
- Listing brokerage: Royal LePage Security Real Estate
About this home
479 Britannia Avenue, Bradford West Gwillimbury (Bradford), ON L3Z 2C9
Charming Renovated Raised Bungalow in Bradford Ideal Family Home with In-Law Suite** This beautifully maintained raised bungalow in a desirable family-friendly neighborhood showcases true pride of ownership. With 3+1 bedrooms and 1+1 kitchens, this home offers space and versatility for a growing family or the potential for rental income. Freshly painted throughout, the property features new doors, trim, and custom blinds. The interlocked driveway adds curb appeal, while two laundry rooms provide added convenience. The renovated basement apartment, complete with two separate entrances, is perfect for extended family or generating extra income. Located close to schools, parks, and local amenities, this move-in-ready home is a must-see!
Ask about this home
A HOMEH agent will answer your questions about this home.
Around this home
Daily convenience, out of 100, from the distances below
Schools nearby
School rating, out of 10.
Helpful calculators
Your HOMEH agent

"Priced 12% over the Hestimate. I would see it this week."