

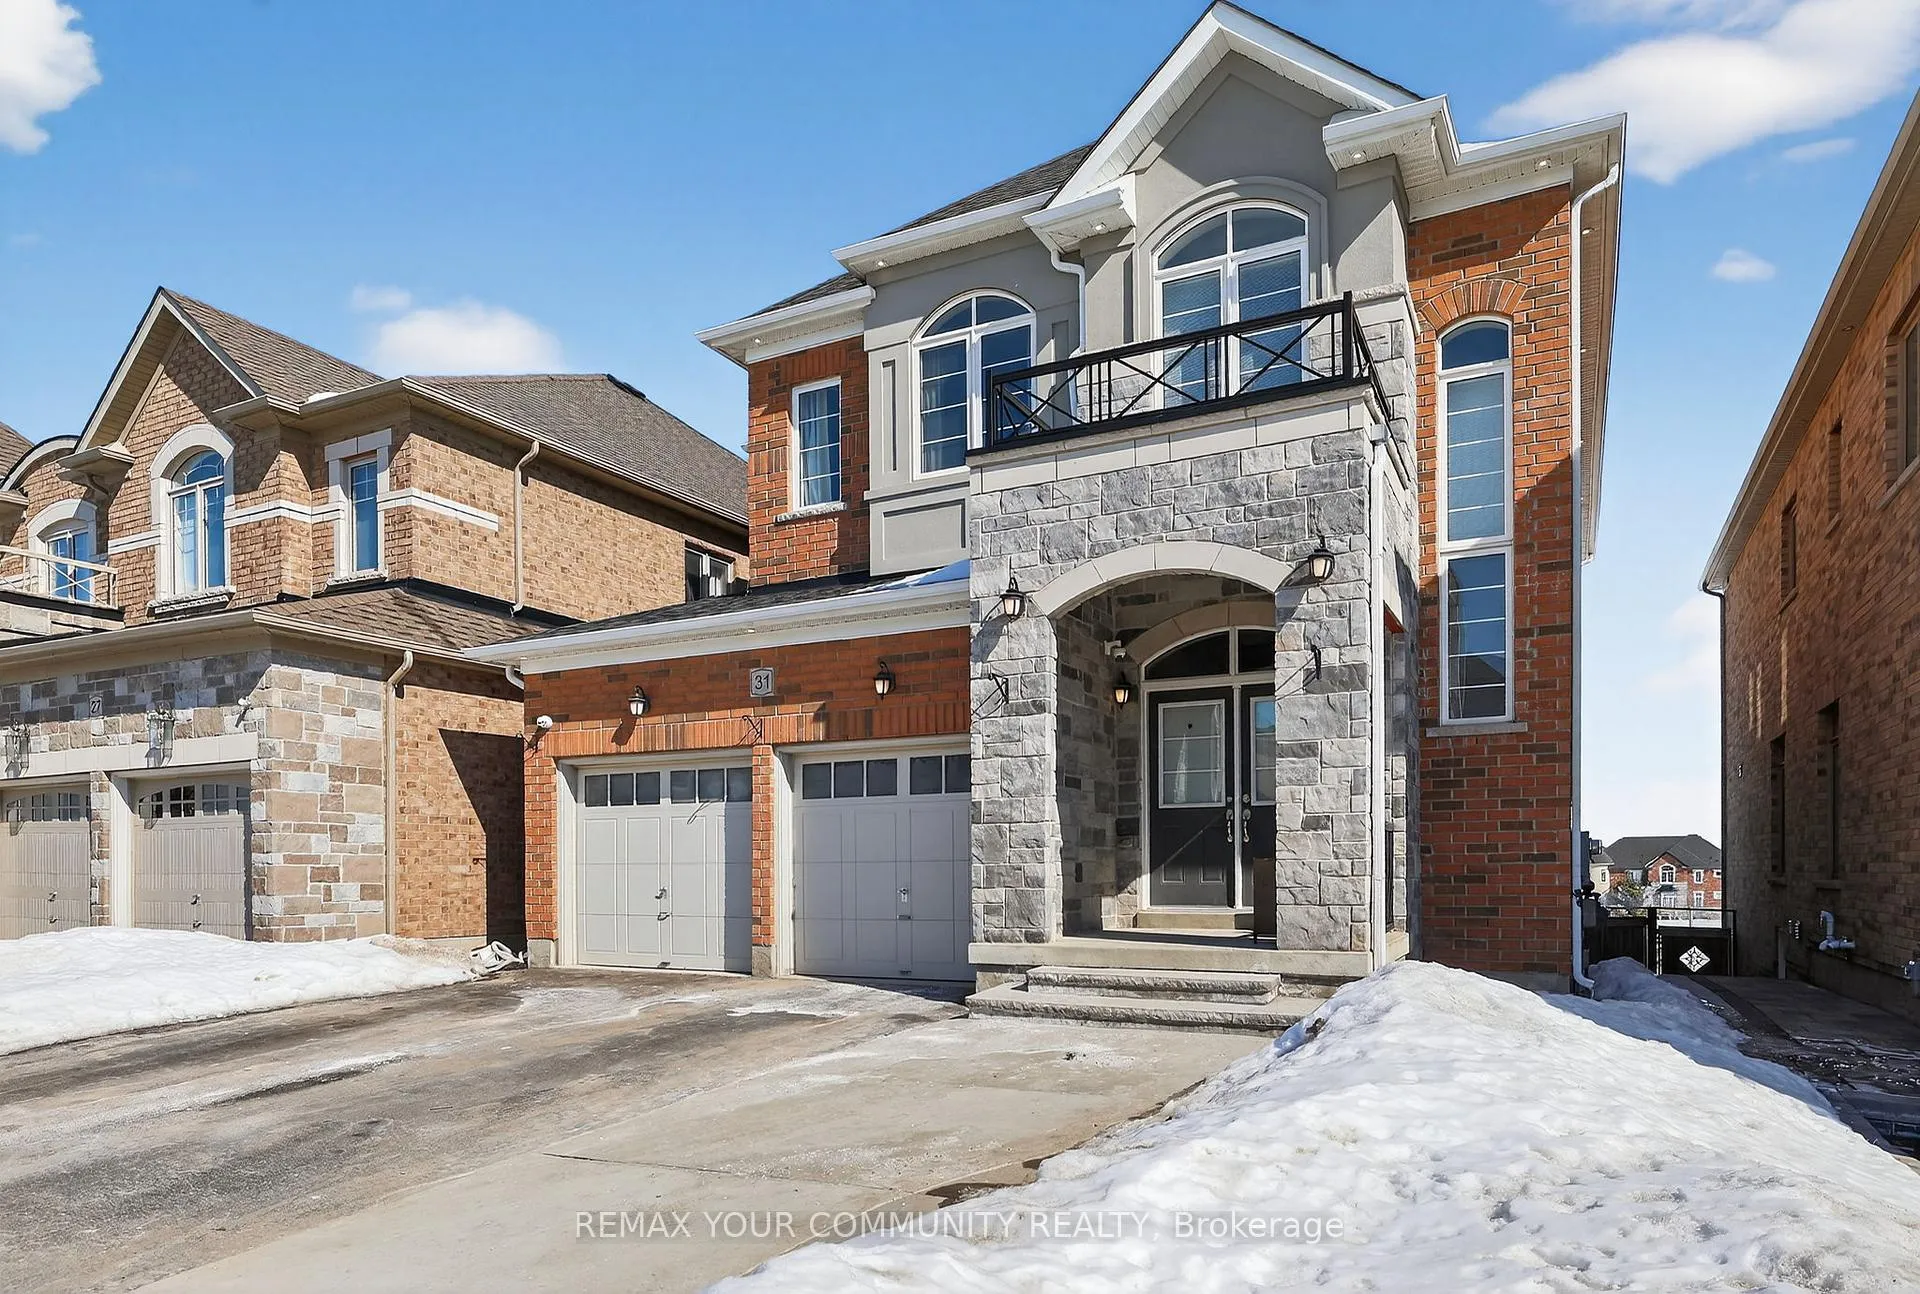
31 Tay Boulevard
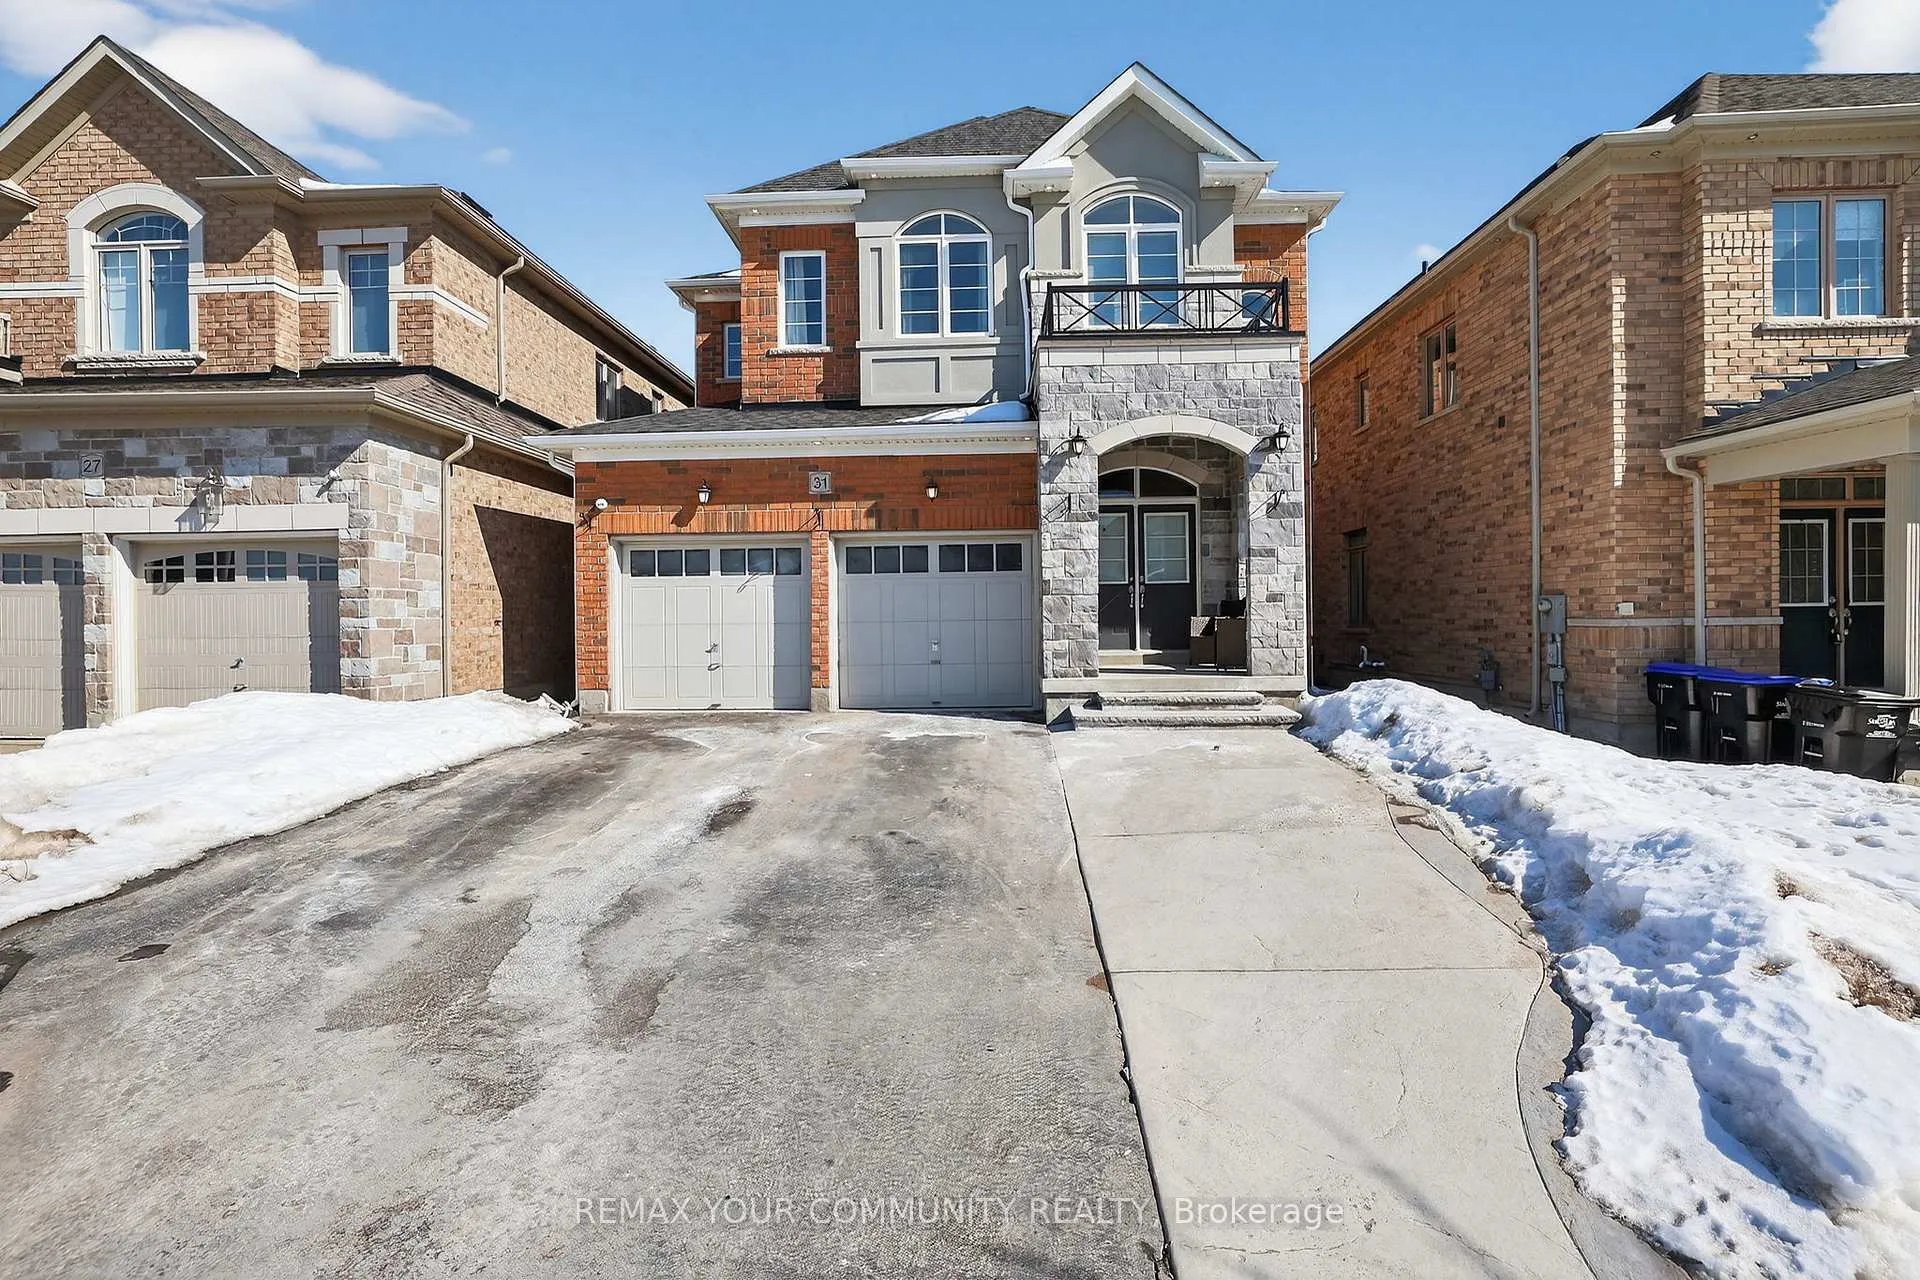
31 Tay Boulevard
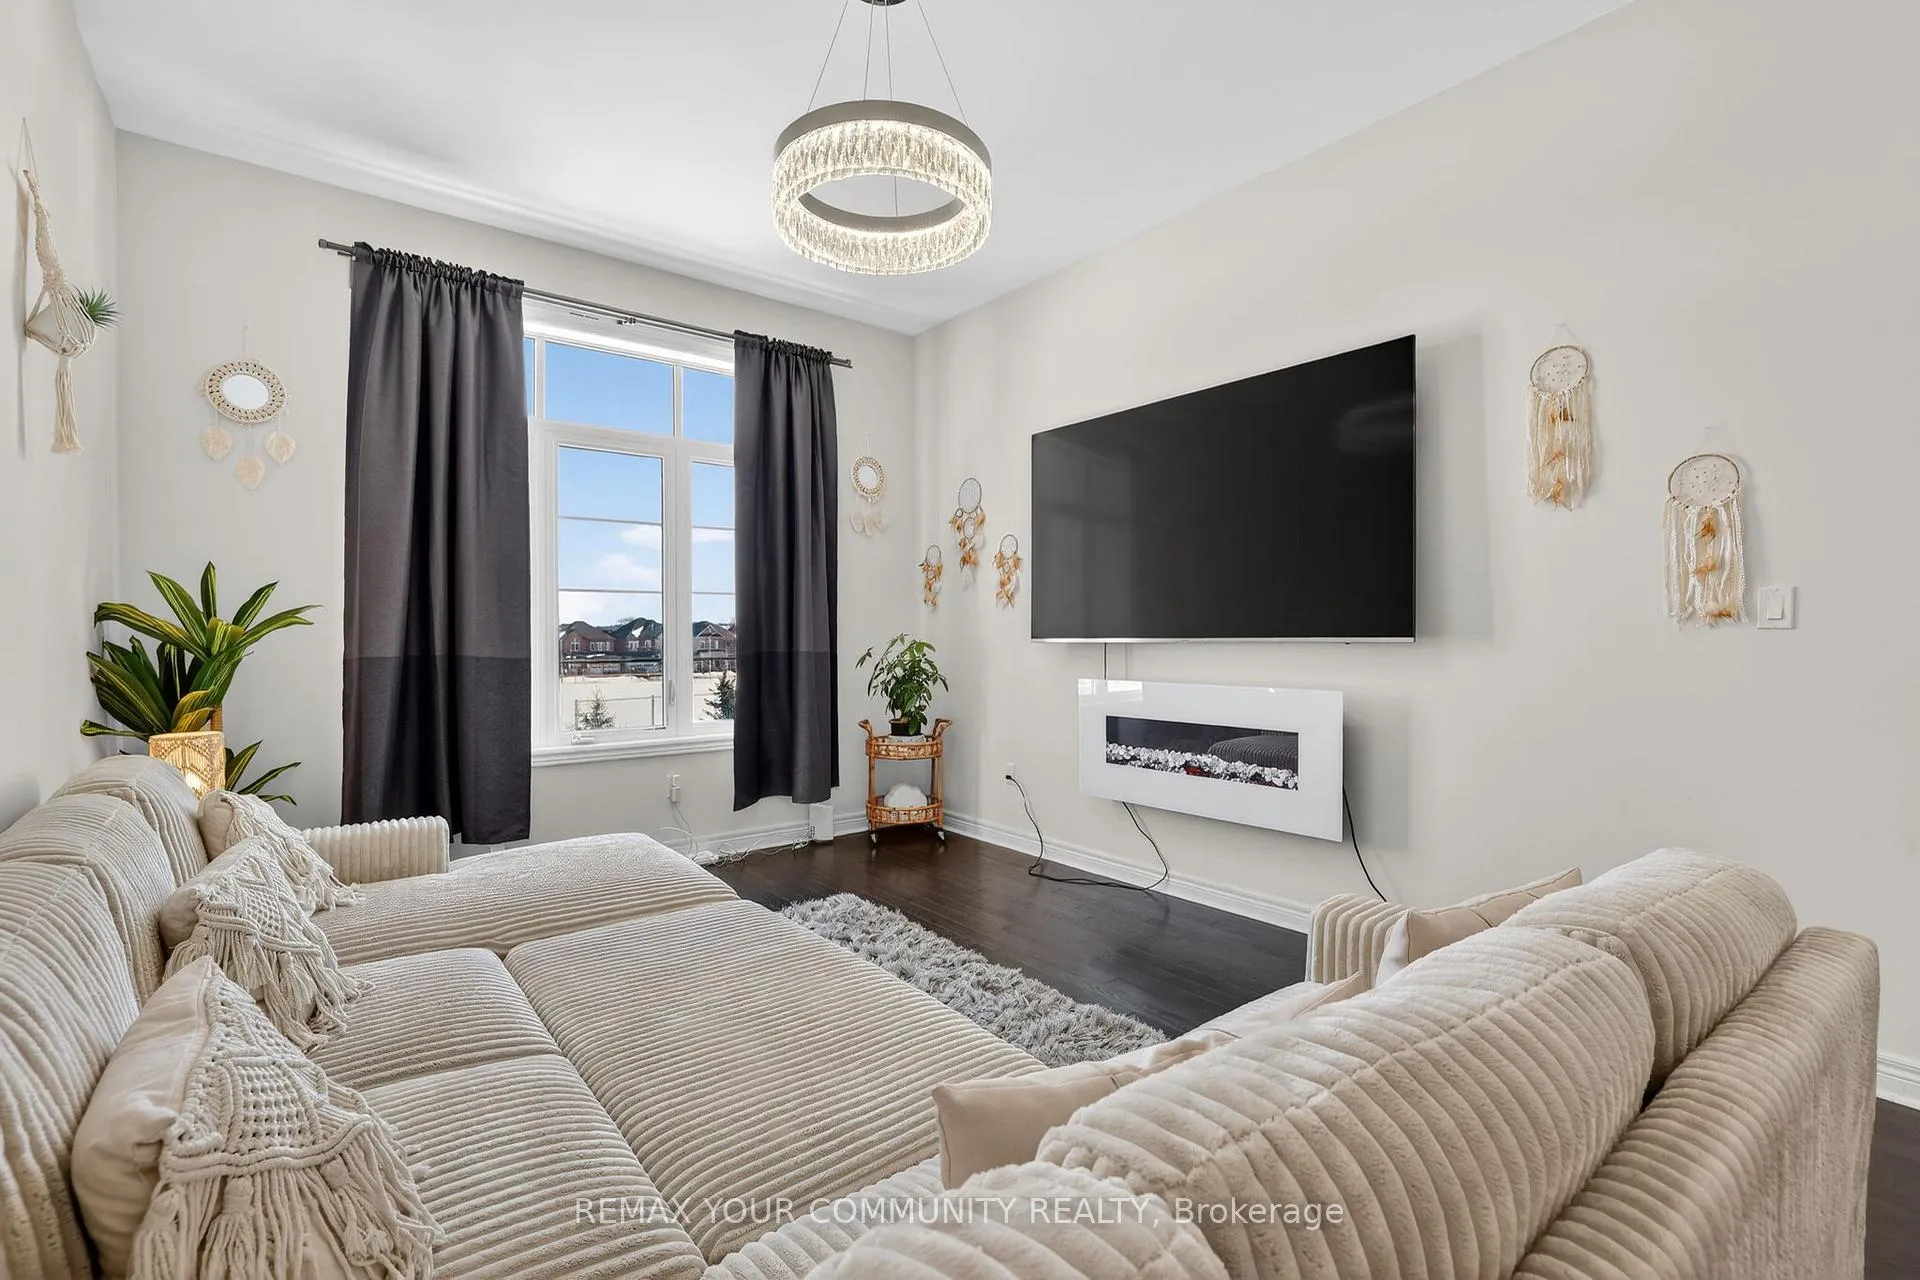 See all 41 photos
Property history
Facts and features
- BasementWalk-out
- Water, sewerMunicipal
- HeatingForced air
- CoolingCentral air
- Second kitchen
- Hardwood floors
- Central air
- Pool
The homeDetached, 2-storey, 2,500–3,000 sq ft
- Type: Detached
- Style: 2-storey
- Living space: 2,500–3,000 sq ft
- Basement: Finished with walk-out
InsideHardwood, Tile, Main level, Auto garage door remote, carpet free, in-law capability, water heater, water softener
- Flooring: Hardwood, Tile
- Laundry: Main level
- Features: Auto garage door remote, carpet free, in-law capability, water heater, water softener
- Rooms above ground: 9
- Rooms in the basement: 3
- Bedrooms: 4 + 1 in the basement
- Bathrooms: 5
- Kitchens: 2
Outside and lotBrick, Asphalt shingle, Poured concrete
- Exterior: Brick
- Roof: Asphalt shingle
- Foundation: Poured concrete
- Pool: Above ground
- Size: 38.08 × 118.58 ft
Parking2 Garage, Attached, Private double
- Spaces: 2 Garage
- Garage: Attached
- Driveway: Private double
Heating, water and powerForced air, gas, Central air, Municipal water
- Heating: Forced air, gas
- Cooling: Central air
- Water: Municipal water
- Sewer: Municipal sewer
Costs and taxesTaxes $6,870 a year, HST included in the price, Hot water tank.
- Taxes, 2025: $6,870 a year
- HST: HST included in the price
- Rental items: Hot water tank.
Included in the saleAll existing appliances - 2x fridges, 2x stoves, 2x hood fans, b/l dishwasher, washer, dryer. all bathroom mirrors. smart thermostat. ring doorbell. security cameras. 4 tv mounts. 2 gdo +1 remote. above ground pool & equipment as-is. all window coverings including blinds, drapes and rods. all elfs. baby gates. 2x bidets. water softener (as-is, never used)., 2x electric fireplaces.
- Included: All existing appliances - 2x fridges, 2x stoves, 2x hood fans, b/l dishwasher, washer, dryer. all bathroom mirrors. smart thermostat. ring doorbell. security cameras. 4 tv mounts. 2 gdo +1 remote. above ground pool & equipment as-is. all window coverings including blinds, drapes and rods. all elfs. baby gates. 2x bidets. water softener (as-is, never used).
- Not included: 2x electric fireplaces.
Listing detailsN12853588, Sold, Mar 6, 2026
- MLS® number: N12853588
- Status: Sold
- Listed on: Mar 6, 2026
- Days on market: 80
- Updated: May 25, 2026
- Possession: Flexible
- Occupied by: Owner
- Listing brokerage: REMAX YOUR COMMUNITY REALTY
About this home
31 Tay Boulevard, Bradford West Gwillimbury (Bradford), ON L3Z 0W5
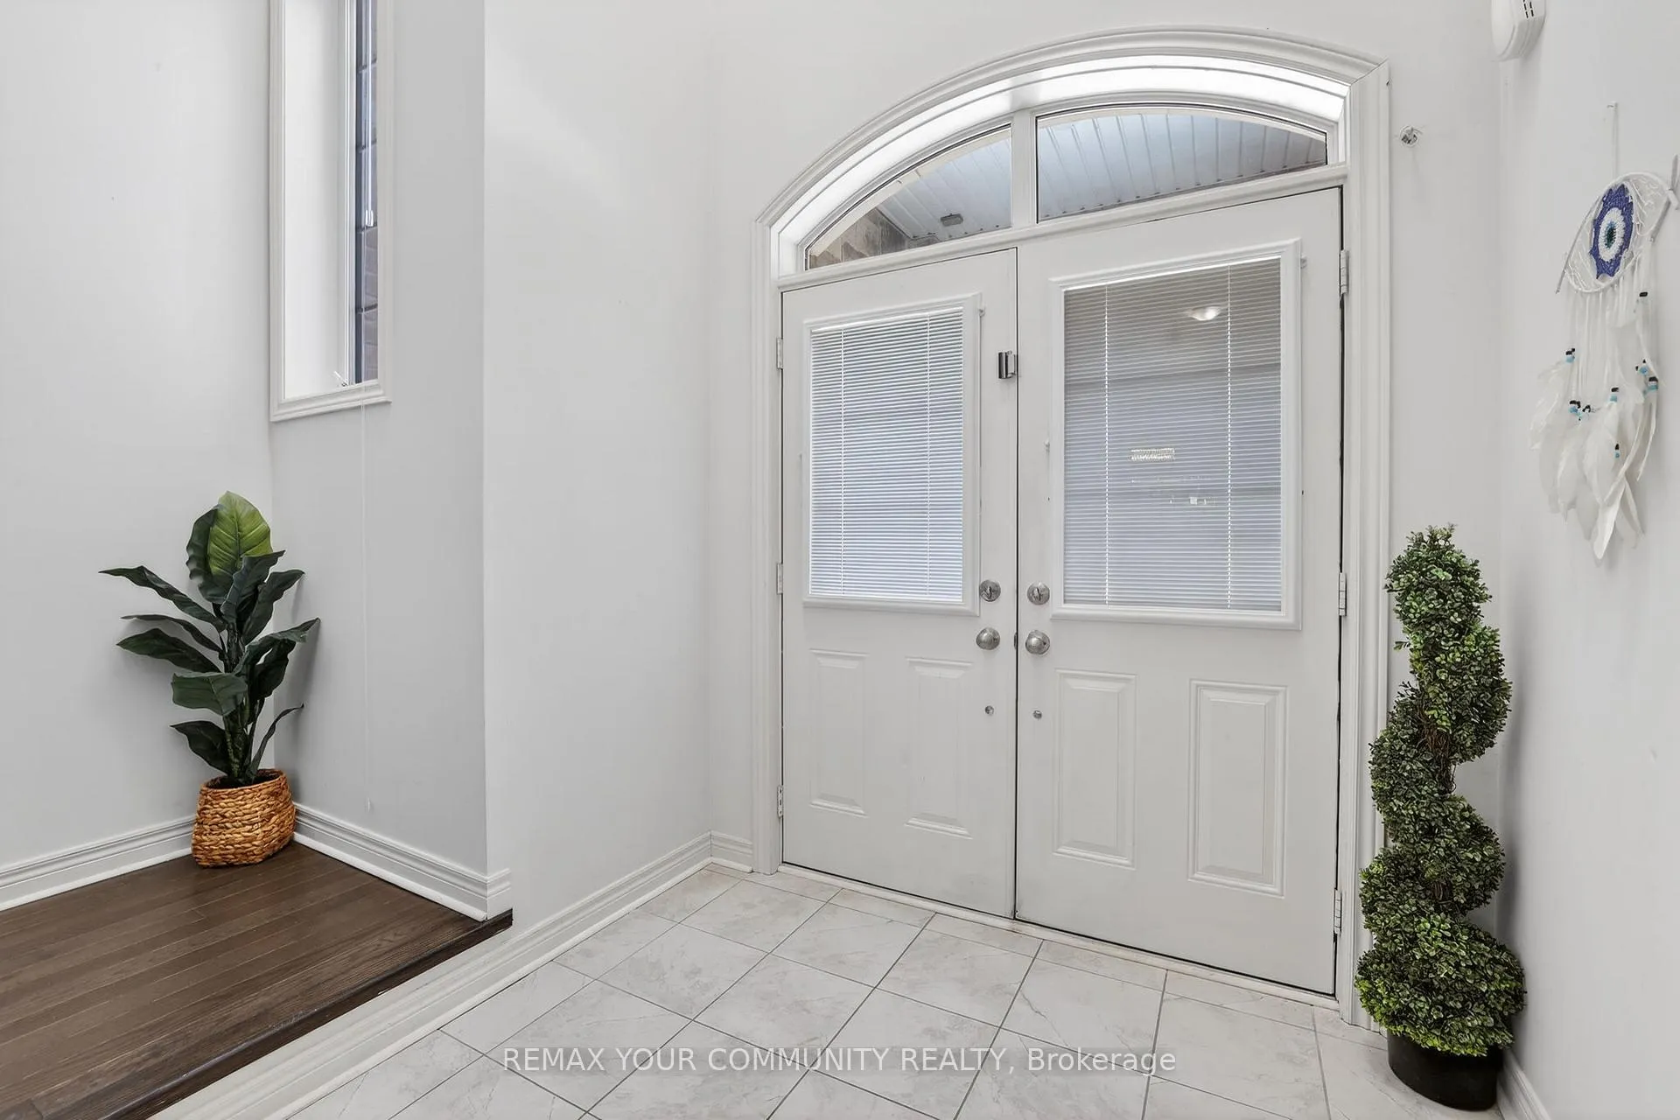
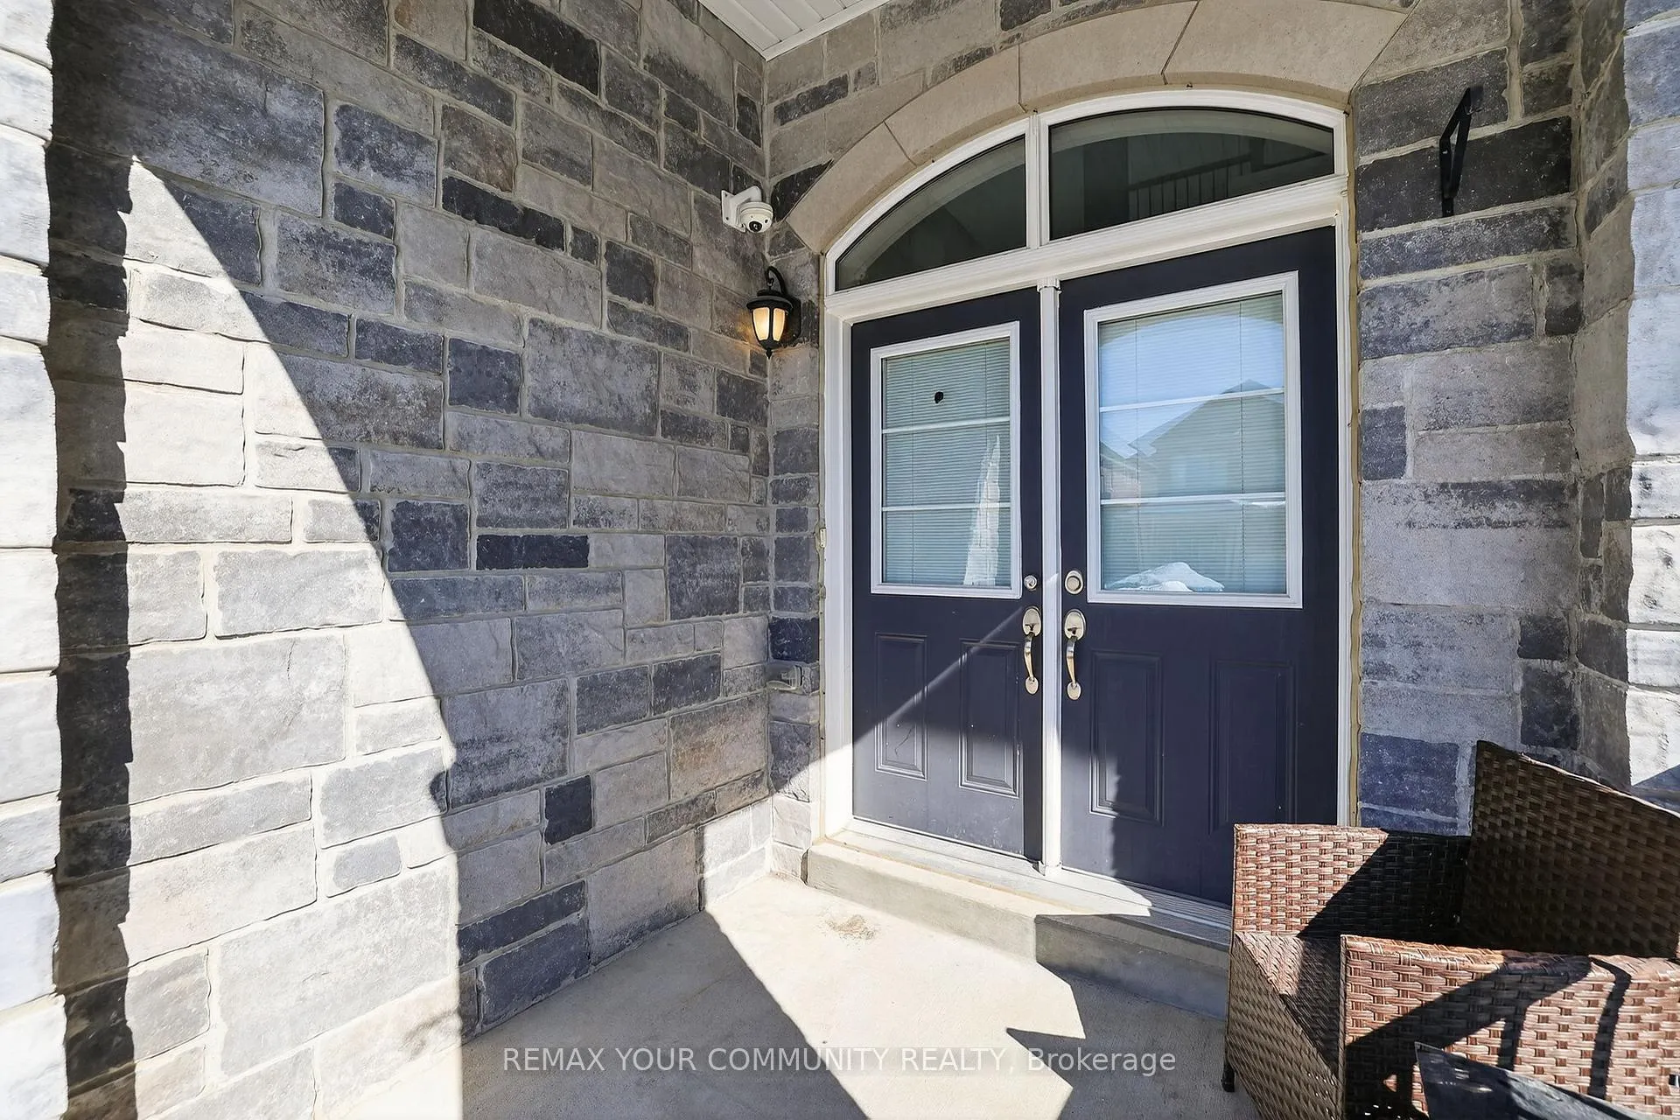
Welcome to Bradford's prestigious Green Valley Estates. This elegant 4+1 bedroom, 5 bathroom executive home welcomes you with an impressive double door entry with a dramatic 20 ft ceiling. The family sized kitchen features pantry storage, stainless steel appliances, and a bright breakfast area overlooking the backyard. The main level offers an open concept dining area and a separate family room with large windows and stunning natural light. Upstairs, enjoy four generous bedrooms and three bathrooms, including a large primary bedroom with a 5 piece ensuite featuring a soaker tub and glass shower. The finished walkout basement includes a kitchen, dining area, living space, additional bedroom, and 3 piece bath, ideal for extended family or multi-generational living. Enjoy a fully fenced backyard backing onto the park and no neighbours behind. Conveniently located near transit, highways, shopping, and two newly built schools. Show with complete confidence.
Ask about this home
A HOMEH agent will answer your questions about this home.
Around this home
Daily convenience, out of 100, from the distances below
Schools nearby
School rating, out of 10.
Helpful calculators
Your HOMEH agent

"I would see it this week."