

2074 Line 13
2074 Line 13
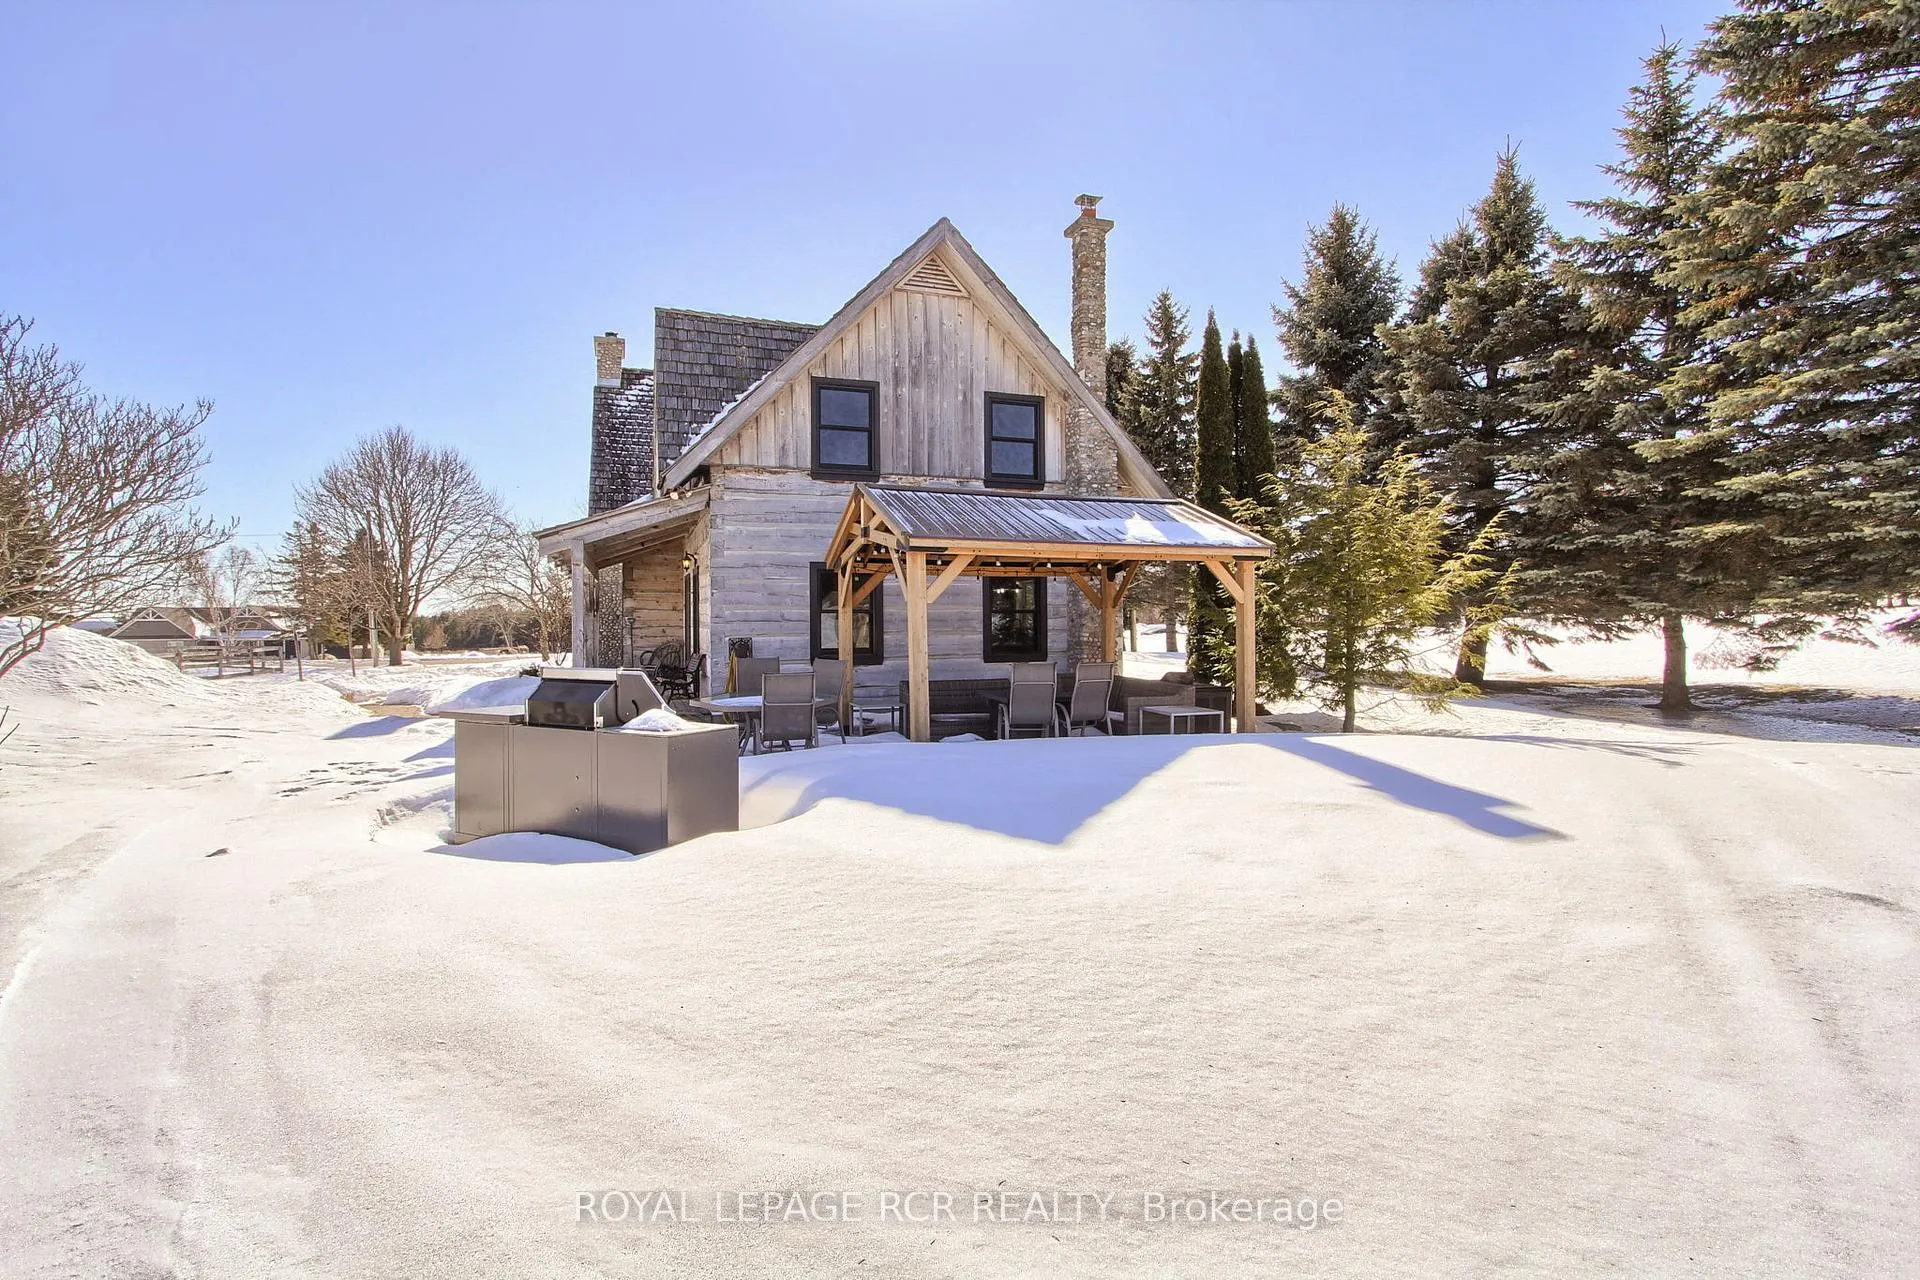 See all 50 photos
Property history
- $1,549,000ExpiredList: 2026-03-05|End: 2026-06-06|93 daysN12848926
Facts and features
- BasementFinished
- Price per sq ft~$688
- Water, sewerWell, septic
- HeatingForced air
- Hardwood floors
- Fireplace
The homeDetached, 1 1/2 storey, 2,000–2,500 sq ft
- Type: Detached
- Style: 1 1/2 storey
- Living space: 2,000–2,500 sq ft
- Basement: Full, finished
- View: Clear, lake, marina, panoramic
- Waterfront: None
InsideFireplace Yes, wood, Hardwood, Stone, Lower level
- Fireplace: Yes, wood
- Flooring: Hardwood, Stone
- Laundry: Lower level
- Features: Carpet free, central vacuum, floor drain, generator - full, on demand water heater, propane tank, sump pump, water heater owned
- Rooms above ground: 6
- Rooms in the basement: 4
- Bedrooms: 3 + 1 in the basement
- Bathrooms: 2
- Kitchens: 1
Outside and lotLog, Cedar, shake, Concrete block
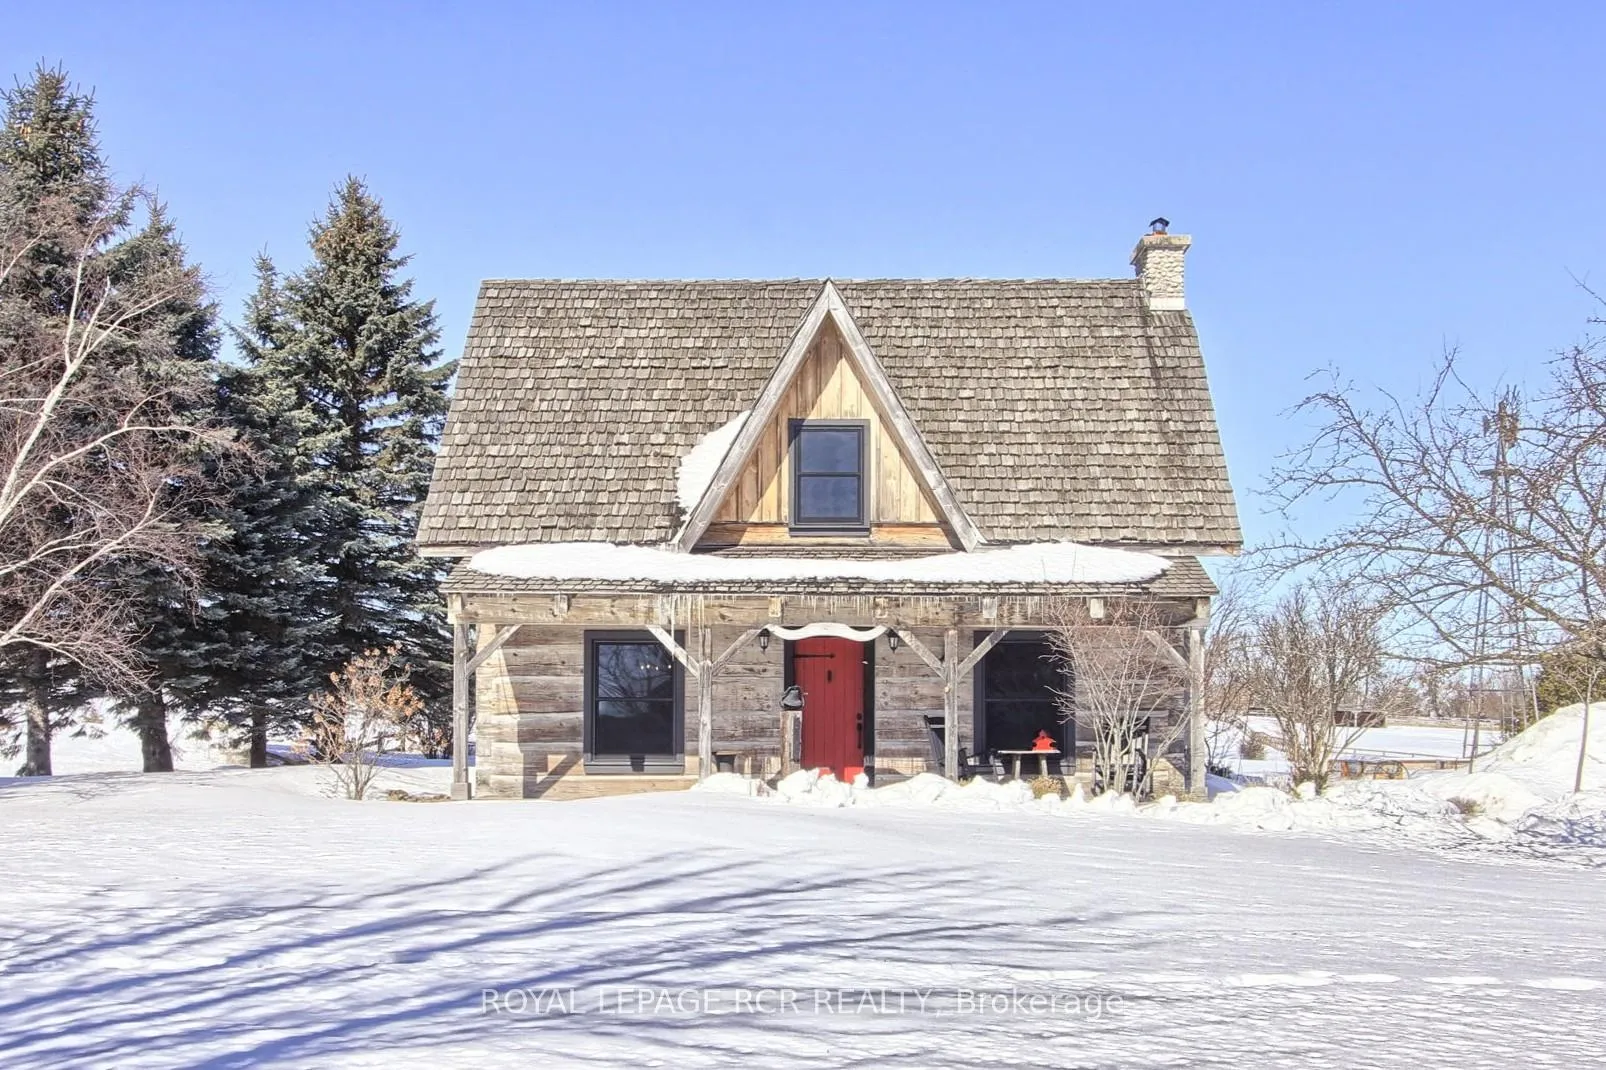
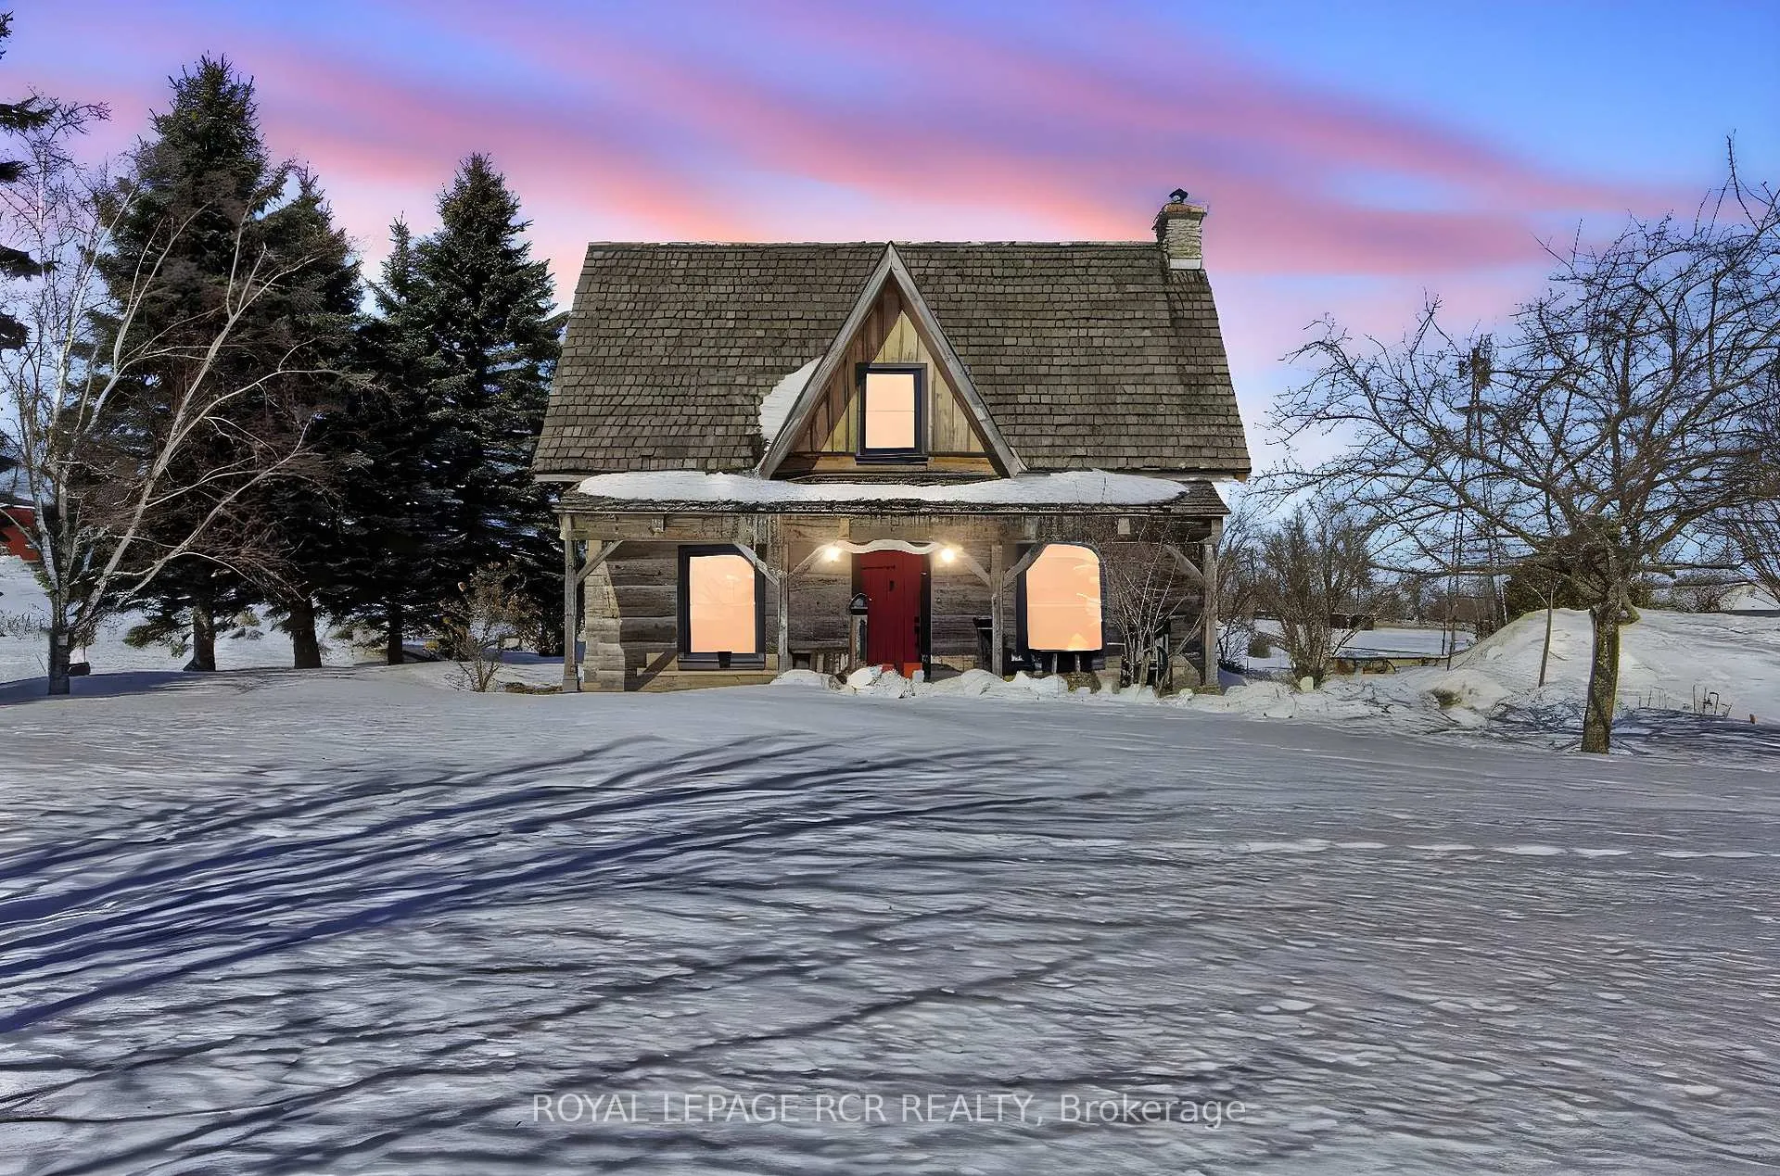
- Exterior: Log
- Roof: Cedar, shake
- Foundation: Concrete block
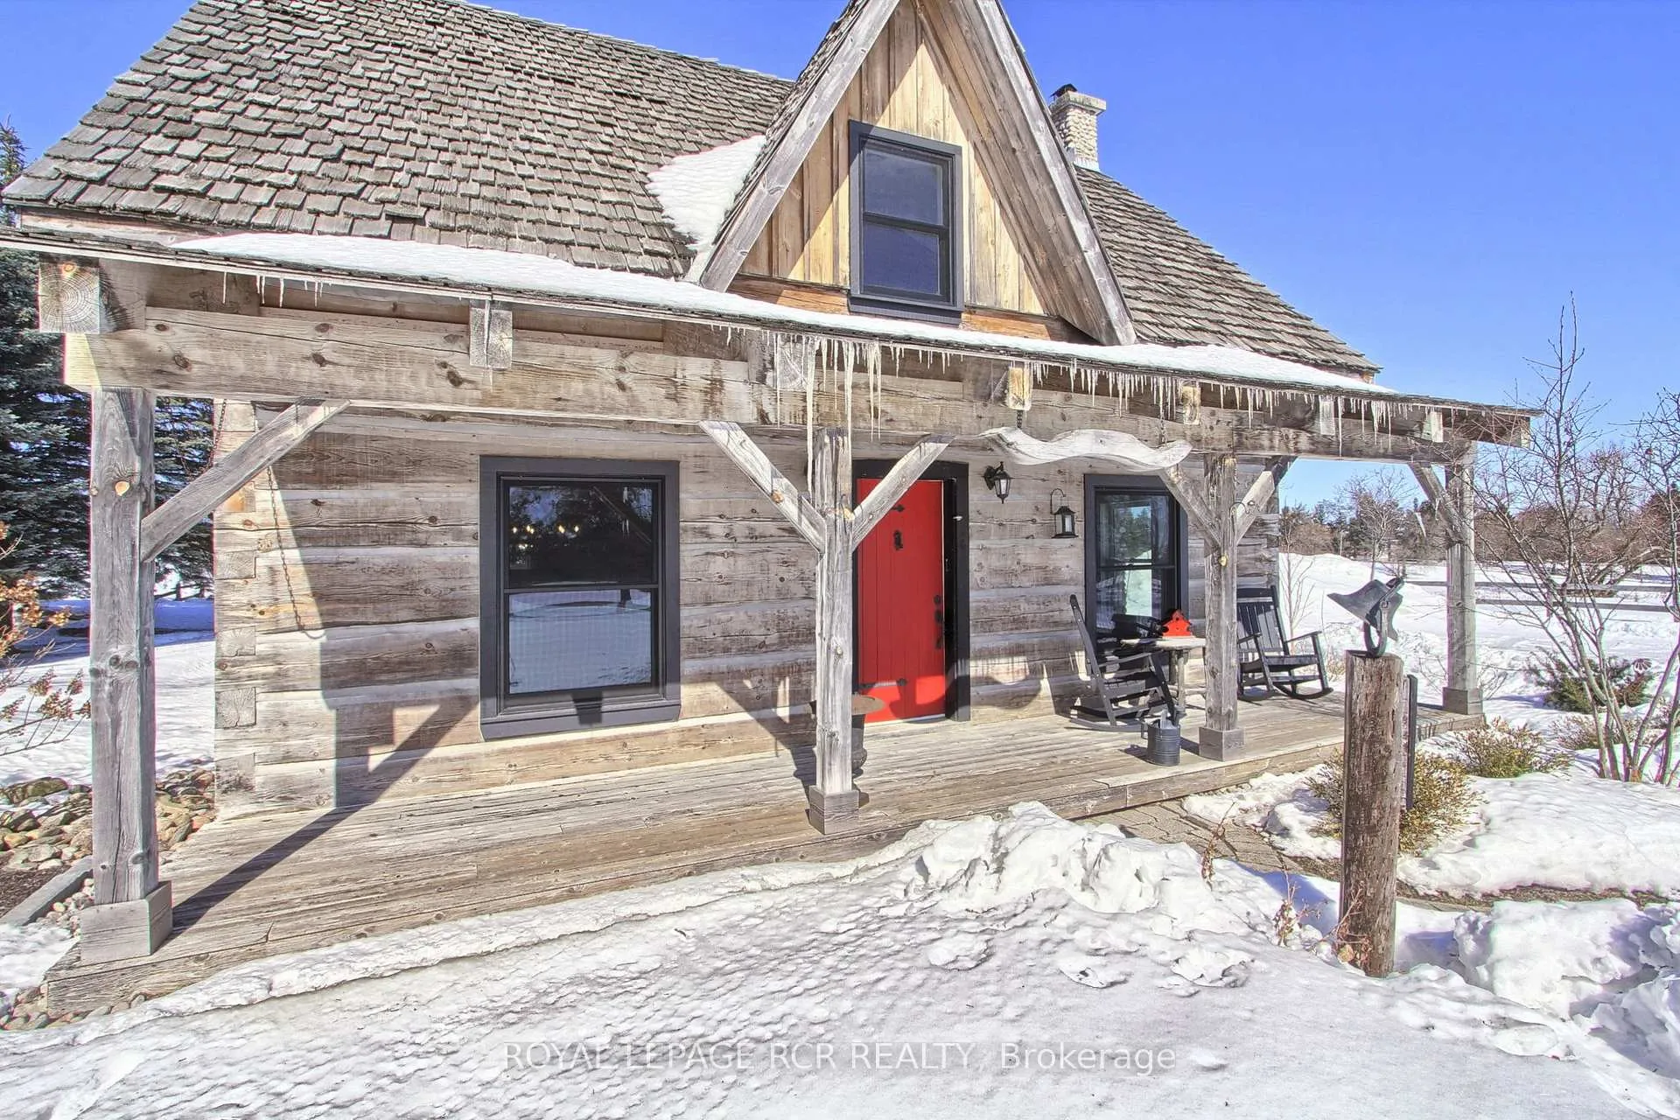
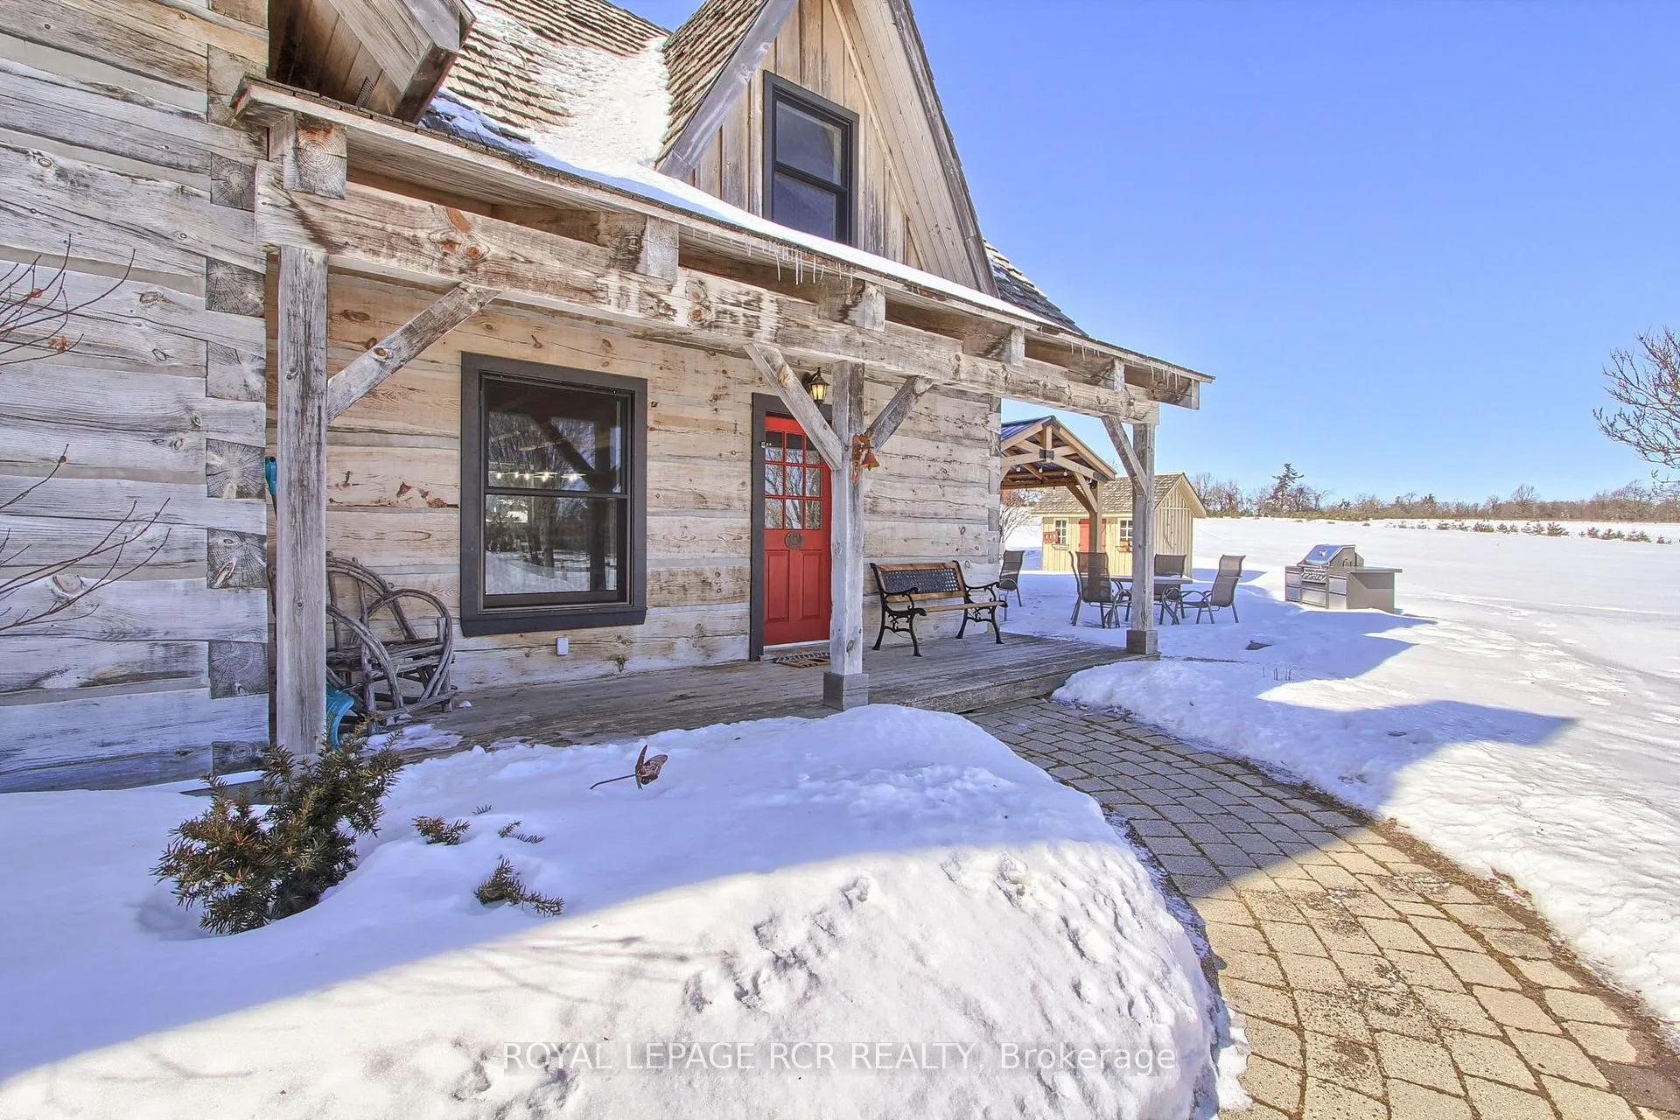
- Features: Landscaped, patio, porch
- Other structures: Garden shed
- Size: 125 × 200 ft
- Zoning: A
Parking10 Parking, Private double
- Spaces: 10 Parking
- Driveway: Private double
Heating, water and powerForced air, propane, Well, Septic
- Heating: Forced air, propane
- Water: Well
- Sewer: Septic
- Natural gas: No
- Hydro: Yes
Costs and taxesTaxes $6,422 a year, HST included in the price, Propane tank (carling)
- Taxes, 2025: $6,422 a year
- HST: HST included in the price
- Rental items: Propane tank (carling)
- Under contract: Propane tank
Included in the saleAll existing electrical light fixtures, all window coverings, fridge, stove, built in microwave, wall oven, built in dishwasher. washer and dryer. bathroom mirrors. high efficiency furnace, water softener, on demand hot water heater. central vac and attachments. shed., Breakfast bar stools. exterior windmill. gazebo.
- Included: All existing electrical light fixtures, all window coverings, fridge, stove, built in microwave, wall oven, built in dishwasher. washer and dryer. bathroom mirrors. high efficiency furnace, water softener, on demand hot water heater. central vac and attachments. shed.
- Not included: Breakfast bar stools. exterior windmill. gazebo.
NearbyGolf, lake/pond, marina, park, school, level
- Close to: Golf, lake/pond, marina, park, school, level
Listing detailsN12848926, Expired, Mar 5, 2026
- MLS® number: N12848926
- Status: Expired
- Listed on: Mar 5, 2026
- Days on market: 93
- Updated: Jun 6, 2026
- Possession: Flexible
- Occupied by: Owner
- Listing brokerage: Royal LePage RCR Realty
About this home
2074 Line 13, Bradford West Gwillimbury (Rural Bradford West Gwillimbury), ON L0L 1R0
Charming One of A Kind, Log Home On Half An Acre - Desired Quiet Country Living Just Minutes From Town! Discover The Warmth And Character Of This Beautifully Maintained 3+1 Bedroom Log Home, Proudly Offered For The First Time. Nestled On A Private 125 Ft X 200 Ft (0.57 Acre) Lot Surrounded By Mature Trees And Perennial Gardens, This Property Offers Peaceful Views Including Glimpses Of Lake Simcoe. Offering Over 2,400 Sq Ft Above Grade Plus A Finished Basement, This Home Perfectly Blends Rustic Charm With Modern Comfort. The Spacious Country Kitchen Features Stone Tile Flooring, Quartz Island With Seating, Propane 36" Gas Range, Wall Convection Oven, Built-In Wall Microwave, Double Commercial Grade Electrolux Fridge, Farmhouse Apron Sink, Large Pantry, And Convenient Side Entrance To Beautiful Covered Porch. The Open-Concept Living And Dining Area Boasts Large Windows And A Wood-Burning Fireplace, Creating A Bright And Inviting Space For Family Living And Entertaining. The Upper Level Offers Three Generous Bedrooms, A Handy Office Nook, And A Beautiful 5-Piece Bathroom With Clawfoot Tub, Spacious Walk-In Shower, And Double Vanity. The Finished Basement Adds Additional Living Space With Engineered Hardwood Flooring, Wood Insert Fireplace, 4Th Bedroom, Den/Bonus Room, 3-Piece Bath, Laundry, And Utility Room. Enjoy The Covered Front And Side Porches, Garden Shed, And Gazebo Area Perfect For Family BBQ's And Entertaining Friends. Mechanical Updates Include Windows (2+/- Yrs), Generator (5+/- Yrs, Owned), On-Demand Hot Water Heater (5+/- Yrs, Owned), Pressure Tank (5+/- Yrs, Owned), Water Softener (5+/- Yrs), And Propane Furnace (7+/- Yrs, Owned). Private Well And Septic. Ample Parking With Garage Pad Already In Place. Just Minutes To Bradford, Hwy 400, And All Amenities. A Perfect Blend Of Comfort, Charm, And Country Living!
Ask about this home
A HOMEH agent will answer your questions about this home.
Around this home
Helpful calculators
Your HOMEH agent

"Priced 8% over the Hestimate. I would see it this week."