

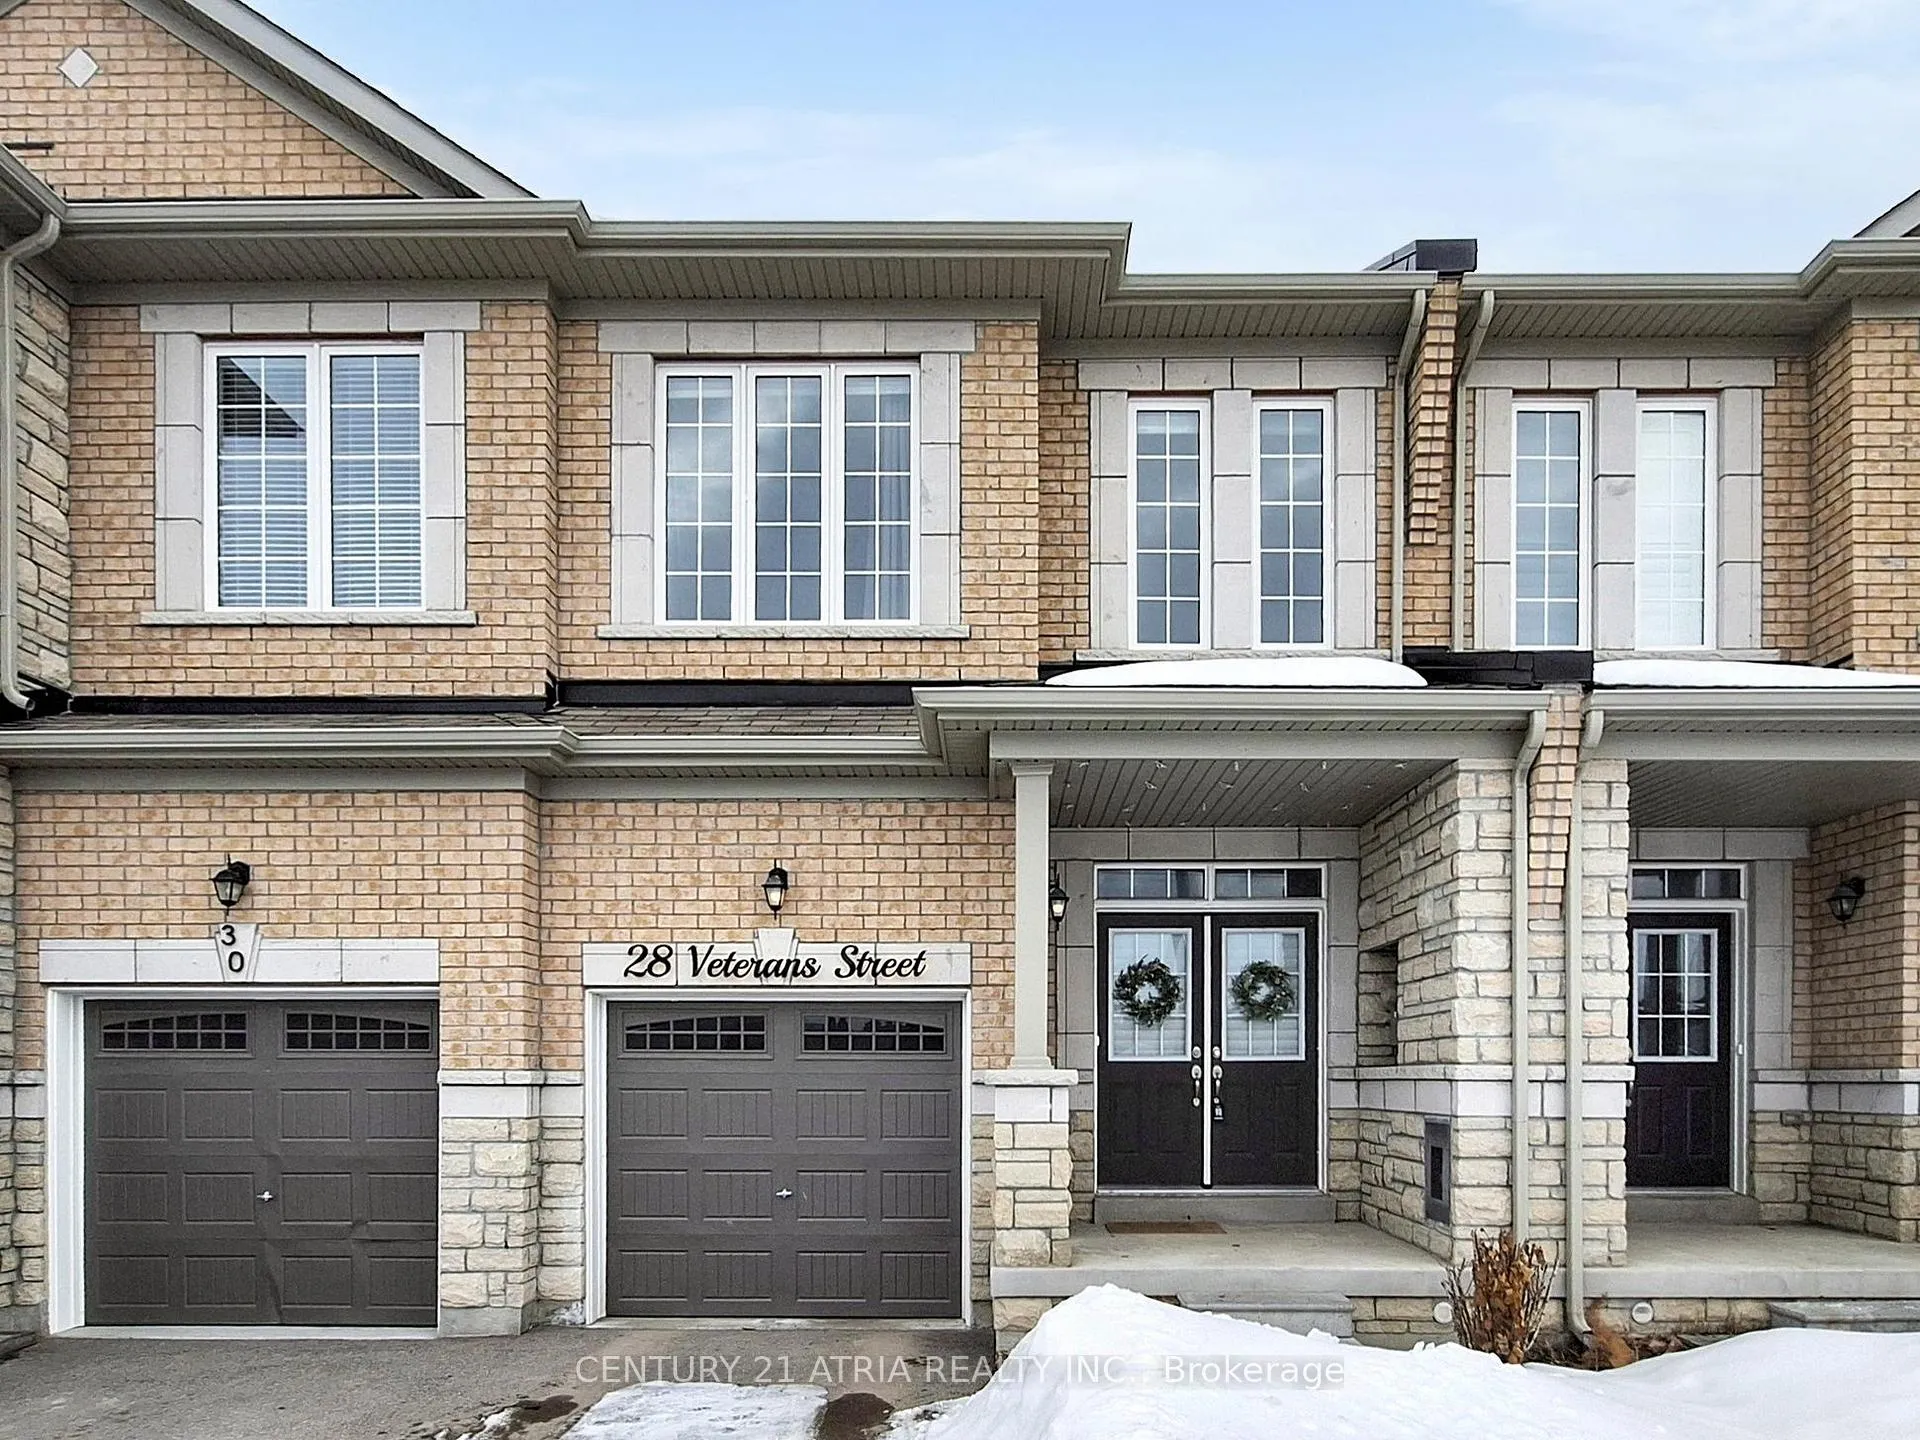
28 Veterans Street
28 Veterans Street
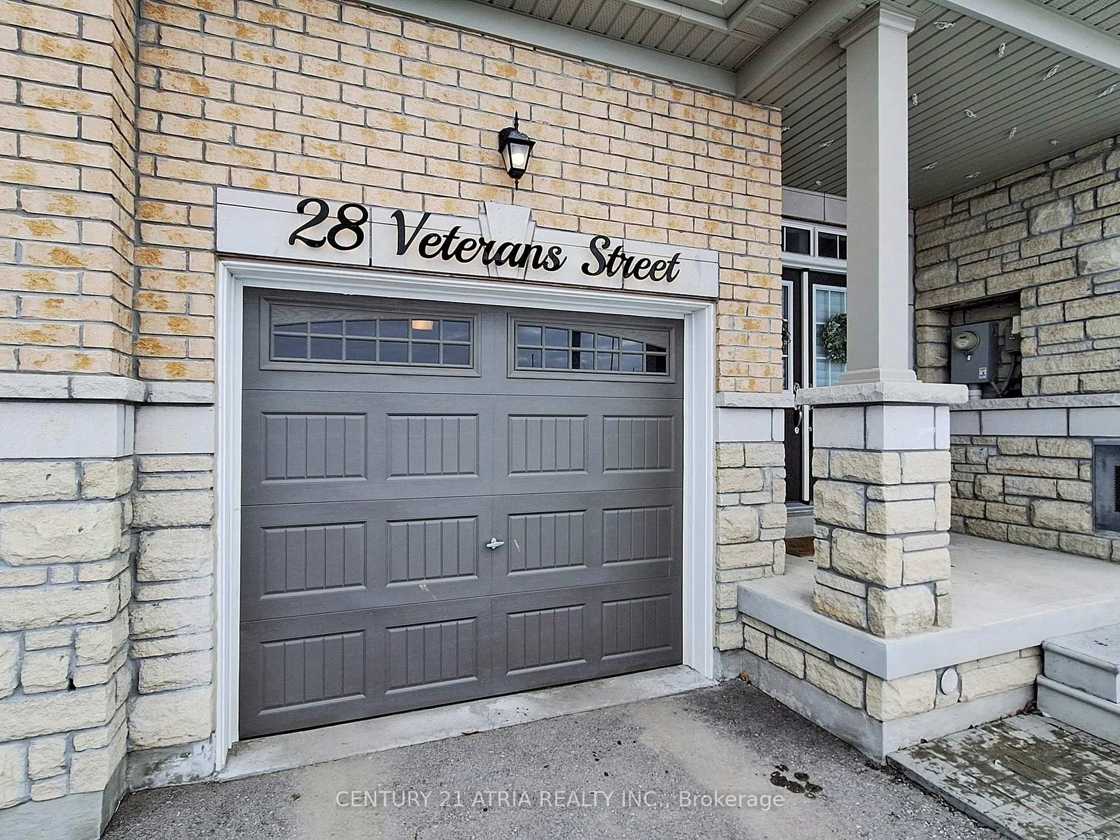
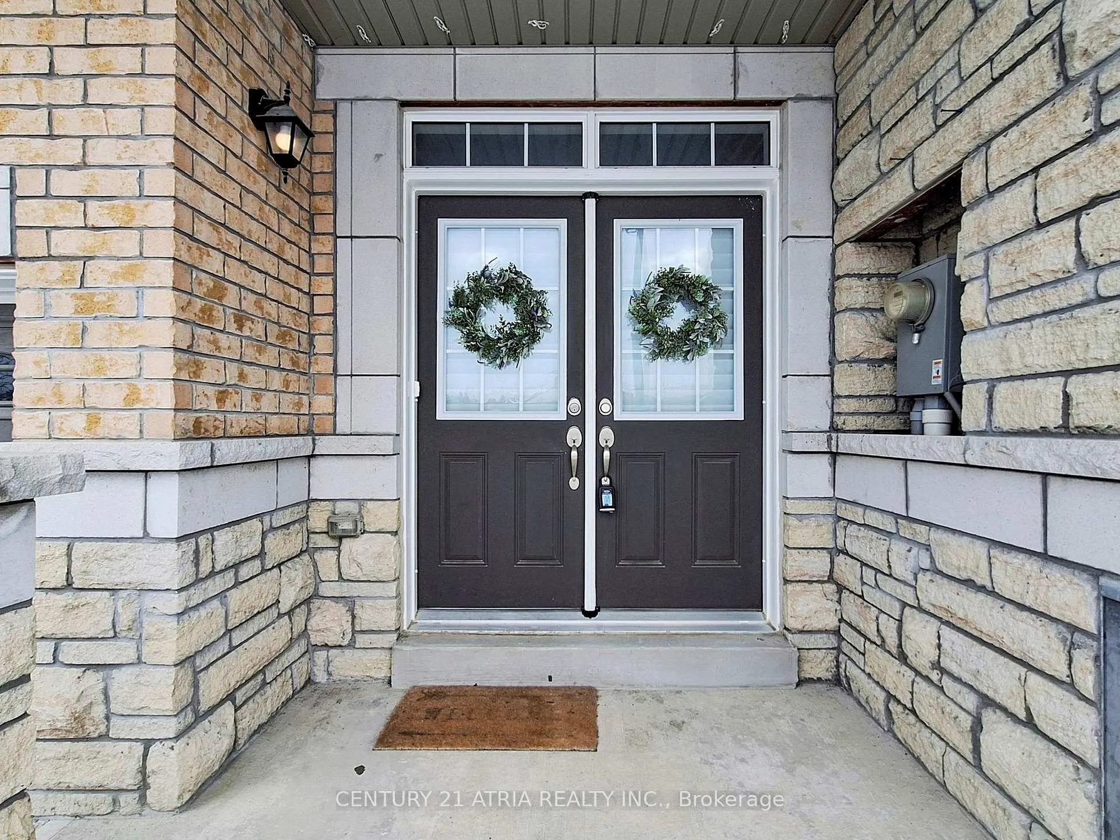
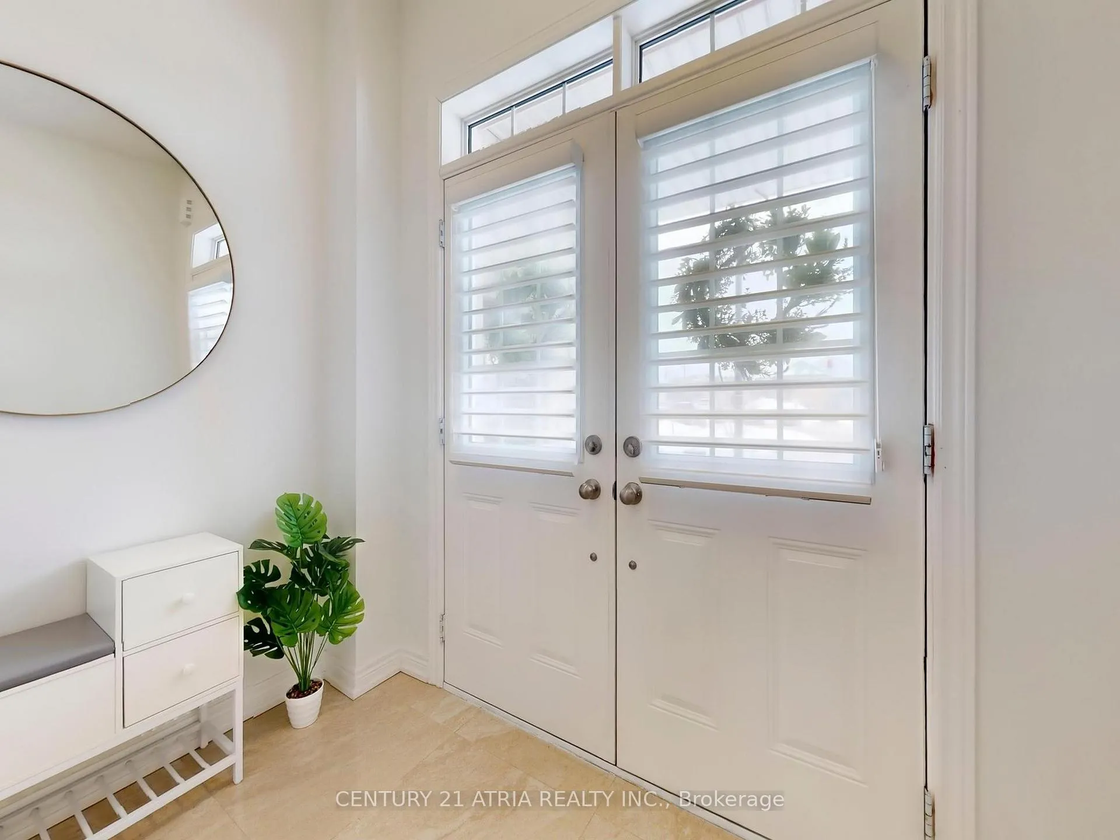
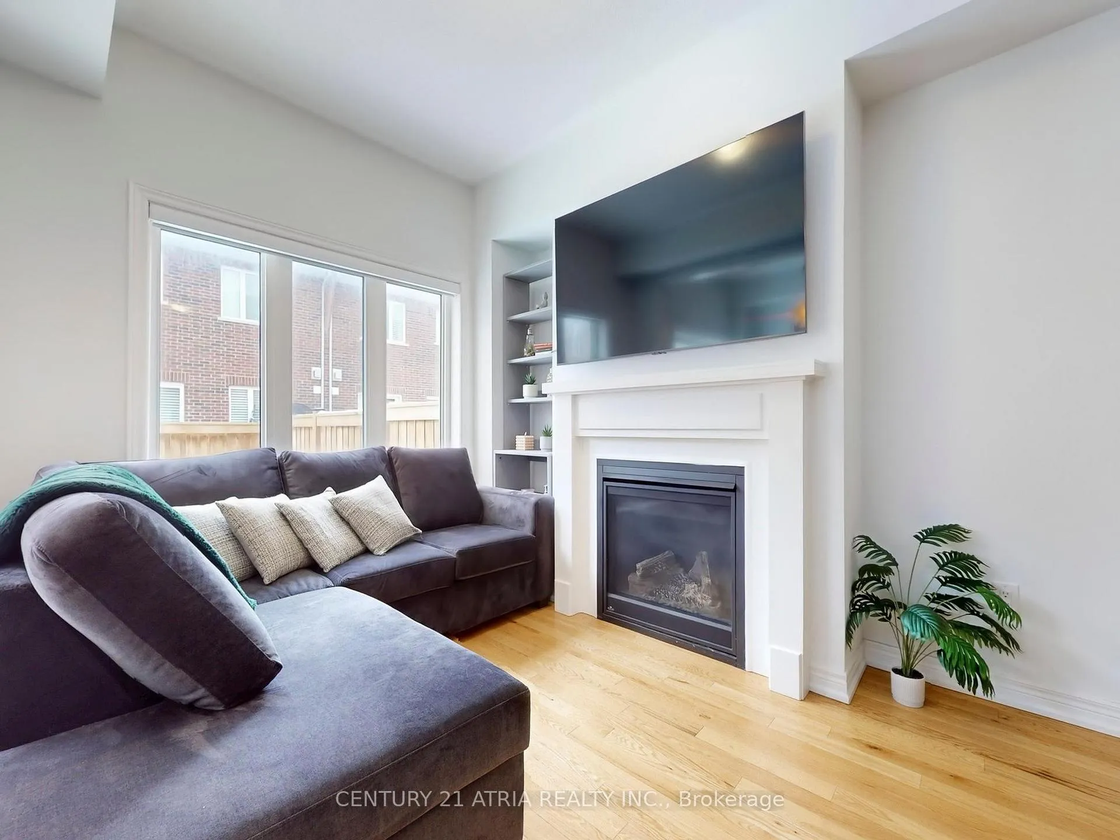 See all 49 photos
Property history
Facts and features
- BasementUnfinished
- Age of home6–15 years
- Water, sewerMunicipal
- HeatingForced air
- Hardwood floors
- Fireplace
- Central air
The homeFreehold Townhouse, 2-storey, Age 6–15 years
- Type: Freehold Townhouse
- Style: 2-storey
- Age: 6–15 years
- Living space: 1,500–2,000 sq ft
- Basement: Unfinished
InsideFireplace Yes, Hardwood, Ceramic, Broadloom, Main level
- Fireplace: Yes
- Flooring: Hardwood, Ceramic, Broadloom
- Laundry: Main level
- Features: Water heater
- Security: Smoke detector
- Rooms above ground: 6
- Bedrooms: 3
- Bathrooms: 3
- Kitchens: 1
Outside and lotBrick, stone, Asphalt shingle, Poured concrete
- Exterior: Brick, stone
- Roof: Asphalt shingle
- Foundation: Poured concrete
- Size: 20.01 × 97.21 ft
Parking1 Garage, Attached, Private
- Spaces: 1 Garage
- Garage: Attached
- Driveway: Private
Heating, water and powerForced air, gas, Central air, Municipal water
- Heating: Forced air, gas
- Cooling: Central air
- Water: Municipal water
- Sewer: Municipal sewer
Costs and taxesTaxes $4,797 a year, HST included in the price, Tankless water heater
- Taxes, 2025: $4,797 a year
- HST: HST included in the price
- Rental items: Tankless water heater
- Under contract: Hot water heater
Included in the saleStainless steel fridge, stove & b/i dishwasher, microwave hood fan, washer & dryer, all existing electric light fixtures and all existing window coverings, Wall mount tv in living room, art hung on walls
- Included: Stainless steel fridge, stove & b/i dishwasher, microwave hood fan, washer & dryer, all existing electric light fixtures and all existing window coverings
- Not included: Wall mount tv in living room, art hung on walls
NearbyRec./commun.centre, school
- Close to: Rec./commun.centre, school
Listing detailsN12843282, Sold, Mar 4, 2026
- MLS® number: N12843282
- Status: Sold
- Listed on: Mar 4, 2026
- Days on market: 64
- Updated: May 7, 2026
- Possession: Flexible
- Occupied by: Owner
- Listing brokerage: CENTURY 21 ATRIA REALTY INC.
About this home
28 Veterans Street, Bradford West Gwillimbury (Bradford), ON L3Z 4L3
Beautifully Maintained And Lovingly Cared For, This Freehold Townhome By Braidwood Homes Offers Slightly Over 1,850 Sq. Ft. Of Bright, Functional Living - The Perfect Balance Of Space, Comfort, And Easy Upkeep For Growing Families And Downsizers Alike. Soaring 9' Ceilings On The Main And Second Levels Create An Airy, Light-Filled Atmosphere, While Rich Hardwood Floors And An Elegant Oak Staircase Add Warmth And Timeless Appeal. The Thoughtfully Designed Layout Offers Three Generous Bedrooms And 2.5 Baths, Providing Flexibility For Children, Guests, Or A Dedicated Home Office. The Spacious Primary Retreat Features A 5-Piece Ensuite And Walk-In Closet - A Private Escape At Day's End. Main Floor Laundry And Direct Interior Garage Access Add Everyday Convenience, Making Busy Mornings And Winter Evenings Effortless. The Unfinished Basement Maximizes Usable Space With A Clean, Open Layout - No Awkward Corners Or Wasted Turns - Offering Incredible Potential To Design A Recreation Room, Gym, Guest Suite, Or Simply Enjoy Abundant Storage. Nestled In A Welcoming Community Close To Excellent Schools, Shopping, And The Community Centre, You're Just Minutes To Hwy 400 For Easy Commuting. Enjoy The Added Charm Of Having Local Restaurants, Cozy Coffee Shops, And Boutique Shopping Just A Couple Of Minutes Away. A Home Designed For Growing, Gathering, And Living Beautifully - Without Compromise.
Ask about this home
A HOMEH agent will answer your questions about this home.
Around this home
Daily convenience, out of 100, from the distances below
Schools nearby
School rating, out of 10.
Helpful calculators
Your HOMEH agent

"Priced 2% over the Hestimate. I would see it this week."