

53 Matthewson Avenue
Freehold Townhouse Terminated
1/1253 Matthewson Avenue
Freehold Townhouse Terminated
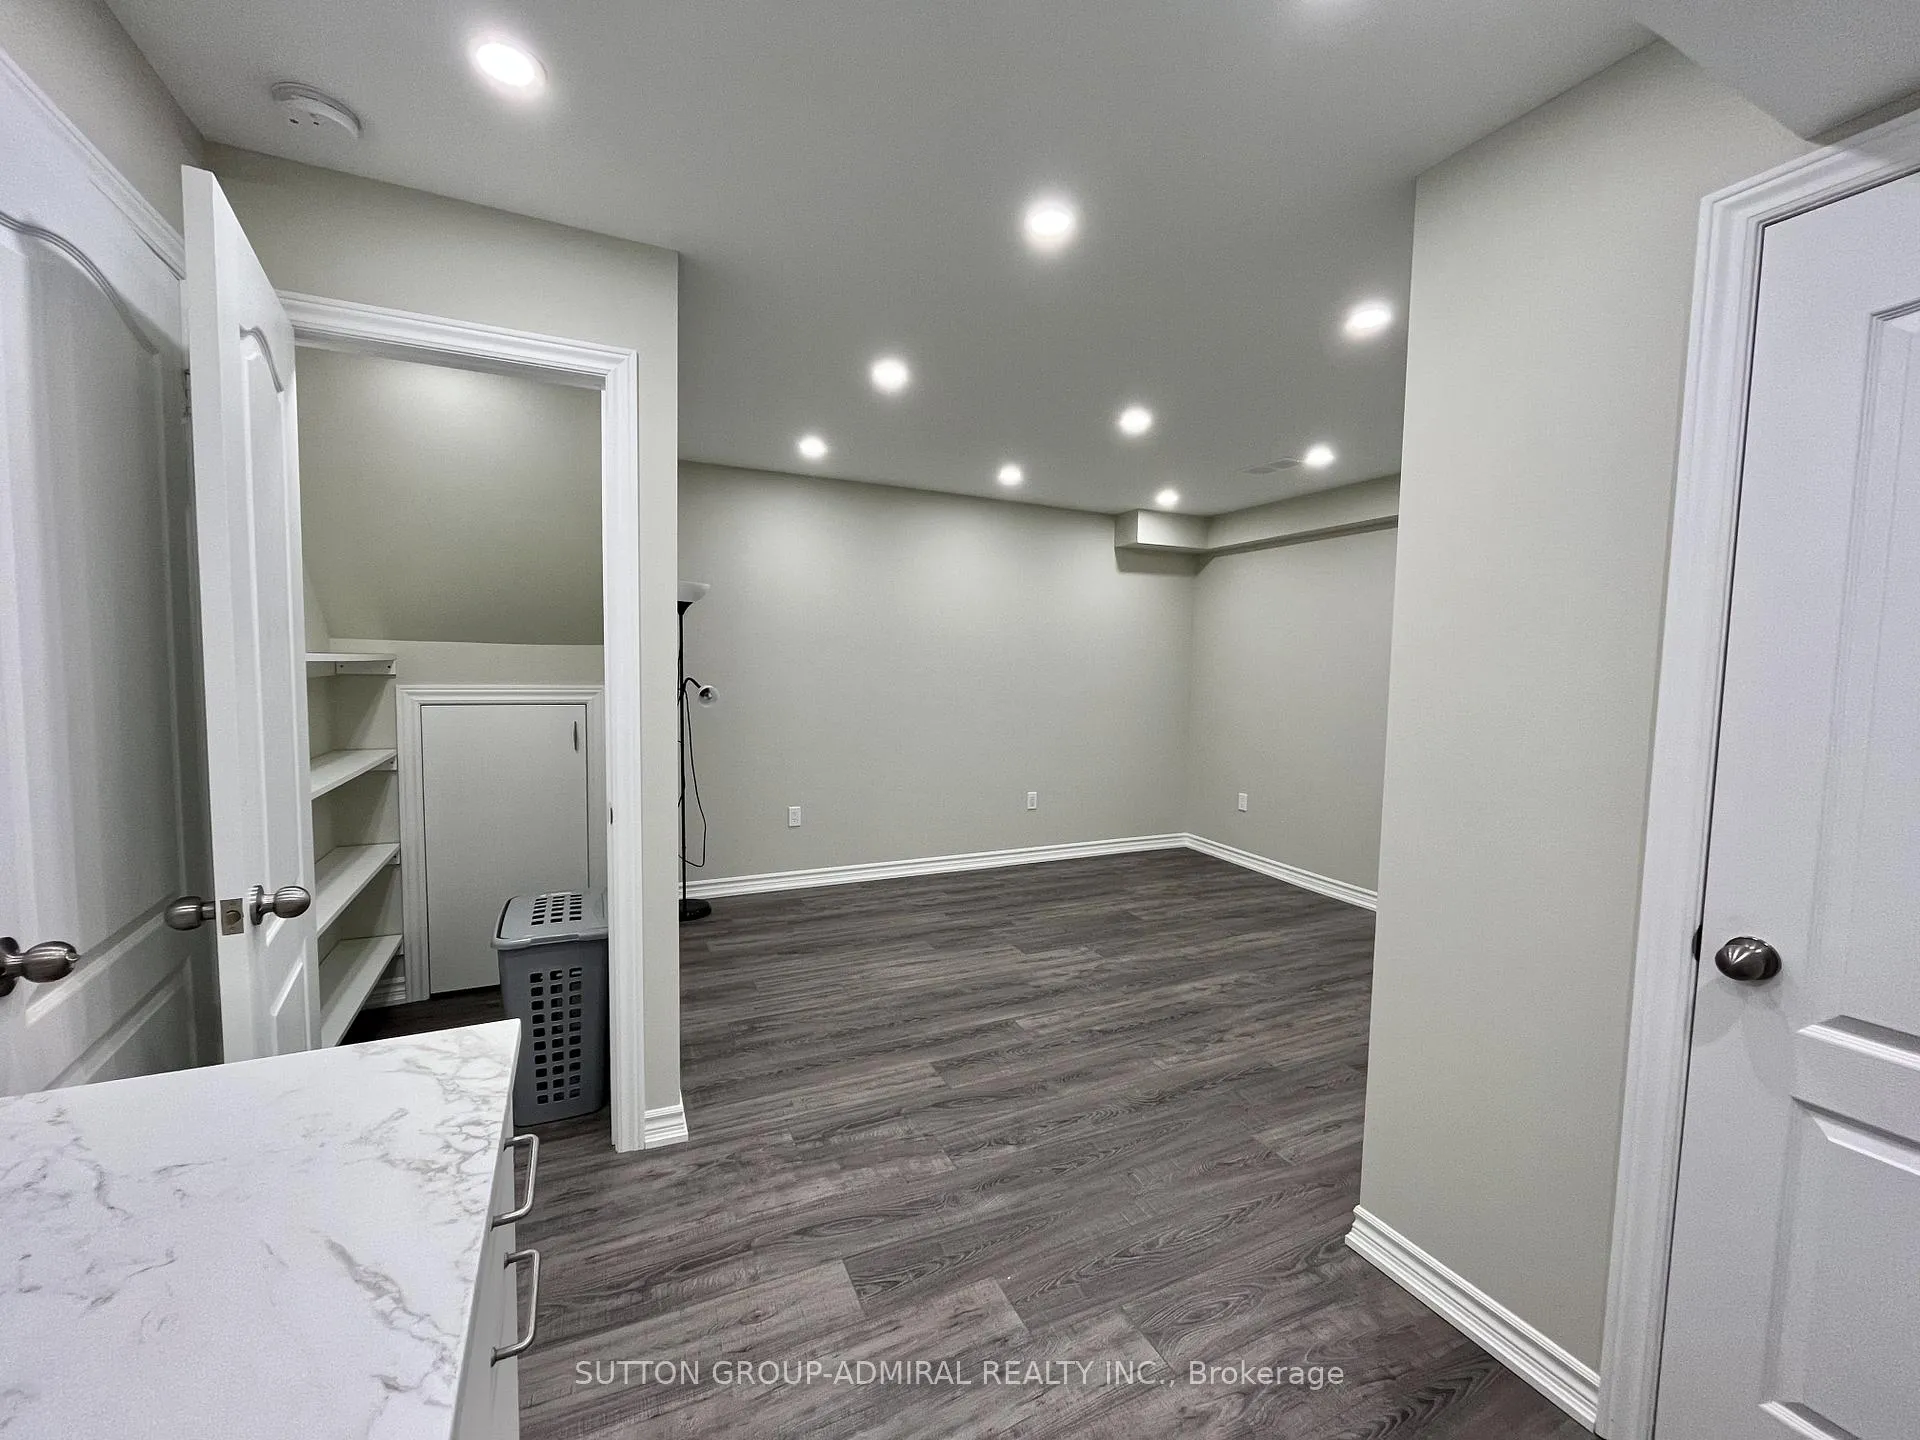 See all 12 photos
0 Bedrooms
1 Bathroom
1 Garage
1.5K–2K sq.ft
Basement
— Unit
Property history
- $1,100TerminatedList: 2026-02-27|End: 2026-03-30|31 daysN12827674
Facts and features
- BasementApartment
- Lease term12 months
- FurnishedUnfurnished
- Age of home6–15 years
What stands out
- Central air
The homeFreehold Townhouse, Apartment, Age 6–15 years
- Type: Freehold Townhouse
- Style: Apartment
- Age: 6–15 years
- Living space: 1,500–2,000 sq ft
- Basement: Apartment
InsideVinyl, Shared, lower level, Other
- Flooring: Vinyl
- Laundry: Shared, lower level
- Features: Other
- Rooms above ground: 1
- Bathrooms: 1
- Kitchens: 1
Outside and lotBrick, Asphalt shingle, Poured concrete
- Exterior: Brick
- Roof: Asphalt shingle
- Foundation: Poured concrete
Parking1 Garage, Built-in, Private
- Spaces: 1 Garage
- Garage: Built-in
- Driveway: Private
Heating, water and powerForced air, gas, Central air, Municipal water
- Heating: Forced air, gas
- Cooling: Central air
- Water: Municipal water
- Sewer: Municipal sewer
- Natural gas: Yes
- Hydro: Yes
- Cable: No
- Telephone: No
Rent and termsRent $1,100 a month, Basement, Unfurnished
- Rent: $1,100 a month
- Space for rent: Basement
- Furnished: Unfurnished
- Lease: 12 months
- Paid: Monthly
- Rent includes: All inclusive
- Deposit: Required
- Credit check: Required
- Employment letter: Required
- Rental application: Required
- References: Required
IncludedAll inclusive
- Included: All inclusive
NearbyRec./commun.centre, library, public transit
- Close to: Rec./commun.centre, library, public transit
Listing detailsN12827674, Terminated, Feb 27, 2026
- MLS® number: N12827674
- Status: Terminated
- Listed on: Feb 27, 2026
- Days on market: 31
- Updated: Mar 30, 2026
- Possession: Immediate
- Occupied by: Owner
- Listing brokerage: SUTTON GROUP-ADMIRAL REALTY INC.
About this home
53 Matthewson Avenue, Bradford West Gwillimbury (Bradford), ON L3Z 0P3
OtherRec./Commun.CentreLibraryPublic Transit
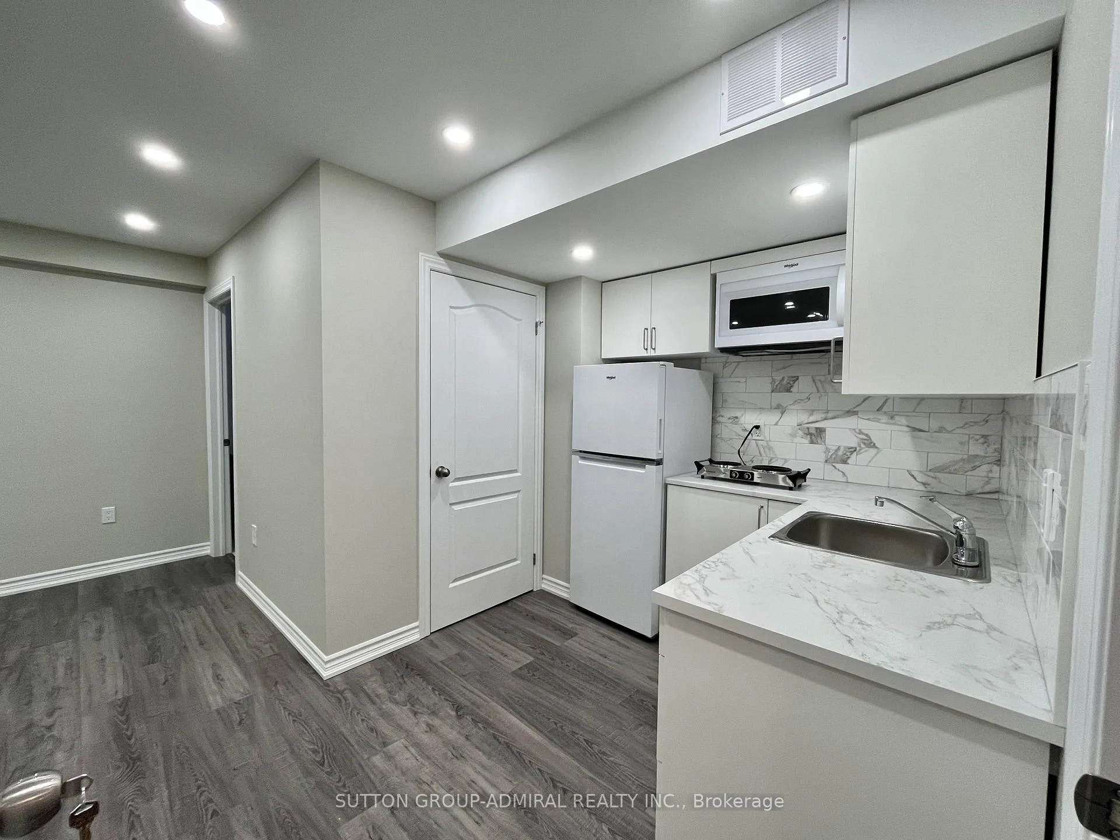
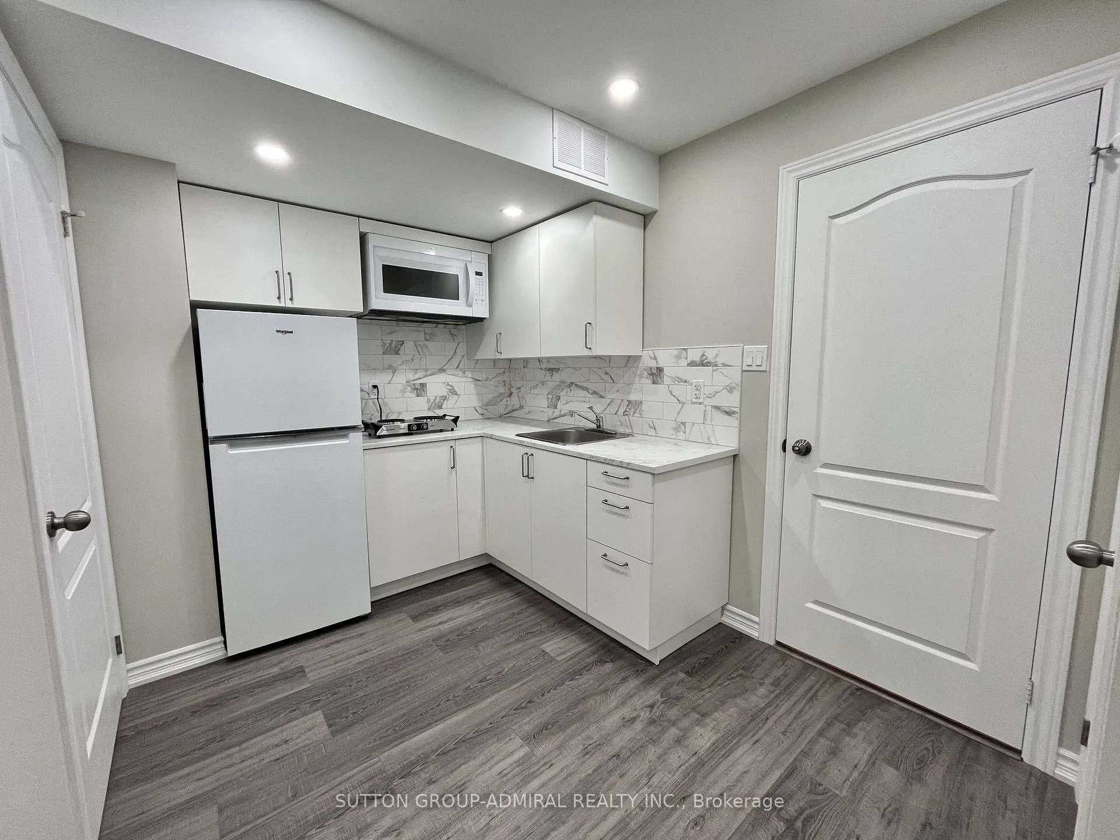
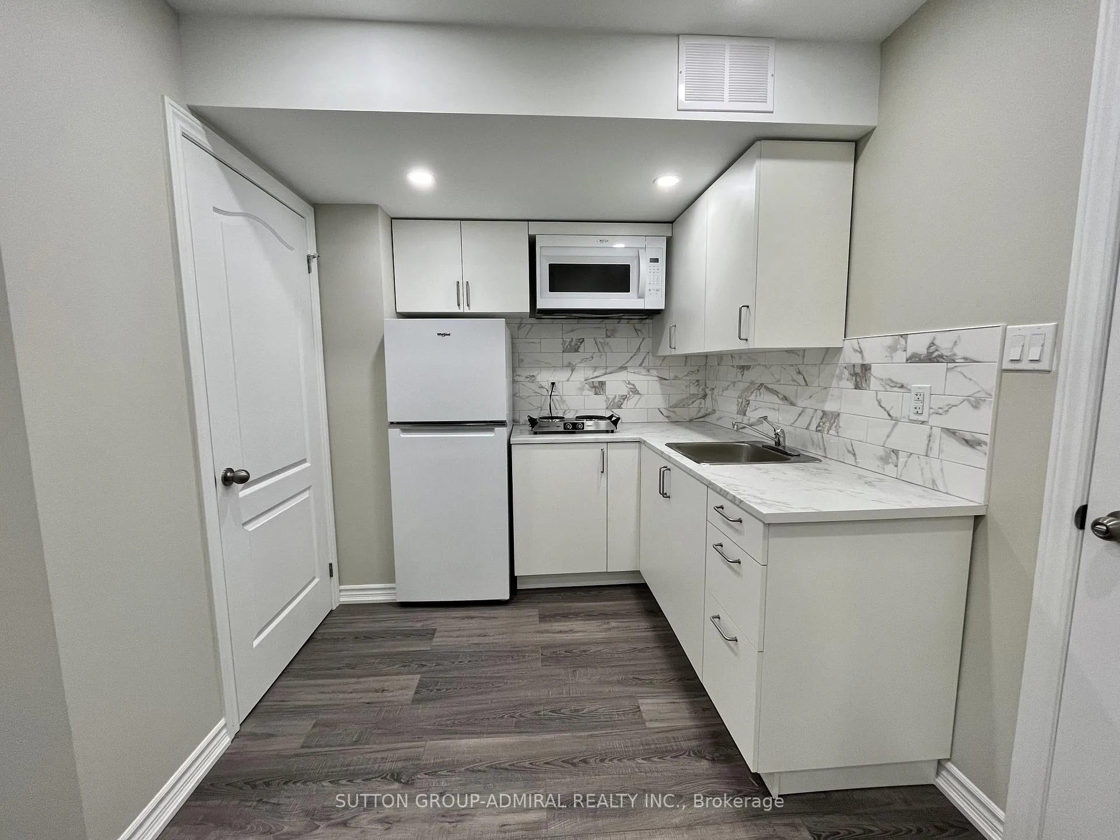
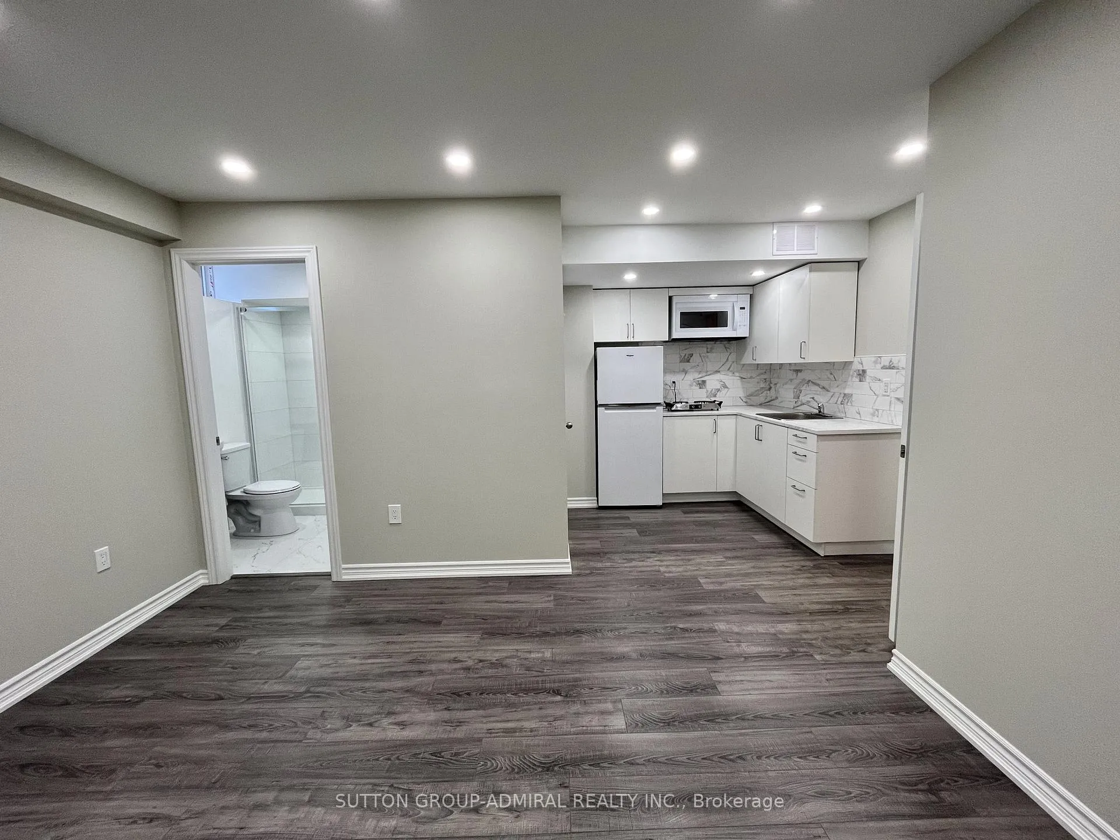
Brand New Studio Apartment With Separate Entrance! Excellent Location Close To Shopping, Transit, Rec Centre. Everything Is Included. One Driveway Parking Space. Shared Laundry. Appliances Included. No Smoking, No Pets Extras: All Utilities + Internet Included. Quiet Neighbourhood, Healthy Home Environment. The Unit Is Available For Single Occupancy ONLY.
Read more
Ask about this home
A HOMEH agent will answer your questions about this home.
Ask a question
Around this home
Professor Day/8th Line
Errands
Parks
Schools
Daily convenience, out of 100, from the distances below
ParkLions Park19 min walk1.2 km
GroceryDaisy Mart18 min walk1.1 km
SchoolSt. Teresa of Calcutta Catholic School6 min walk350 m
PharmacyShoppers Drug Mart20 min walk1.2 km
Cafés & foodWimpy's Diner18 min walk1.1 km
Gym & rec centreBradford West Gwillimbury Leisure Centre18 min walk1.1 km
LibraryBradford Library19 min walk1.2 km
WalkDriveStraight-line distance, open map data
Grocery1.1 km
Park1.2 km
Coffee1.3 km
Dining1.1 km
Gym1.1 km
Schools nearby
School rating, out of 10.
St. Teresa of Calcutta Catholic Schoolelementary · Catholic · 0.3 km
—
Fieldcrest Elementary Schoolelementary · Public · 0.7 km
6.6/10Good
Chris Hadfield Public Schoolelementary · Public · 0.8 km
6.3/10Fair
Contact agent
Helpful calculators
Rent vs buy
Affordability
Mortgage
Down payment
Stress test
CMHC insurance
Your HOMEH agent

KimHOMEH agent · Bradford West Gwillimbury
"I would see it this week."
Ask Kim