

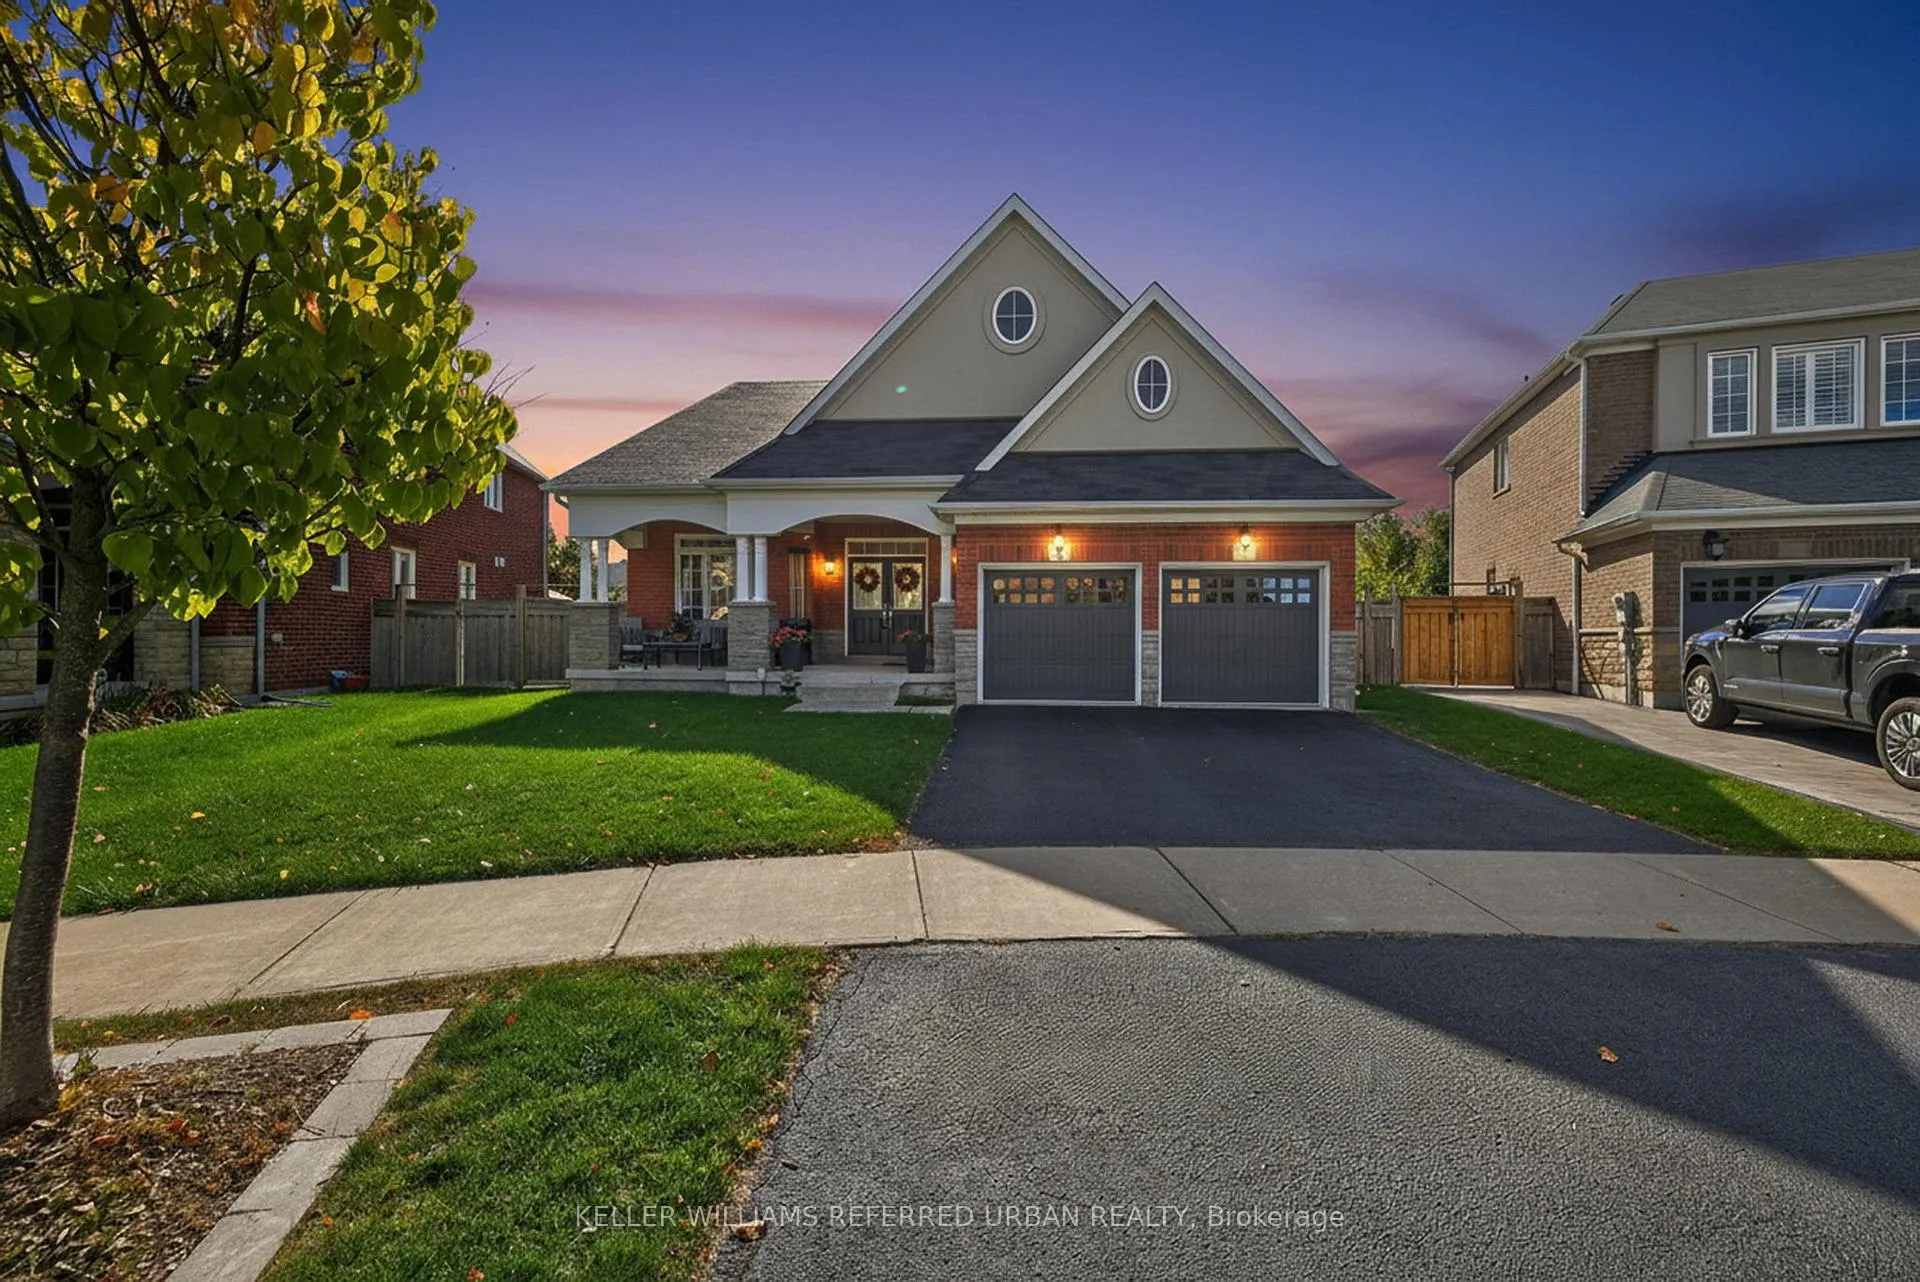
26 Waterton Way
26 Waterton Way
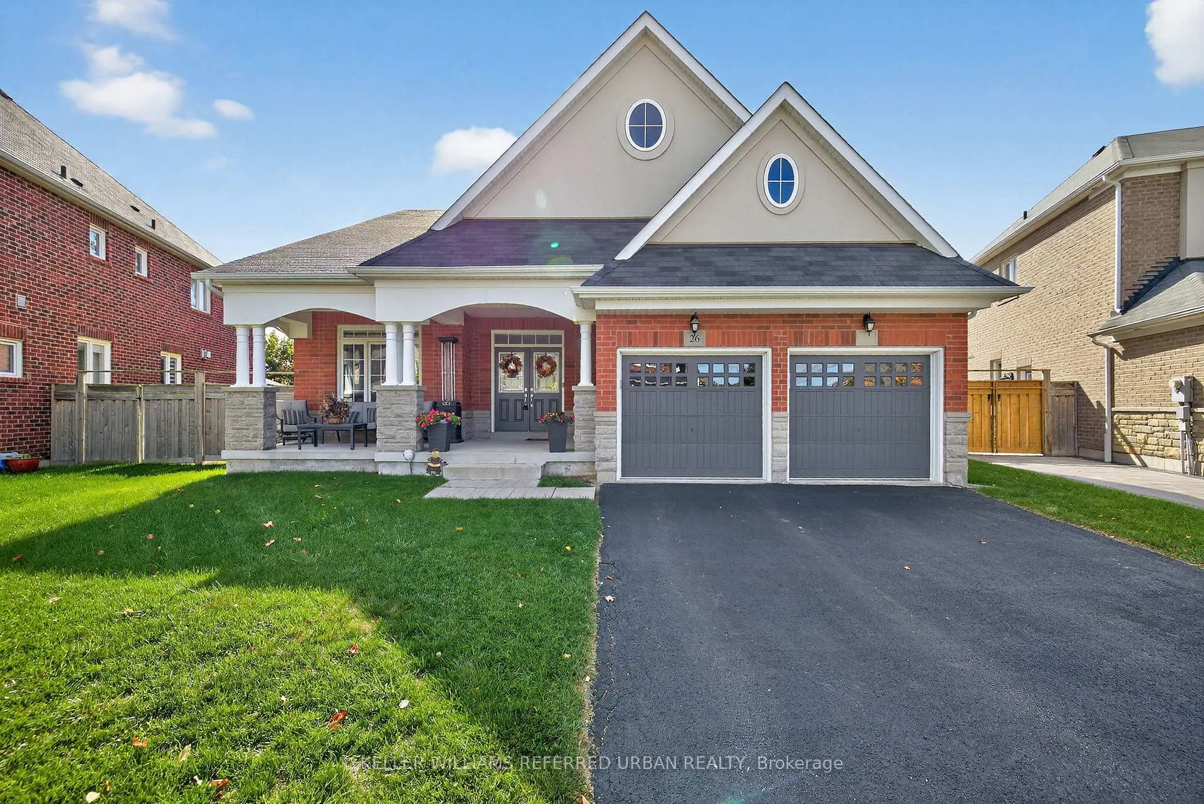
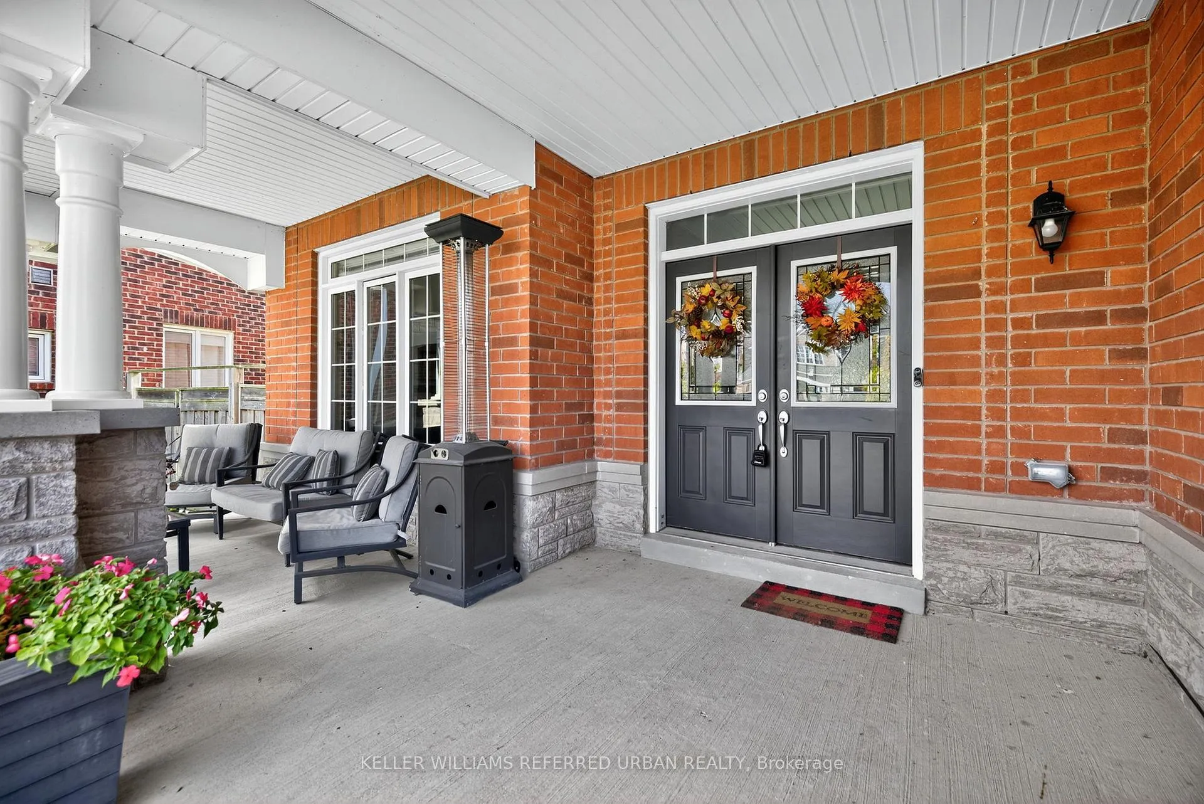
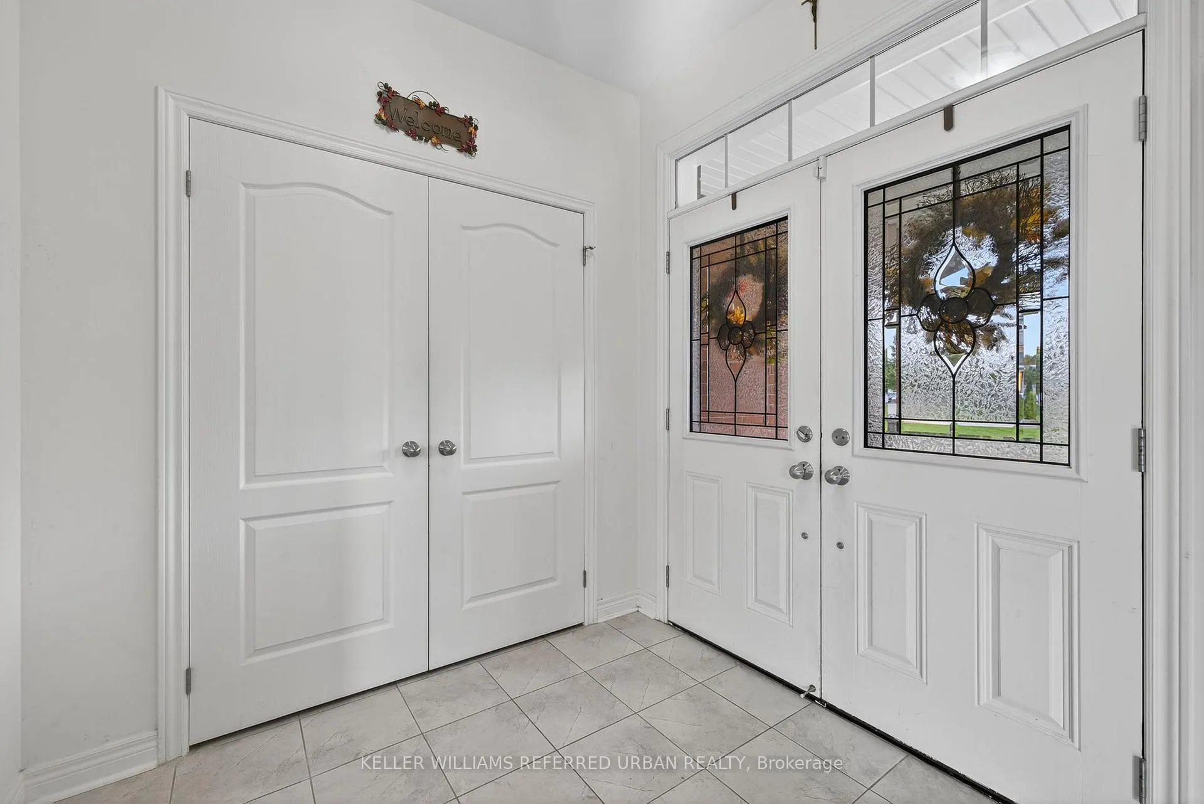
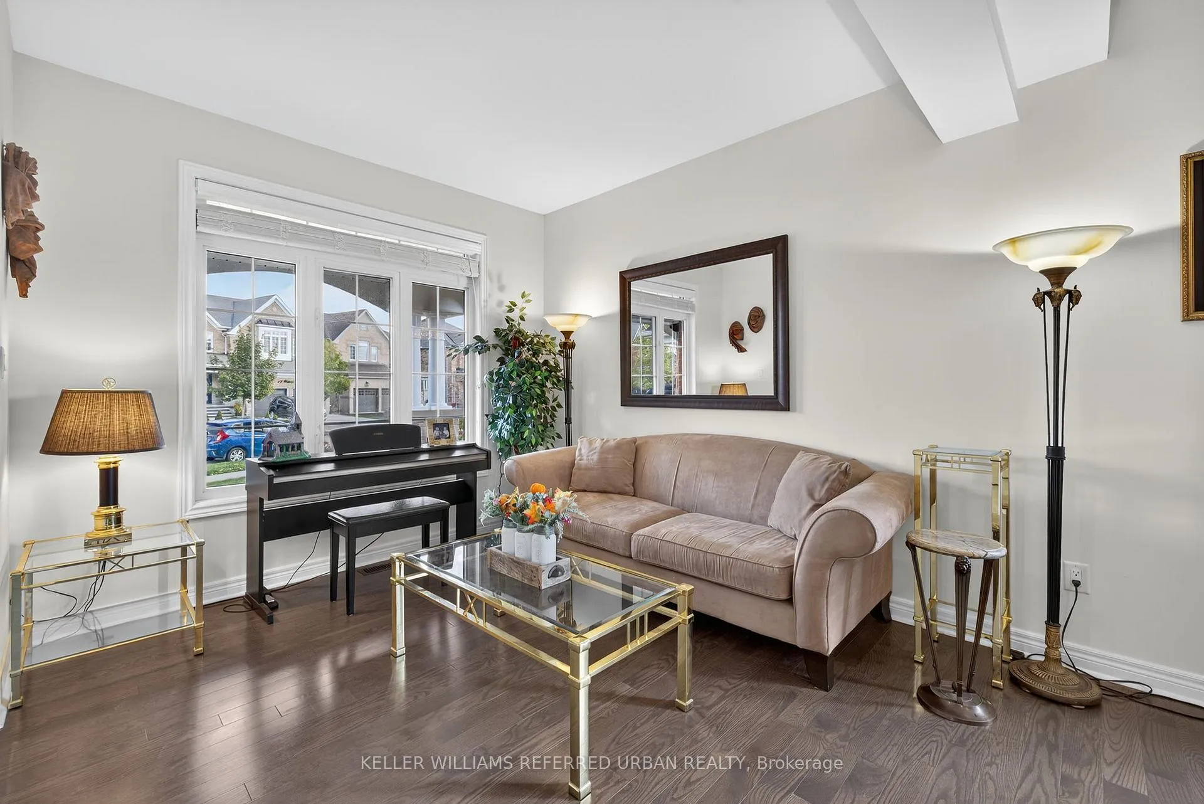 See all 50 photos
Property history
Facts and features
- BasementWalk-out
- Water, sewerMunicipal
- Lot shapeIrregular
- HeatingForced air
- Hardwood floors
- Fireplace
- Central air
The homeDetached, Bungaloft, 2,500–3,000 sq ft
- Type: Detached
- Style: Bungaloft
- Living space: 2,500–3,000 sq ft
- Basement: Finished, walk-out
InsideFireplace Yes, Tile, Hardwood, Broadloom, Vinyl, In-law capability, solar owned
- Fireplace: Yes
- Flooring: Tile, Hardwood, Broadloom, Vinyl
- Features: In-law capability, solar owned
- Rooms above ground: 9
- Rooms in the basement: 4
- Bedrooms: 4 + 2 in the basement
- Bathrooms: 4
- Kitchens: 1
- Family room: Yes
Outside and lotBrick, stucco (plaster), Asphalt shingle, Unknown
- Exterior: Brick, stucco (plaster)
- Roof: Asphalt shingle
- Foundation: Unknown
- Features: Deck, landscaped
- Size: 44.88 × 113.29 ft
- Shape: Irregular
Parking2 Garage, Attached, Private double
- Spaces: 2 Garage
- Garage: Attached
- Driveway: Private double
Heating, water and powerForced air, gas, Central air, Municipal water
- Heating: Forced air, gas
- Cooling: Central air
- Water: Municipal water
- Sewer: Municipal sewer
Costs and taxesTaxes $7,971 a year, HST included in the price, Tankless hot water tank
- Taxes, 2025: $7,971 a year
- HST: HST included in the price
- Rental items: Tankless hot water tank
Included in the saleHot tub (as is), fridge, gas range, b/i microwave & oven,b/i dishwasher, basement b/i dishwasher, solar panels, 2 gdo+ 2 remotes, pergola, cabana, washer & dryer, All tv's & brackets, bsmt: bar fridge, white chest freezer in pantry, black cabinet in kitchen, fridge in garage, projector
- Included: Hot tub (as is), fridge, gas range, b/i microwave & oven,b/i dishwasher, basement b/i dishwasher, solar panels, 2 gdo+ 2 remotes, pergola, cabana, washer & dryer
- Not included: All tv's & brackets, bsmt: bar fridge, white chest freezer in pantry, black cabinet in kitchen, fridge in garage, projector
Listing detailsN12825932, Sold, Feb 27, 2026
- MLS® number: N12825932
- Status: Sold
- Listed on: Feb 27, 2026
- Days on market: 75
- Updated: May 13, 2026
- Possession: Flexible
- Occupied by: Owner
- Listing brokerage: KELLER WILLIAMS REFERRED URBAN REALTY
About this home
26 Waterton Way, Bradford West Gwillimbury (Bradford), ON L3Z 0R3
Welcome to 26 Waterton Way, a beautifully crafted Starling Bungaloft by Great Gulf Homes, ideally located on one of Summerlyn Village's most sought-after streets. Set on a premium pie-shaped lot with no rear neighbours, this exceptional home offers privacy, open views, and refined living.Inside, a bright, elegant layout is designed for everyday comfort and entertaining. The formal living and dining rooms create a warm setting for gatherings, while the chef-inspired kitchen features a large centre island, wall pantry, built-in oven and microwave, gas cooktop, and stainless steel appliances. The sun-filled eat-in area walks out to a spacious deck overlooking the yard, with stairs leading to a beautifully landscaped interlocked patio for seamless indoor-outdoor living.The great room showcases soaring cathedral ceilings, a cozy fireplace, and expansive windows that fill the space with natural light.The main level offers a private primary suite with walk-in closet and spa-inspired 5-piece ensuite, along with a second bedroom, 4-piece bath, and laundry with garage access.Just above the main living area, the upper loft level offers two distinct rooms and a full 4-piece bath, thoughtfully positioned for privacy. Ideal as an executive home office, guest retreat, or space for a growing family, this elevated level provides quiet separation from the main floor.The finished walk-out basement extends the living space with a large recreation room, electric fireplace, wet bar, spacious office, and an additional bedroom with above-grade window and double closet. A sleek 3-piece bath with heated floors and private lower-level access offers excellent in-law suite potential.The backyard retreat features an interlocked patio, pergola, cabana, and hot tub. Additional highlights include a double garage and solar panels providing energy efficiency and annual income. Ideally located close to schools, parks, trails, and everyday amenities.
Ask about this home
A HOMEH agent will answer your questions about this home.
Around this home
Daily convenience, out of 100, from the distances below
Schools nearby
School rating, out of 10.
Helpful calculators
Your HOMEH agent

"Priced 4% over the Hestimate. I would see it this week."