

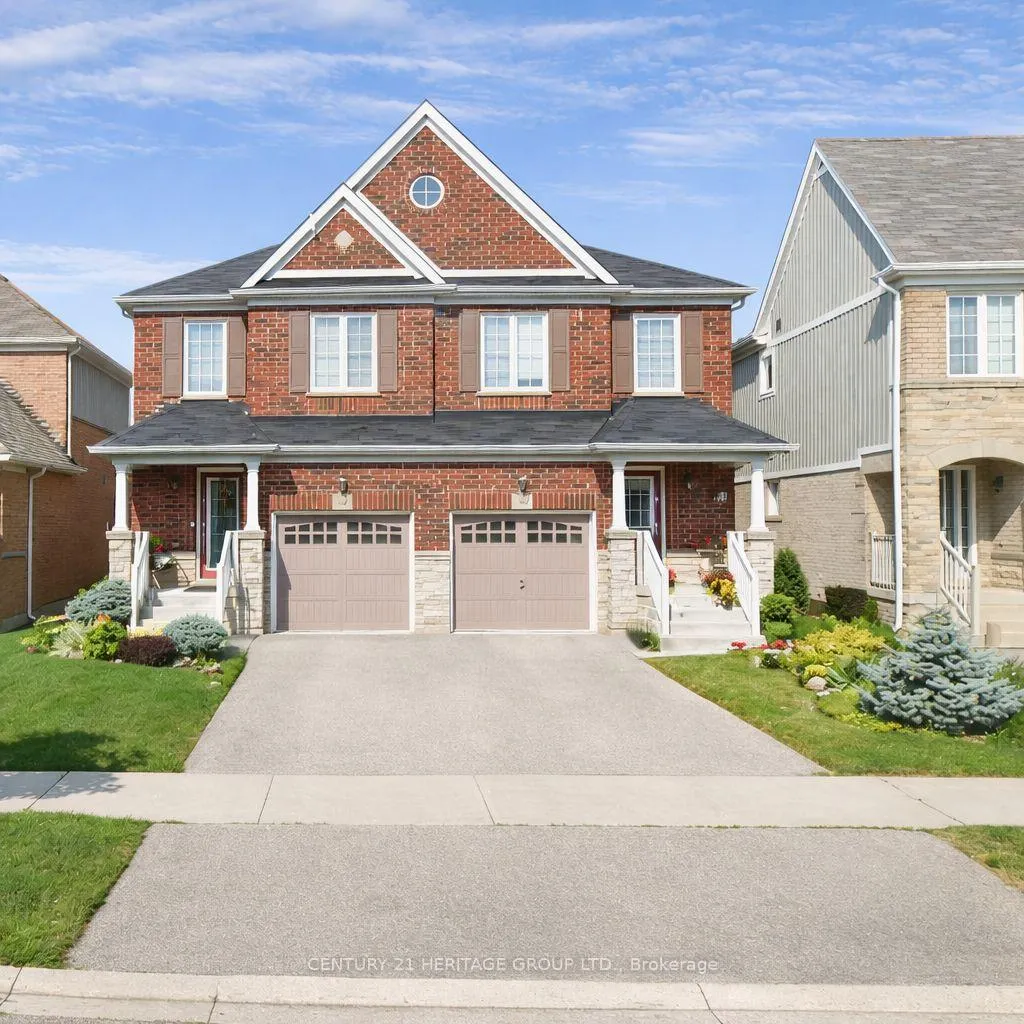
58 Russel Drive
58 Russel Drive
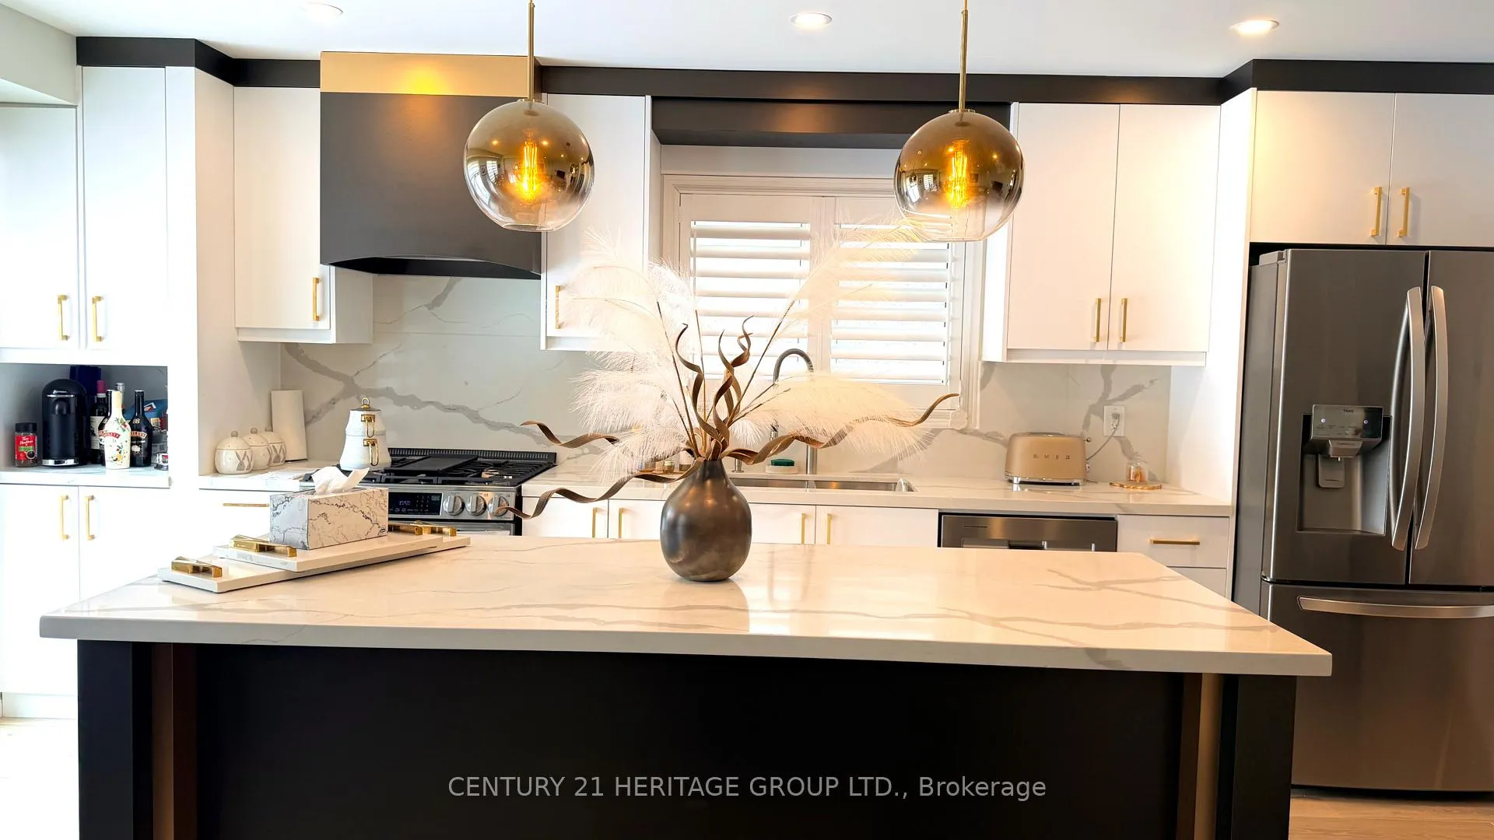
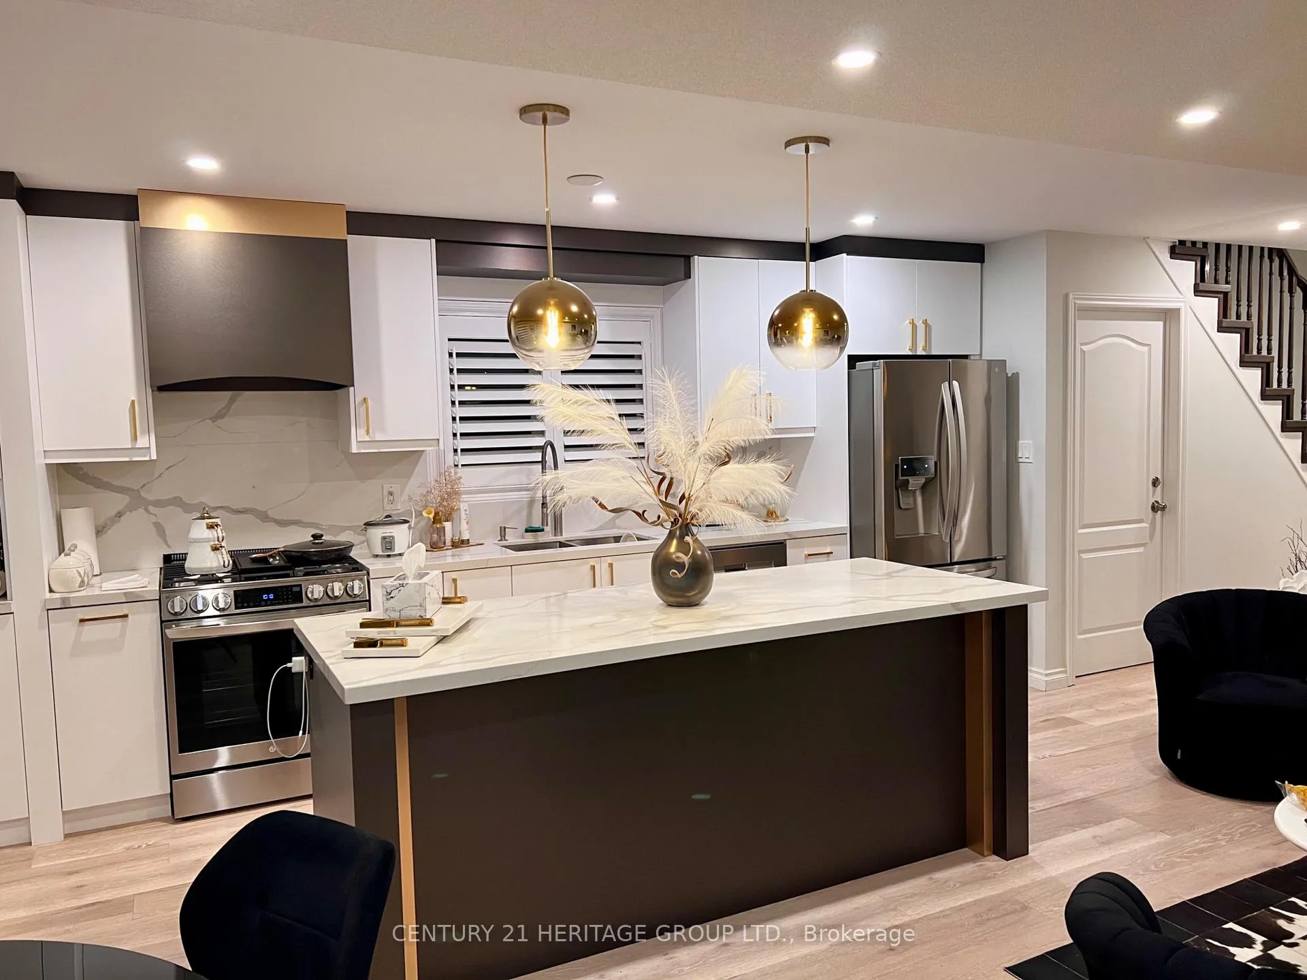
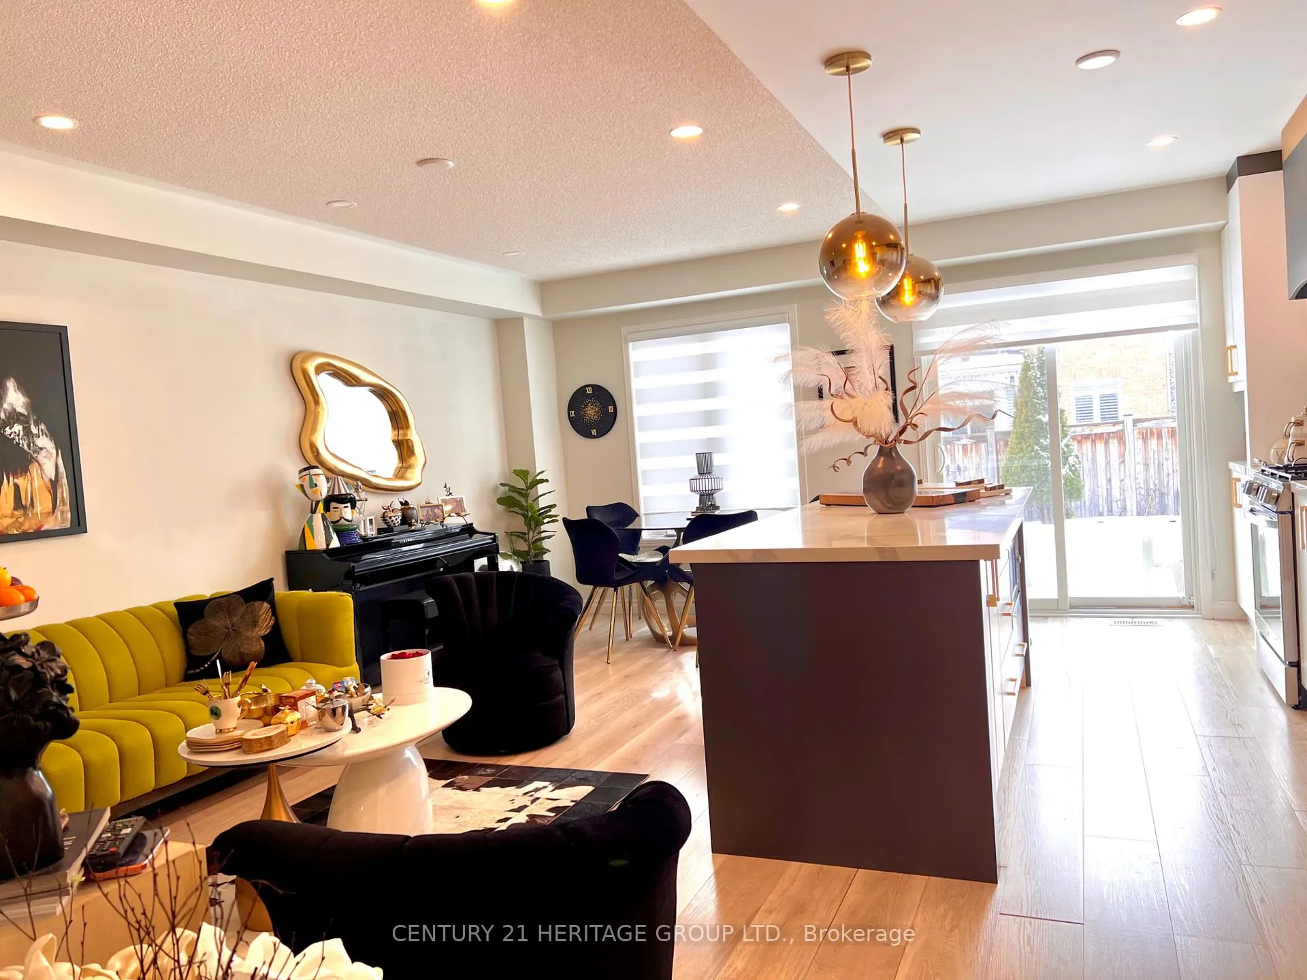
 See all 17 photos
Property history
- $899,900TerminatedList: 2026-02-26|End: 2026-03-26|28 daysN12825090
Facts and features
- BasementSeparate entrance
- Price per sq ft~$692
- Water, sewerMunicipal
- HeatingForced air
- Second kitchen
- Separate entrance
- Central air
The homeSemi-Detached, 2-storey, 1,100–1,500 sq ft
- Type: Semi-Detached
- Style: 2-storey
- Living space: 1,100–1,500 sq ft
- Basement: Separate entrance
InsideCarpet free, Rooms above ground 8, Rooms in the basement 3
- Features: Carpet free
- Rooms above ground: 8
- Rooms in the basement: 3
- Bedrooms: 3 + 1 in the basement
- Bathrooms: 4
- Kitchens: 2
Outside and lotBrick, Asphalt shingle, Poured concrete
- Exterior: Brick
- Roof: Asphalt shingle
- Foundation: Poured concrete
- Size: 22.31 × 114.83 ft
Parking1 Garage, Built-in, Private
- Spaces: 1 Garage
- Garage: Built-in
- Driveway: Private
Heating, water and powerForced air, gas, Central air, Municipal water
- Heating: Forced air, gas
- Cooling: Central air
- Water: Municipal water
- Sewer: Municipal sewer
Costs and taxesTaxes $4,381 a year, HST included in the price, Hot water tank
- Taxes, 2025: $4,381 a year
- HST: HST included in the price
- Rental items: Hot water tank
Included in the saleAll upgraded stainless steel appliances: fridge, stove, b/i dishwasher, b/i hood fan; front load washer & dryer,all electric light fixtures, all blinds, garage door opener and remote. basement appliances: fridge, stove,hood fan and washer & dryer.
- Included: All upgraded stainless steel appliances: fridge, stove, b/i dishwasher, b/i hood fan; front load washer & dryer,all electric light fixtures, all blinds, garage door opener and remote. basement appliances: fridge, stove,hood fan and washer & dryer.
Listing detailsN12825090, Terminated, Feb 26, 2026
- MLS® number: N12825090
- Status: Terminated
- Listed on: Feb 26, 2026
- Days on market: 28
- Updated: Mar 26, 2026
- Possession: 2026-05-01 / 60-89 days
- Occupied by: Owner+tenant
- Listing brokerage: CENTURY 21 HERITAGE GROUP LTD.
About this home
58 Russel Drive, Bradford West Gwillimbury (Bradford), ON L3Z 0M9
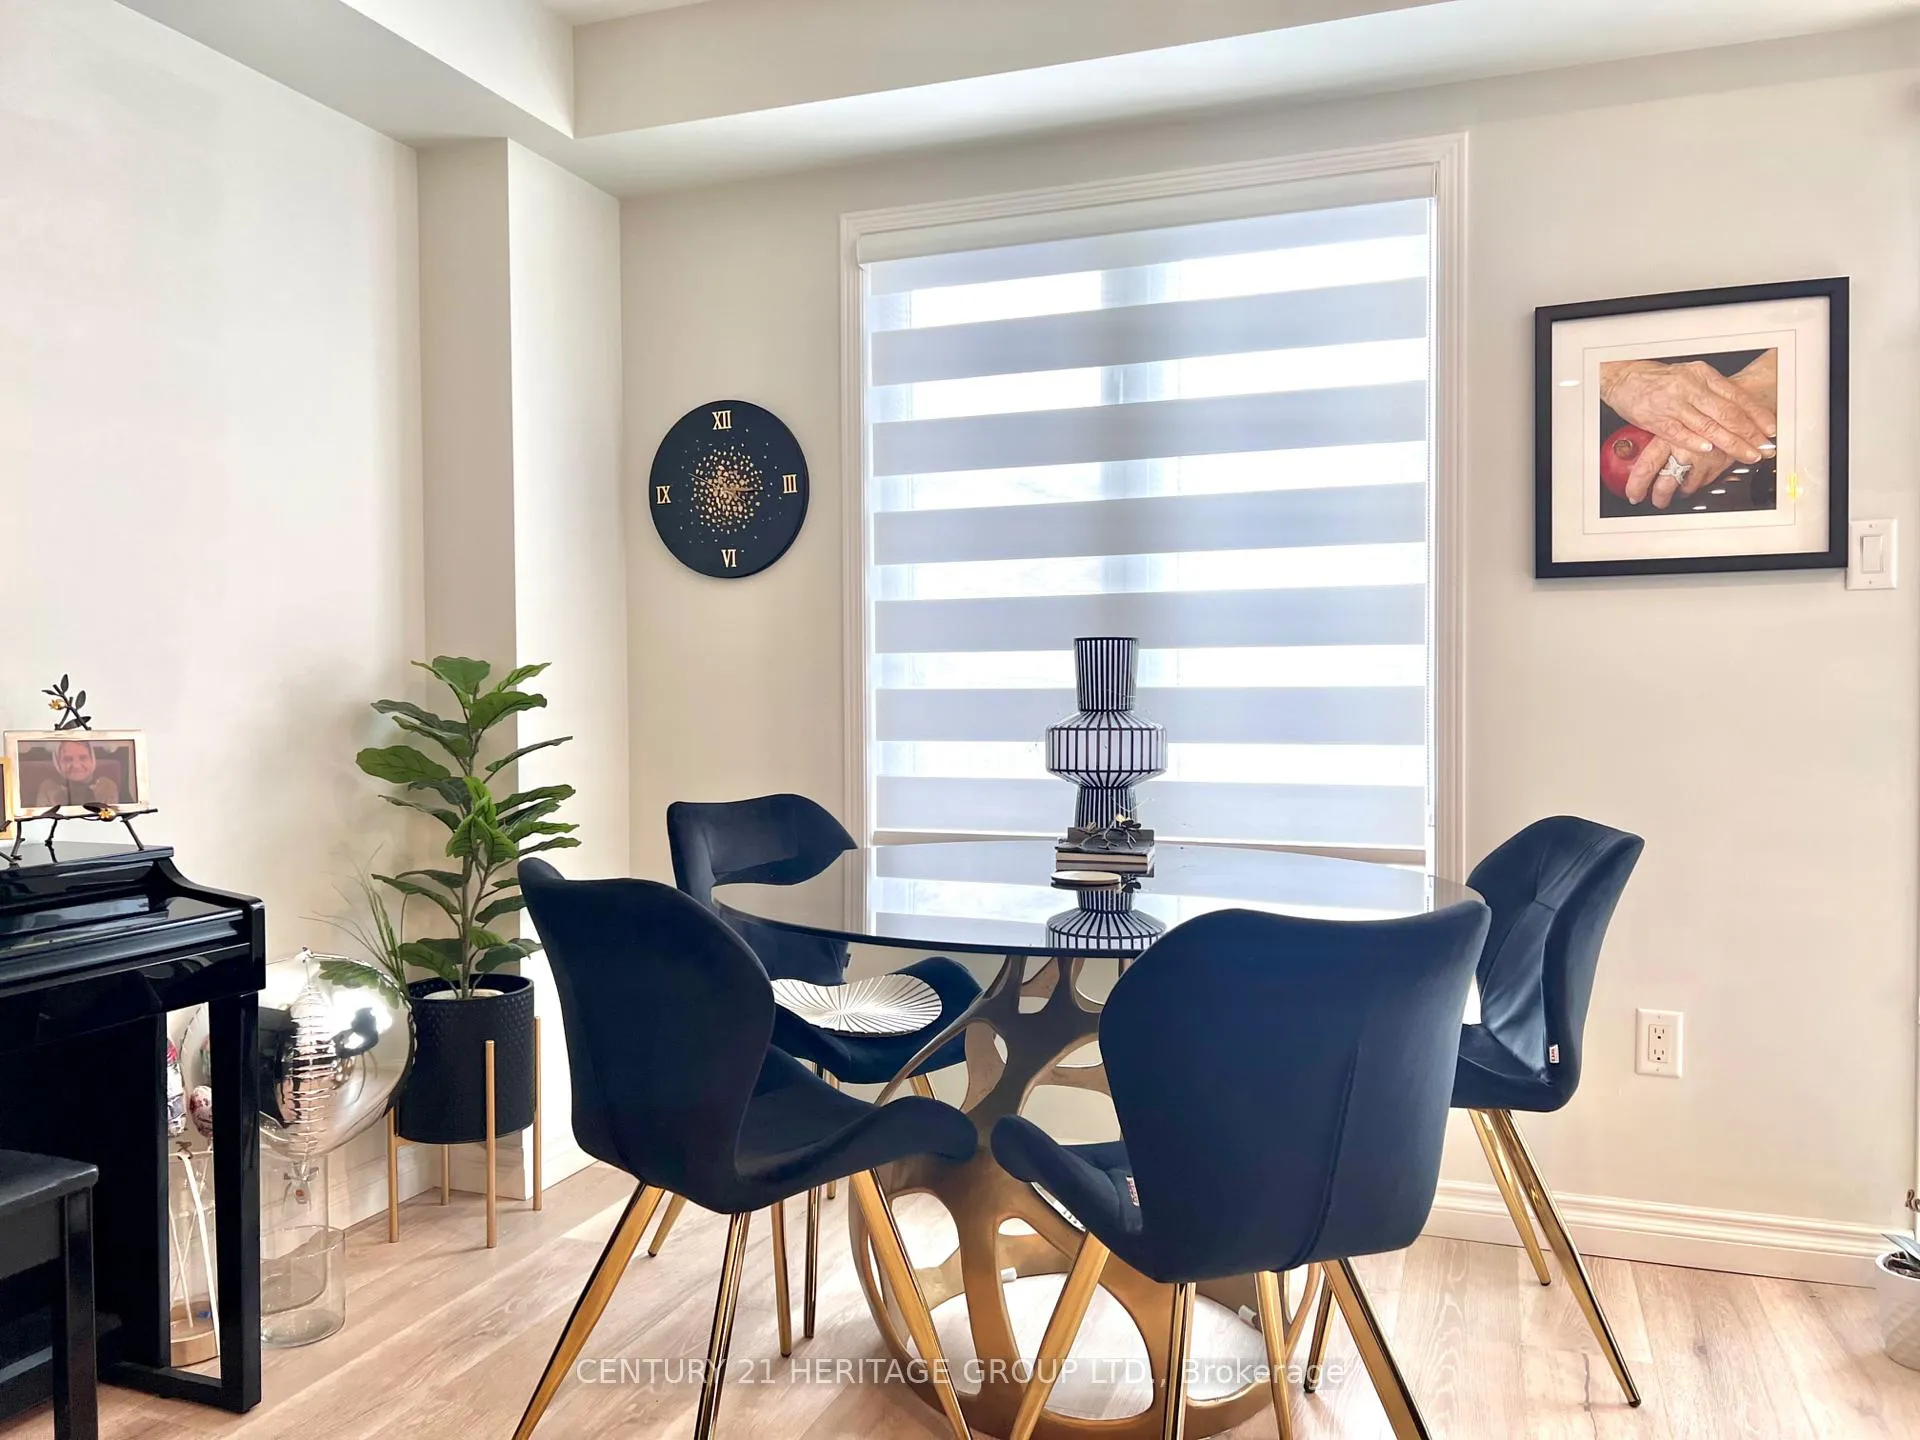
Stunning 3-Bedroom Semi-Detached Home in Highly Sought-After Summerlyn Village!This beautifully upgraded home offers a bright, open-concept main floor designed for modern living and effortless entertaining. The stylish living and dining areas feature laminate flooring throughout, pot lights, and an elegant oak staircase. The custom chef's kitchen is a true showstopper, boasting quartz countertops, an oversized centre island with seating, upgraded stainless steel appliances, a contemporary hood fan, elegant cabinetry and breakfast area overlooking the yard. The professionally updated powder room showcases designer finishes with a sleek vanity and contemporary accents.The spacious primary bedroom features two generous his-and-hers walk-in closets and a 4-piece ensuite bath.Additional bedrooms are well-sized and filled with natural light. Convenient main floor laundry with direct garage access and a fully fenced backyard complete with a BBQ gas line perfect for summer entertaining. Professionally finished one-bedroom basement Apt features an open-concept layout with its own kitchen, laminate flooring, pot lights, sleek 3-piece bathroom ideal for extended family or potential rental income. Walking distance to public schools, parks, scenic trails, and the BWG Leisure Centre. Just minutes to shopping, restaurants, and Hwy400 for easy commuting.
Ask about this home
A HOMEH agent will answer your questions about this home.
Around this home
Daily convenience, out of 100, from the distances below
Schools nearby
School rating, out of 10.
Helpful calculators
Your HOMEH agent

"I would see it this week."