

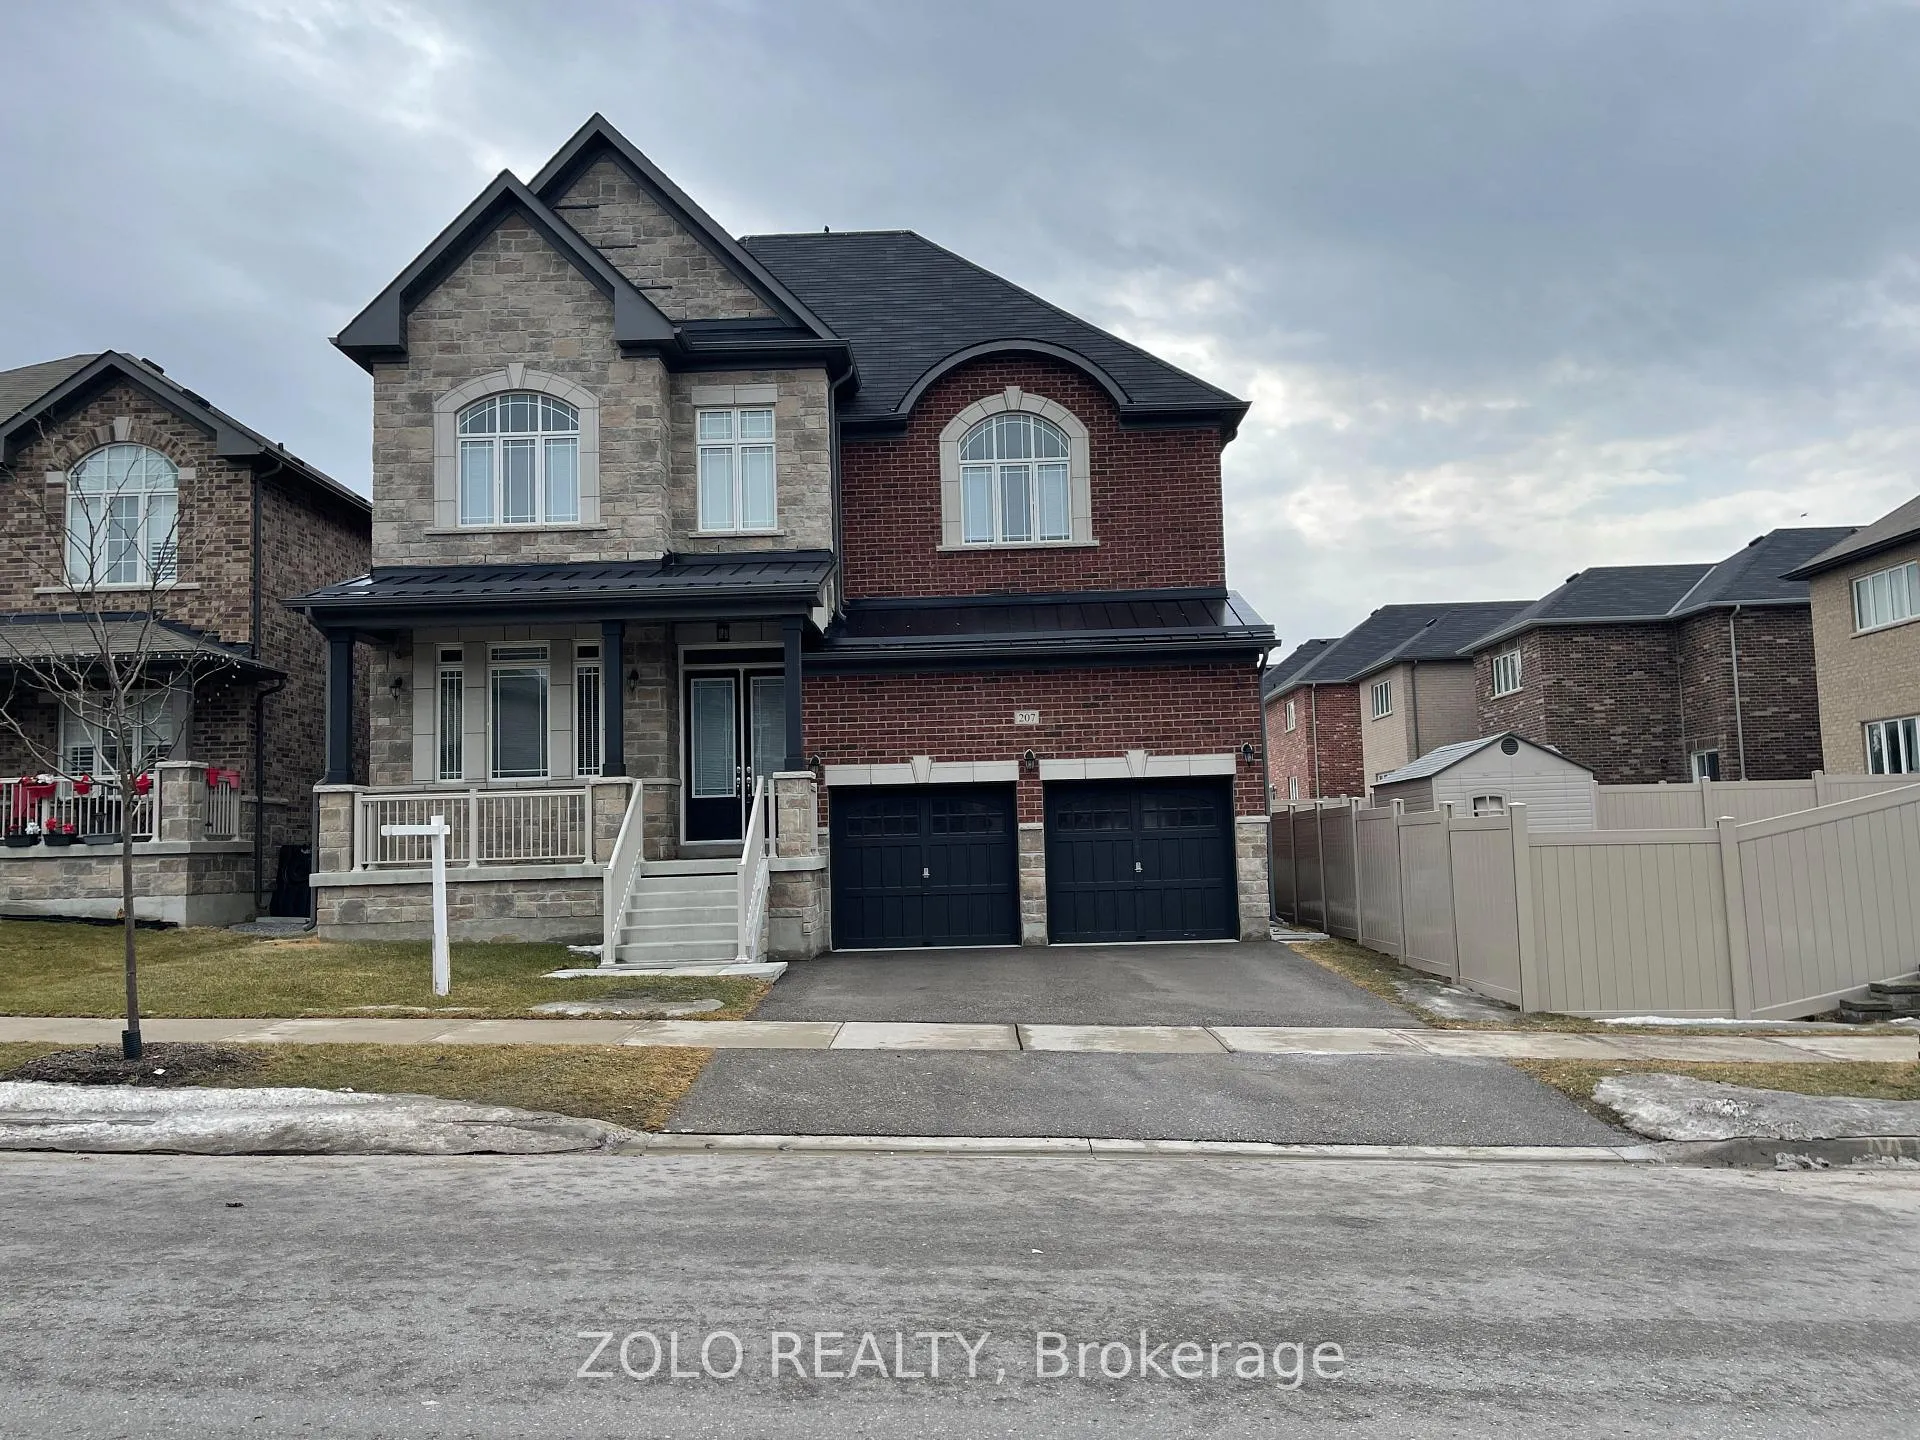
207 Gardiner Drive
Detached Rented
1/30207 Gardiner Drive
Detached Rented
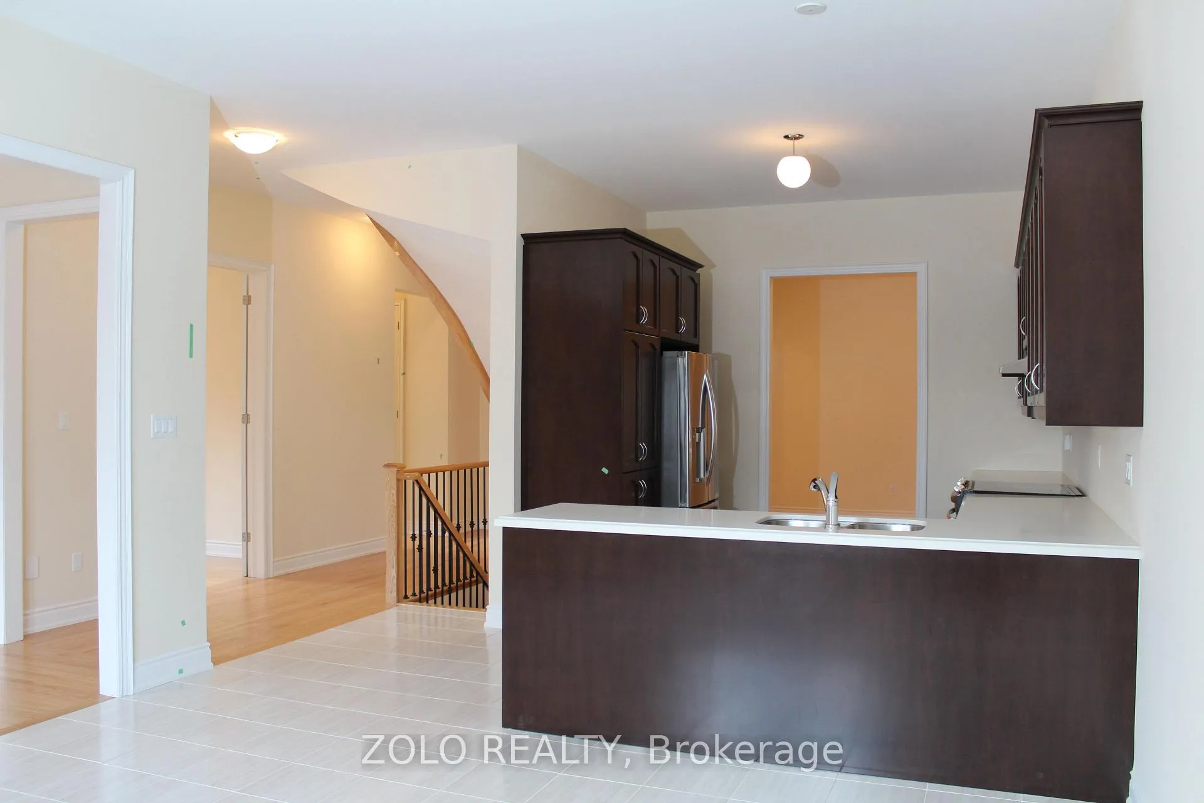
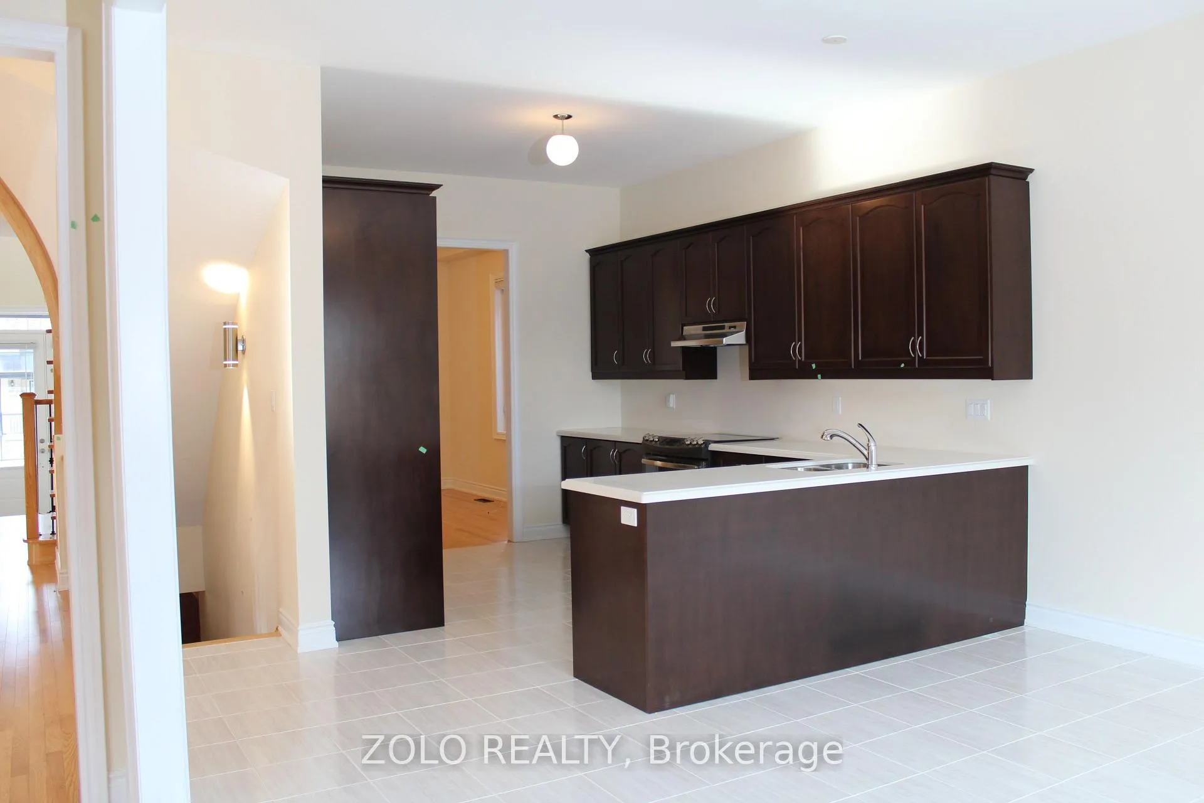
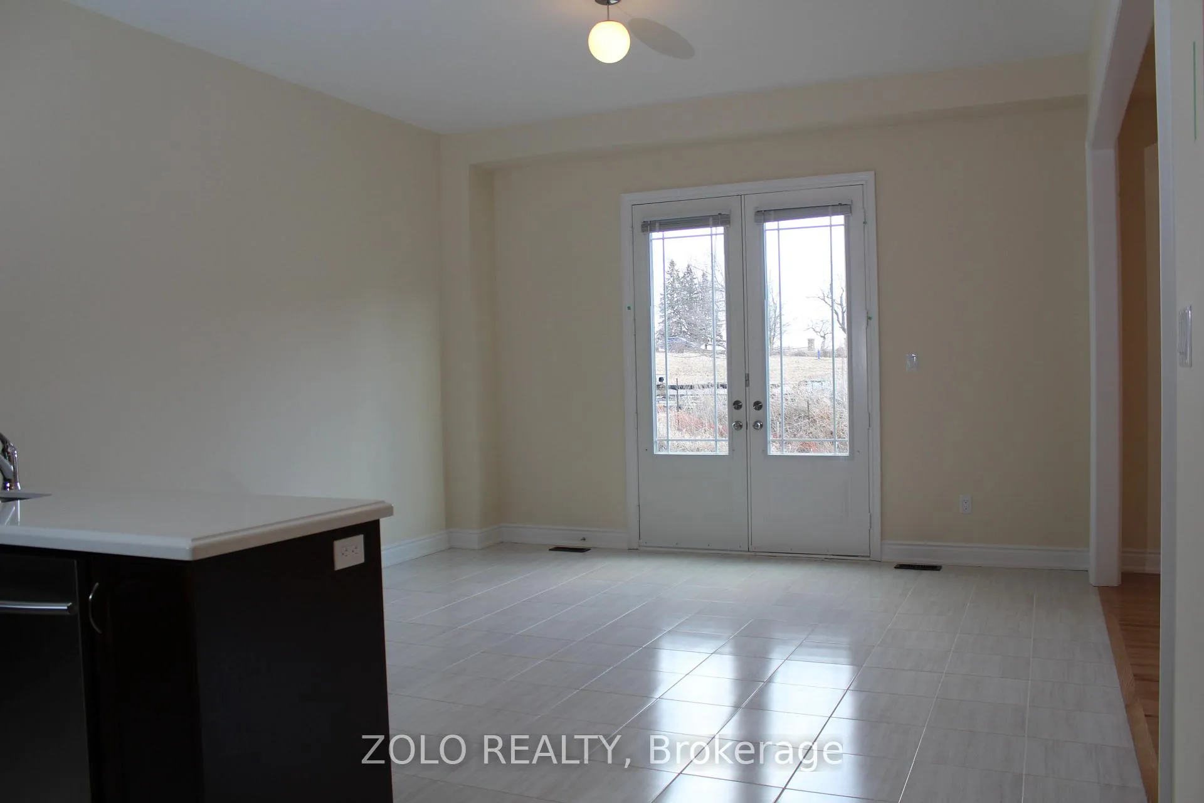
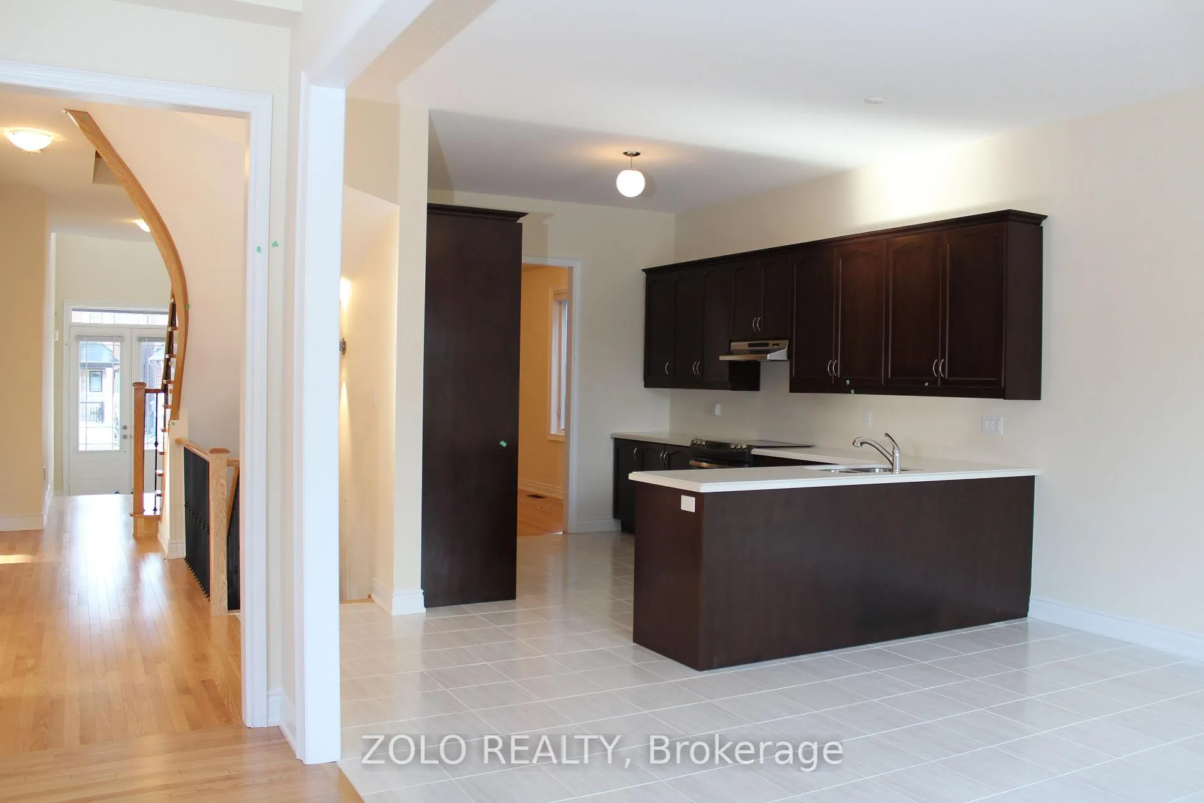 See all 30 photos
5 Bedrooms
4 Bathrooms
2 Garage
3.5K–5K sq.ft
Entire Home
— Unit
Property history
Facts and features
- BasementUnfinished
- Lot size47 × 128 ft
- Lease term12 months
- FurnishedUnfurnished
What stands out
- Separate entrance
- Hardwood floors
- Fireplace
- Central air
The homeDetached, 2-storey, Age 6–15 years
- Type: Detached
- Style: 2-storey
- Age: 6–15 years
- Living space: 3,500–5,000 sq ft
- Basement: Separate entrance, unfinished
- Waterfront: None
InsideFireplace Yes, natural gas, Hardwood, Broadloom, Ensuite, main level
- Fireplace: Yes, natural gas
- Flooring: Hardwood, Broadloom
- Laundry: Ensuite, main level
- Features: Air exchanger, water softener, auto garage door remote, central vacuum, erv/hrv, rough-in bath, storage, water meter, ventilation system, water heater
- Rooms above ground: 13
- Bedrooms: 5
- Bathrooms: 4
- Kitchens: 1
- Family room: Yes
Outside and lotBrick, stone, Asphalt shingle, Concrete, brick
Outside
- Exterior: Brick, stone
- Roof: Asphalt shingle
- Foundation: Concrete, brick
- Size: 47.24 × 128.28 ft
- Shape: Square
Parking2 Garage, Built-in, Available
- Spaces: 2 Garage
- Garage: Built-in
- Driveway: Available
Heating, water and powerForced air, gas, Central air, Municipal water
- Heating: Forced air, gas
- Cooling: Central air
- Water: Municipal water
- Sewer: Municipal sewer
- Natural gas: Available
- Hydro: Available
- Cable: Available
- Telephone: Available
Rent and termsRent $3,400 a month, Entire property, Unfurnished
- Rent: $3,400 a month
- Space for rent: Entire property
- Furnished: Unfurnished
- Lease: 12 months
- Paid: Monthly
- Rent includes: Central air conditioning, parking
- Deposit: Required
- Credit check: Required
- Employment letter: Required
- Rental application: Required
- References: Required
- Rental items: Hot water tank
NearbyLibrary, park, public transit, rec./commun.centre, school, school bus route
- Close to: Library, park, public transit, rec./commun.centre, school, school bus route
Listing detailsN12837274, Rented, Mar 2, 2026
- MLS® number: N12837274
- Status: Rented
- Listed on: Mar 2, 2026
- Days on market: 72
- Updated: May 13, 2026
- Possession: 2026-04-01 / 30-59 days
- Occupied by: Tenant
- Listing brokerage: ZOLO REALTY
About this home
207 Gardiner Drive, Bradford West Gwillimbury (Bradford), ON L3Z 0J5
Air ExchangerWater SoftenerAuto Garage Door RemoteCentral VacuumERV/HRVRough-In Bath
5 Bedrooms + 2 Office Rooms In The Main Floor & 4 Washroom With Access To All Bedrooms, Detached House In Bradford Over 3770 Sqft, Thousands Spent On Upgrades. Main Floor Laundry, Garage Access, 10Ft Ceilings On The Main Floor, Family Room With Gas Fireplace, 9Ft Ceilings In The Basement With Double Door To Walkout, Close To Go Station, High School & Middle School, Parks, Hwt Rental, Cold Room, Hrv, A/C, Central Vacuum, Water Softener, 8Ft Door, Dehumidifier.
Read more
Ask about this home
A HOMEH agent will answer your questions about this home.
Ask a question
Around this home
8th Line & Noble Drive In Bwg.
Errands
Parks
Schools
Daily convenience, out of 100, from the distances below
ParkLions Park20 min walk1.2 km
GroceryDaisy Mart16 min walk954 m
SchoolSt. Teresa of Calcutta Catholic School12 min walk760 m
PharmacyShoppers Drug Mart27 min walk1.7 km
Cafés & foodWimpy's Diner · 2 within 1 km15 min walk950 m
Gym & rec centreLions Park21 min walk1.3 km
WalkDriveStraight-line distance, open map data
Grocery1.0 km
Park1.2 km
Dining0.9 km
Gym1.7 km
Schools nearby
School rating, out of 10.
St. Teresa of Calcutta Catholic Schoolelementary · Catholic · 0.8 km
6.2/10Fair
Bradford Catholic Elementary Schoolelementary · Catholic · 1.1 km
—
Fred C Cook Public Schoolelementary · Public · 1.1 km
4.0/10Low
Contact agent
Helpful calculators
Rent vs buy
Affordability
Mortgage
Down payment
Stress test
CMHC insurance
Your HOMEH agent

NimaHOMEH agent · Bradford West Gwillimbury
"I would see it this week."
Ask Nima