

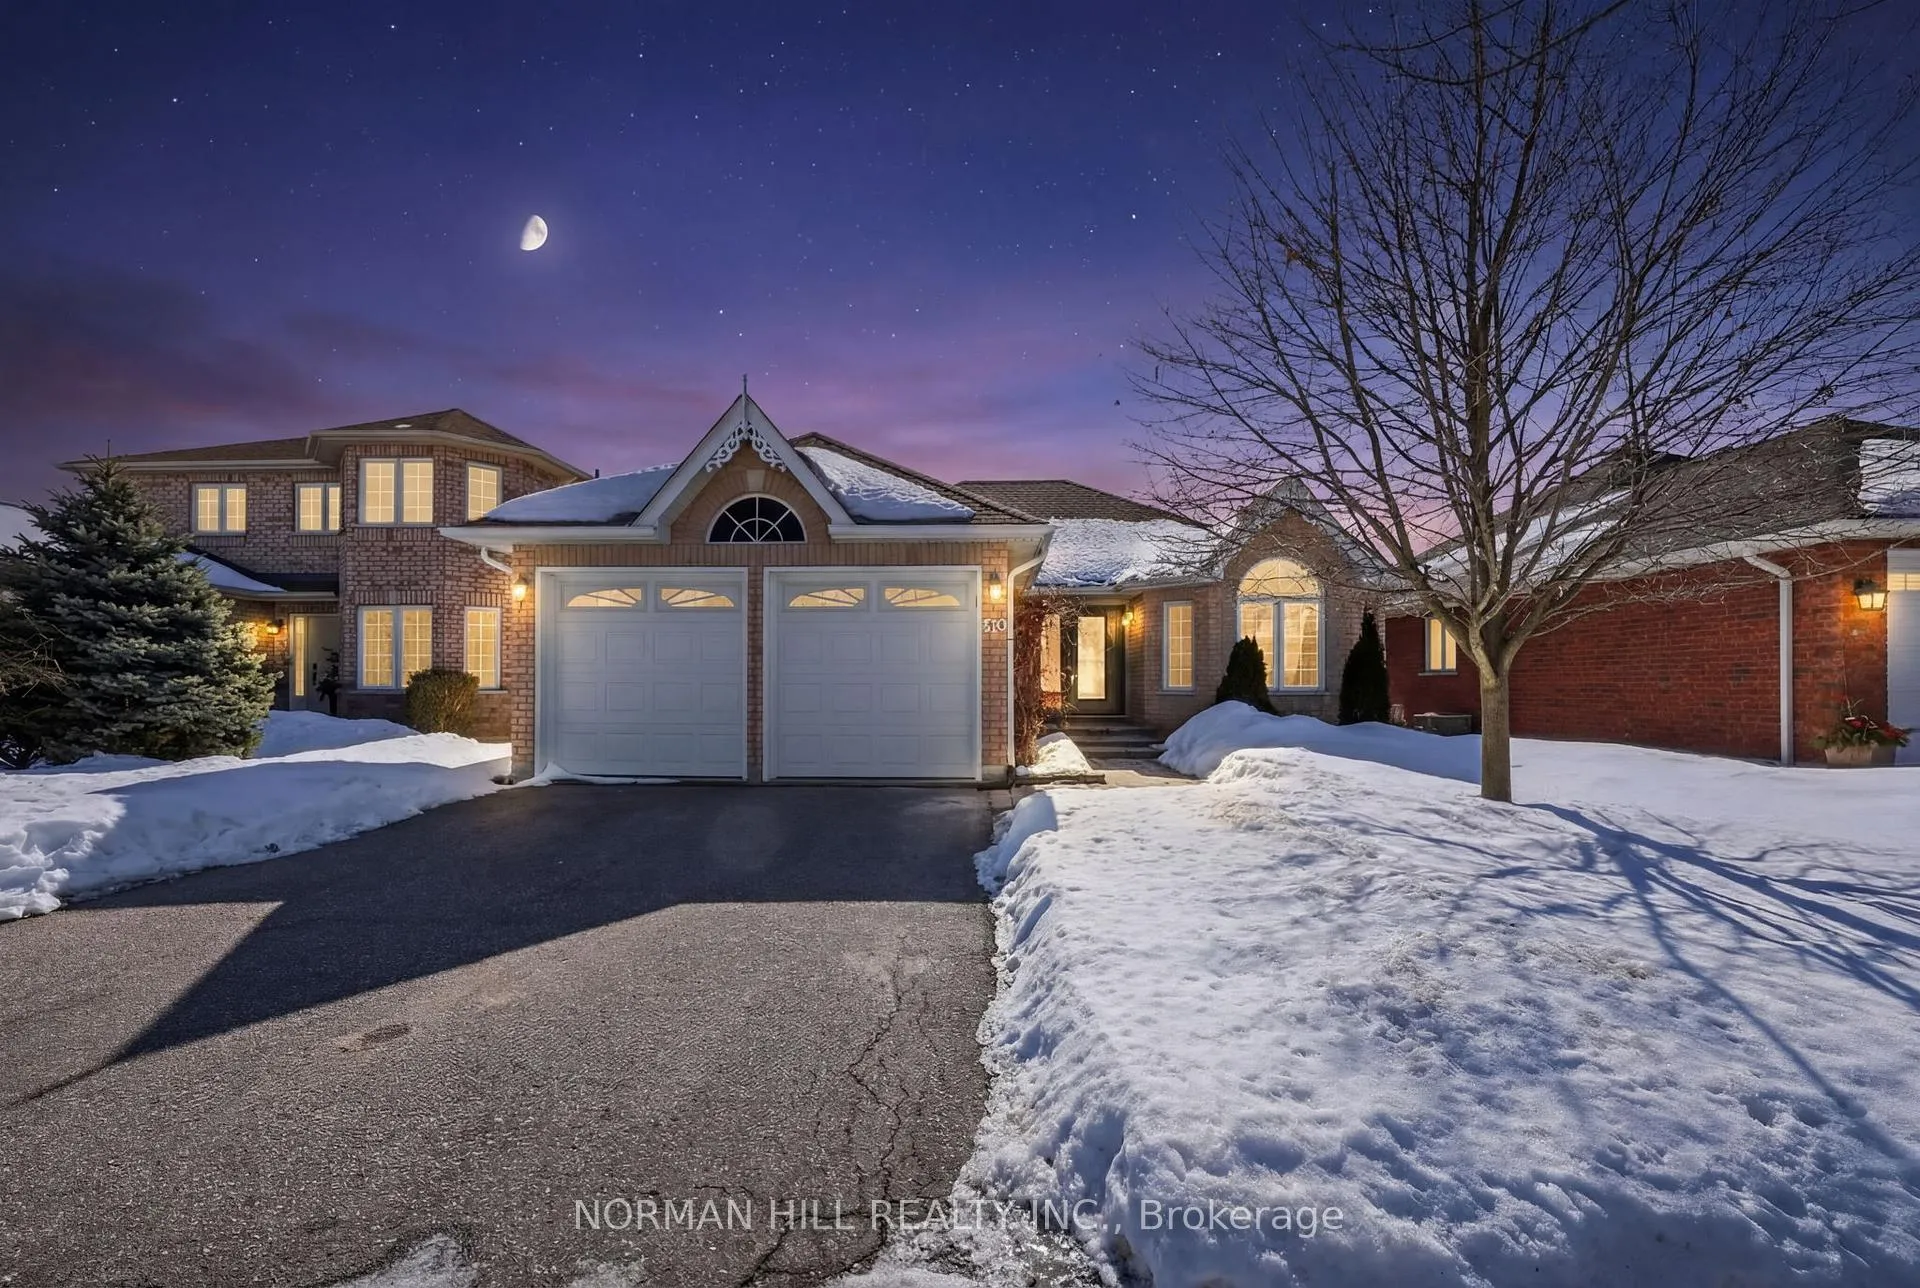
130 Metcalfe Drive
130 Metcalfe Drive
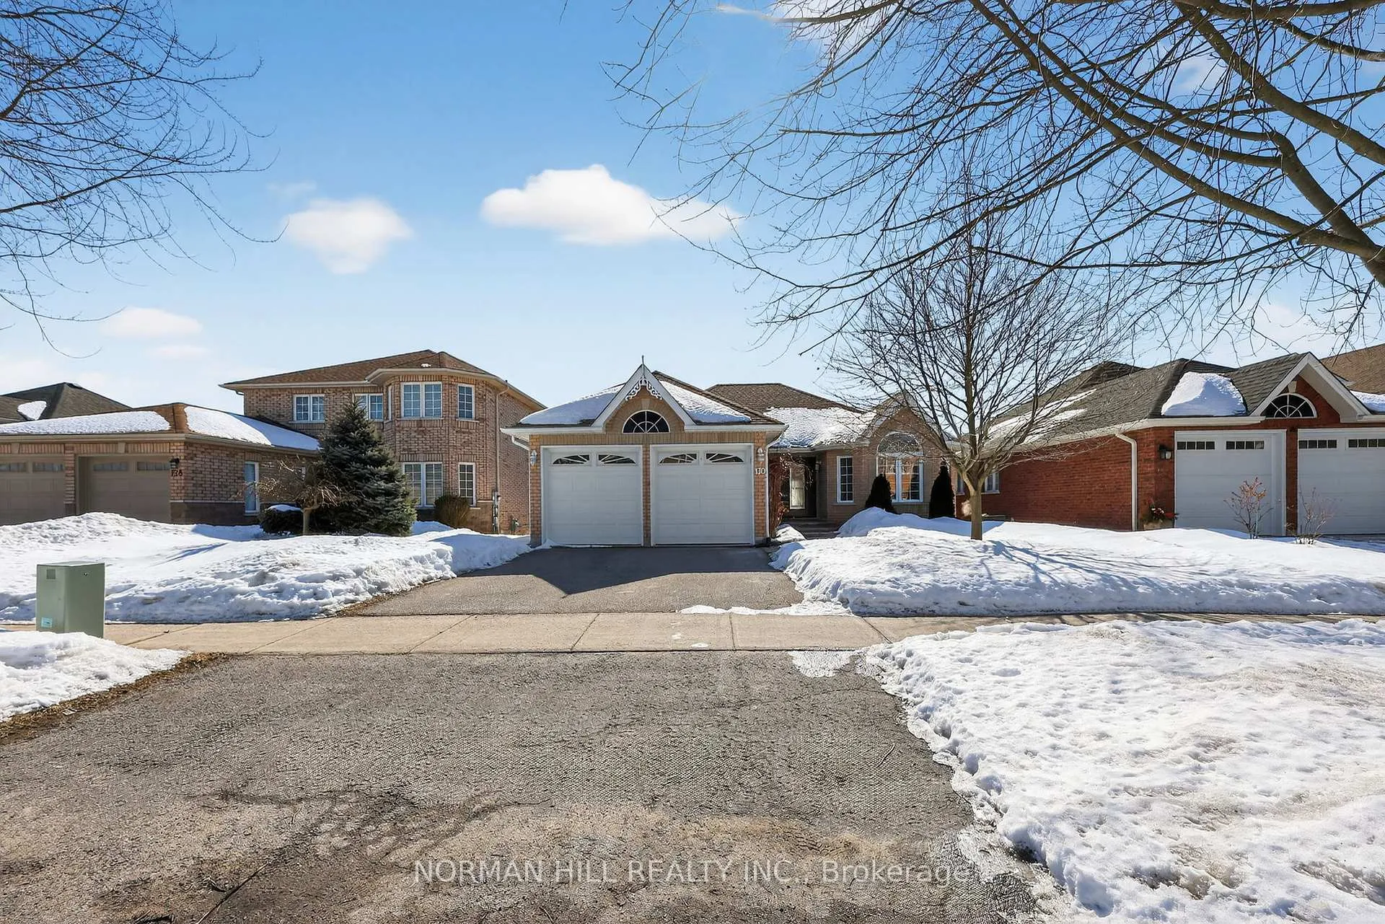
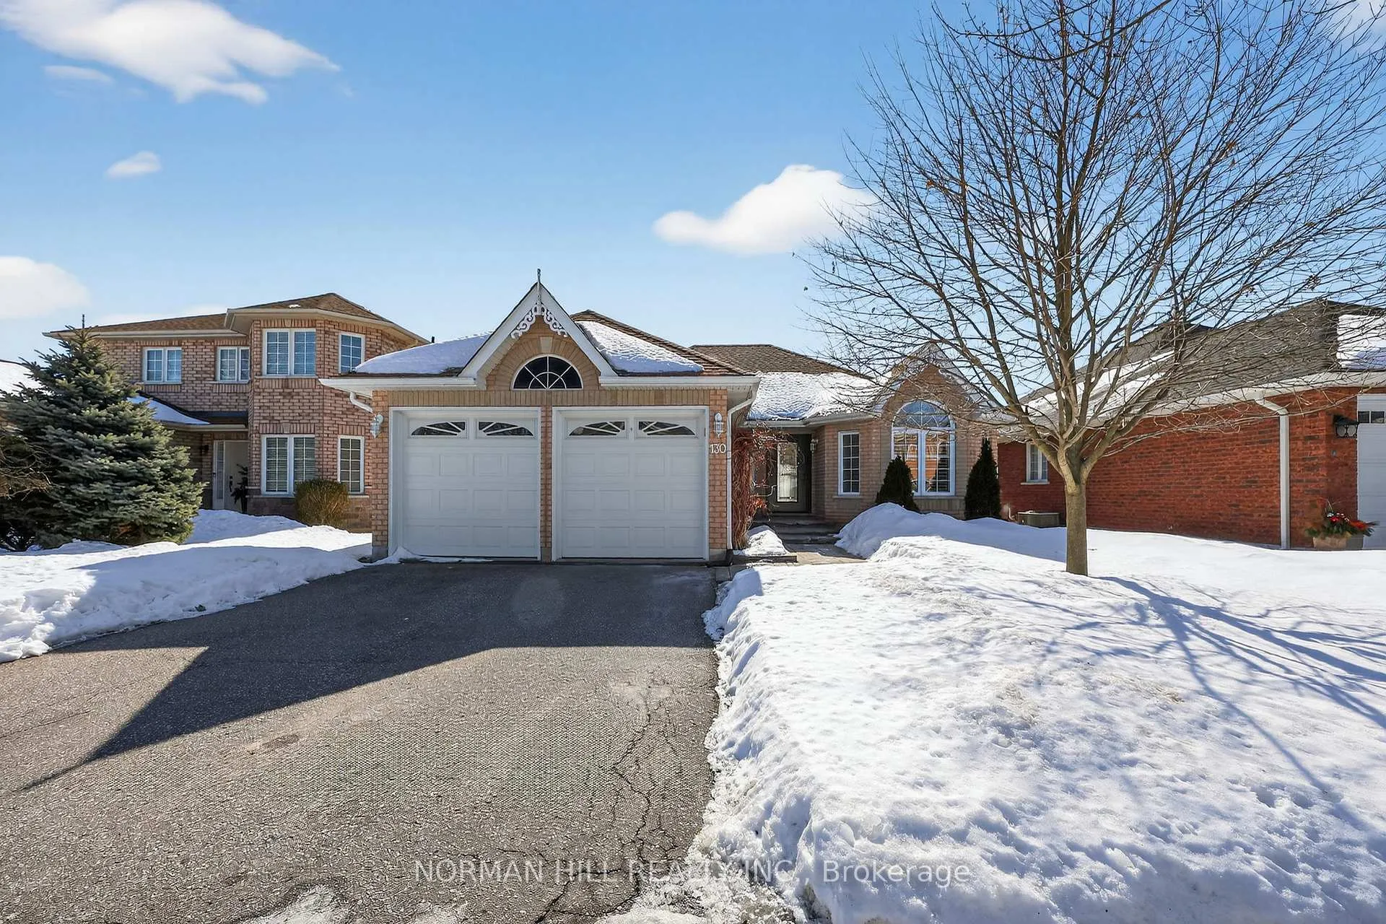
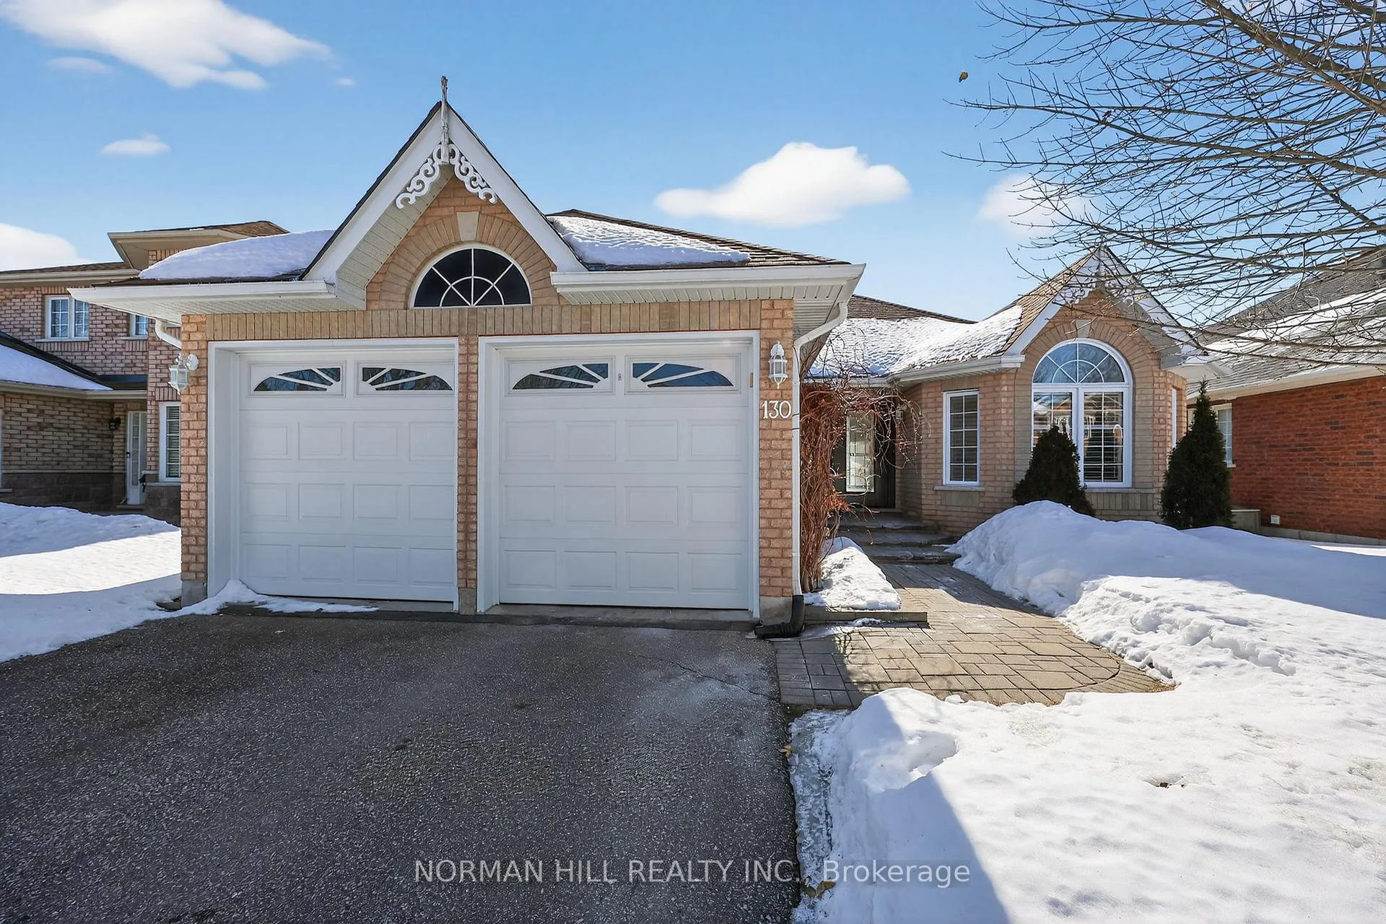
 See all 44 photos
Property history
Facts and features
- BasementWalk-out
- Water, sewerMunicipal
- HeatingForced air
- CoolingCentral air
- Central air
The homeDetached, Bungalow, 1,100–1,500 sq ft
- Type: Detached
- Style: Bungalow
- Living space: 1,100–1,500 sq ft
- Basement: Walk-out, unfinished
InsideVinyl, Ceramic, Main level, Other
- Flooring: Vinyl, Ceramic
- Laundry: Main level
- Features: Other
- Rooms above ground: 6
- Bedrooms: 3
- Bathrooms: 1
- Kitchens: 1
Outside and lotBrick, Asphalt shingle, Concrete
- Exterior: Brick
- Roof: Asphalt shingle
- Foundation: Concrete
- Size: 49.21 × 111.55 ft
- Zoning: Residential
Parking2 Garage, Attached, Private
- Spaces: 2 Garage
- Garage: Attached
- Driveway: Private
Heating, water and powerForced air, gas, Central air, Municipal water
- Heating: Forced air, gas
- Cooling: Central air
- Water: Municipal water
- Sewer: Municipal sewer
Costs and taxesTaxes $5,545 a year, HST included in the price, Rental items None.
- Taxes, 2025: $5,545 a year
- HST: HST included in the price
- Rental items: None.
Included in the saleStainless steel appliances: fridge, stove, dishwasher, hoodfan. all electrical light fixtures, all window coverings, washer & dryer, 1 garage door opener & remote, hot water tank.
- Included: Stainless steel appliances: fridge, stove, dishwasher, hoodfan. all electrical light fixtures, all window coverings, washer & dryer, 1 garage door opener & remote, hot water tank.
Listing detailsN12844162, Sold, Mar 4, 2026
- MLS® number: N12844162
- Status: Sold
- Listed on: Mar 4, 2026
- Days on market: 89
- Updated: Jun 1, 2026
- Possession: 30-59 days
- Occupied by: Vacant
- Listing brokerage: NORMAN HILL REALTY INC.
About this home
130 Metcalfe Drive, Bradford West Gwillimbury (Bradford), ON L3Z 3J2
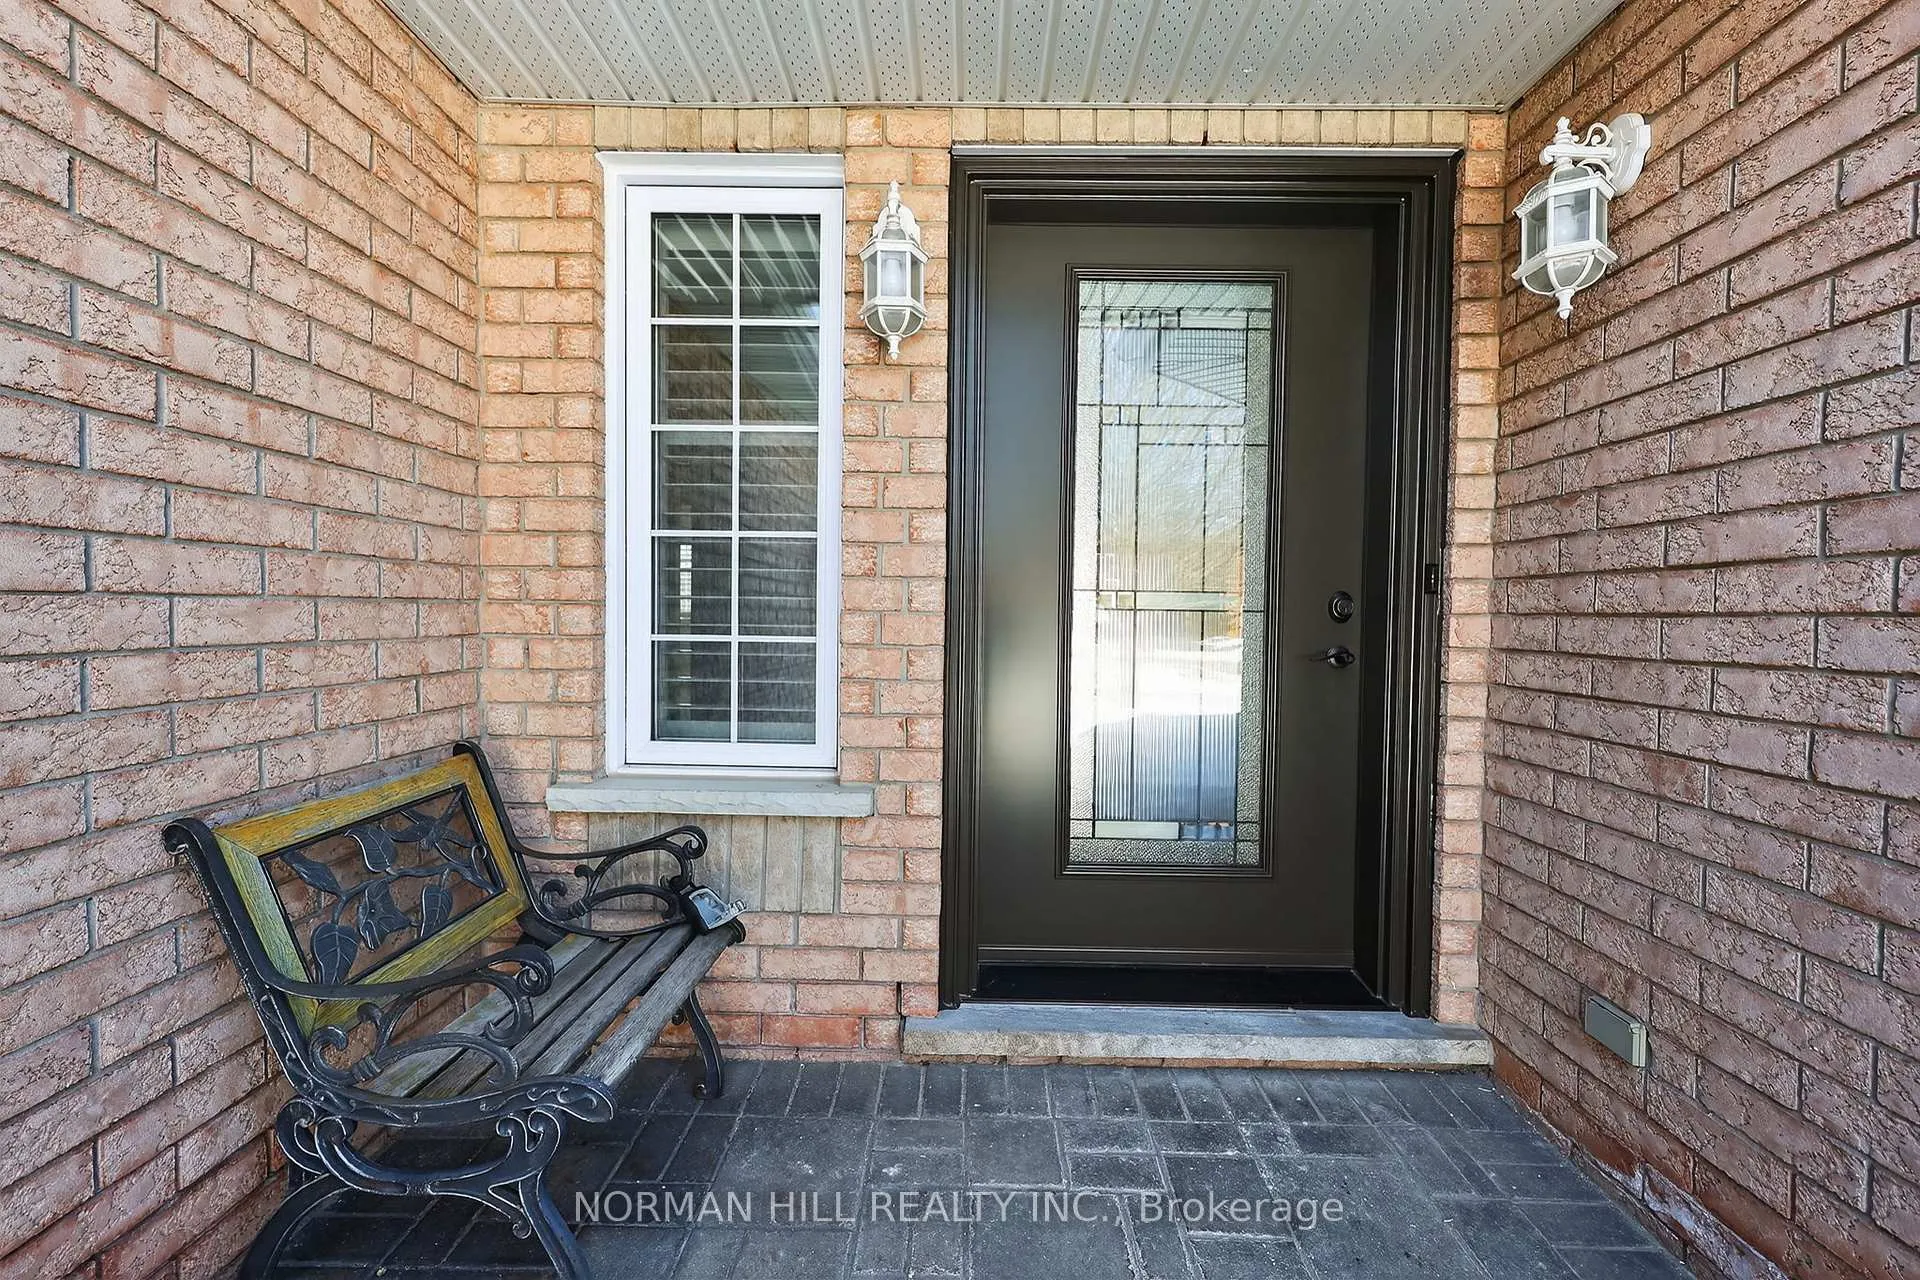
Beautifully Maintained All-Brick Bungalow Located In A Desirable Bradford Community Close To Parks, Schools And Transit. This Freshly Painted, Move-In Ready Home Offers Excellent Curb Appeal With An Interlock Walkway And Brand New Oversized Front Door. The Open Concept Main Floor Features New Luxury Vinyl Plank Flooring Throughout And Elegant California Shutters. The Spacious Eat-In Kitchen Offers Granite Countertops, Tile Backsplash, Under-Cabinet Lighting And A Sliding Door Walk-Out To A Large Deck - Perfect For Entertaining Or Relaxing Outdoors. Convenient Main Floor Laundry And A 3-Piece Bathroom With Walk-In Shower Add To The Home's Functional Layout. The Unfinished Walk-Out Basement Offers Incredible Potential For Additional Living Space, An In-Law Suite Or Future Customization To Suit Your Needs. Complete With A 2-Car Garage And Ideally Located Within Walking Distance To Parks, Schools And Transit. A Fantastic Opportunity To Own A Turnkey Bungalow In A Family-Friendly Neighbourhood!
Ask about this home
A HOMEH agent will answer your questions about this home.
Around this home
Daily convenience, out of 100, from the distances below
Schools nearby
School rating, out of 10.
Helpful calculators
Your HOMEH agent

"Priced 16% over the Hestimate. I would see it this week."