

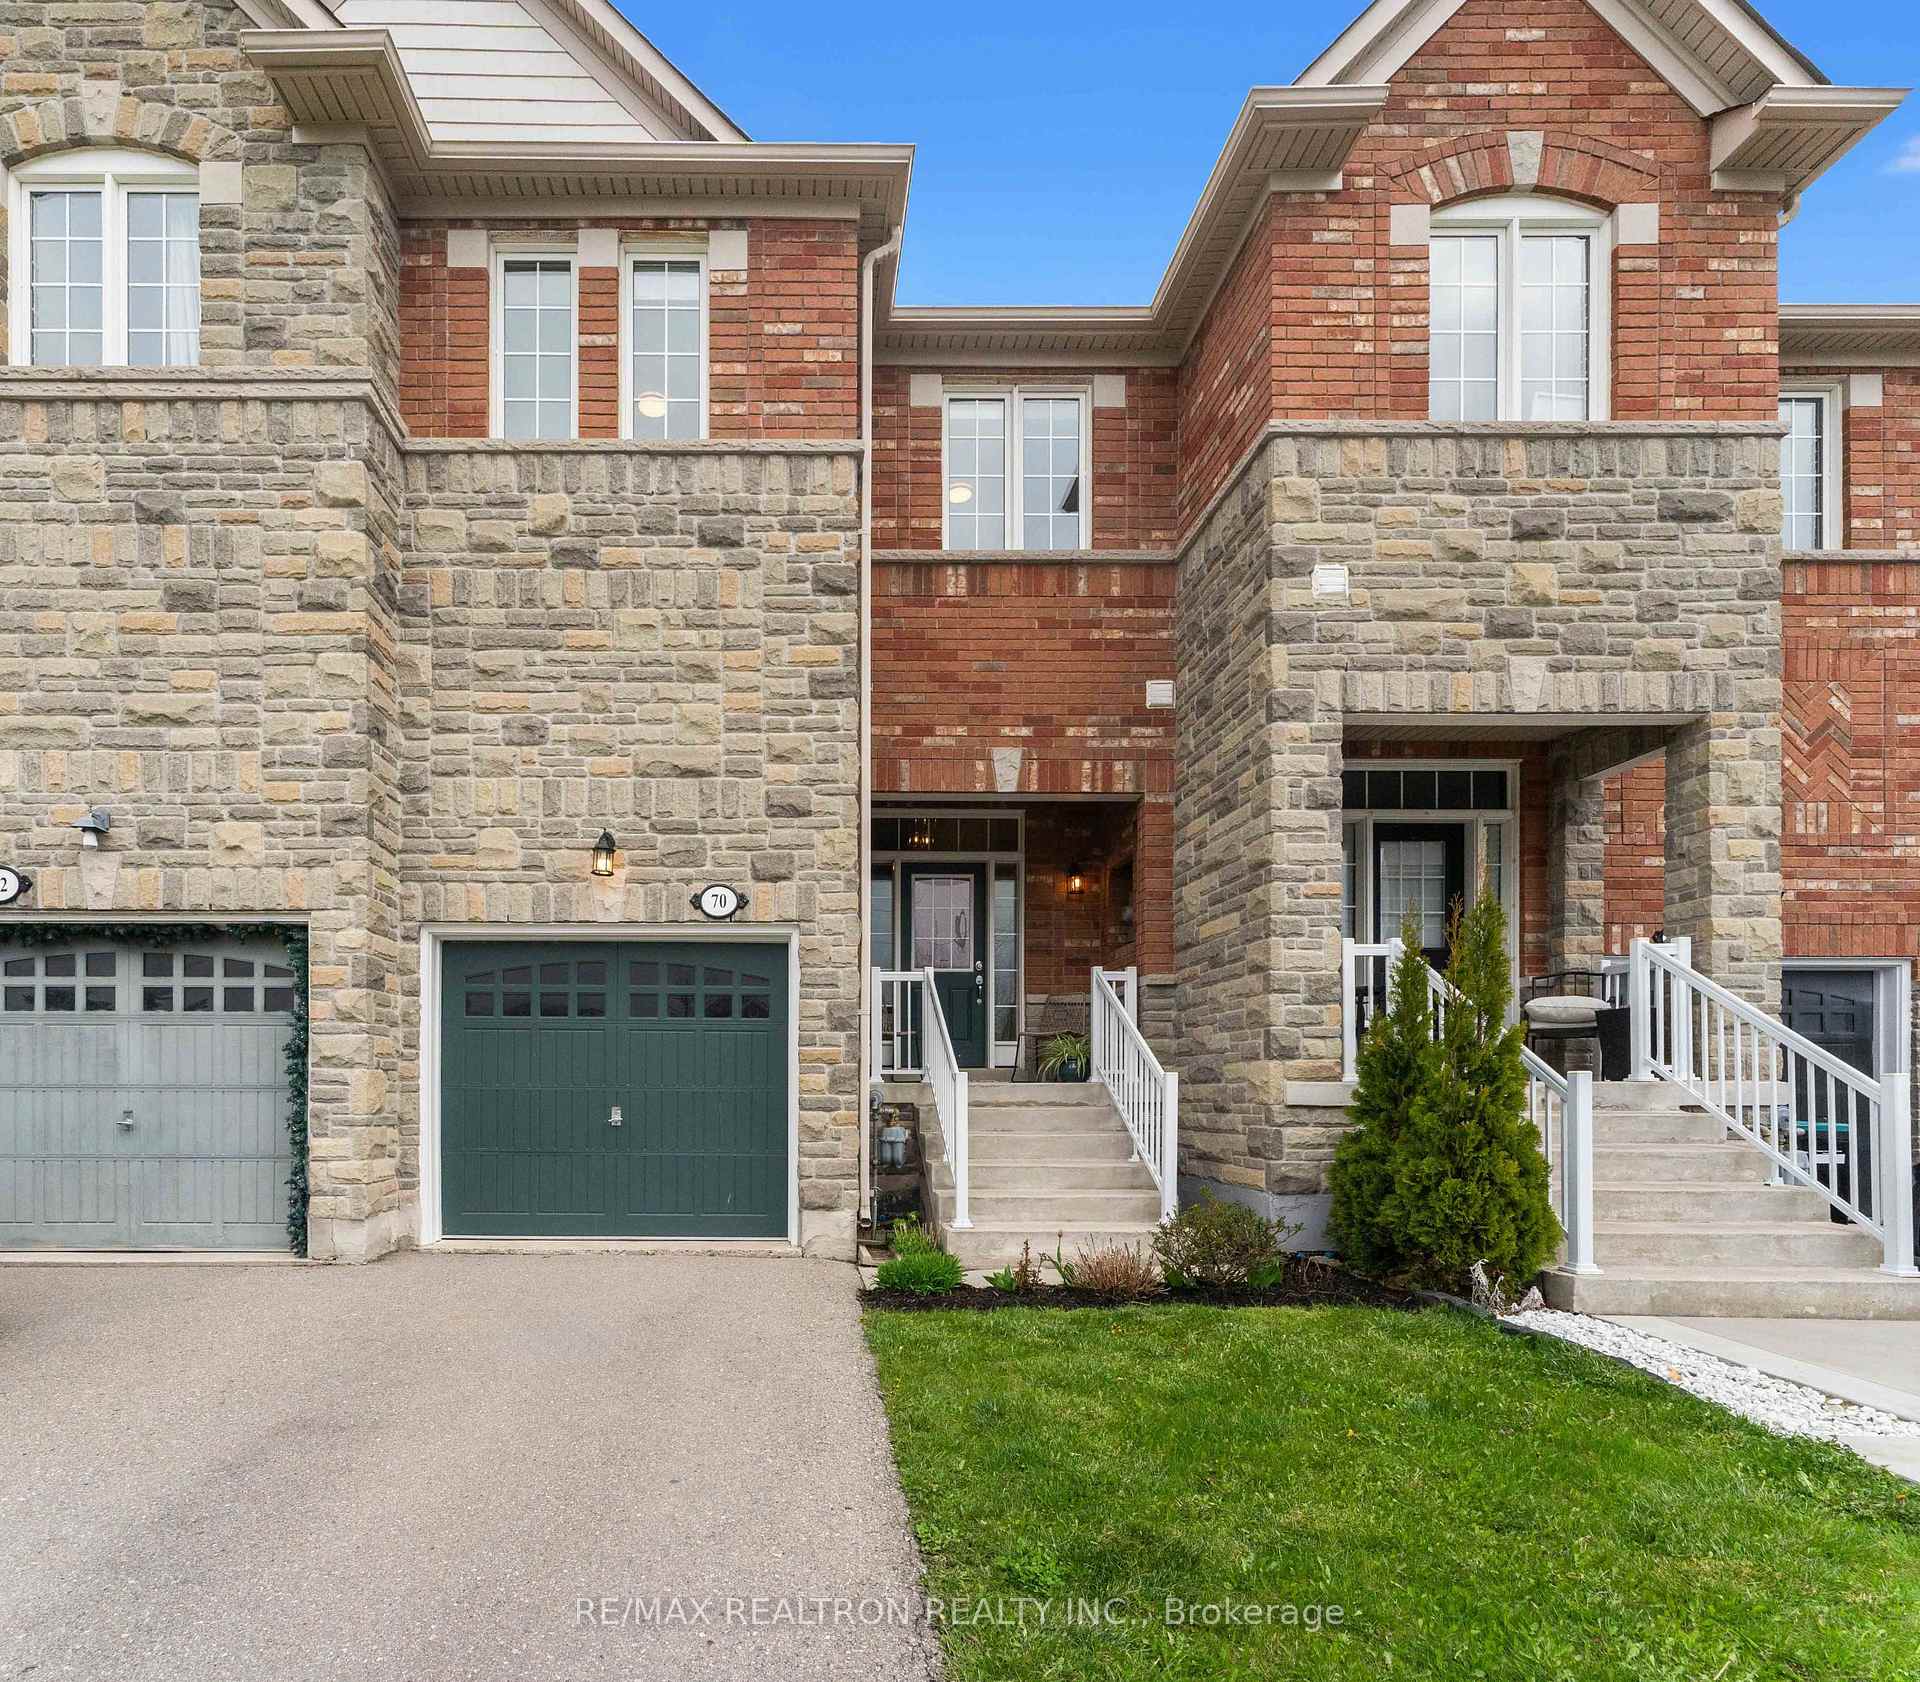
70 McCann Crescent
70 McCann Crescent
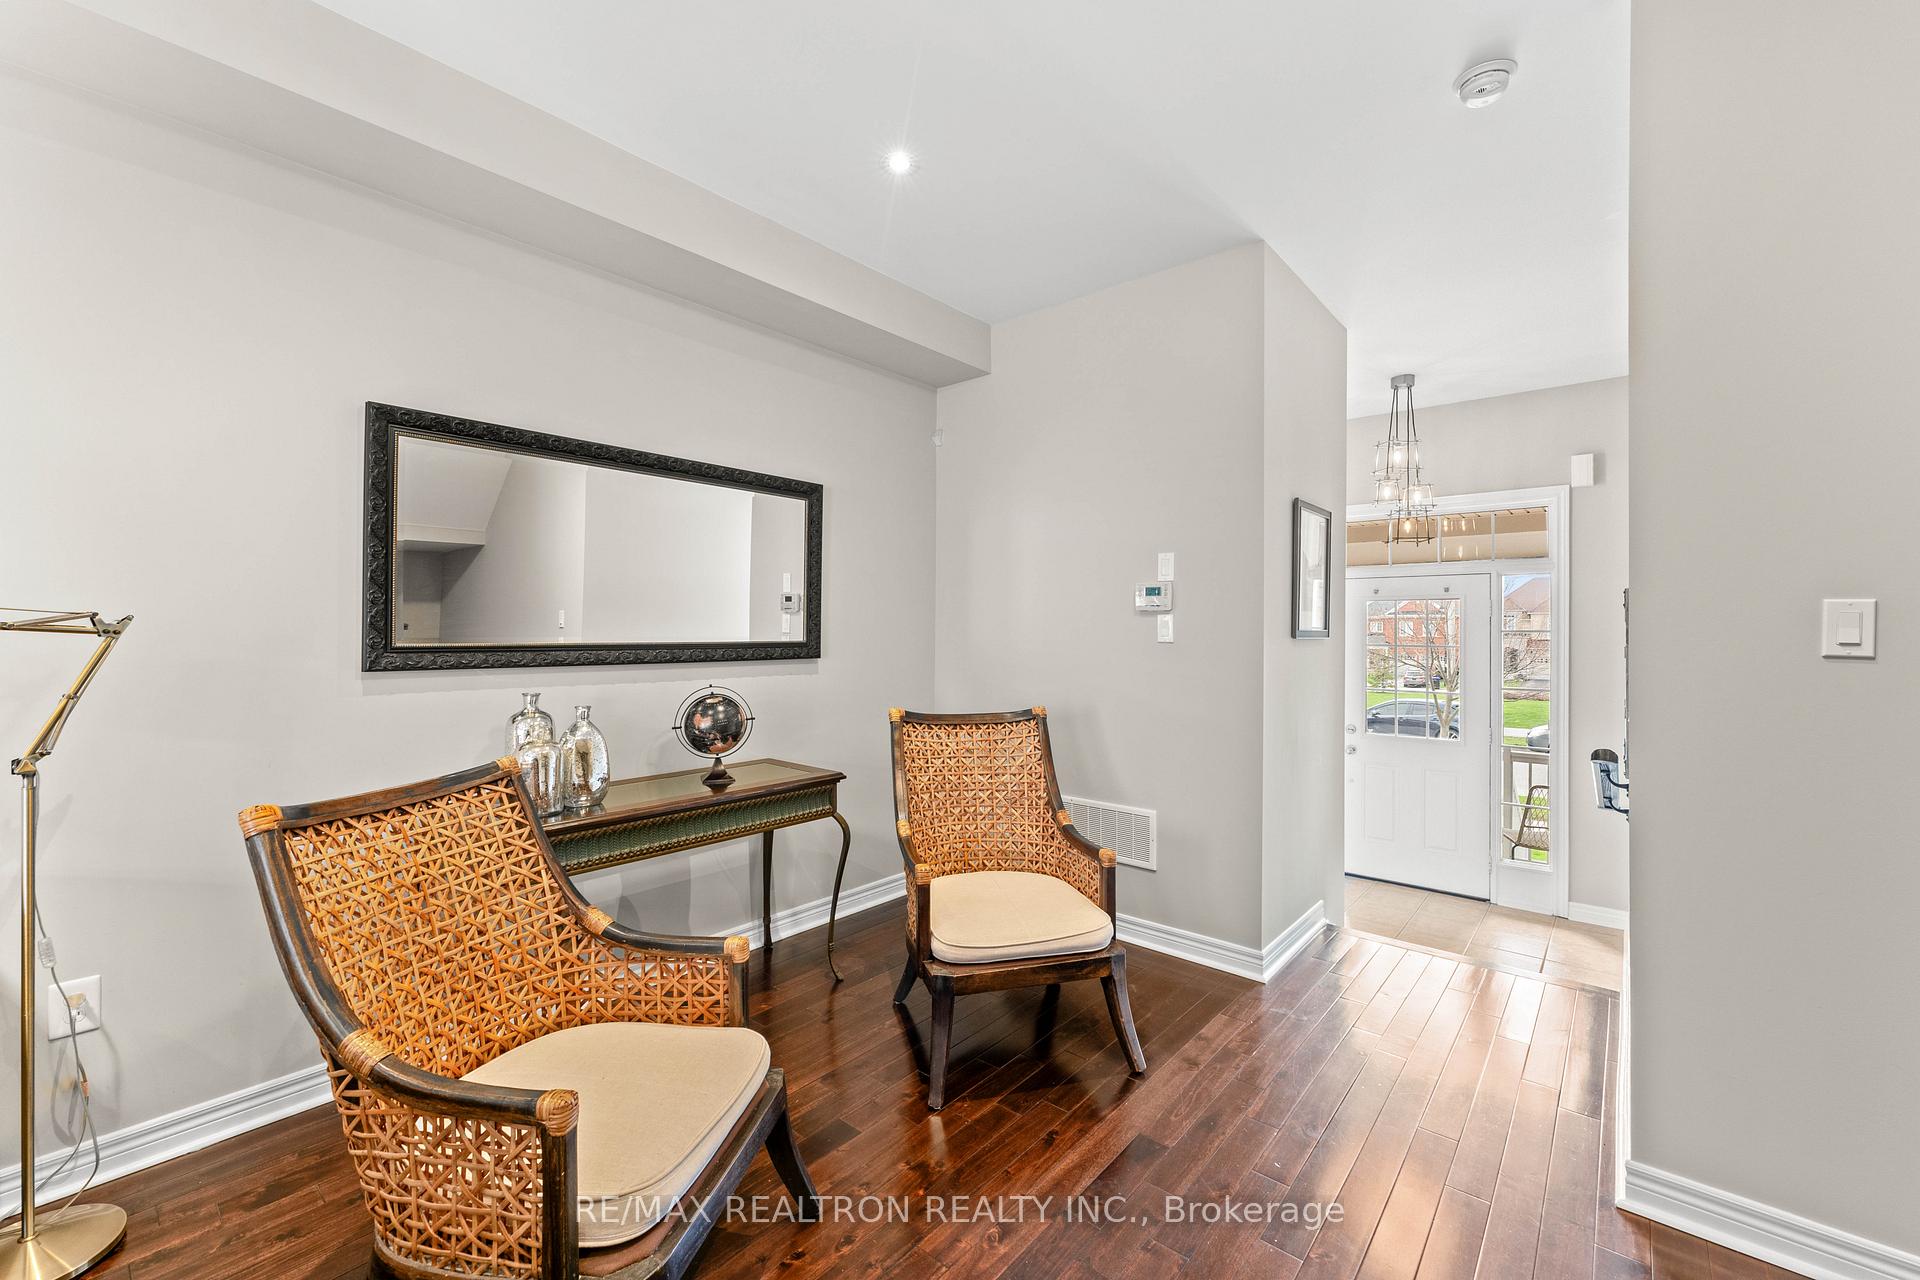 See all 31 photos
Property history
Facts and features
- BasementUnfinished
- Water, sewerMunicipal
- Lot shapeRectangular
- HeatingForced air
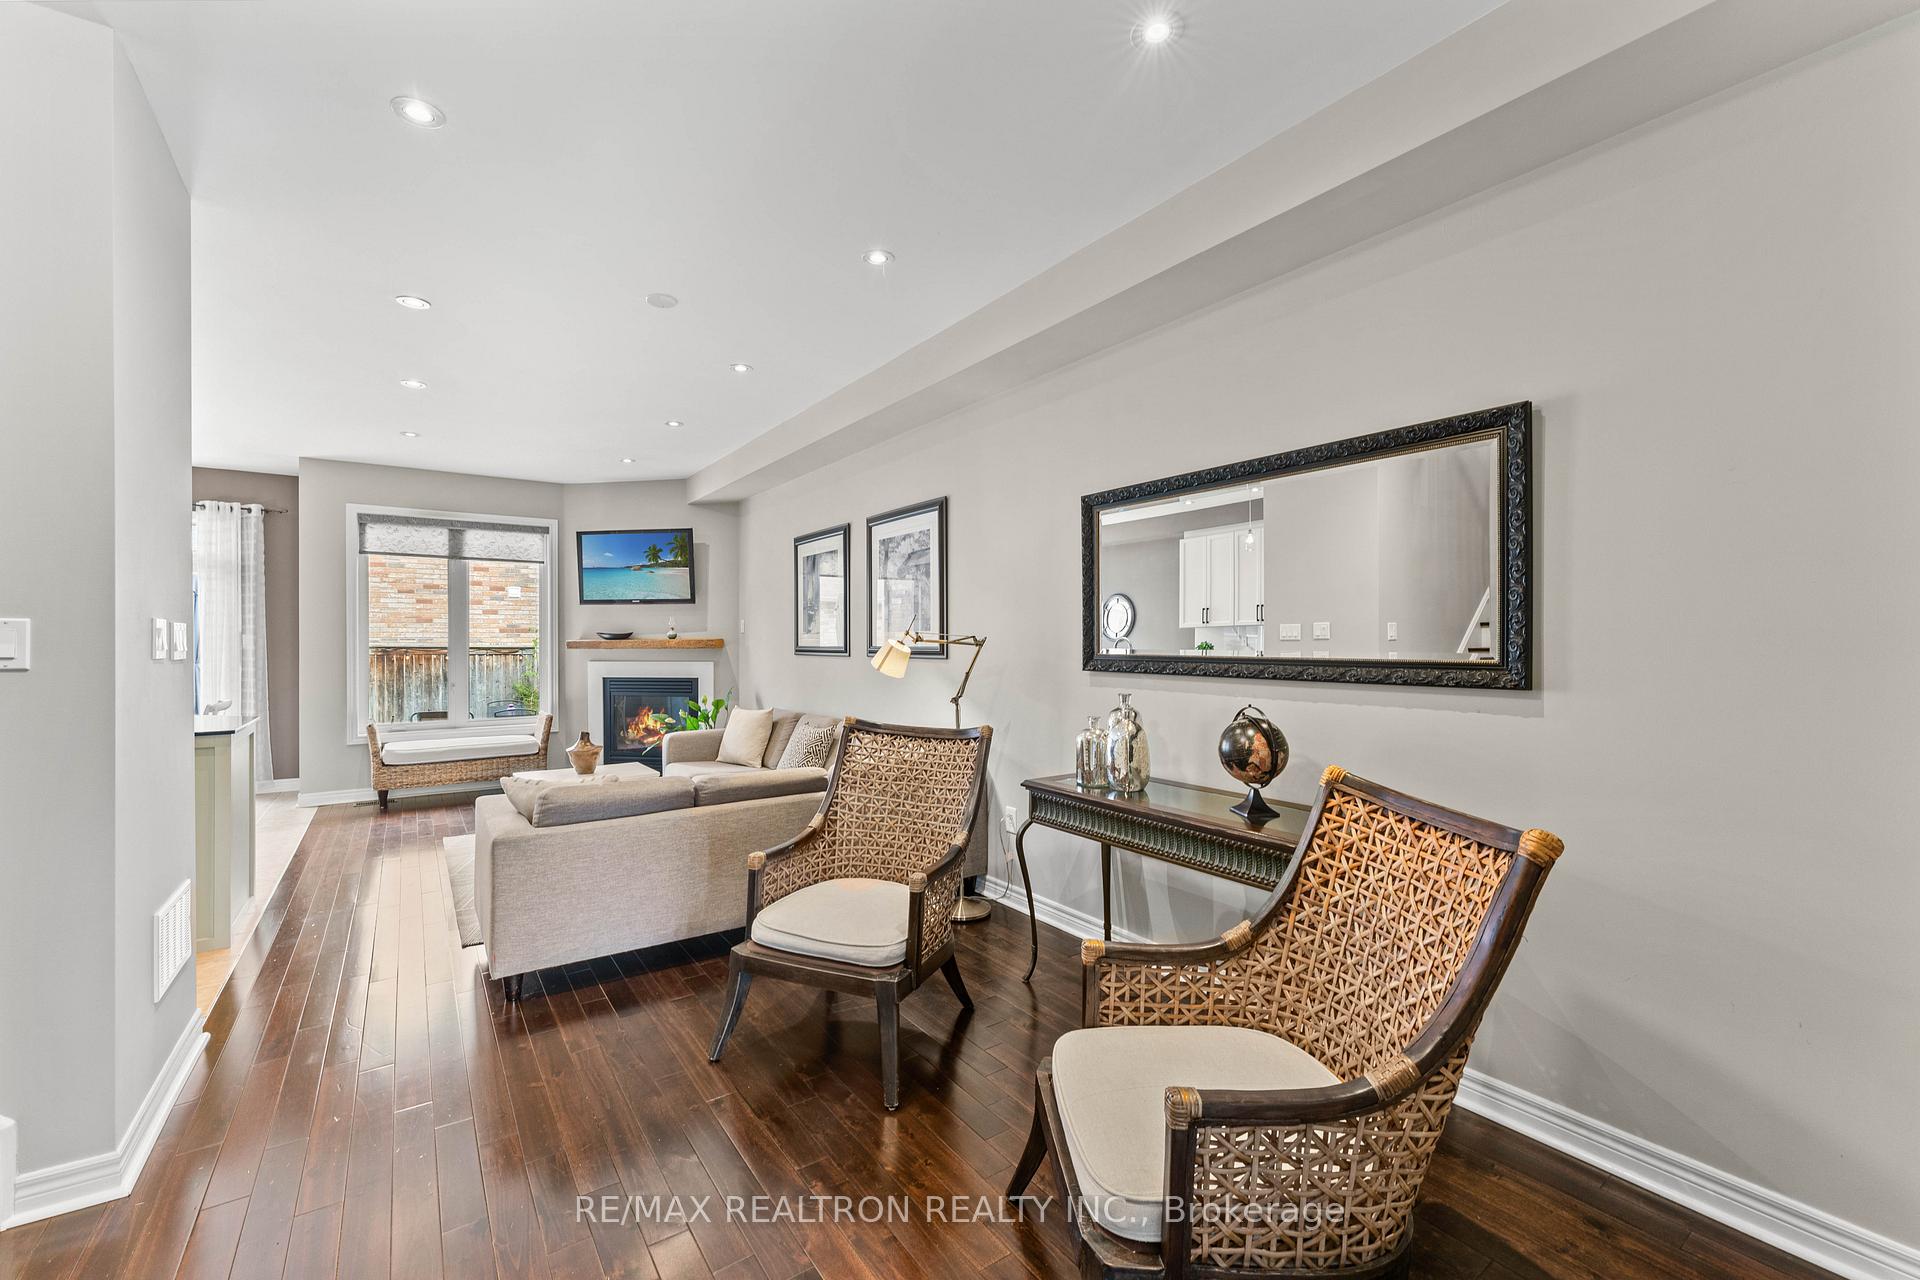
- Hardwood floors
- Fireplace
- Central air
The homeFreehold Townhouse, 2-storey, 1,500–2,000 sq ft
- Type: Freehold Townhouse
- Style: 2-storey
- Living space: 1,500–2,000 sq ft
- Basement: Unfinished, full
- View: Clear
- Special designation: Other
- Waterfront: None
InsideFireplace Yes, natural gas, Ceramic, Hardwood, Upper level
- Fireplace: Yes, natural gas
- Flooring: Ceramic, Hardwood
- Laundry: Upper level
- Features: Carpet free, rough-in bath, storage, water softener, water heater
- Rooms above ground: 7
- Bedrooms: 3
- Bathrooms: 3
- Kitchens: 1
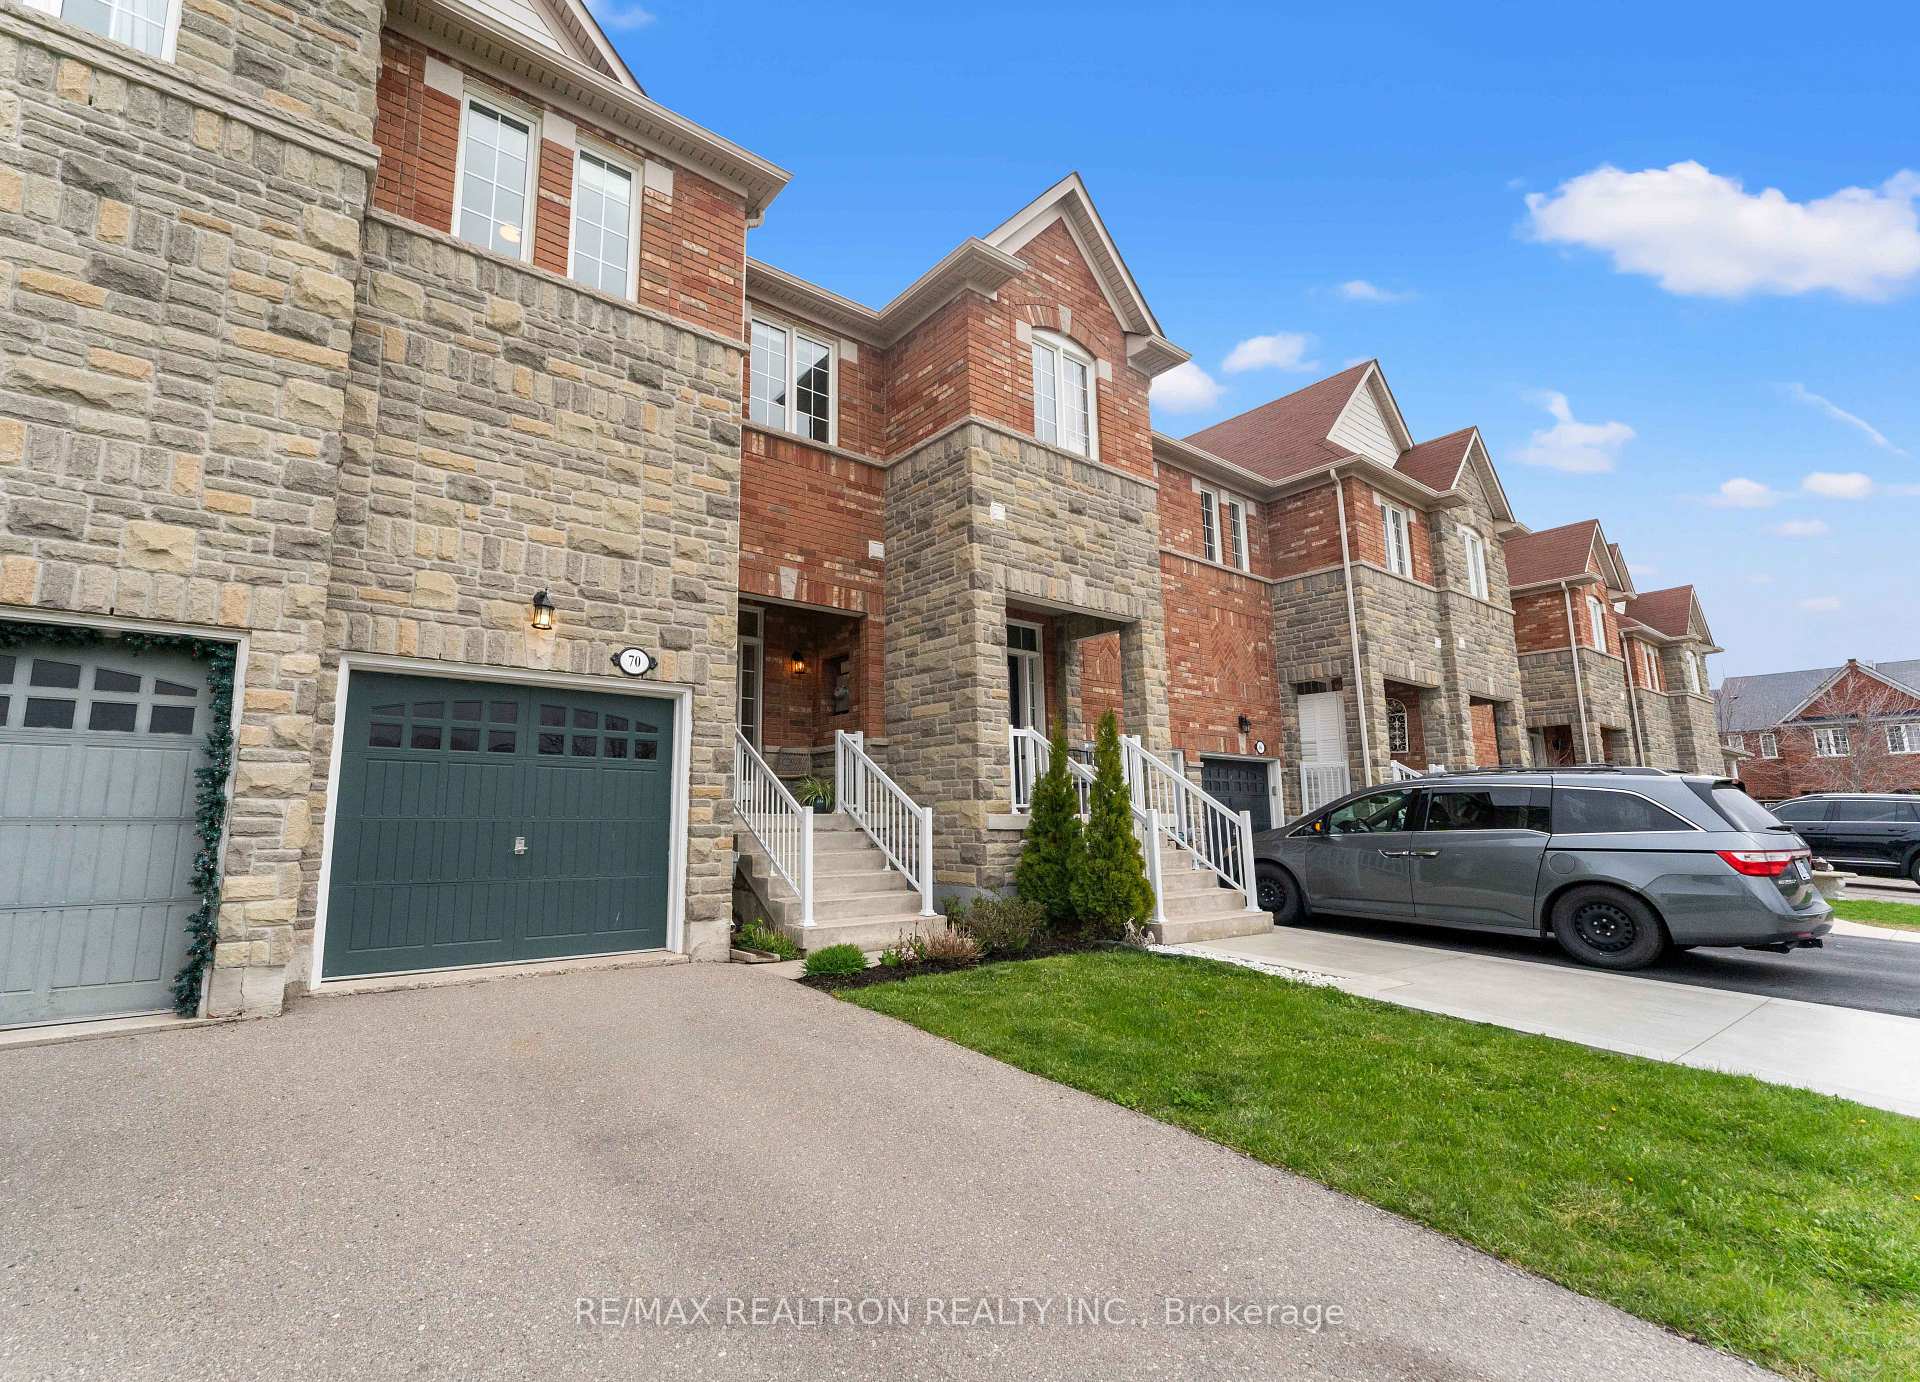
Outside and lotBrick, stone, Shingles, Poured concrete
- Exterior: Brick, stone
- Roof: Shingles
- Foundation: Poured concrete
- Features: Landscaped, year round living, patio
- Other structures: Fence - full
- Size: 19.69 × 95.14 ft
- Shape: Rectangular
Parking1 Garage, Attached, Private, available
- Spaces: 1 Garage
- Garage: Attached
- Driveway: Private, available
Heating, water and powerForced air, gas, Central air, Municipal water
- Heating: Forced air, gas
- Cooling: Central air
- Water: Municipal water
- Sewer: Municipal sewer
Costs and taxesTaxes $3,912 a year, HST included in the price, Hot water tank and water softener
- Taxes, 2024: $3,912 a year
- HST: HST included in the price
- Rental items: Hot water tank and water softener
Included in the saleAll kitchen appliances, washer and dryer, all electrical light fixtures and window coverings
- Included: All kitchen appliances, washer and dryer, all electrical light fixtures and window coverings
NearbyFenced yard, park, school, school bus route, rec./commun.centre, public transit
- Close to: Fenced yard, park, school, school bus route, rec./commun.centre, public transit
Listing detailsN12383339, Sold, Sep 5, 2025
- MLS® number: N12383339
- Status: Sold
- Listed on: Sep 5, 2025
- Days on market: 18
- Updated: Sep 23, 2025
- Possession: Flexible
- Occupied by: Owner
- Listing brokerage: RE/MAX REALTRON REALTY INC.
About this home
70 McCann Crescent, Bradford West Gwillimbury (Bradford), ON L3Z 0G6
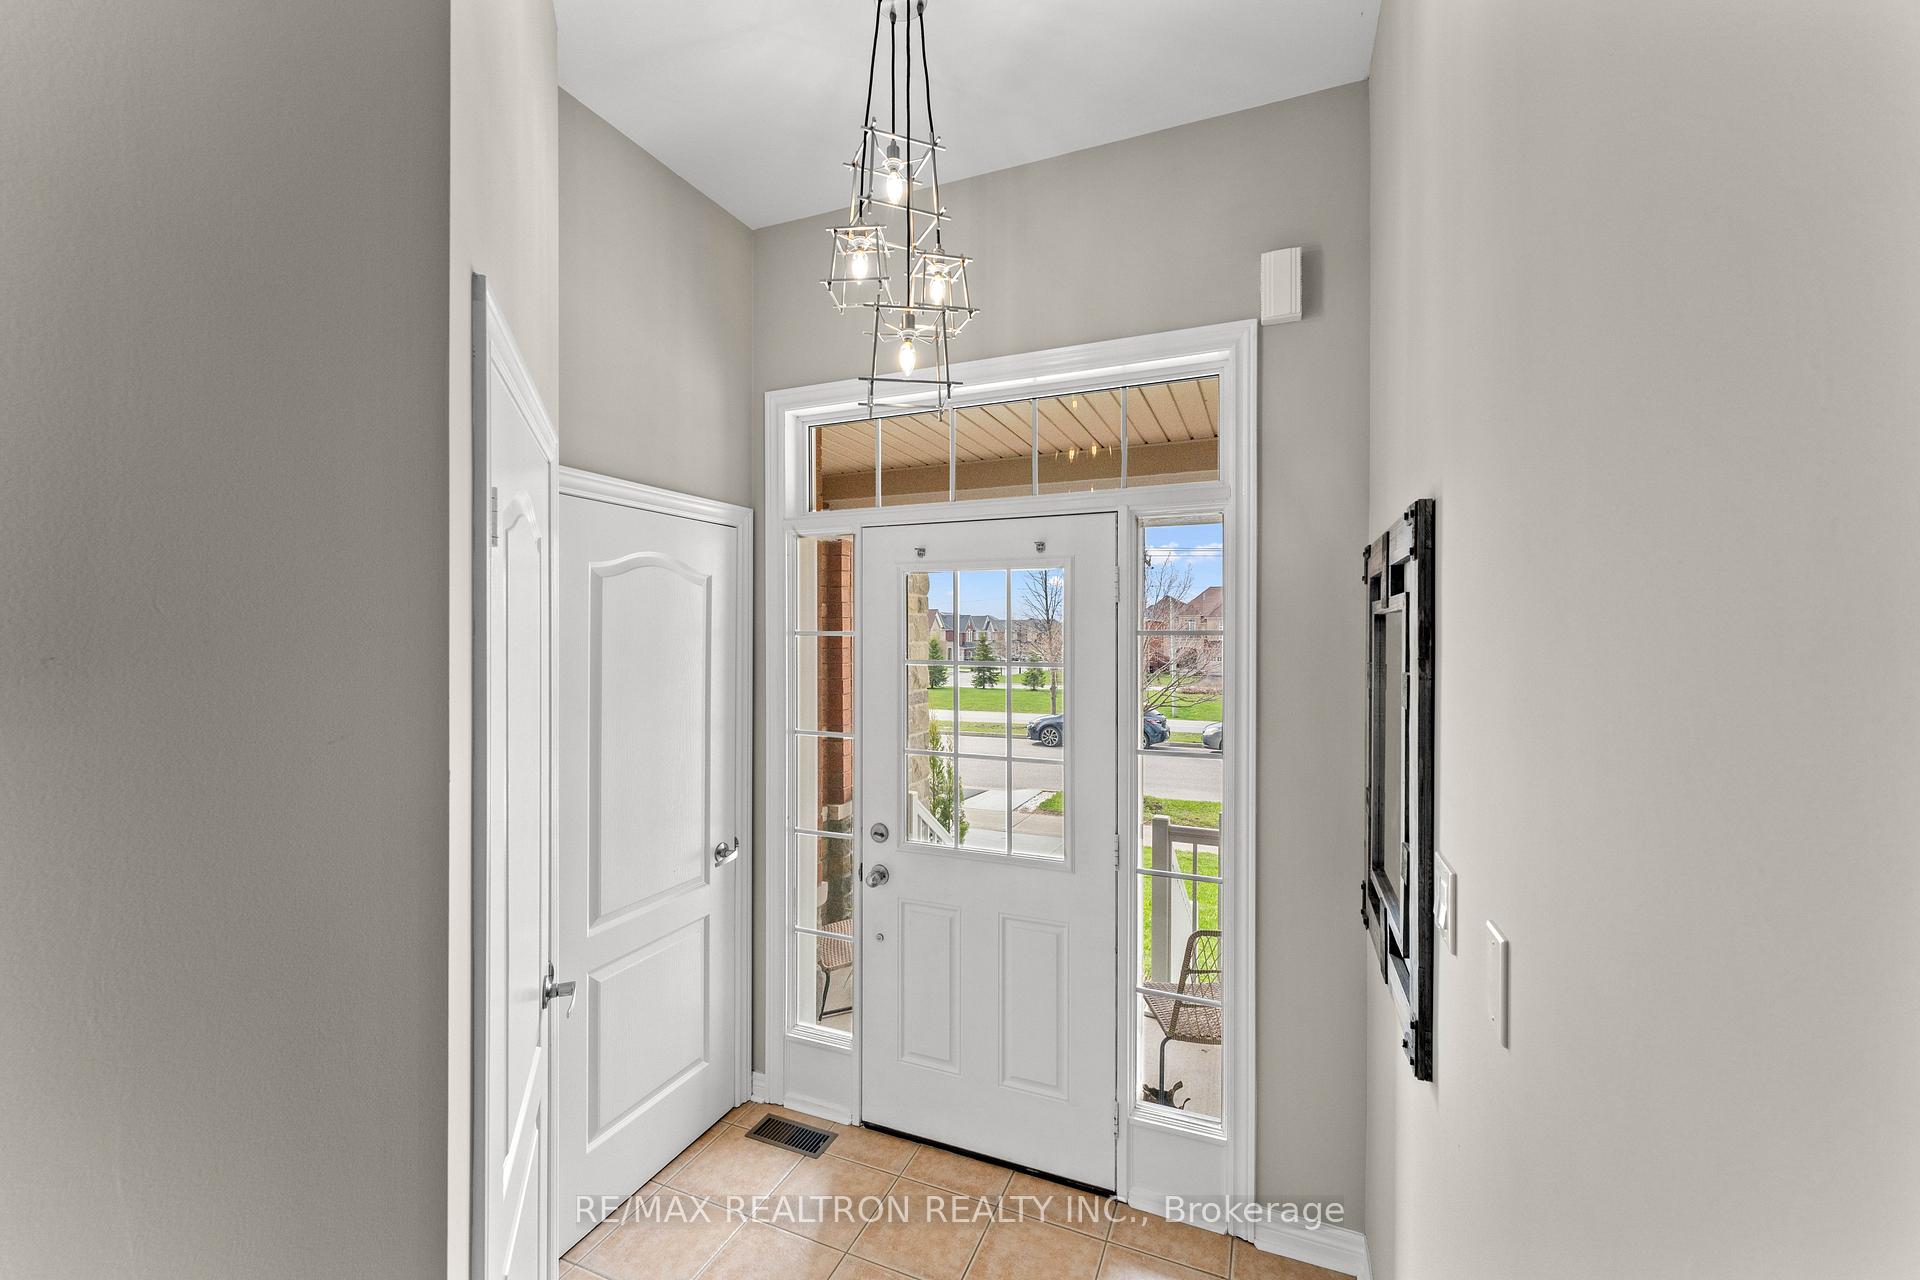
Welcome to this beautifully maintained Freehold Townhouse * Built By Reputable Award Wining Builders Regal Crest * 3 Bedrooms and 3 Bathrooms * Premium Hardwood Flooring Through Out, 9' Ceilings & Pot Lights on the Main and Metal Spindles on the Staircase * Upgraded Modern Kitchen with Stainless Steel Appliances, Quartz Countertops Contrasting the Beautiful Marble Backsplash * Eat-In Kitchen which Walks Out to Yard * Backyard includes a Fully Fenced Yard and Professionally Done Interlocked Patio -- Perfect for Entertaining Friends and Family * Family Room Includes a Cozy Gas Fireplace * Spacious Primary Bedroom with a 4 Pc Ensuite Bathroom and Walk-In Closet * Spacious 2nd and 3rd Bedroom With Double Door Closets* Plenty of Space on the Second Floor Hall for a Spare Office * Laundry Includes Built In Shelving and Quartz Counter Sink * Unspoiled Basement with Rough-In for a Bathroom and Cold Room * Extras include Rough-In for Central Vac and Sump Pump * Minutes to Top Schools, Restaurants, Shopping, Grocery Stores, Hwy 400 and GO Transit. MUST SEE!
Ask about this home
A HOMEH agent will answer your questions about this home.
Around this home
Daily convenience, out of 100, from the distances below
Schools nearby
School rating, out of 10.
Helpful calculators
Your HOMEH agent

"I would see it this week."