

Bsmt, 63 Metcalfe Drive
Bsmt, 63 Metcalfe Drive
 See all 35 photos
Property history
Facts and features
- BasementWalk-out
- Lease term12 months
- FurnishedUnfurnished
- LaundryIn-suite
- Separate entrance
- Fireplace
- Central air
The homeDetached, 2-storey, Walk-out, separate entrance
- Type: Detached
- Style: 2-storey
- Basement: Walk-out, separate entrance
InsideFireplace Yes, natural gas, In-suite laundry, Water heater owned
- Fireplace: Yes, natural gas
- Laundry: In-suite laundry
- Features: Water heater owned
- Rooms above ground: 4
- Bedrooms: 1
- Bathrooms: 1
- Kitchens: 1
- Family room: Yes
Outside and lotBrick, Unknown, Unknown
- Exterior: Brick
- Roof: Unknown
- Foundation: Unknown
Parking1 Parking, Private
- Spaces: 1 Parking
- Driveway: Private
Heating, water and powerForced air, gas, Central air, Municipal water
- Heating: Forced air, gas
- Cooling: Central air
- Water: Municipal water
- Sewer: Municipal sewer
Rent and termsRent $2,100 a month, Basement, Unfurnished
- Rent: $2,100 a month
- Space for rent: Basement
- Furnished: Unfurnished
- Lease: 12 months
- Paid: Monthly
- Rent includes: Central air conditioning, common elements, hydro, heat, water, parking
- Deposit: Required
- Employment letter: Required
- Rental application: Required
IncludedHeat, hydro, water, 1 parking spot.
- Included: Heat, hydro, water, 1 parking spot.
Listing detailsN11902807, Rented, Dec 31, 2024
- MLS® number: N11902807
- Status: Rented
- Listed on: Dec 31, 2024
- Days on market: 15
- Updated: Jan 15, 2025
- Possession: Immediately /TBA
- Occupied by: Vacant
- Listing brokerage: ROYAL LEPAGE YOUR COMMUNITY REALTY
About this home
Bsmt, 63 Metcalfe Drive, Bradford West Gwillimbury (Bradford), ON L3Z 3C8
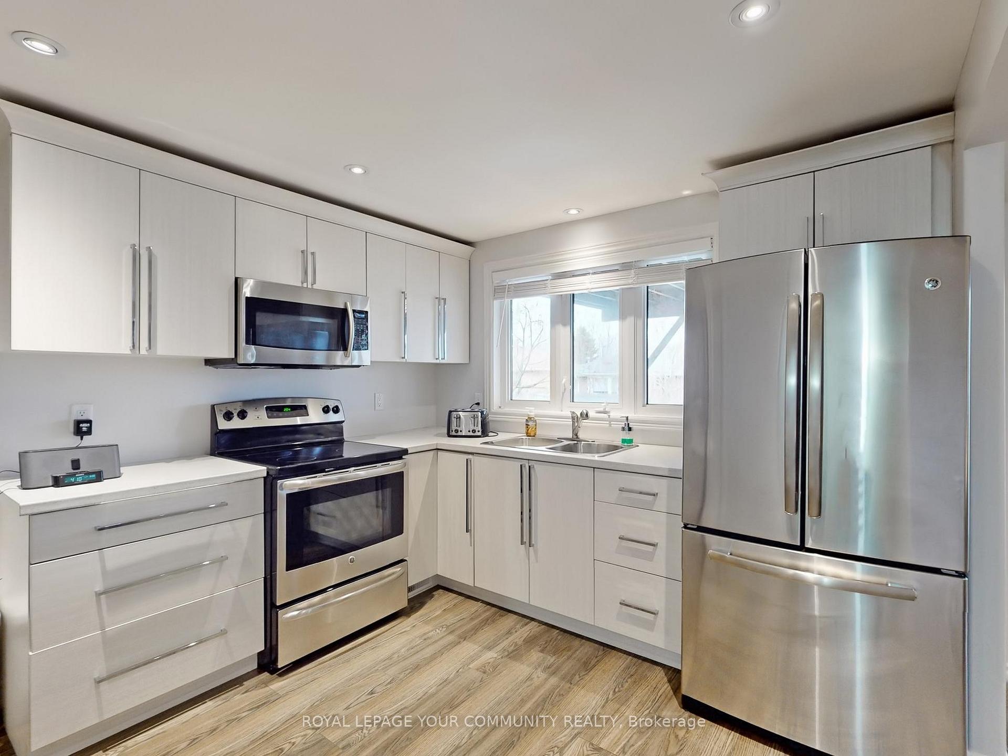
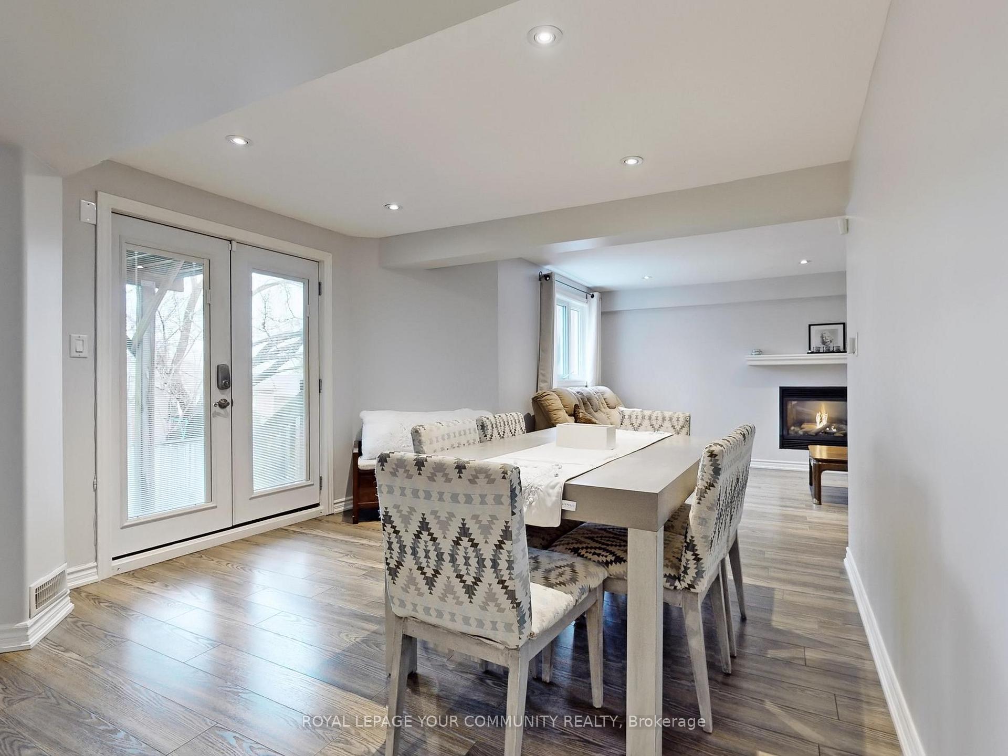
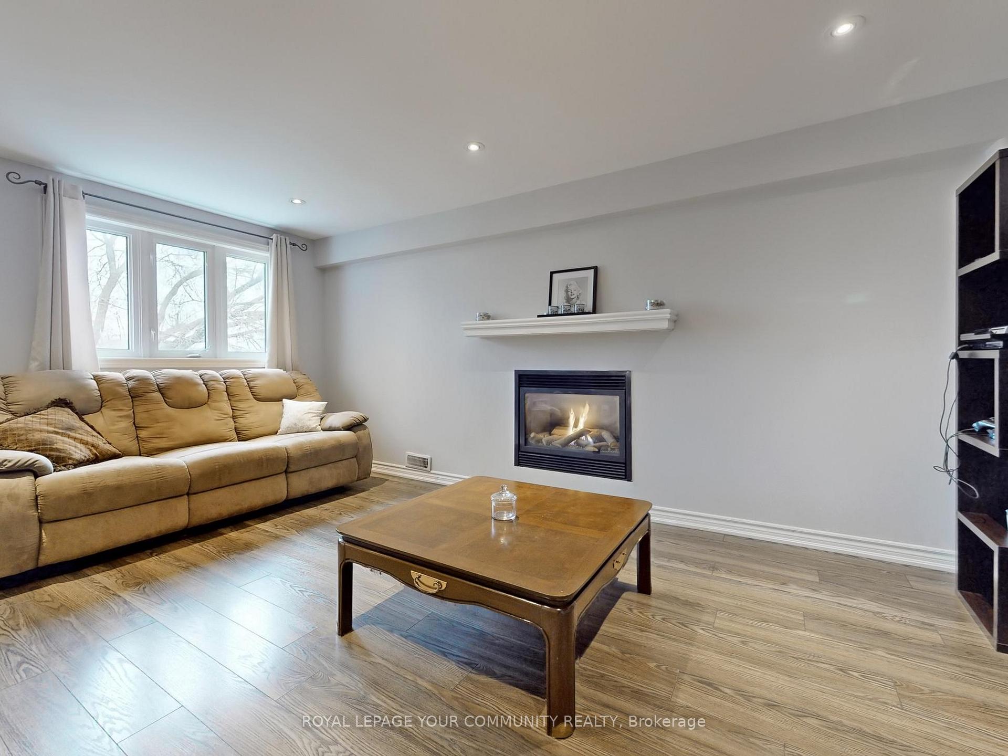
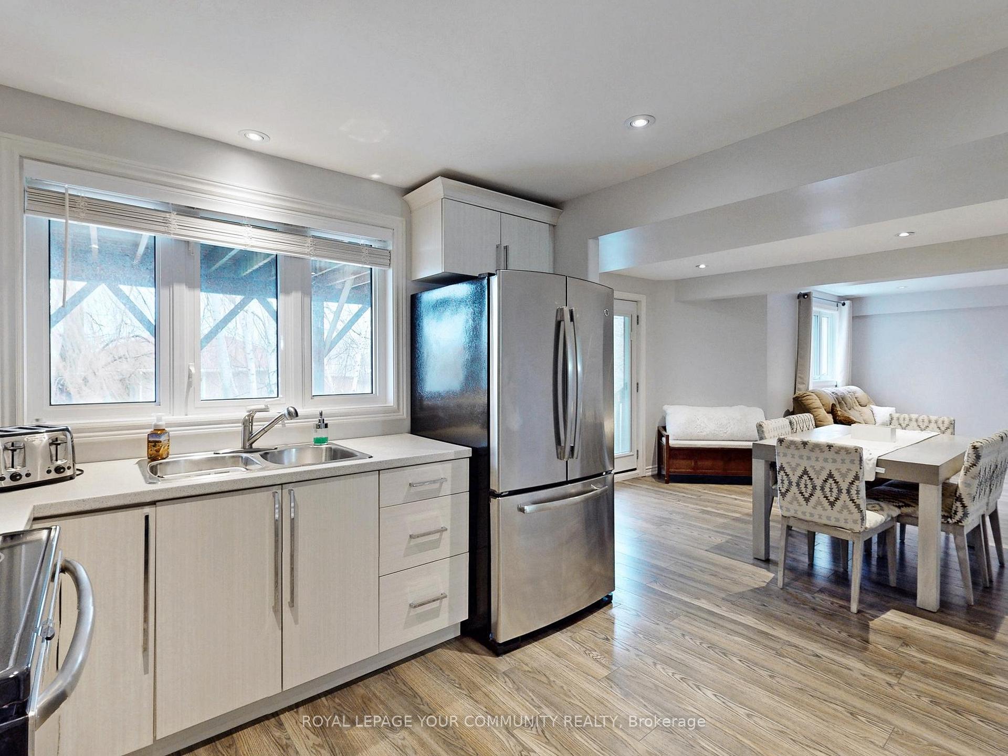
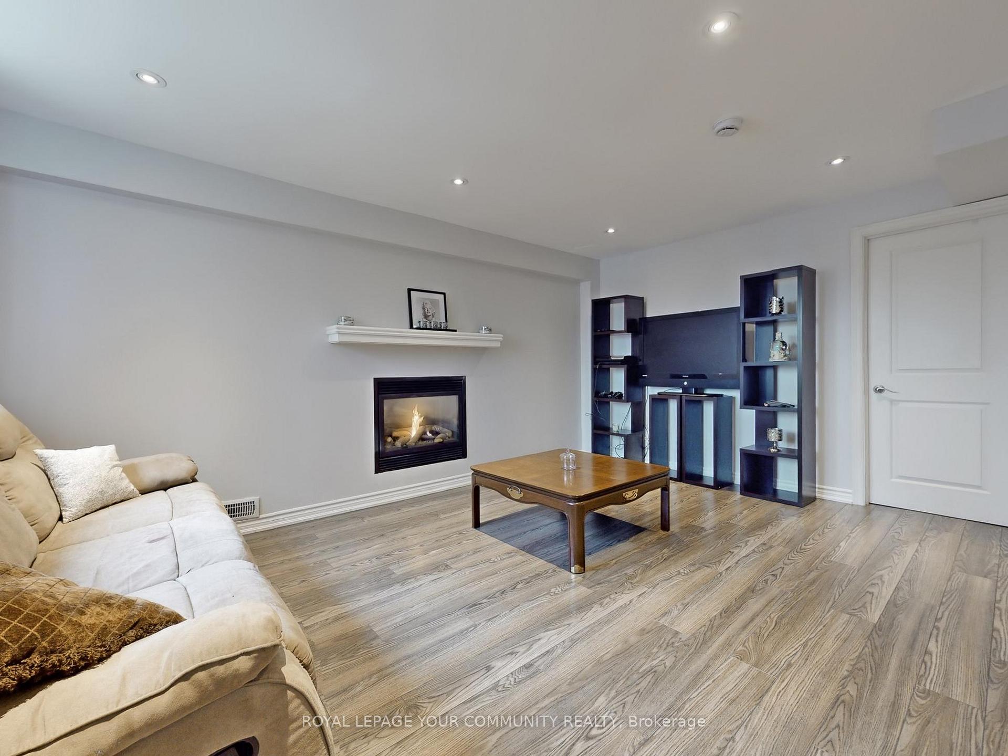
Beautiful walkout, above-grade basement apartment with large windows that feels like a condo. This unit has been approved by the Town of Bradford as a registered accessory residential dwelling unit (legal).Live in luxury, this unit has never been rented before. It features a modern white kitchen, a gas fireplace in the family room, a separate laundry area, pot lights, pot drawers, and a separate entrance. The bedroom has an 11-foot by 4-foot walk-in closet. Heat, hydro, and water are included in the monthly rent. Quiet owners/landlords live on the upper level (2 people). There is a possibility of a second parking spot. No smoking is permitted. See 3D Virtual Tour!
Ask about this home
A HOMEH agent will answer your questions about this home.
Around this home
Daily convenience, out of 100, from the distances below
Schools nearby
School rating, out of 10.
Helpful calculators
Your HOMEH agent

"I would see it this week."