

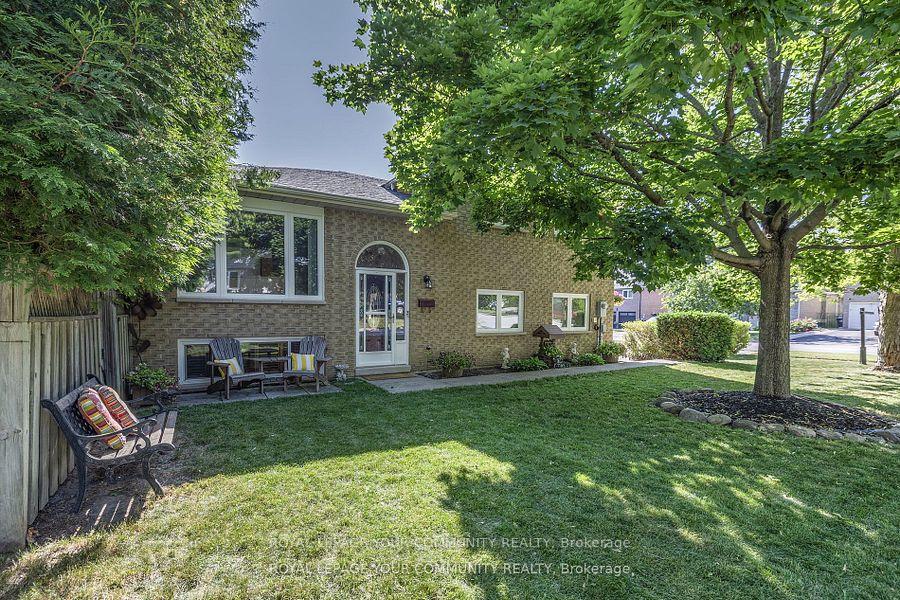
69 Wood Crescent
69 Wood Crescent
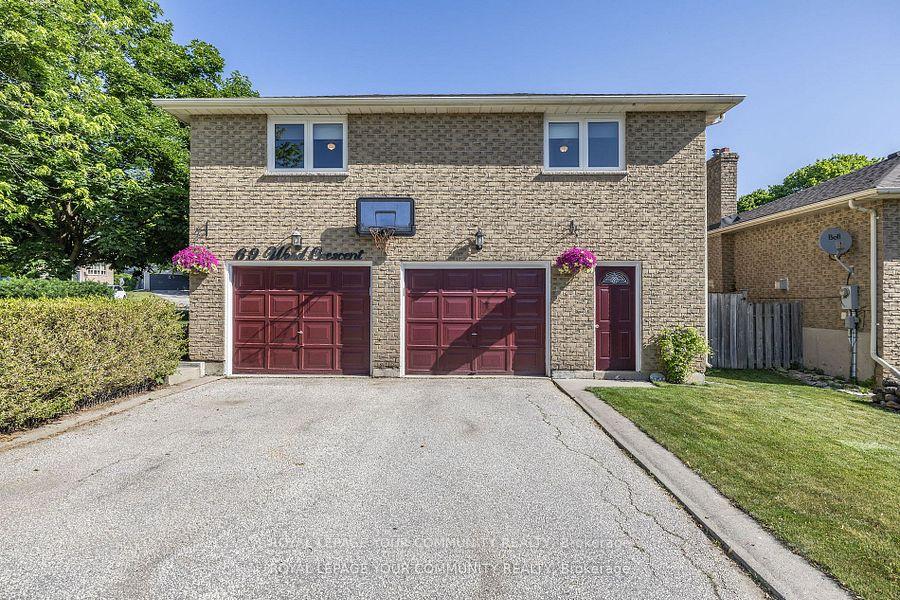 See all 50 photos
Property history
Facts and features
- BasementFinished
- Age of home31–50 years
- Water, sewerMunicipal
- HeatingForced air
- Separate entrance
- Hardwood floors
- Fireplace
- Central air
- Pool
The homeDetached, Sidesplit 3, Age 31–50 years
- Type: Detached
- Style: Sidesplit 3
- Age: 31–50 years
- Living space: 1,100–1,500 sq ft
- Basement: Separate entrance, finished
InsideFireplace Yes, rec room, wood, Hardwood, Broadloom, Tile, Auto garage door remote, central vacuum, in-law capability, storage
- Fireplace: Yes, rec room, wood
- Flooring: Hardwood, Broadloom, Tile
- Features: Auto garage door remote, central vacuum, in-law capability, storage
- Rooms above ground: 6
- Rooms in the basement: 2
- Bedrooms: 3
- Bathrooms: 2
- Kitchens: 1
Outside and lotBrick, Asphalt shingle, Poured concrete
- Exterior: Brick
- Roof: Asphalt shingle
- Foundation: Poured concrete
- Pool: Above ground
- Features: Deck, privacy
- Other structures: Garden shed
- Size: 55.77 × 96.8 ft
Parking2 Garage, Built-in, Inside entry, private double
- Spaces: 2 Garage
- Garage: Built-in
- Driveway: Inside entry, private double
Heating, water and powerForced air, gas, Central air, Municipal water
- Heating: Forced air, gas
- Cooling: Central air
- Water: Municipal water
- Sewer: Municipal sewer
Costs and taxesTaxes $4,577 a year, HST included in the price, Hot water heater.
- Taxes, 2025: $4,577 a year
- HST: HST included in the price
- Rental items: Hot water heater.
- Under contract: Hot water heater
Included in the saleExisting fridge(x2), stove, dishwasher, built-in vent, washer & dryer, all elf's, window coverings, garage door opener+remotes, central vac + attachments, storage cabinets in laundry room, cameras(front/garage), basketball net, above ground pool & related acc, gazebo with light/fan, workbench & shelving in garage & shed., Safe and garage heater.
- Included: Existing fridge(x2), stove, dishwasher, built-in vent, washer & dryer, all elf's, window coverings, garage door opener+remotes, central vac + attachments, storage cabinets in laundry room, cameras(front/garage), basketball net, above ground pool & related acc, gazebo with light/fan, workbench & shelving in garage & shed.
- Not included: Safe and garage heater.
NearbyFenced yard, golf, park, school
- Close to: Fenced yard, golf, park, school
Listing detailsN12383205, Sold, Sep 5, 2025
- MLS® number: N12383205
- Status: Sold
- Listed on: Sep 5, 2025
- Days on market: 17
- Updated: Sep 22, 2025
- Possession: Flexible
- Occupied by: Owner
- Listing brokerage: ROYAL LEPAGE YOUR COMMUNITY REALTY
About this home
69 Wood Crescent, Bradford West Gwillimbury (Bradford), ON L3Z 2G3
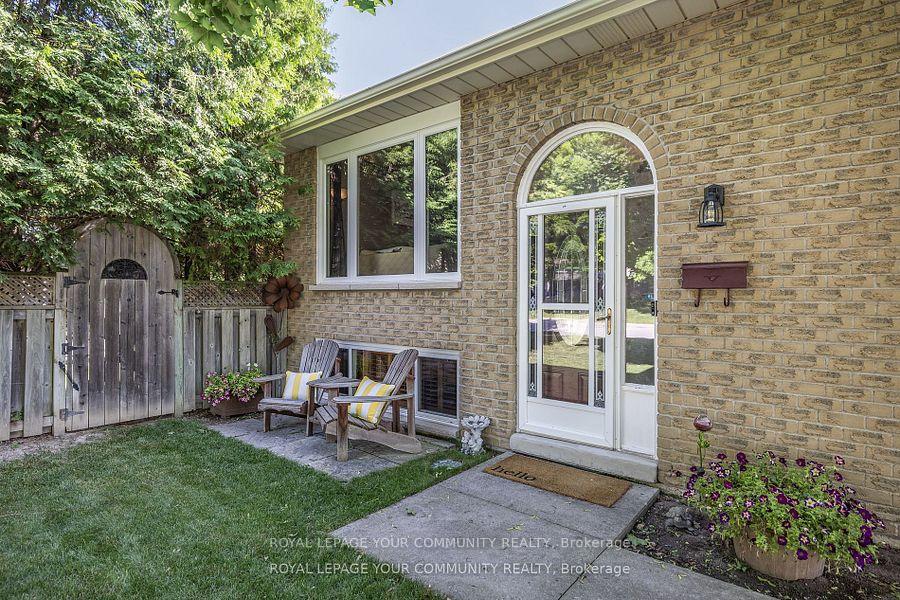
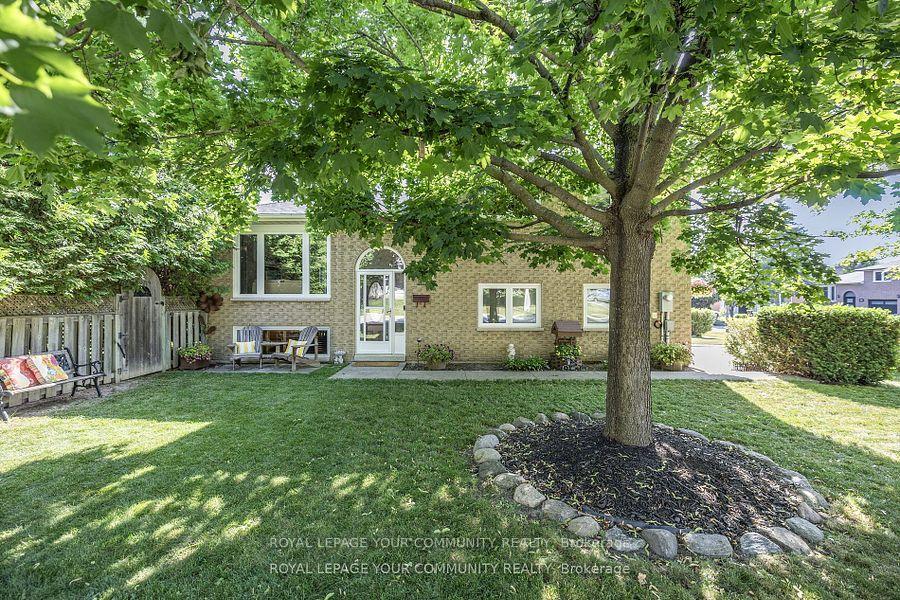
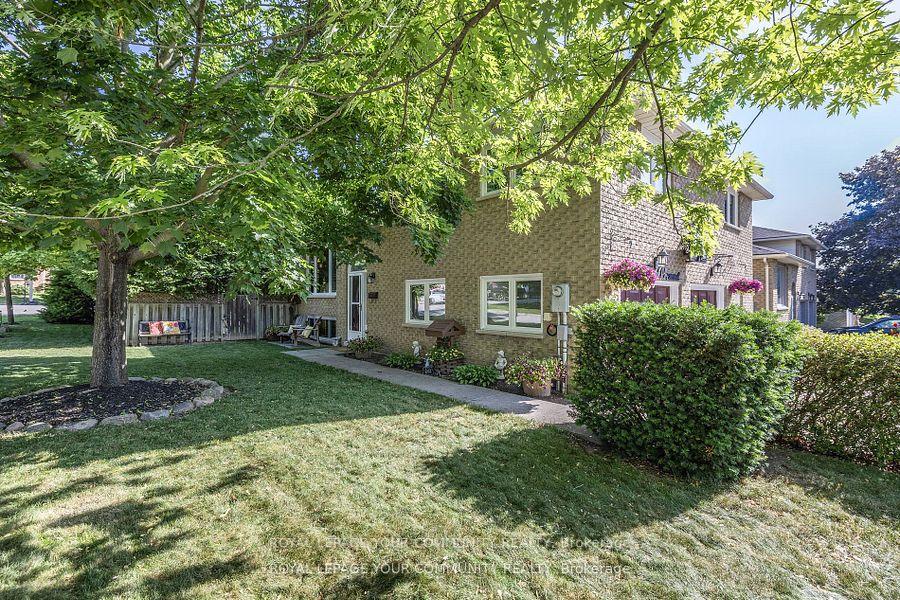
Welcome To This Charming And Well-Maintained Detached Sidesplit In A Highly Sought-After, Family-Friendly Neighbourhood, Perfectly Situated On A Peaceful Corner Lot With Little Traffic. Located In An Unbeatable Bradford Location, This Home Offers A Practical Open-Concept Main Floor With A Seamless Flow Between The Bright And Spacious Living Room, Dining Area, And Well-Appointed Kitchen Ideal For Both Everyday Living And Entertaining. The Dining Room Walkout Leads To A Deck Overlooking A Private, Fenced Backyard With An Above-Ground Pool And A Gazebo, Creating The Perfect Space For Summer Gatherings And Quiet Relaxation. Just Down The Hall, Three Generously Sized Bedrooms Provide Comfortable Retreats, Each Filled With Natural Light And Ample Closet Space, While The Primary Bedroom Enjoys The Convenience Of A Semi-Ensuite Bath. Elegant Hardwood Flooring Enhances Key Areas, Adding Warmth And Timeless Appeal To The Home. The Finished Lower Level Is Warm And Inviting, Featuring A Cozy Wood-Burning Fireplace In The Rec Room, A Bathroom, A Laundry Area, And A Separate Walk-Up Entrance From The Garage, Along With Abundant Storage Throughout. The Oversized Two-Car Garage, Complete With A Workbench, Offers Ample Space For Parking And Projects. Steps To Parks, Schools, Shopping, And All Amenities, With Easy Access To Commuter Routes, This Prime Location Offers Both Convenience And Lifestyle. With Its Fantastic Floor Plan And Thoughtful Design, This Home Is A Rare Find. Don't Miss Out On This Opportunity To Make It Your Own And Create Lasting Memories!
Ask about this home
A HOMEH agent will answer your questions about this home.
Around this home
Daily convenience, out of 100, from the distances below
Schools nearby
School rating, out of 10.
Helpful calculators
Your HOMEH agent

"I would see it this week."