

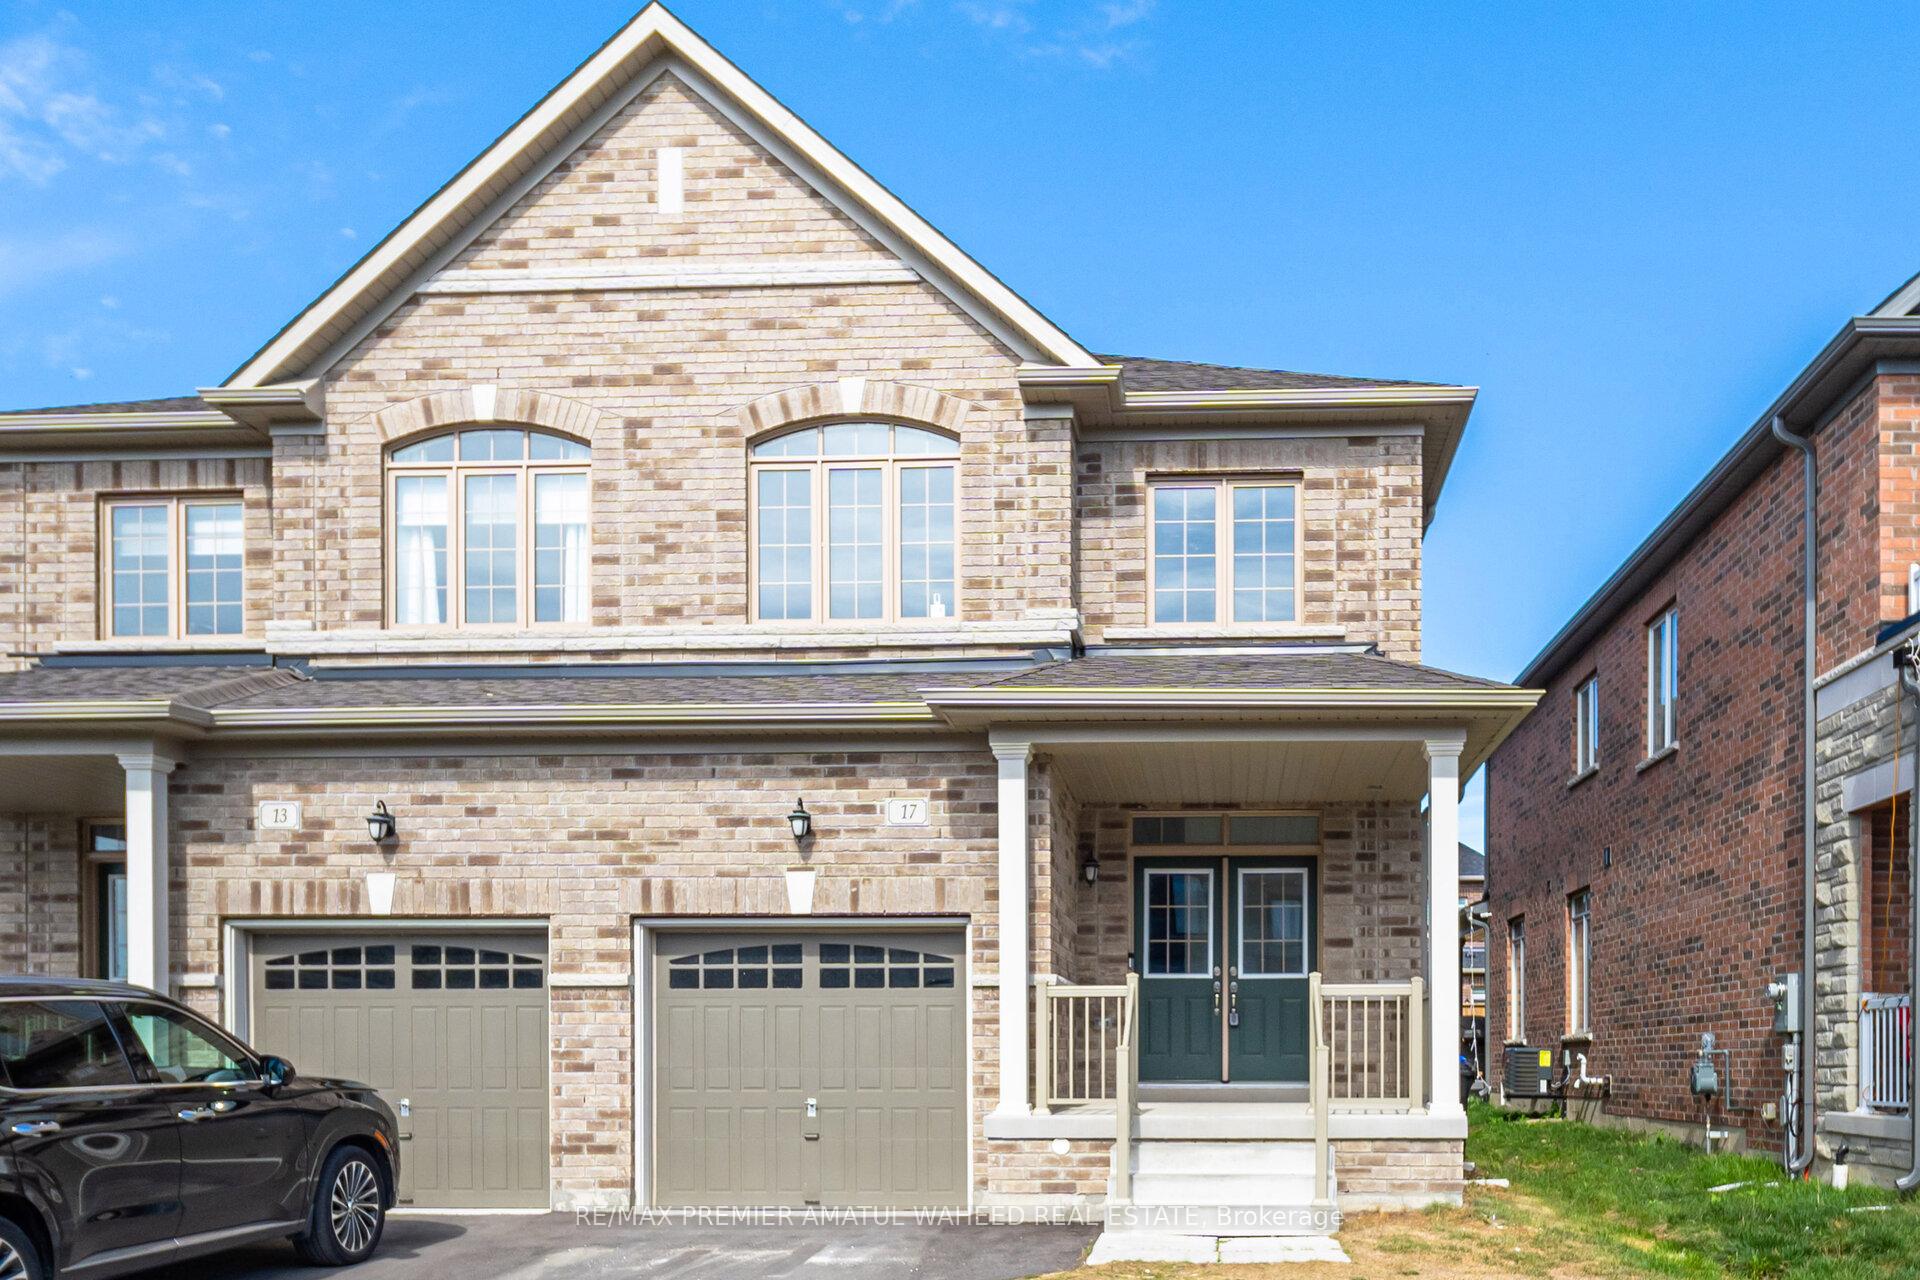
17 Ferragine Crescent
17 Ferragine Crescent
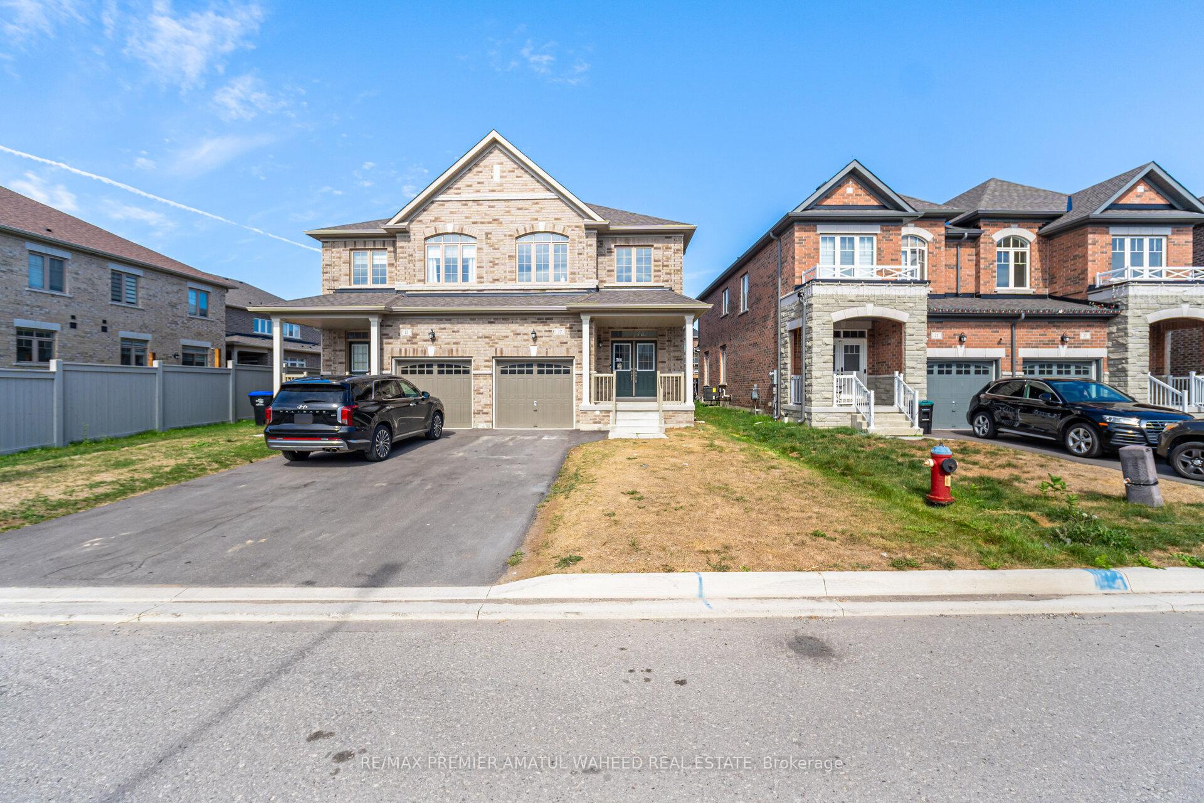
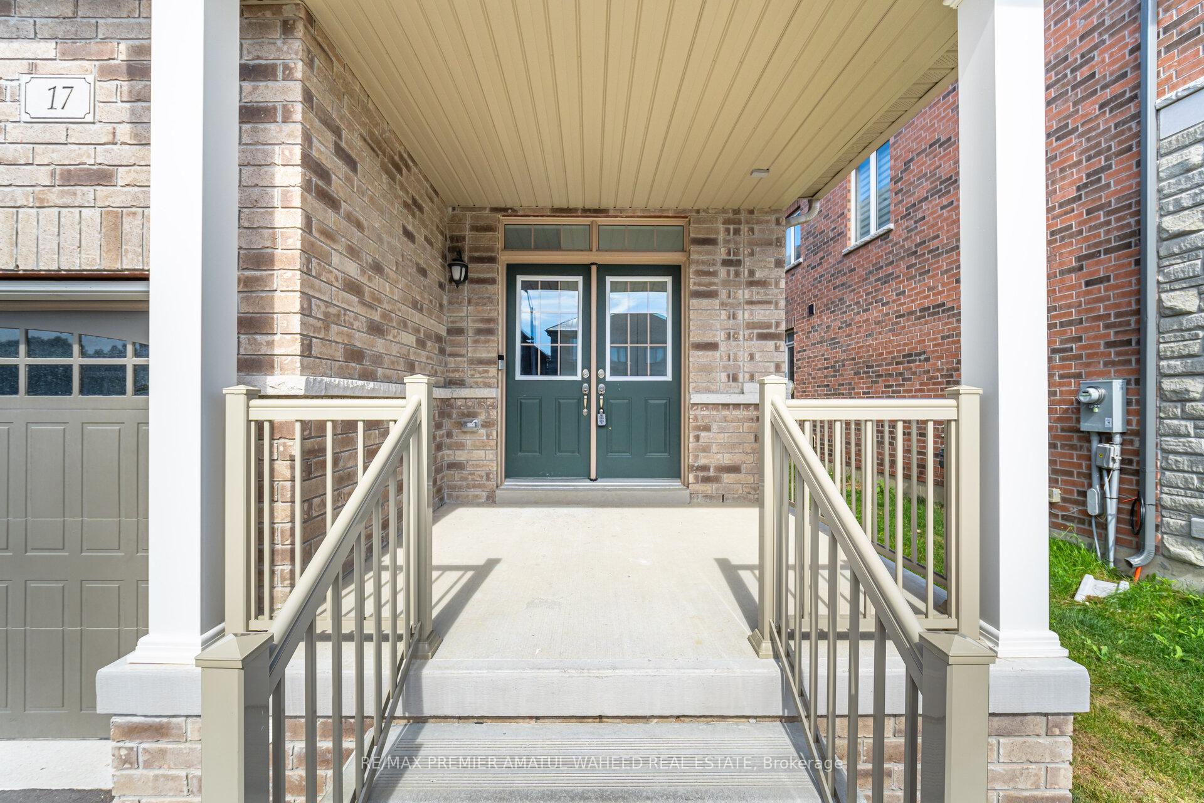
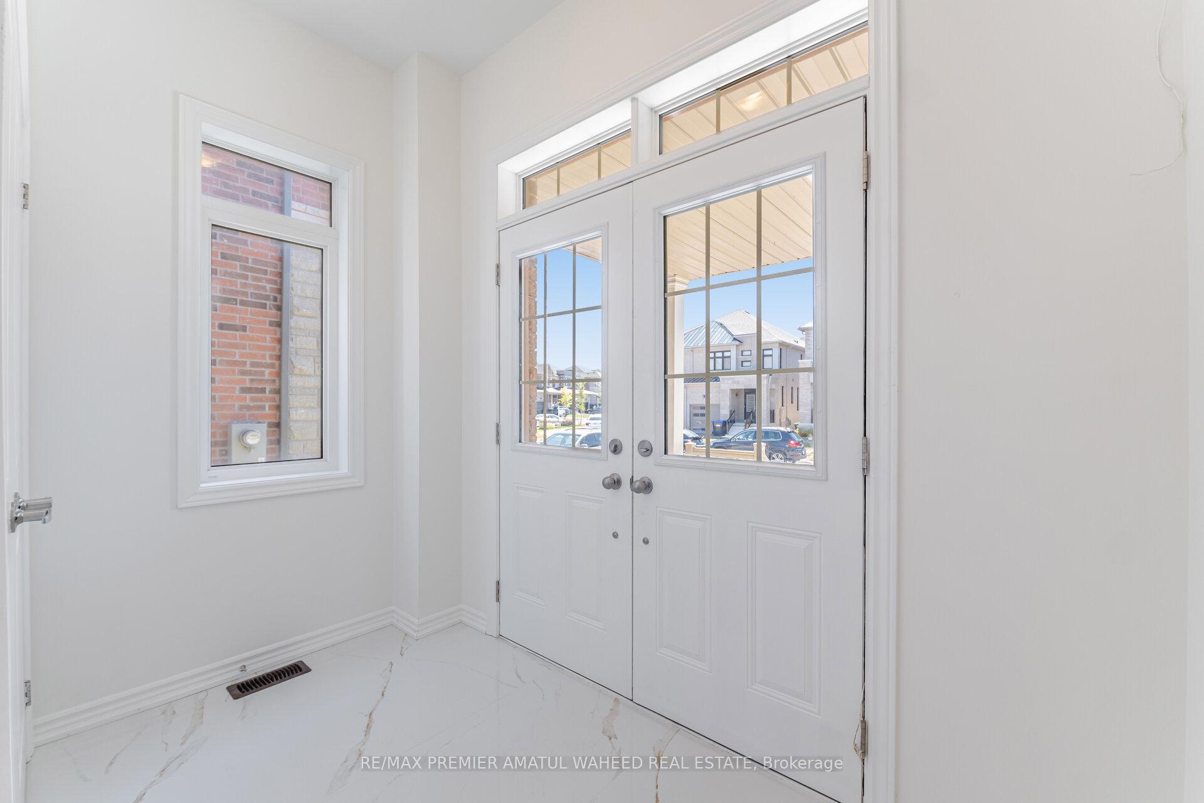
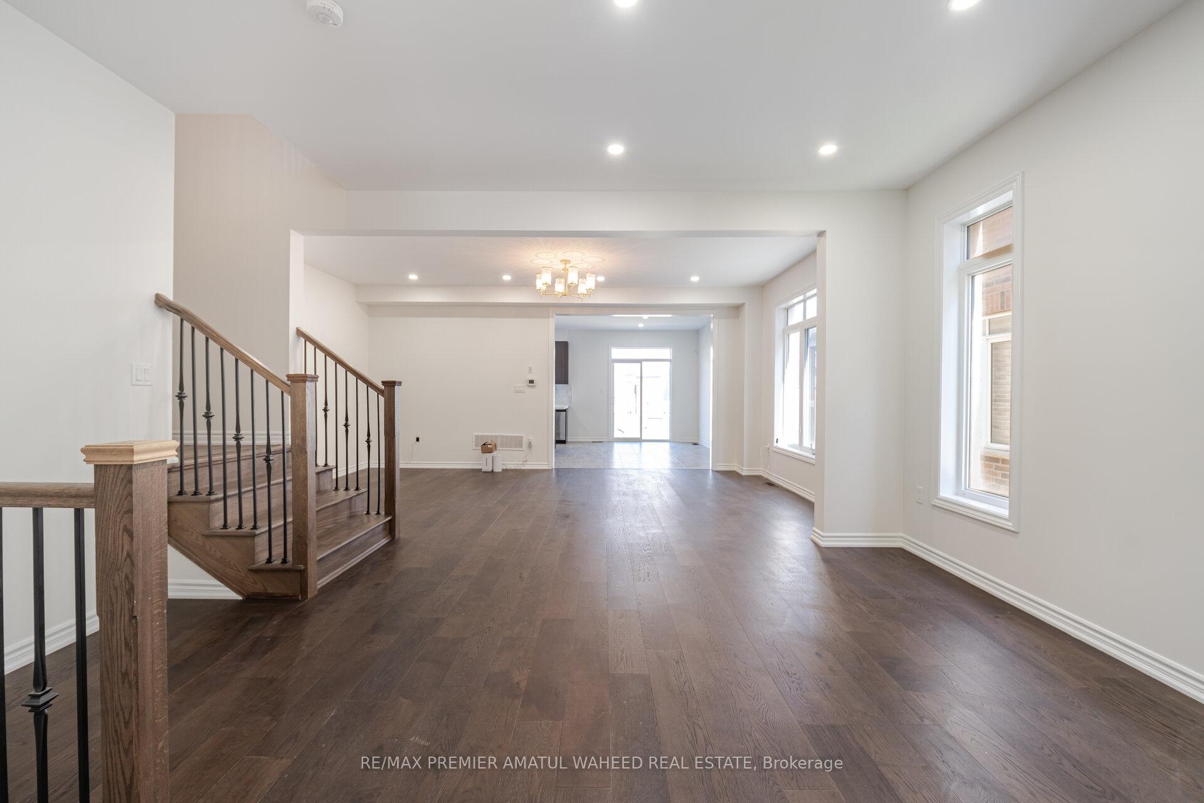 See all 42 photos
Property history
Facts and features
- BasementSeparate entrance
- Water, sewerMunicipal
- HeatingForced air
- CoolingCentral air
- Separate entrance
- Hardwood floors
- Central air
The homeSemi-Detached, 2-storey, 2,000–2,500 sq ft
- Type: Semi-Detached
- Style: 2-storey
- Living space: 2,000–2,500 sq ft
- Basement: Separate entrance, full
InsideHardwood, Other, carpet free, Rooms above ground 8
- Flooring: Hardwood
- Features: Other, carpet free
- Rooms above ground: 8
- Bedrooms: 4
- Bathrooms: 3
- Kitchens: 1
- Family room: Yes
Outside and lotBrick, Asphalt shingle, Concrete block
- Exterior: Brick
- Roof: Asphalt shingle
- Foundation: Concrete block
- Size: 29.02 × 118 ft
Parking1 Garage, Attached, Private
- Spaces: 1 Garage
- Garage: Attached
- Driveway: Private
Heating, water and powerForced air, gas, Central air, Municipal water
- Heating: Forced air, gas
- Cooling: Central air
- Water: Municipal water
- Sewer: Municipal sewer
Costs and taxesTaxes $5,200 a year, HST included in the price, Hot water tank
- Taxes, 2025: $5,200 a year
- HST: HST included in the price
- Rental items: Hot water tank
Included in the saleAll existing appliances
- Included: All existing appliances
Listing detailsN12375293, Sold, Sep 2, 2025
- MLS® number: N12375293
- Status: Sold
- Listed on: Sep 2, 2025
- Days on market: 18
- Updated: Sep 20, 2025
- Possession: Flexible
- Occupied by: Vacant
- Listing brokerage: RE/MAX PREMIER AMATUL WAHEED REAL ESTATE
About this home
17 Ferragine Crescent, Bradford West Gwillimbury (Bradford), ON L3Z 4J9
Stunning One-year-old New 2,168 Sq. Ft. Semi-Detached Home Filled With Natural Light! This Beautiful 4-Bedroom, 3-Bathroom Home Features Brand New Hardwood Floors Throughout, A Wide, Expansive Kitchen With New Quartz Counters, Porcelain Backsplash, And Modern Light Fixtures. Enjoy A Spacious Open-Concept Layout With Pot Lights Throughout The Main Floor, Perfect For Entertaining. The Second-Floor Laundry Adds Everyday Convenience, While Each Bedroom Offers Generous Space, Including A Massive Primary Suite With a Walk-In Closet And a Luxurious 4-Piece Ensuite. Front Entrance With New Porcelain Tiles, Separate Entrance To Basement Through Garage Provides Incredible Rental Potential Once Finished. Direct Garage Access Into Home Adds Extra Functionality. Ideally Located In A Newly Developed Neighbourhood Near Bradford GO Station And Highways 400 & 404, Offering Easy Commuting And Access To Top Amenities. A Perfect Blend Of Style, Space, And Location. Don't Miss This Incredible Opportunity! Front Lawn Grass Will Be replaced on Closing, **Staging Is Virtual
Ask about this home
A HOMEH agent will answer your questions about this home.
Around this home
Daily convenience, out of 100, from the distances below
Schools nearby
School rating, out of 10.
Helpful calculators
Your HOMEH agent

"I would see it this week."