

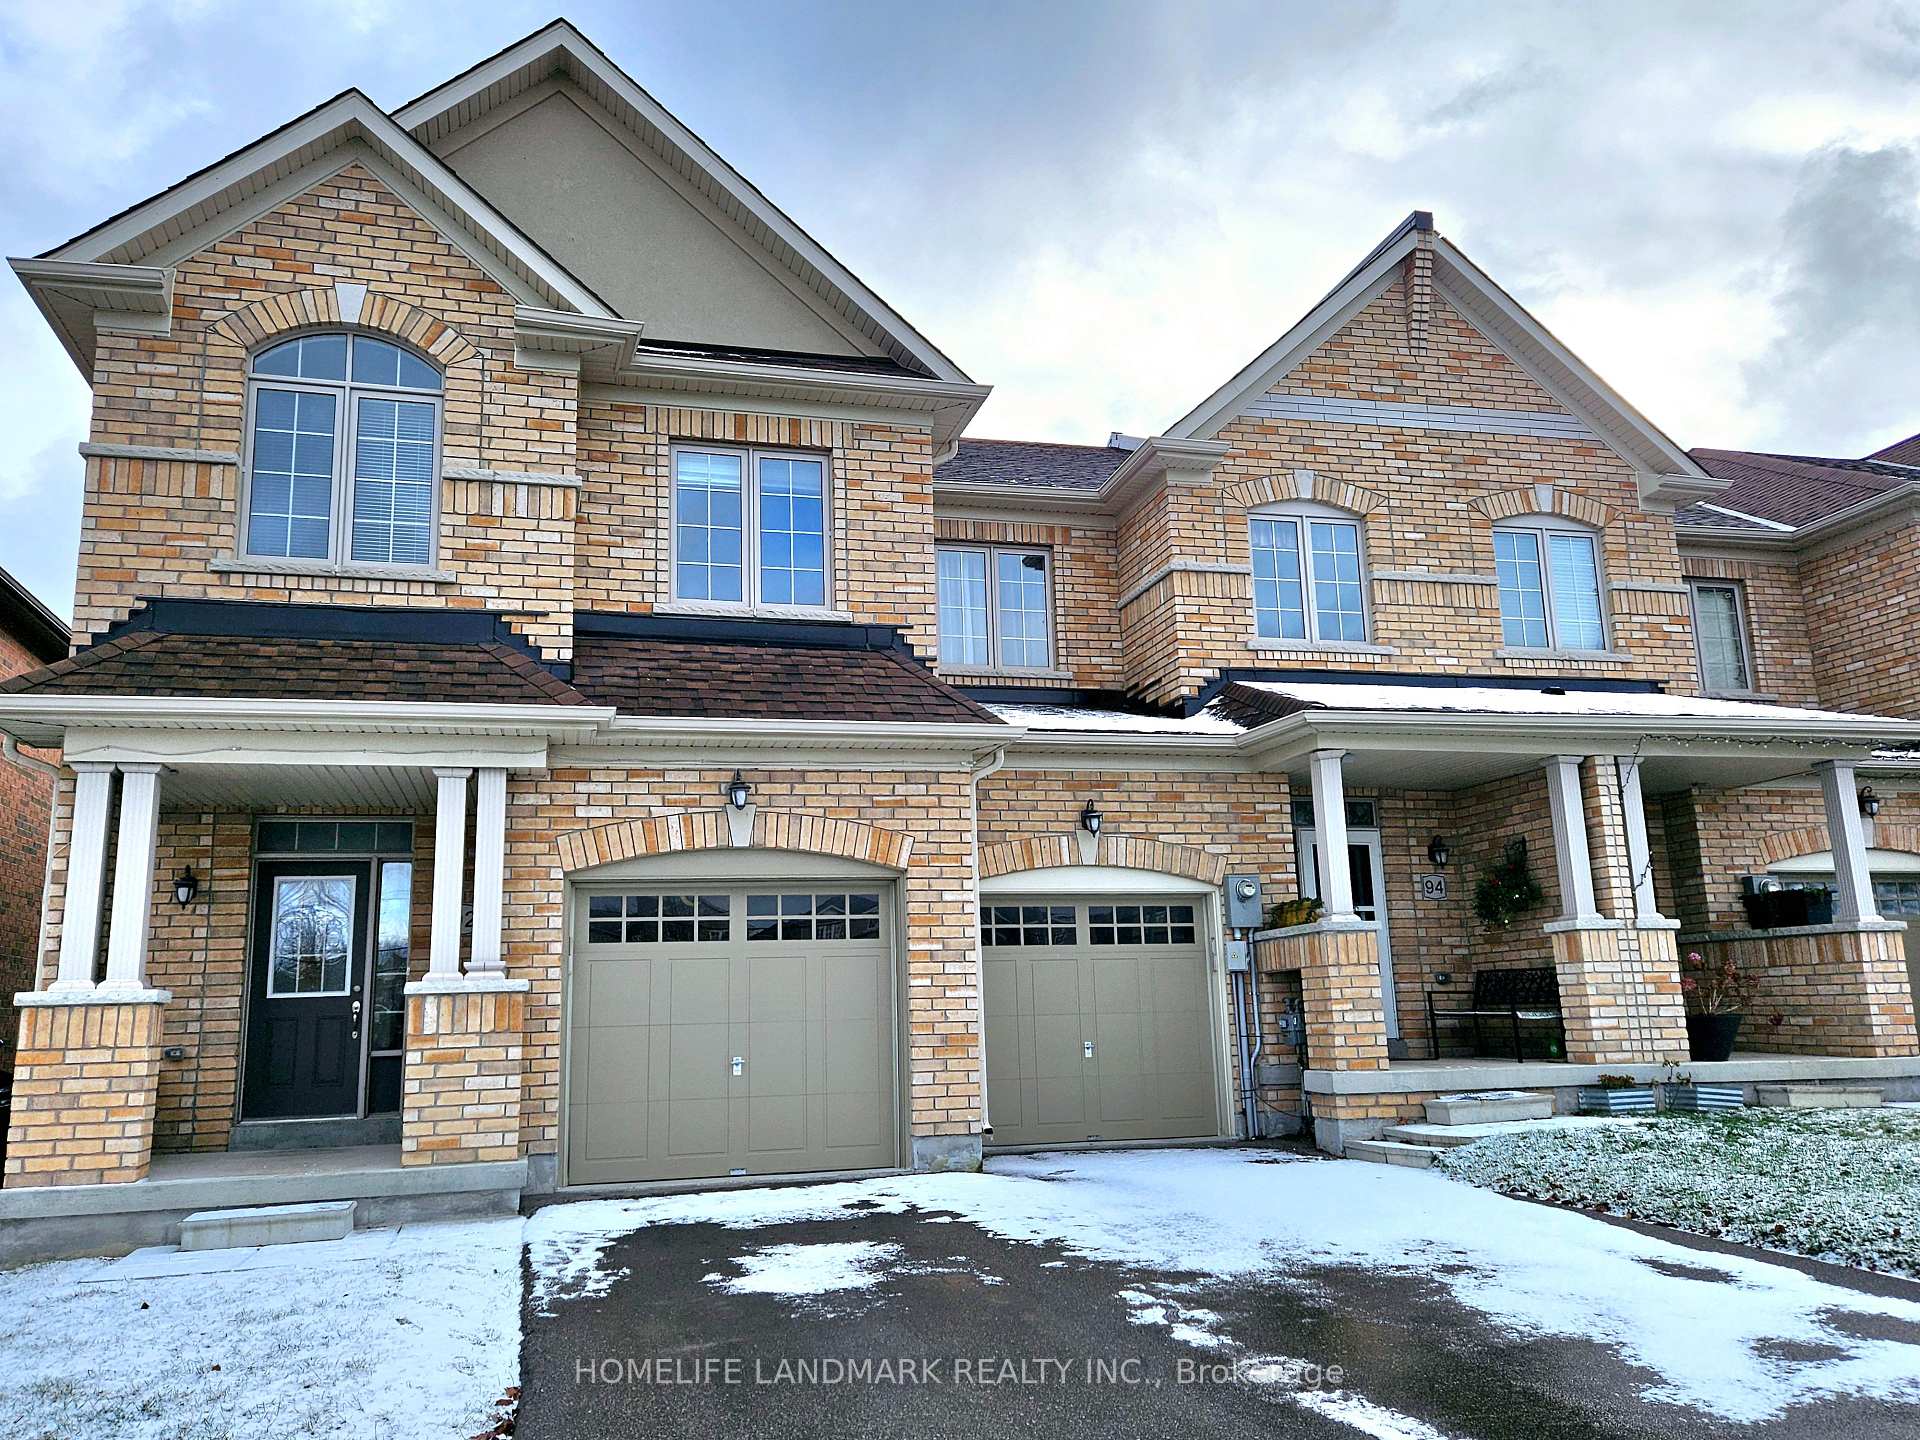
92 Fortis Crescent
Freehold Townhouse Rented
1/4092 Fortis Crescent
Freehold Townhouse Rented
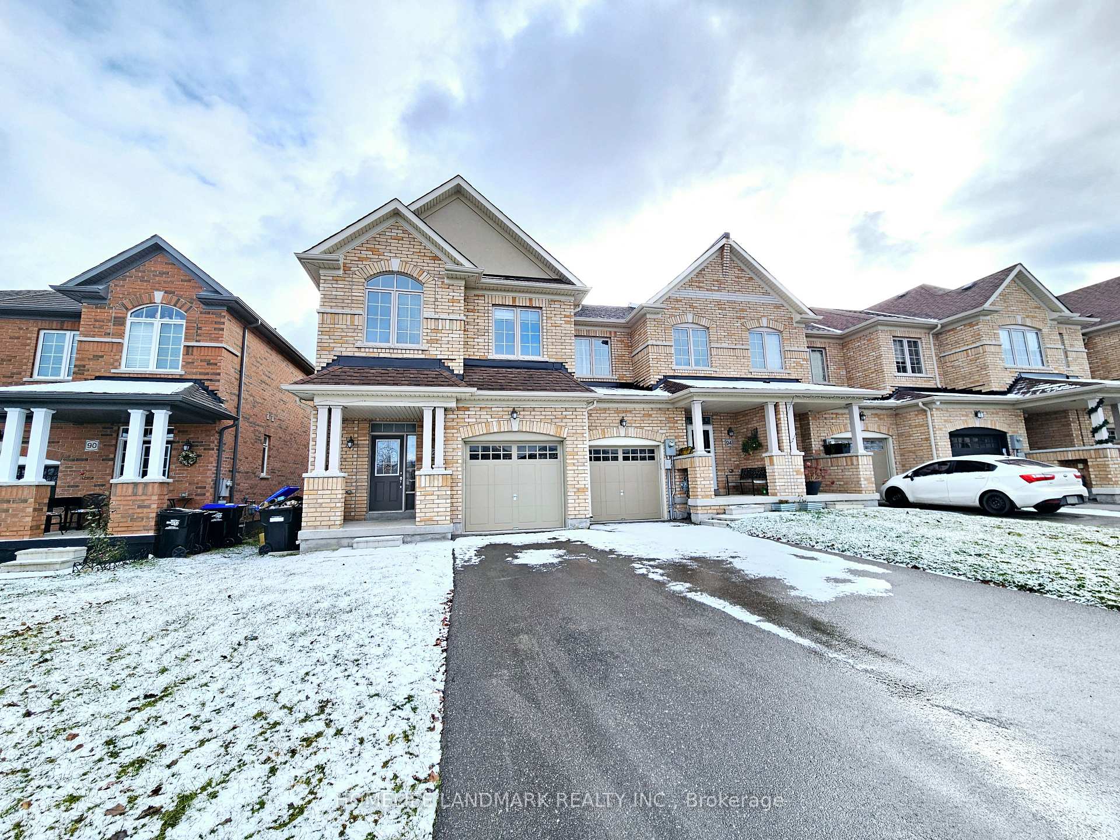
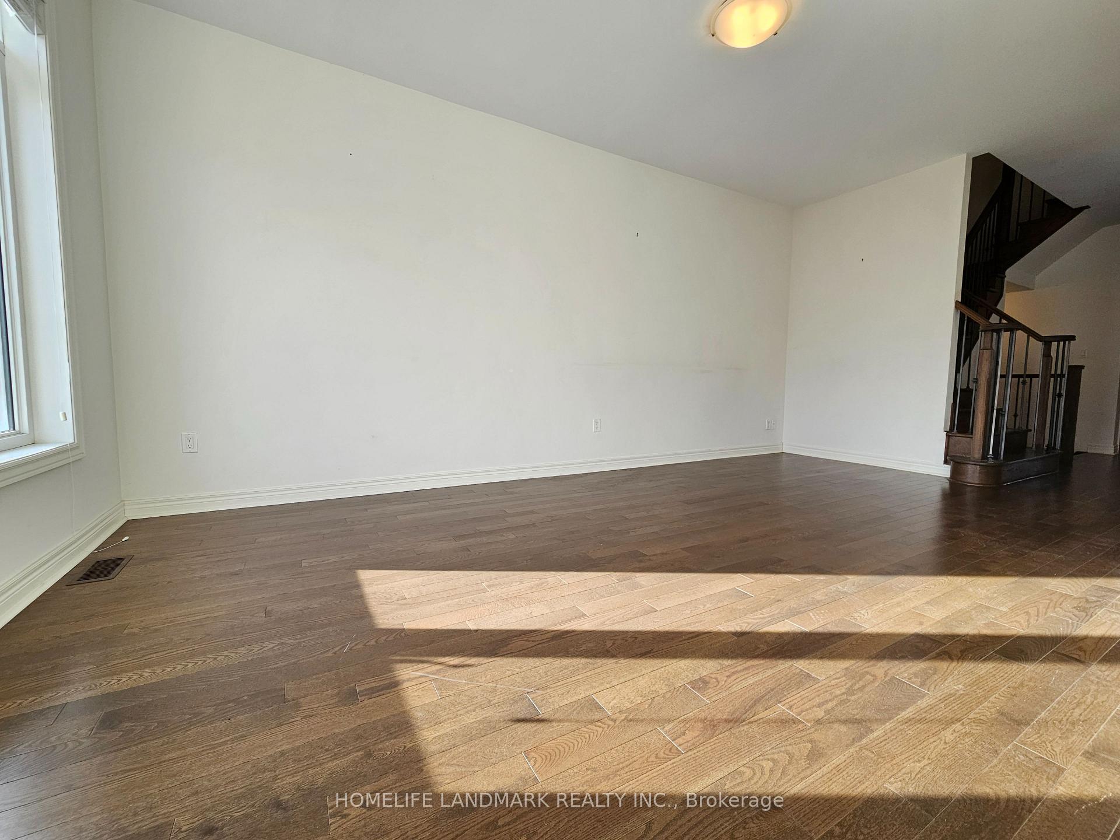
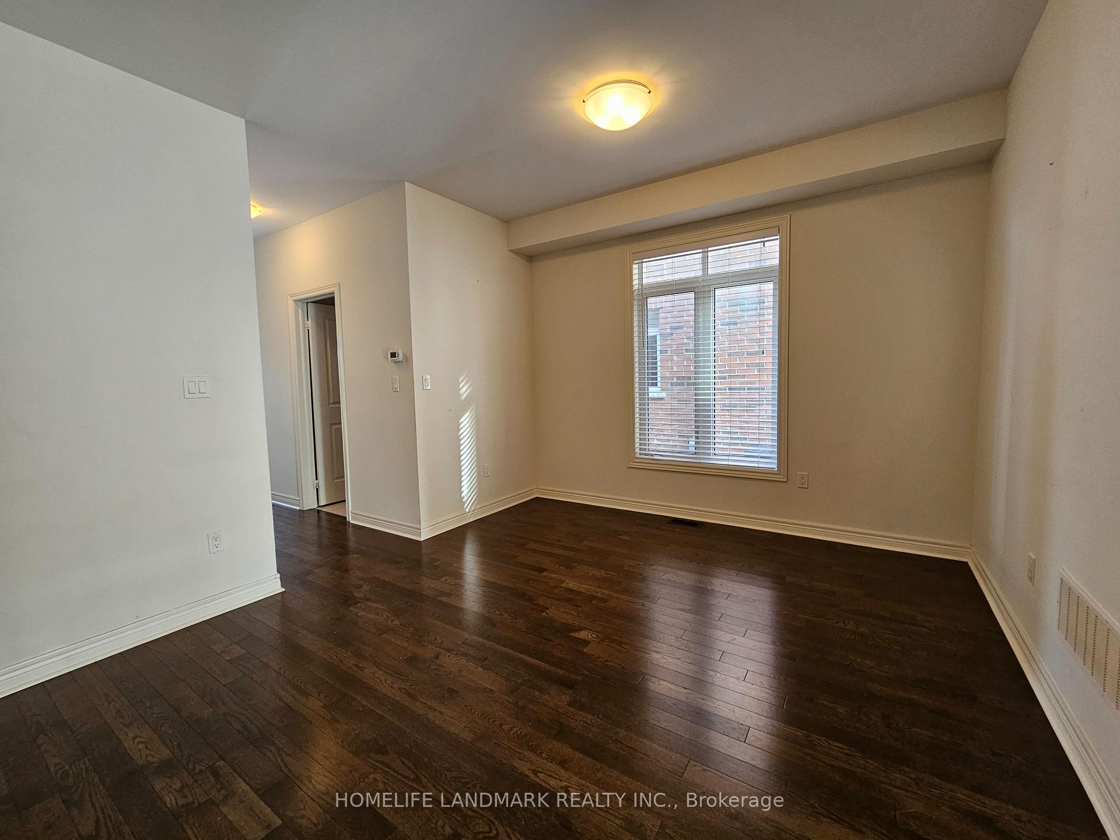
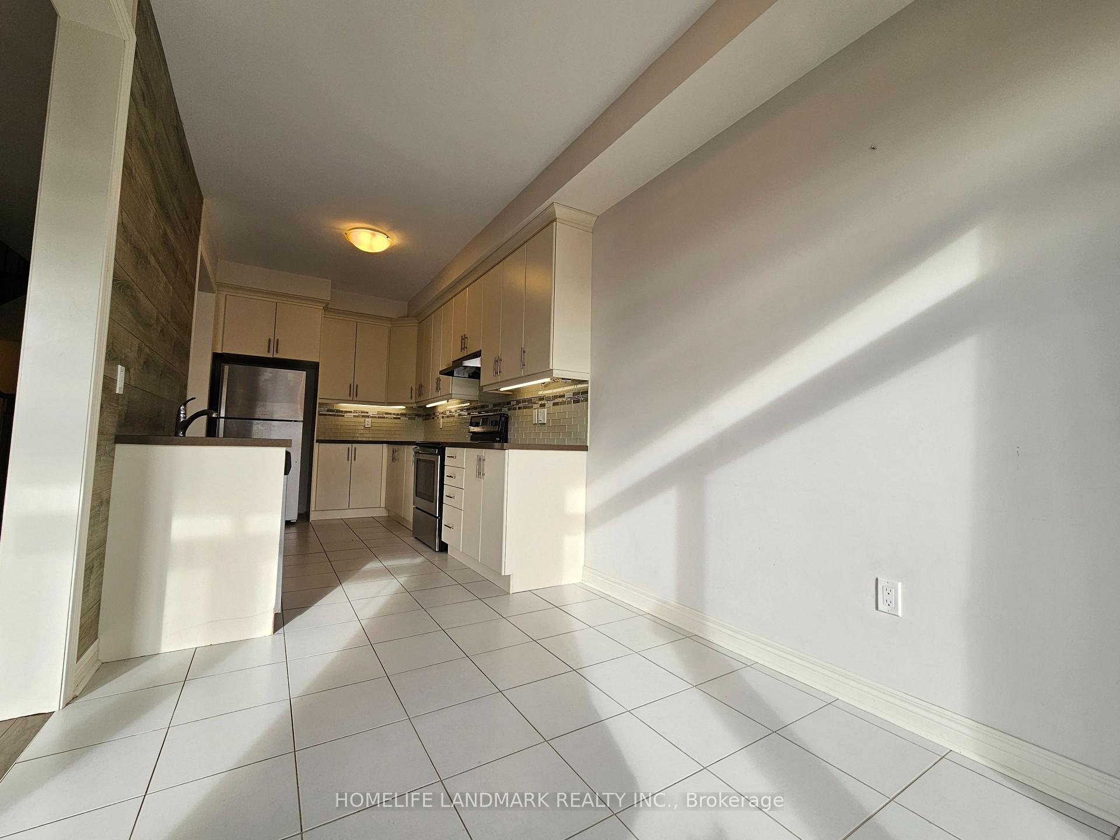 See all 40 photos
4 Bedrooms
3 Bathrooms
1 Garage
2K–2.5K sq.ft
Entire Home
— Unit
Property history
Facts and features
- BasementUnfinished
- Lot size25 × 109 ft
- Lease term12 months
- FurnishedUnfurnished
What stands out
- Hardwood floors
- Central air
The homeFreehold Townhouse, 2-storey, Age 0–5 years
- Type: Freehold Townhouse
- Style: 2-storey
- Age: 0–5 years
- Living space: 2,000–2,500 sq ft
- Basement: Full, unfinished
InsideCeramic, Hardwood, Broadloom, Ensuite, upper level, Auto garage door remote
- Flooring: Ceramic, Hardwood, Broadloom
- Laundry: Ensuite, upper level
- Features: Auto garage door remote
- Rooms above ground: 8
- Bedrooms: 4
- Bathrooms: 3
- Kitchens: 1
- Family room: Yes
Outside and lotBrick, Asphalt shingle, Concrete block
Outside
- Exterior: Brick
- Roof: Asphalt shingle
- Foundation: Concrete block
- Size: 25 × 109 ft
Parking1 Garage, Attached, Private
- Spaces: 1 Garage
- Garage: Attached
- Driveway: Private
Heating, water and powerForced air, gas, Central air, Municipal water
- Heating: Forced air, gas
- Cooling: Central air
- Water: Municipal water
- Sewer: Municipal sewer
Rent and termsRent $3,000 a month, Entire property, Unfurnished
- Rent: $3,000 a month
- Space for rent: Entire property
- Furnished: Unfurnished
- Lease: 12 months
- Paid: Monthly
- Rent includes: Parking
- Deposit: Required
- Credit check: Required
- Employment letter: Required
- Rental application: Required
- References: Required
- Rental items: Tenant pays all utilities & hot water tank rental, tenant's insurance. preferred no pets and non smoker.
IncludedS/s fridge, stove, b/i dishwasher. exhaust hood vent, washer, dryer, ac, all light fixtures. all window coverings.
- Included: S/s fridge, stove, b/i dishwasher. exhaust hood vent, washer, dryer, ac, all light fixtures. all window coverings.
NearbyGolf, library, park, rec./commun.centre
- Close to: Golf, library, park, rec./commun.centre
Listing detailsN11891500, Rented, Dec 13, 2024
- MLS® number: N11891500
- Status: Rented
- Listed on: Dec 13, 2024
- Days on market: 33
- Updated: Jan 15, 2025
- Possession: 2025-01-01 / January 1, 2025
- Occupied by: Vacant
- Listing brokerage: HOMELIFE LANDMARK REALTY INC.
About this home
92 Fortis Crescent, Bradford West Gwillimbury (Bradford), ON L3Z 0W2
Auto Garage Door RemoteGolfLibraryParkRec./Commun.Centre
End Unit Townhome(like a Semi) Boasts Large Living Areas, Top Quality Finishes And Upgrades. Two Storey With Gorgeous Upgraded Kitchen And Luxurious Bathrooms. Spectacular Interior Finishes, Ceramic Tile Flooring And Hardwood Flooring Throughout Main Floor. 9' Ceiling. Solid Oak Staircase W/ Iron Pickets. 2nd Fl. Laundry. Entrance From Garage To The House.
Read more
Ask about this home
A HOMEH agent will answer your questions about this home.
Ask a question
Around this home
Holland St W/Simcoe Rd
Errands
Parks
Schools
Daily convenience, out of 100, from the distances below
ParkAshford Playground · 8 within 1 km13 min walk789 m
GrocerySobeys21 min walk1.3 km
SchoolW. H. Day Elementary School12 min walk750 m
PharmacyI.D.A.24 min walk1.5 km
Cafés & foodPoutine Fries22 min walk1.4 km
Gym & rec centrehot yoga bradford23 min walk1.4 km
WalkDriveStraight-line distance, open map data
Grocery1.3 km
Park0.8 km
Coffee1.5 km
Dining1.4 km
Gym1.4 km
Schools nearby
School rating, out of 10.
W. H. Day Elementary Schoolelementary · Public · 0.8 km
5.0/10Fair
St Charles Schoolelementary · Private · 0.8 km
6.2/10Fair
Marshview Public Schoolelementary · Public · 1.0 km
6.8/10Good
Contact agent
Helpful calculators
Rent vs buy
Affordability
Mortgage
Down payment
Stress test
CMHC insurance
Your HOMEH agent

KimHOMEH agent · Bradford West Gwillimbury
"I would see it this week."
Ask Kim