

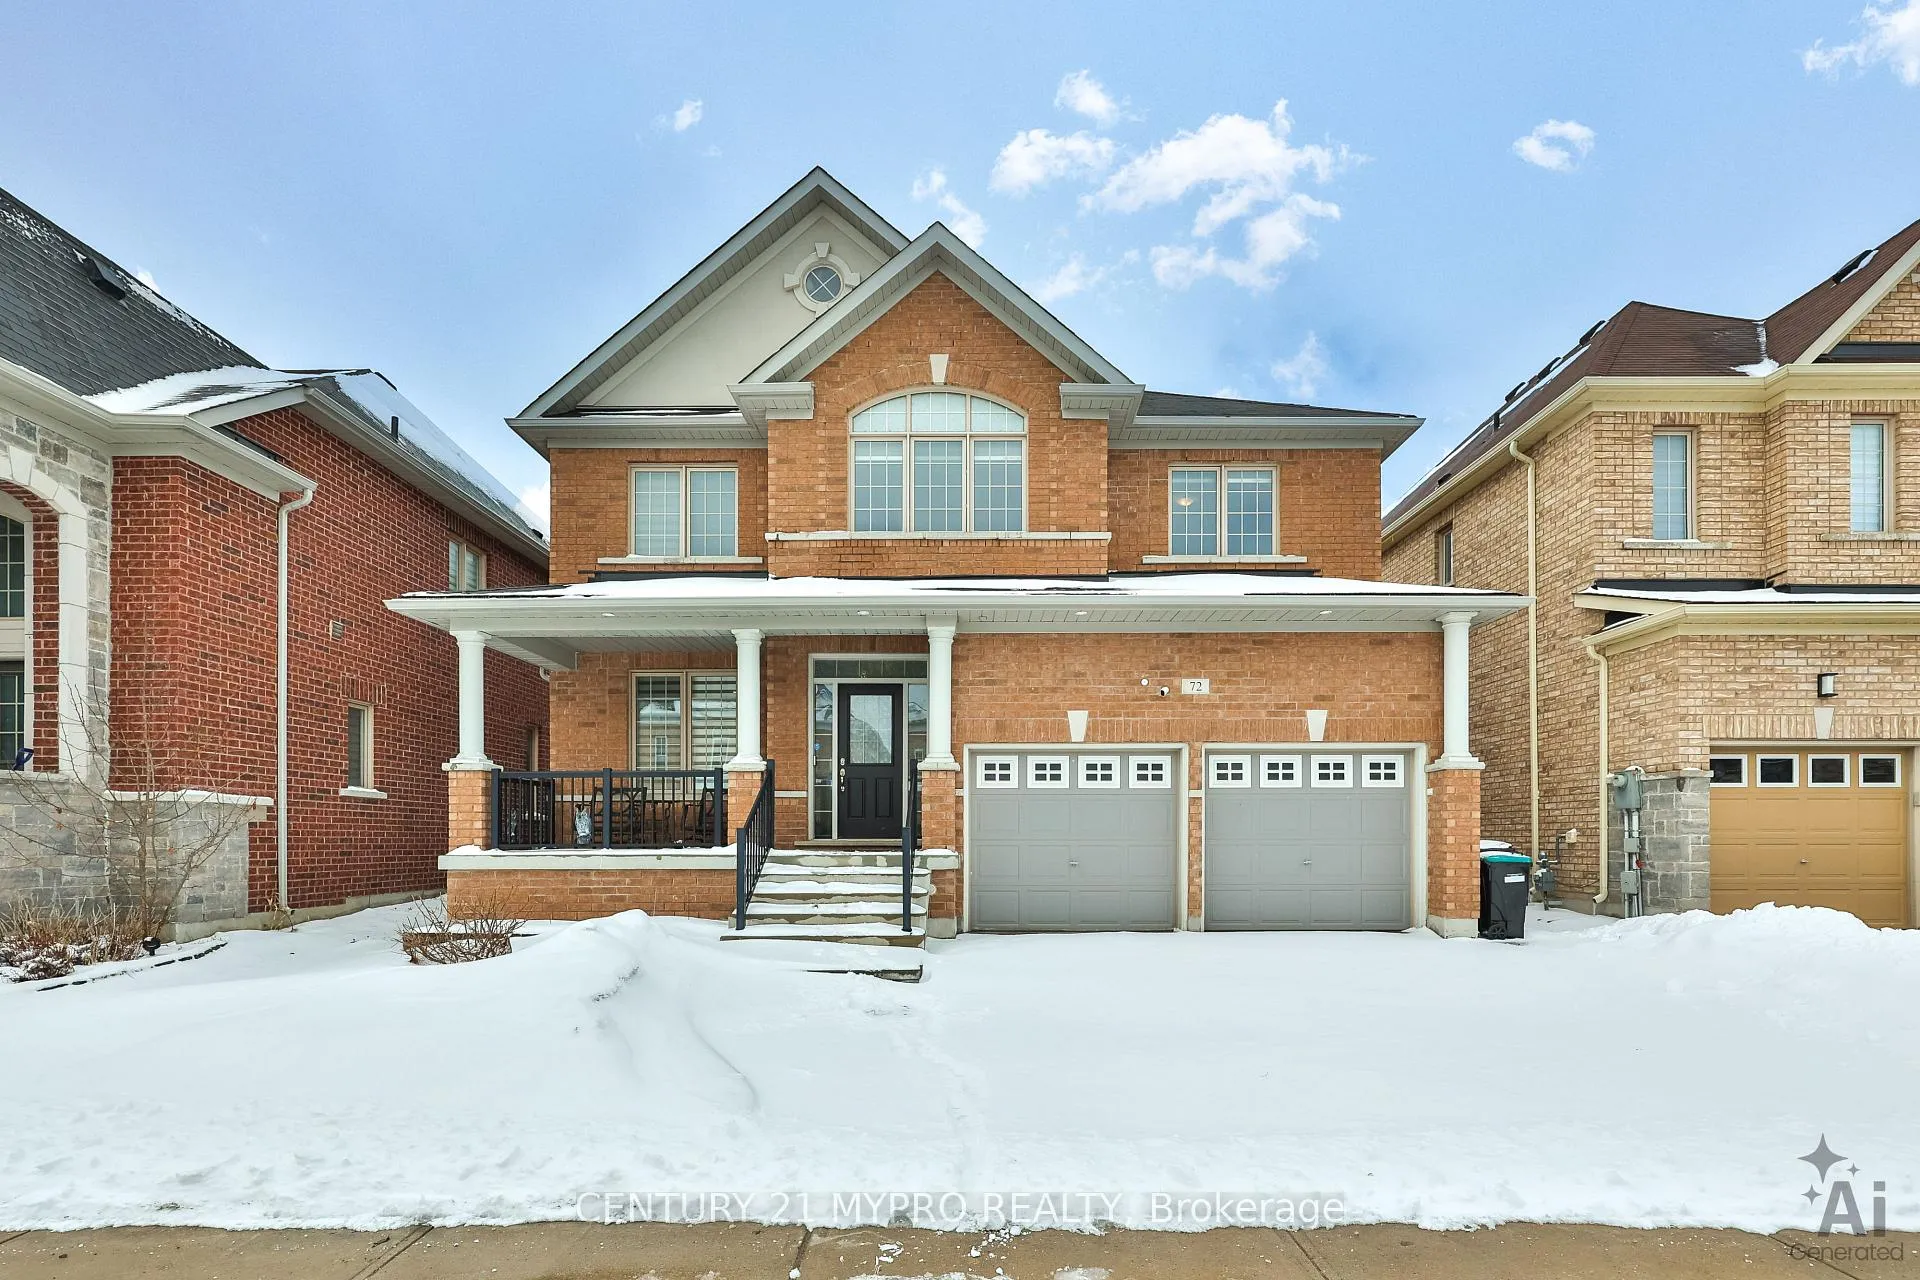
72 Belfry Drive
72 Belfry Drive
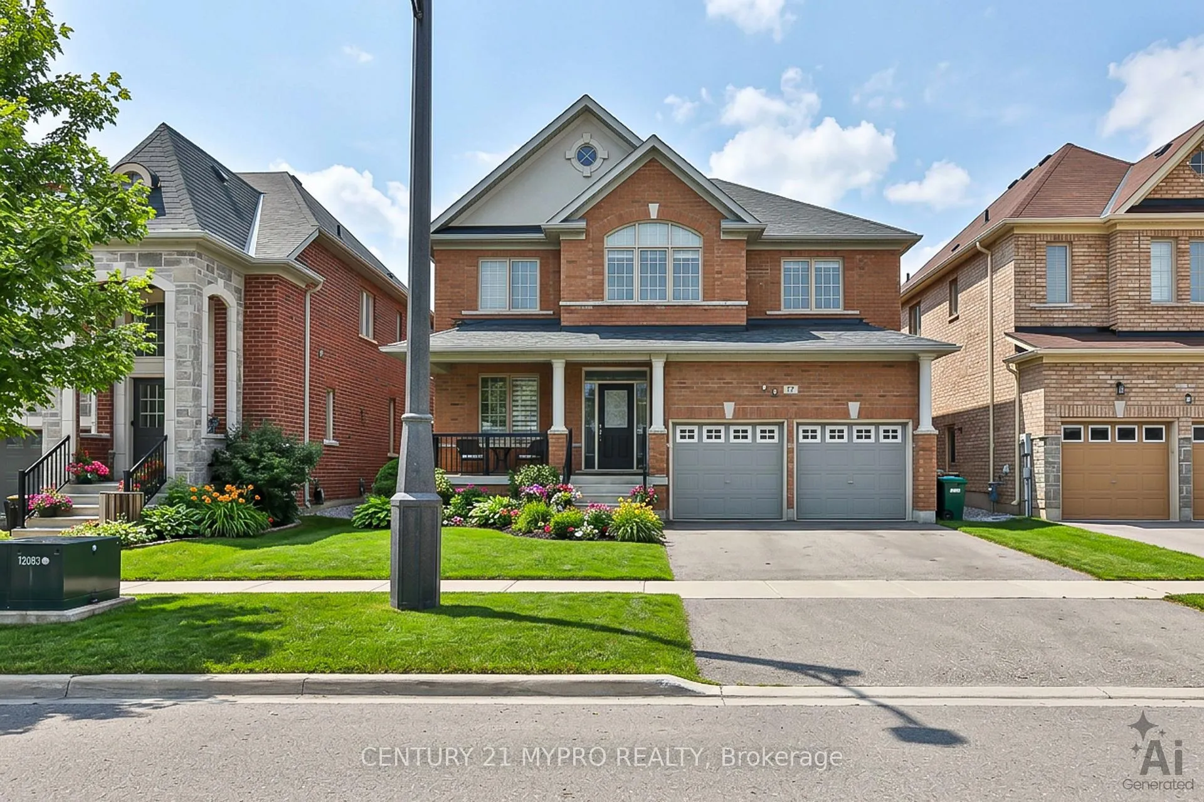
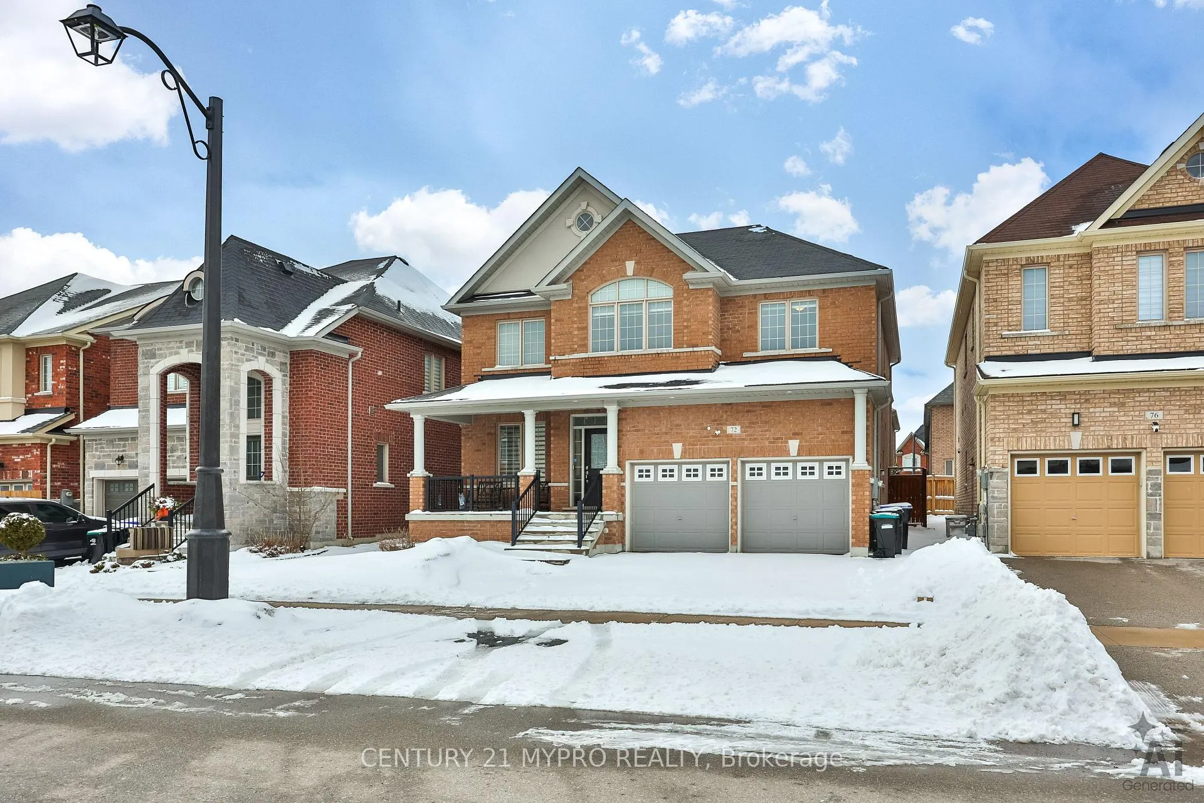
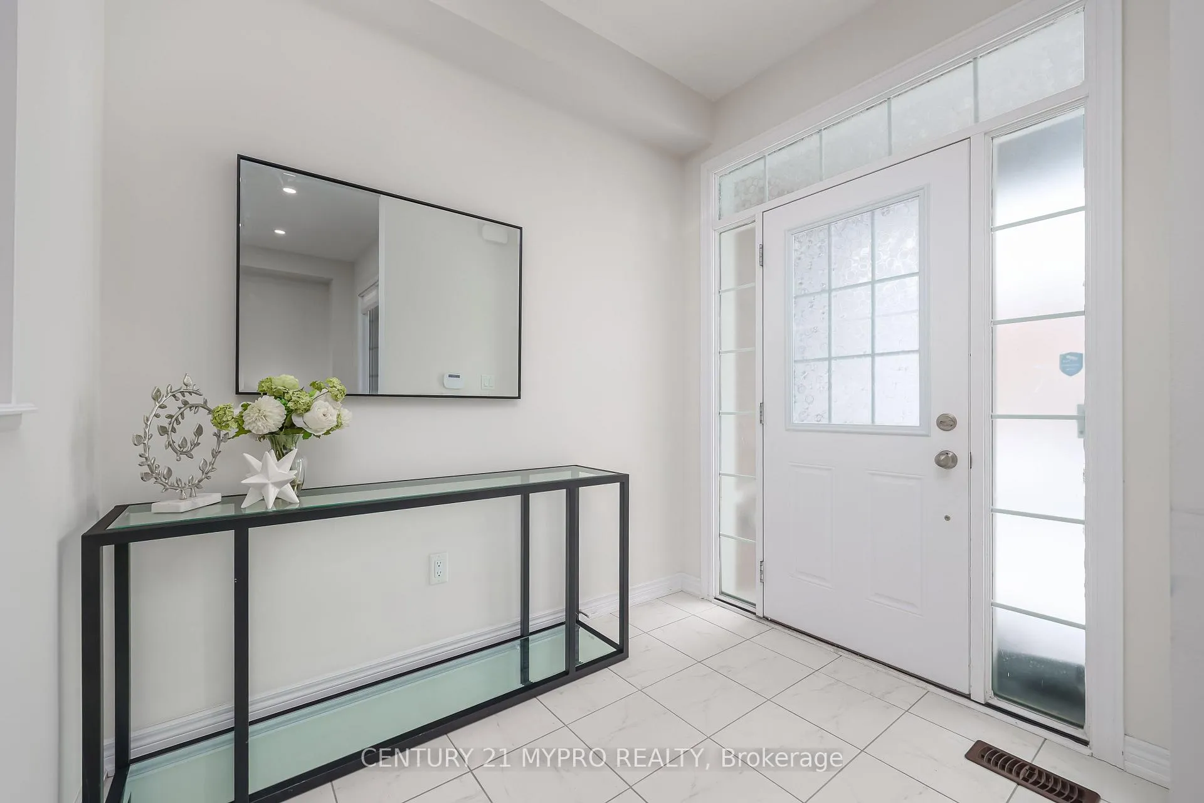
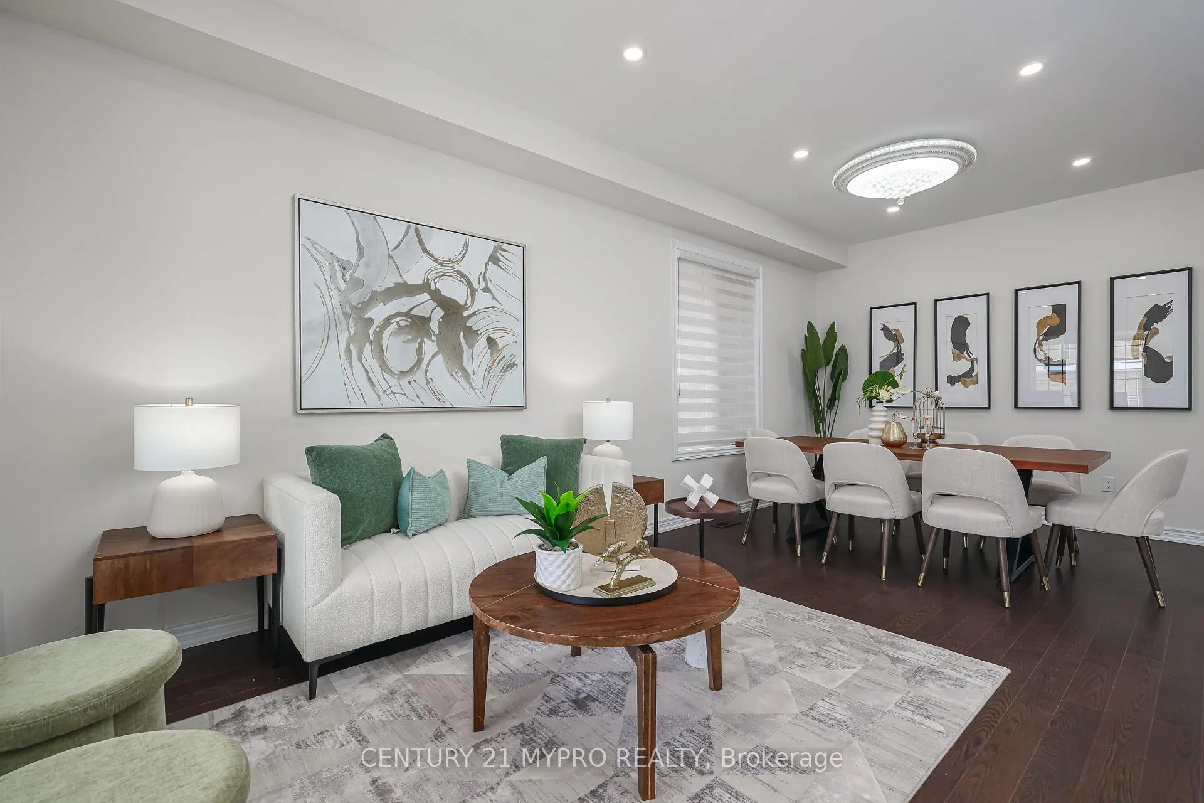 See all 49 photos
Property history
Facts and features
- BasementUnfinished
- Water, sewerMunicipal
- HeatingForced air
- CoolingCentral air
- Hardwood floors
- Fireplace
- Central air
The homeDetached, 2-storey, 2,500–3,000 sq ft
- Type: Detached
- Style: 2-storey
- Living space: 2,500–3,000 sq ft
- Basement: Unfinished
InsideFireplace Yes, natural gas, Hardwood, Built-in oven, carpet free, water heater
- Fireplace: Yes, natural gas
- Flooring: Hardwood
- Features: Built-in oven, carpet free, water heater
- Rooms above ground: 10
- Bedrooms: 4
- Bathrooms: 4
- Kitchens: 1
- Family room: Yes
Outside and lotBrick, Asphalt shingle, Poured concrete
- Exterior: Brick
- Roof: Asphalt shingle
- Foundation: Poured concrete
- Size: 44.97 × 96.84 ft
Parking2 Garage, Attached
- Spaces: 2 Garage
- Garage: Attached
Heating, water and powerForced air, gas, Central air, Municipal water
- Heating: Forced air, gas
- Cooling: Central air
- Water: Municipal water
- Sewer: Municipal sewer
Costs and taxesTaxes $6,828 a year, HST No HST, Hot water tank ($67)
- Taxes, 2026: $6,828 a year
- HST: No HST
- Rental items: Hot water tank ($67)
Included in the saleAll appliances, electrical light fixtures, all window coverings
- Included: All appliances, electrical light fixtures, all window coverings
Listing detailsN12891638, Sold, Mar 17, 2026
- MLS® number: N12891638
- Status: Sold
- Listed on: Mar 17, 2026
- Days on market: 51
- Updated: May 7, 2026
- Possession: 2026-04-01 / Flexible
- Occupied by: Vacant
- Listing brokerage: CENTURY 21 MYPRO REALTY
About this home
72 Belfry Drive, Bradford West Gwillimbury (Bradford), ON L3Z 0V6
Welcome To This Stunning 4 Bedroom, 4 Bathroom Detached Home Located In One Of Bradford's Most Desirable Family-Friendly Neighborhoods. Offering A Bright And Thoughtfully Designed Open-Concept Layout, This Beautifully Maintained Home Features Premium Hardwood Flooring Throughout And Large Windows That Fill The Space With Natural Light. The Main Floor Is Perfect For Both Everyday Living And Entertaining, Featuring Spacious Living And Family Areas, Elegant Finishes, And A Cozy Gas Fireplace. The Modern Kitchen Boasts Quality Cabinetry, Stainless Steel Appliances, A Centre Island, And A Generous Breakfast Area With Walkout To The Backyard. Upstairs You Will Find Four Generously Sized Bedrooms, Including A Spacious Primary Retreat Complete With A Walk-In Closet And A Luxurious Ensuite Bathroom. Additional Bedrooms Offer Plenty Of Space For Family Members, Guests, Or A Home Office. The Unfinished Basement Offers Excellent Potential For Future Customization To Suit Your Needs. Conveniently Located Close To Parks, Schools, Shopping, Restaurants, Bradford GO Station, And With Easy Access To Hwy 400 & 404. A Wonderful Opportunity To Own A Beautiful Family Home In One Of Bradford's Most Convenient And Growing Communities.
Ask about this home
A HOMEH agent will answer your questions about this home.
Around this home
Daily convenience, out of 100, from the distances below
Schools nearby
School rating, out of 10.
Helpful calculators
Your HOMEH agent

"I would see it this week."