

3735 9th Line
3735 9th Line
 See all 47 photos
Property history
Facts and features
- BasementPart finished
- Water, sewerWell, septic
- HeatingForced air
- Type of homeDetached
- Hardwood floors
- Fireplace
- Inground pool
The homeDetached, Bungalow, 1,500–2,000 sq ft
- Type: Detached
- Style: Bungalow
- Living space: 1,500–2,000 sq ft
- Basement: Full, partially finished
InsideFireplace Yes, family room, fireplace insert, propane, Hardwood, Broadloom, Concrete, Lower level
- Fireplace: Yes, family room, fireplace insert, propane
- Flooring: Hardwood, Broadloom, Concrete
- Laundry: Lower level
- Features: Central vacuum, primary bedroom - main floor, sump pump, water heater owned
- Rooms above ground: 12
- Bedrooms: 3
- Bathrooms: 2
- Kitchens: 1
- Family room: Yes
Outside and lotBrick, Shingles, Block, brick
- Exterior: Brick
- Roof: Shingles
- Foundation: Block, brick
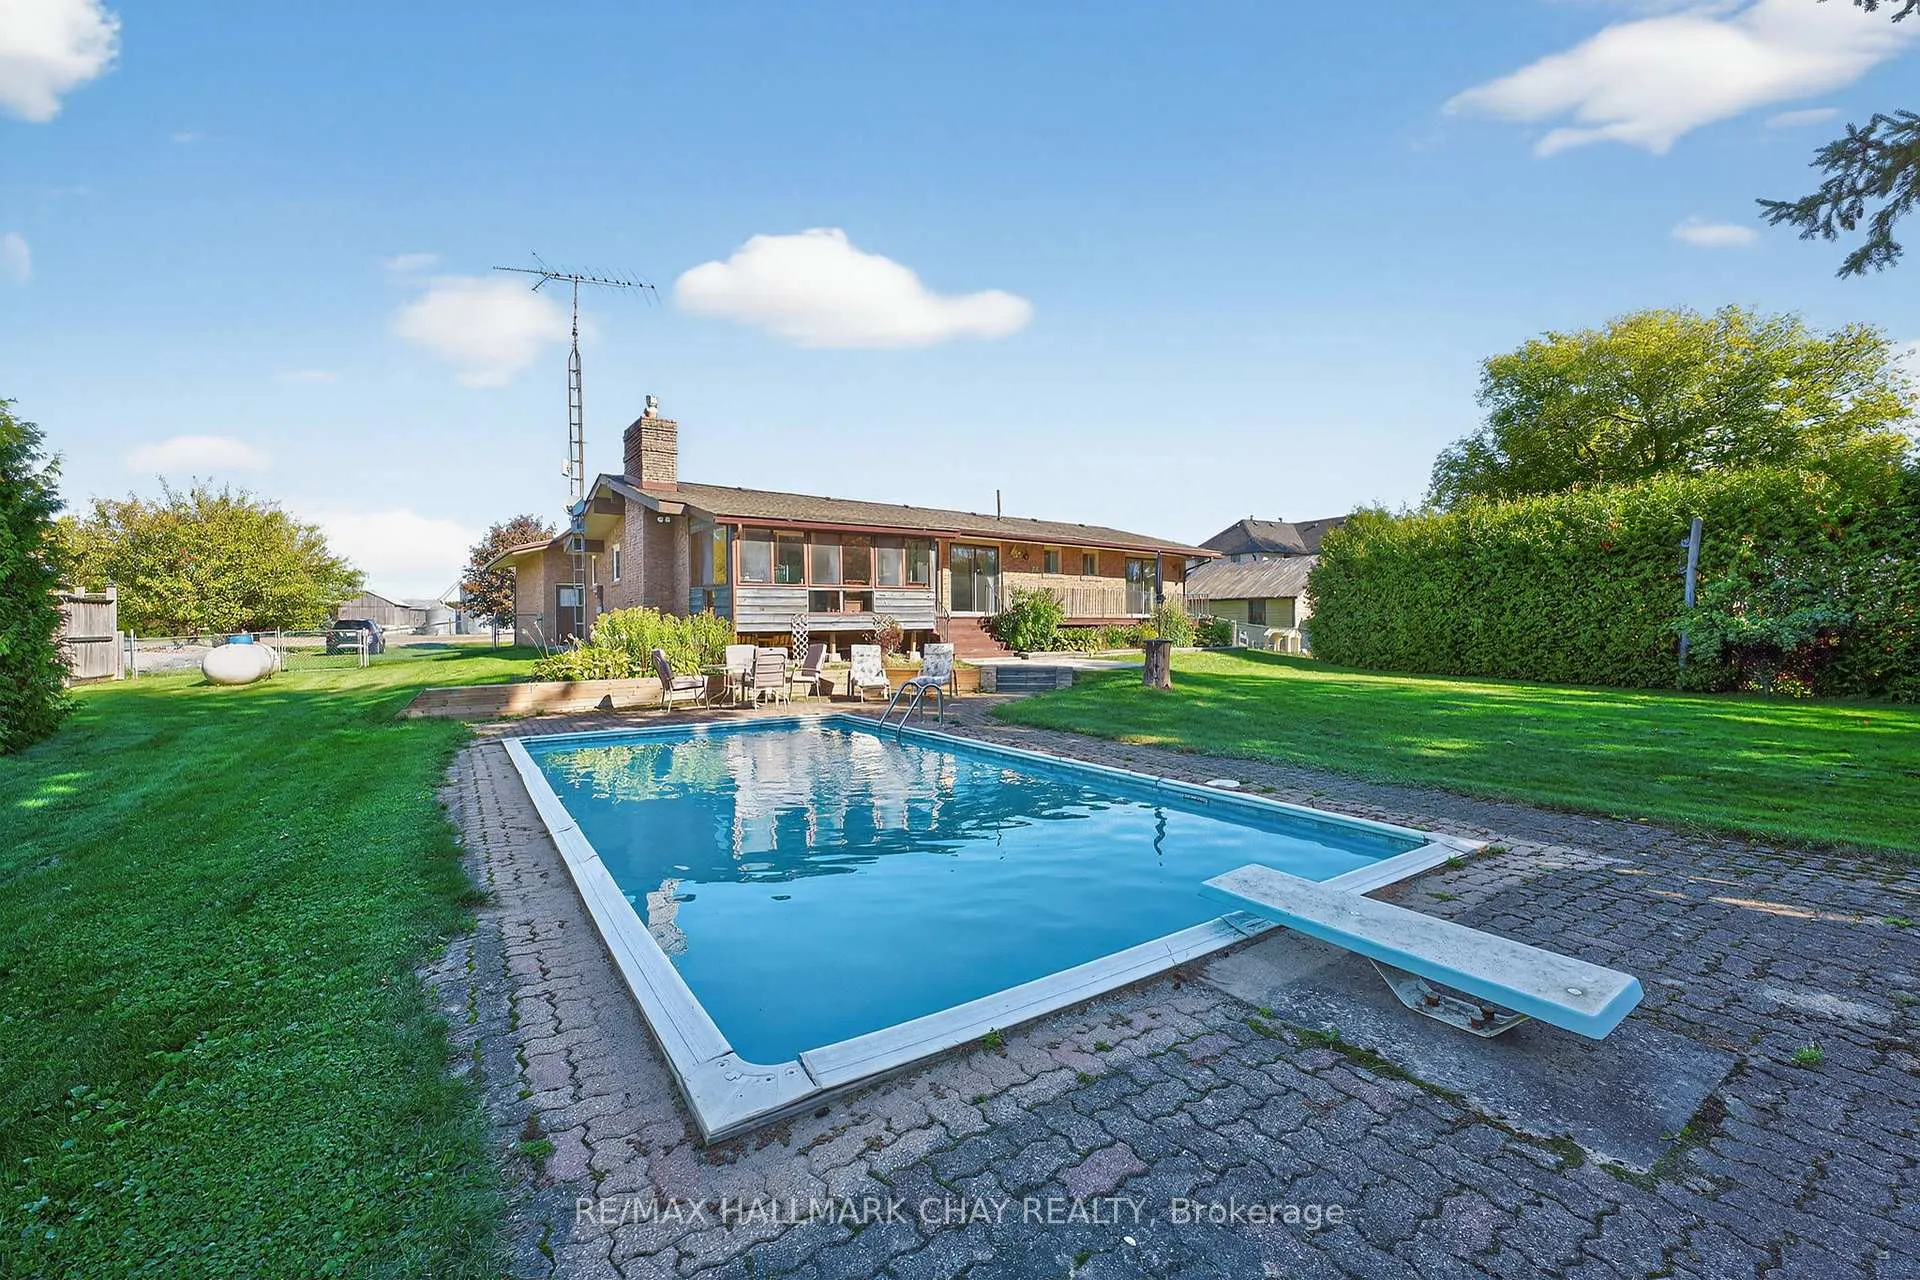
- Pool: Outdoor, inground
- Features: Deck, landscaped, privacy, porch
- Size: 107.21 × 207.41 ft
Parking2 Garage, Attached, Private
- Spaces: 2 Garage
- Garage: Attached
- Driveway: Private
Heating, water and powerForced air, propane, Well, Septic
- Heating: Forced air, propane
- Water: Well
- Sewer: Septic
- Natural gas: No
- Hydro: Yes
- Cable: Available
- Telephone: Available
Costs and taxesTaxes $5,337 a year, HST included in the price, Propane tanks.
- Taxes, 2025: $5,337 a year
- HST: HST included in the price
- Rental items: Propane tanks.
Included in the saleExisting white fridge & stainless steel fridge, white stove, microwave, washer, dryer, pool table, all elf's, window coverings, owned hot water heater.
- Included: Existing white fridge & stainless steel fridge, white stove, microwave, washer, dryer, pool table, all elf's, window coverings, owned hot water heater.
NearbyPublic transit, school, school bus route, wooded/treed
- Close to: Public transit, school, school bus route, wooded/treed
Listing detailsN12893604, Sold, Mar 17, 2026
- MLS® number: N12893604
- Status: Sold
- Listed on: Mar 17, 2026
- Days on market: 45
- Updated: May 1, 2026
- Possession: Flexible
- Occupied by: Owner
- Listing brokerage: RE/MAX HALLMARK CHAY REALTY
About this home
3735 9th Line, Bradford West Gwillimbury (Rural Bradford West Gwillimbury), ON L3Z 3S6
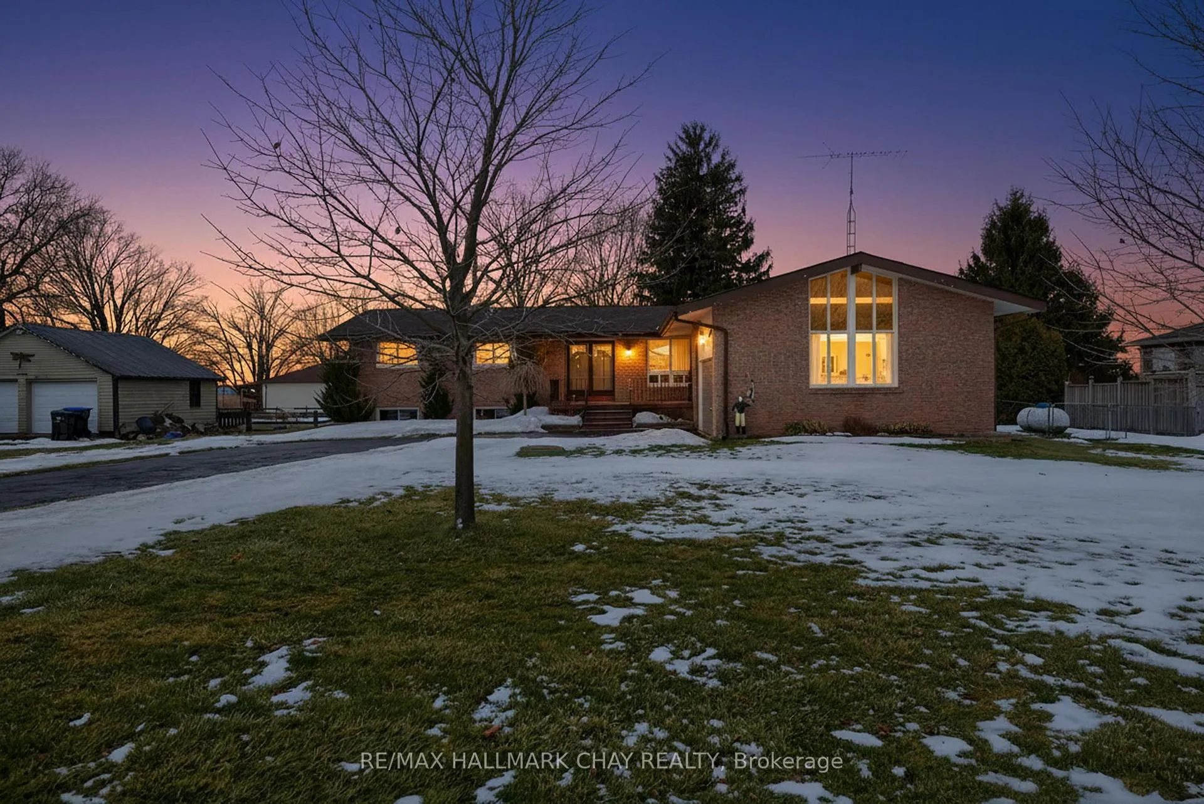
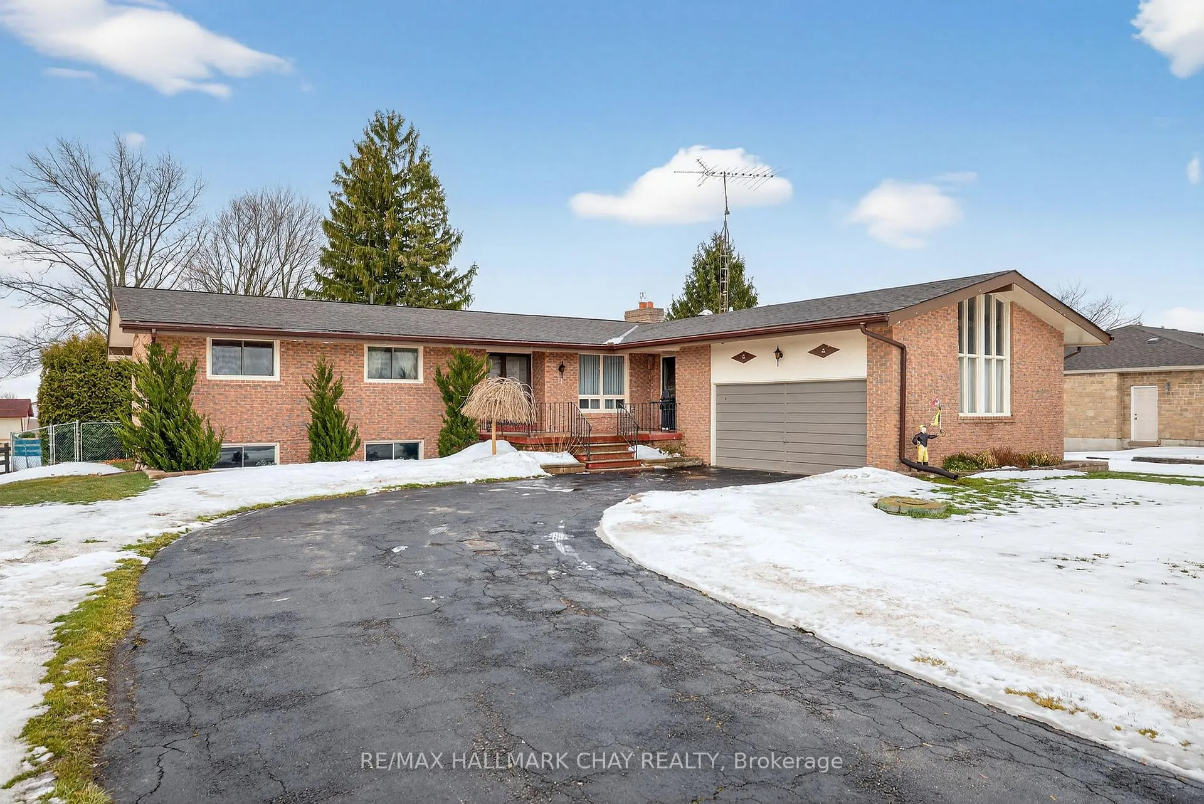
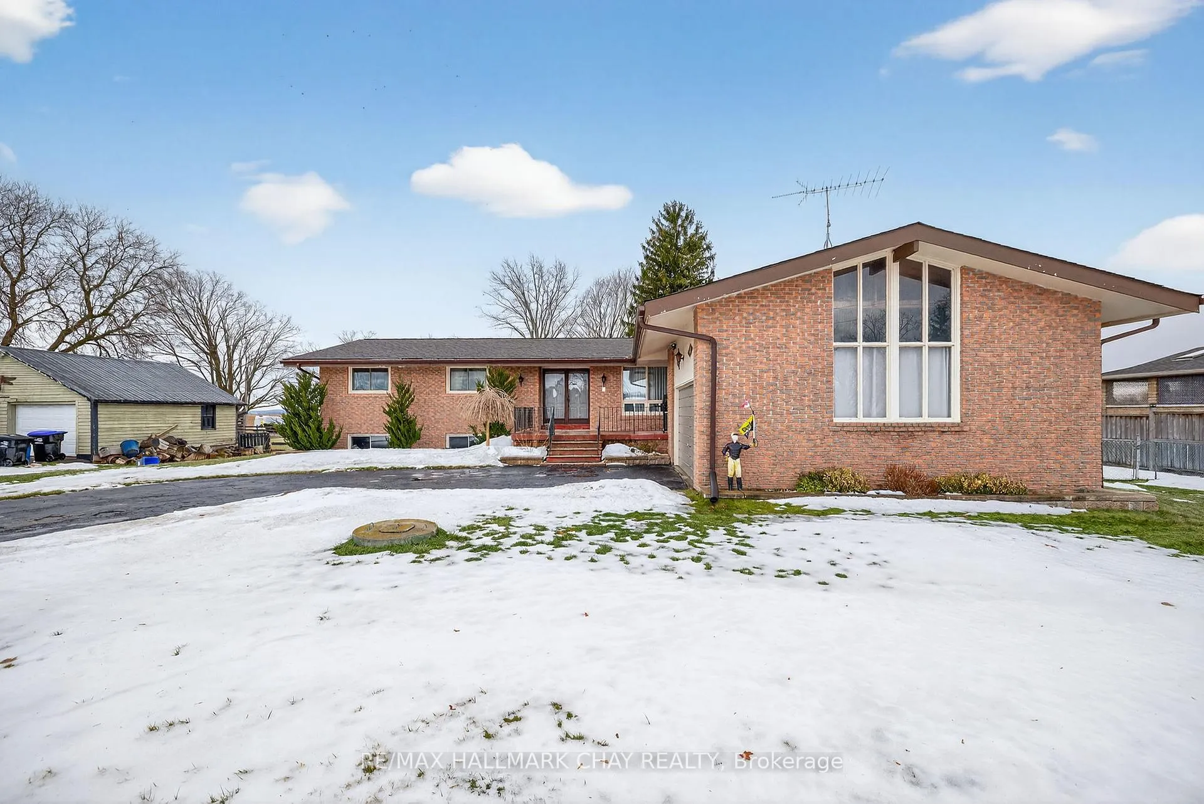
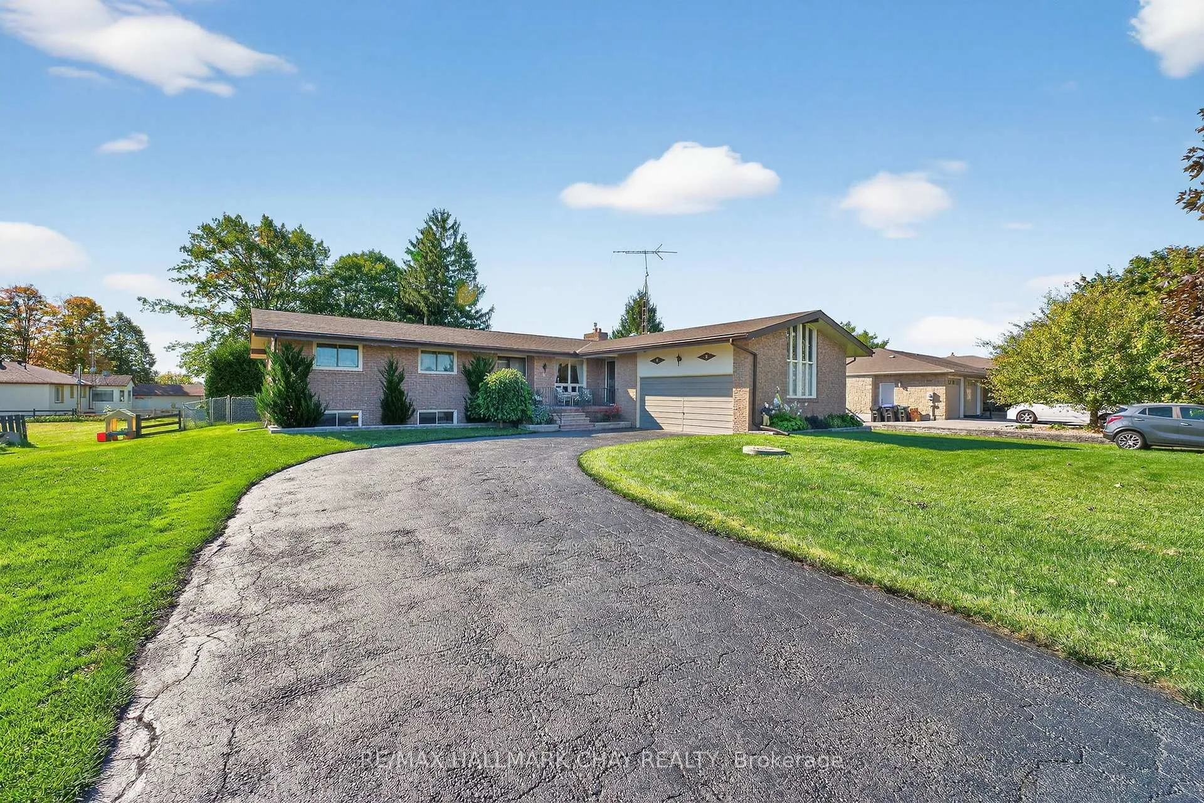
1,840 SqFt Above Grade All Brick Bungalow Resting On An Over Half Acre Lot Of Complete Tranquility Surrounded By Mature Trees, & Farm Fields! Sun-Filled Backyard With Inground Heated Pool Perfect For Your Family Gatherings! Open Concept Main Level Features Hardwood & Laminate Flooring, High Ceilings With Beautiful Wooden Beams Throughout, & Oversized Windows Allowing Tons Of Natural Lighting To Pour In. Living Room With 2 Walk-Outs To Backyard Deck & Formal Dining Room Is Perfect To Gather & Host Family & Friends On Any Occasion. Spacious Kitchen With Plenty Of Cabinet Space, Plus A Breakfast Area! Complete With A Family Room Including Beautiful Vaulted Ceilings, & Fireplace To Cozy Up After A Long Day. 3 Spacious Bedrooms, Primary With Upgraded Bathroom & Walk-In Closet, Plus 2 Additional Bedrooms & 4 Piece Bathroom. Massive Basement (2,027 SqFt) Is Complete With A Rec Room, Games Room, Den/Office, & Laundry Room. Perfect Space With Tons Of Possibilities For Either Additional Bed Rooms Or In-Law Suite! Attached 2 Car Garage & Two Driveways With Ample Parking. Above Grade = 1,840 SqFt, Below Grade = 2,027 SqFt, Total Available Living Space = 3,867 SqFt! Tons Of Room For The Whole Family. Prime Location Nestled In The Country While Still Being Minutes To Bradford & All Major Amenities, & Highway 400! The Perfect Home To Create Memories For A Lifetime!
Ask about this home
A HOMEH agent will answer your questions about this home.
Around this home
Schools nearby
School rating, out of 10.
Helpful calculators
Your HOMEH agent

"Priced 13% under the Hestimate. I would see it this week."