

65 Smith Street
65 Smith Street
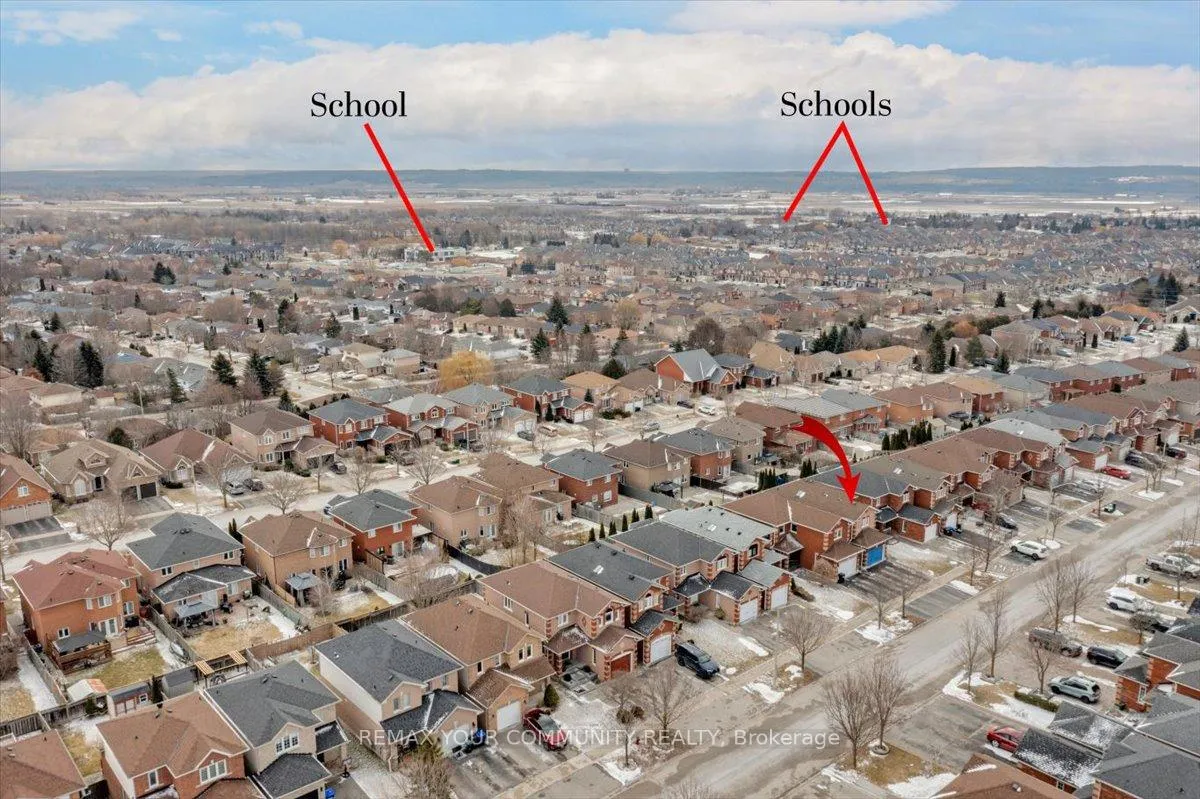 See all 46 photos
Property history
Facts and features
- BasementWalk-out
- Water, sewerMunicipal
- Lot shapeRectangular
- HeatingForced air
- Separate entrance
- Central air
The homeLink, 2-storey, 1,100–1,500 sq ft
- Type: Link
- Style: 2-storey
- Living space: 1,100–1,500 sq ft
- Basement: Finished with walk-out, separate entrance
InsideLower level, Auto garage door remote, in-law capability, water softener, Carbon monoxide detectors, smoke detector
- Laundry: Lower level
- Features: Auto garage door remote, in-law capability, water softener
- Security: Carbon monoxide detectors, smoke detector
- Rooms above ground: 6
- Rooms in the basement: 3
- Bedrooms: 3
- Bathrooms: 3
- Kitchens: 1
Outside and lotBrick, Asphalt shingle, Concrete
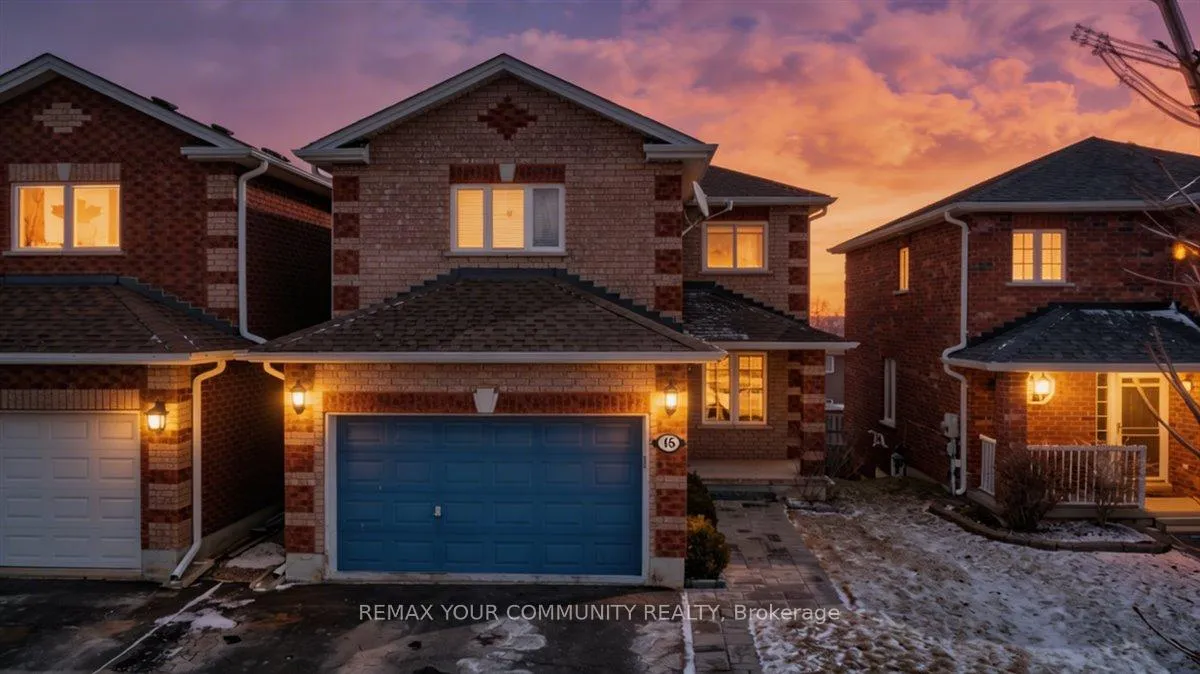
- Exterior: Brick
- Roof: Asphalt shingle
- Foundation: Concrete
- Features: Porch, recreational area
- Other structures: Garden shed
- Size: 29.53 × 118.01 ft
- Shape: Rectangular
Parking1 Garage, Attached, Private double
- Spaces: 1 Garage
- Garage: Attached
- Driveway: Private double
Heating, water and powerForced air, gas, Central air, Municipal water
- Heating: Forced air, gas
- Cooling: Central air
- Water: Municipal water
- Sewer: Municipal sewer
- Natural gas: Yes
- Hydro: Yes
- Cable: Available
- Telephone: Available
Costs and taxesTaxes $4,584 a year, HST included in the price, Hot water tank
- Taxes, 2025: $4,584 a year
- HST: HST included in the price
- Rental items: Hot water tank
- Under contract: Hot water tank-electric
Included in the saleFridge (new 2022), stove (new 2026), dishwasher (new 2026), washer/dryer (new 2023), furnace (new 2023), a/c (new 2023), all light fixtures and window coverings, Not included None
- Included: Fridge (new 2022), stove (new 2026), dishwasher (new 2026), washer/dryer (new 2023), furnace (new 2023), a/c (new 2023), all light fixtures and window coverings
- Not included: None
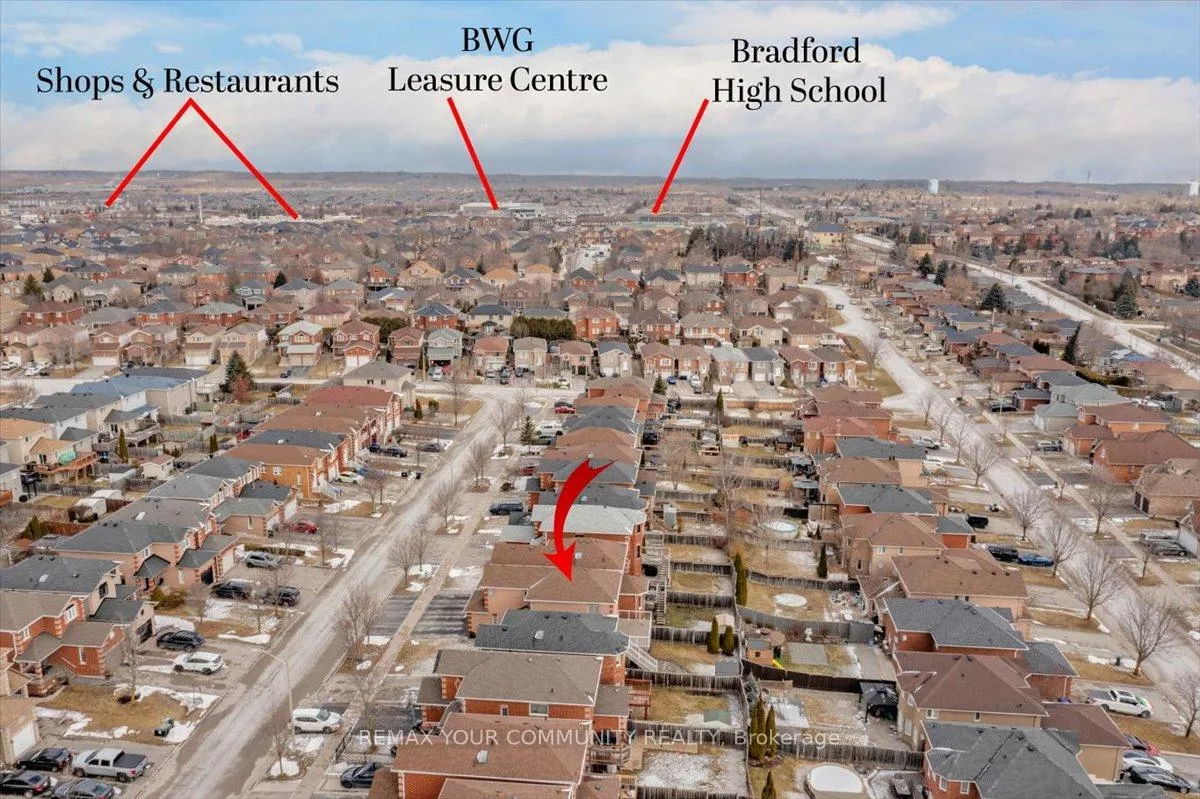
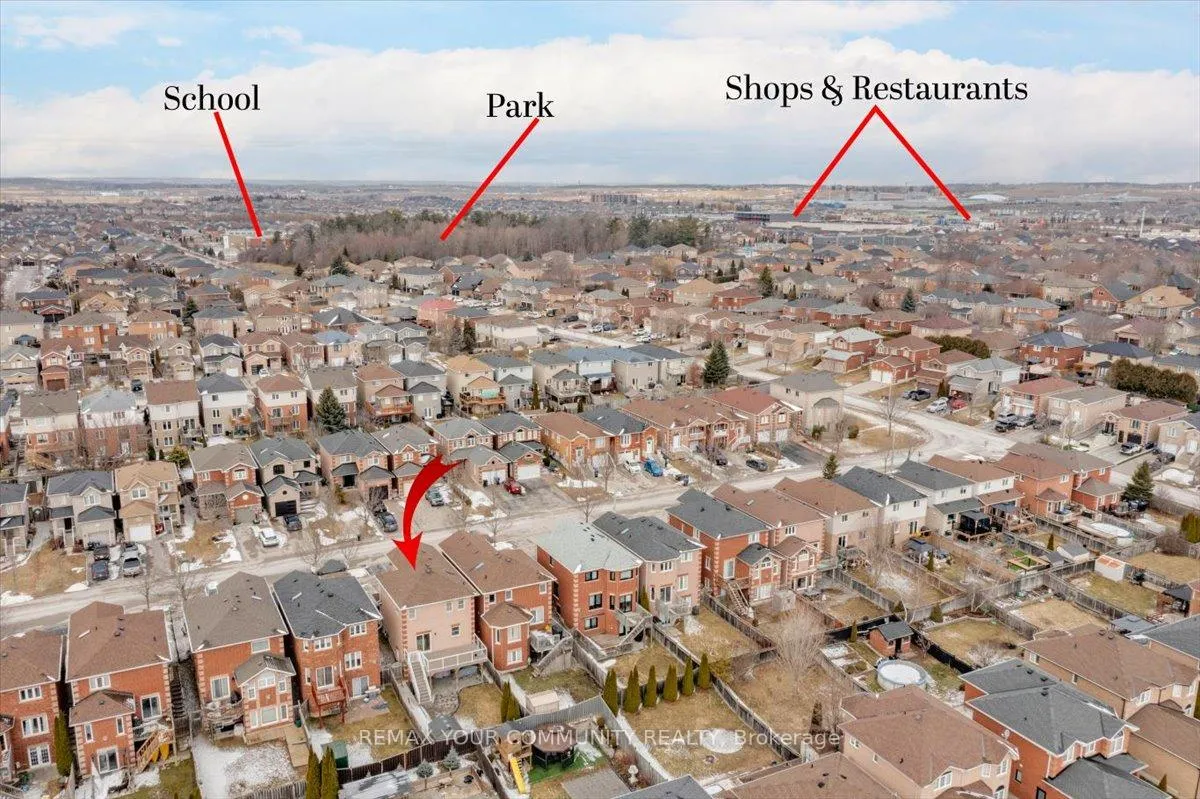
NearbyElectric car charger, fenced yard, park, public transit, school bus route
- Close to: Electric car charger, fenced yard, park, public transit, school bus route
Listing detailsN12901146, Sold, Mar 19, 2026
- MLS® number: N12901146
- Status: Sold
- Listed on: Mar 19, 2026
- Days on market: 11
- Updated: Mar 30, 2026
- Possession: 2026-06-26 / 60-89 days
- Occupied by: Owner
- Listing brokerage: REMAX YOUR COMMUNITY REALTY
About this home
65 Smith Street, Bradford West Gwillimbury (Bradford), ON L3Z 3Z1
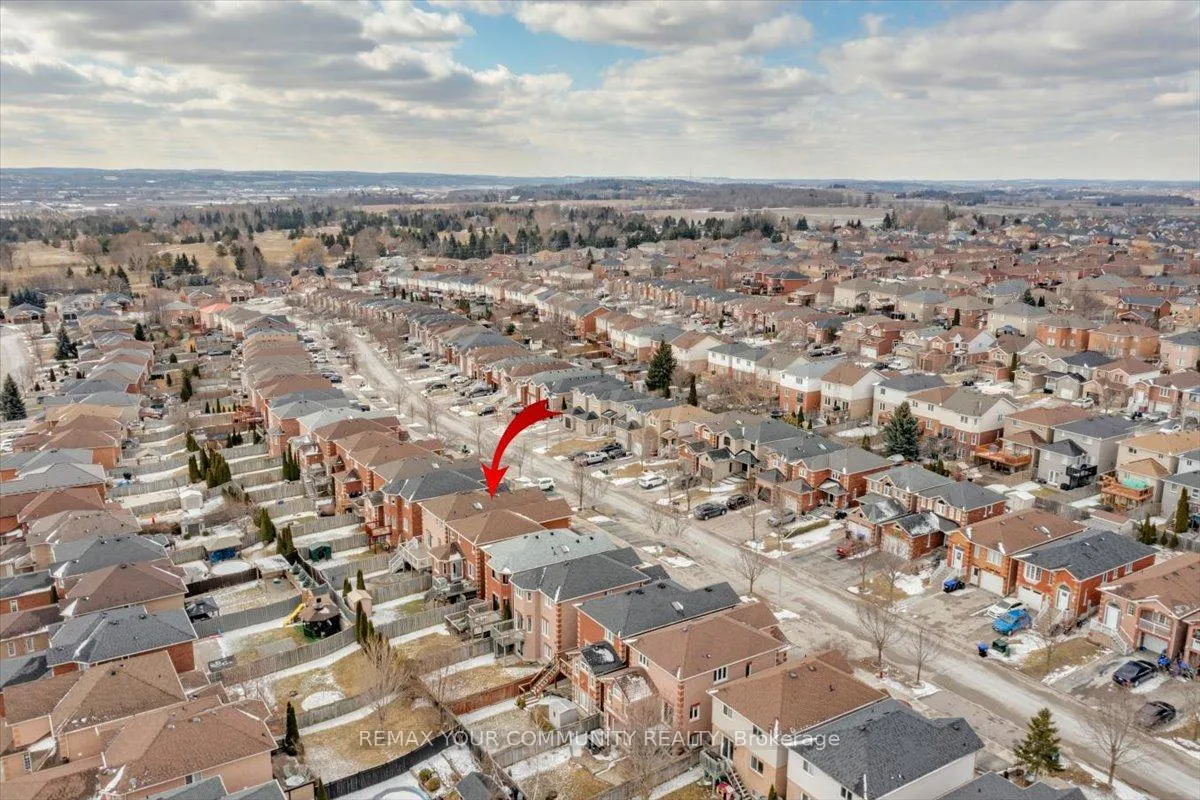
Quality, value, and a touch of elegance come together in this beautifully maintained three-bedroom, three-bathroom home at 65 Smith Street in Bradford. This turnkey property offers modern convenience with your own EV charging port, garage parking, plus two additional driveway spaces-and quick highway access to keep you moving with ease. The main level features a warm and inviting open-concept layout, perfect for everyday living and entertaining, with walkouts to both the garage and a large composite deck overlooking the backyard and rolling hills beyond. Upstairs, you'll appreciate the designer finishes in two newly renovated bathrooms and a spacious primary retreat complete with his-and-hers closets. The fully finished lower level adds both function and comfort, offering a renovated living space with a walkout to the backyard, a dedicated storage room, and a cold storage cantina-ideal for keeping everything organized while giving the whole family room to relax and enjoy. Whether you're stepping into the market or looking to move up, this is an exceptional opportunity to own a home that truly checks all the boxes.
Ask about this home
A HOMEH agent will answer your questions about this home.
Around this home
Daily convenience, out of 100, from the distances below
Schools nearby
School rating, out of 10.
Helpful calculators
Your HOMEH agent

"Priced 9% over the Hestimate. I would see it this week."