

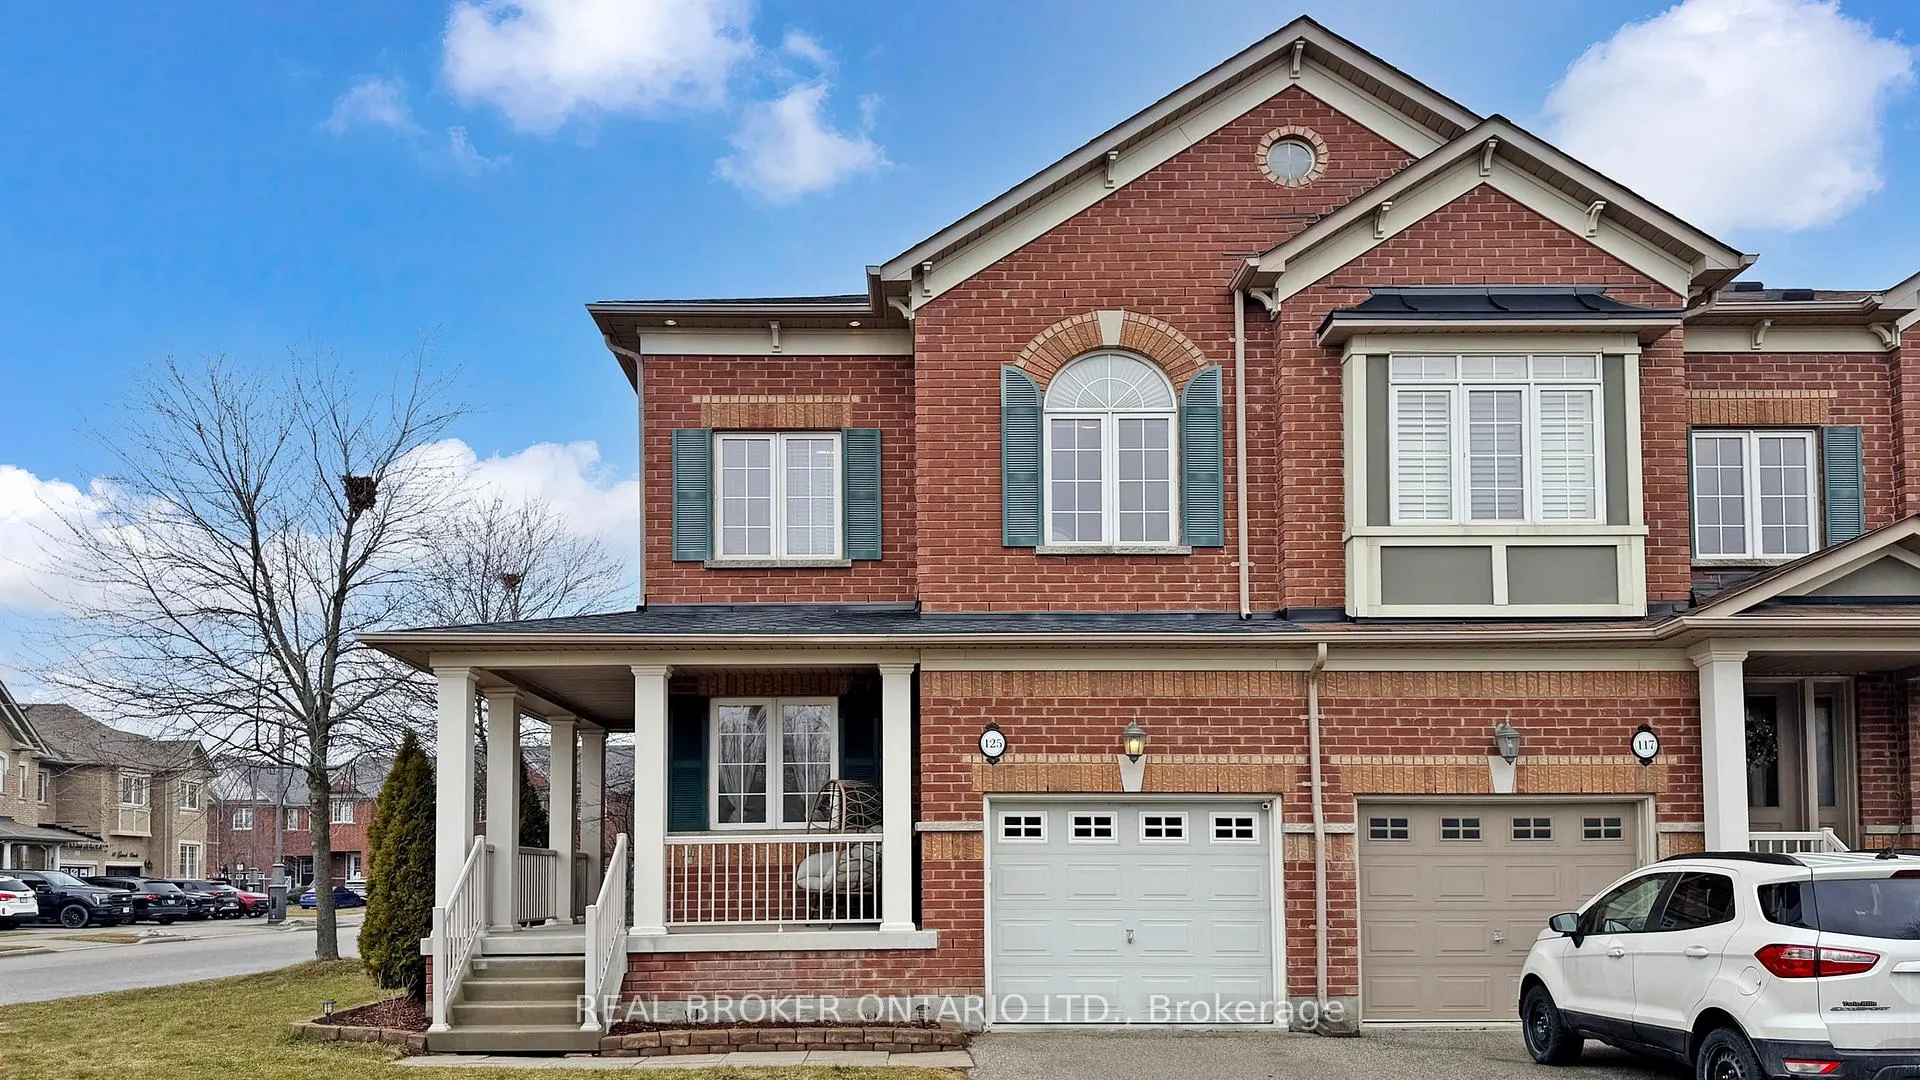
125 Gosnel Circle
125 Gosnel Circle
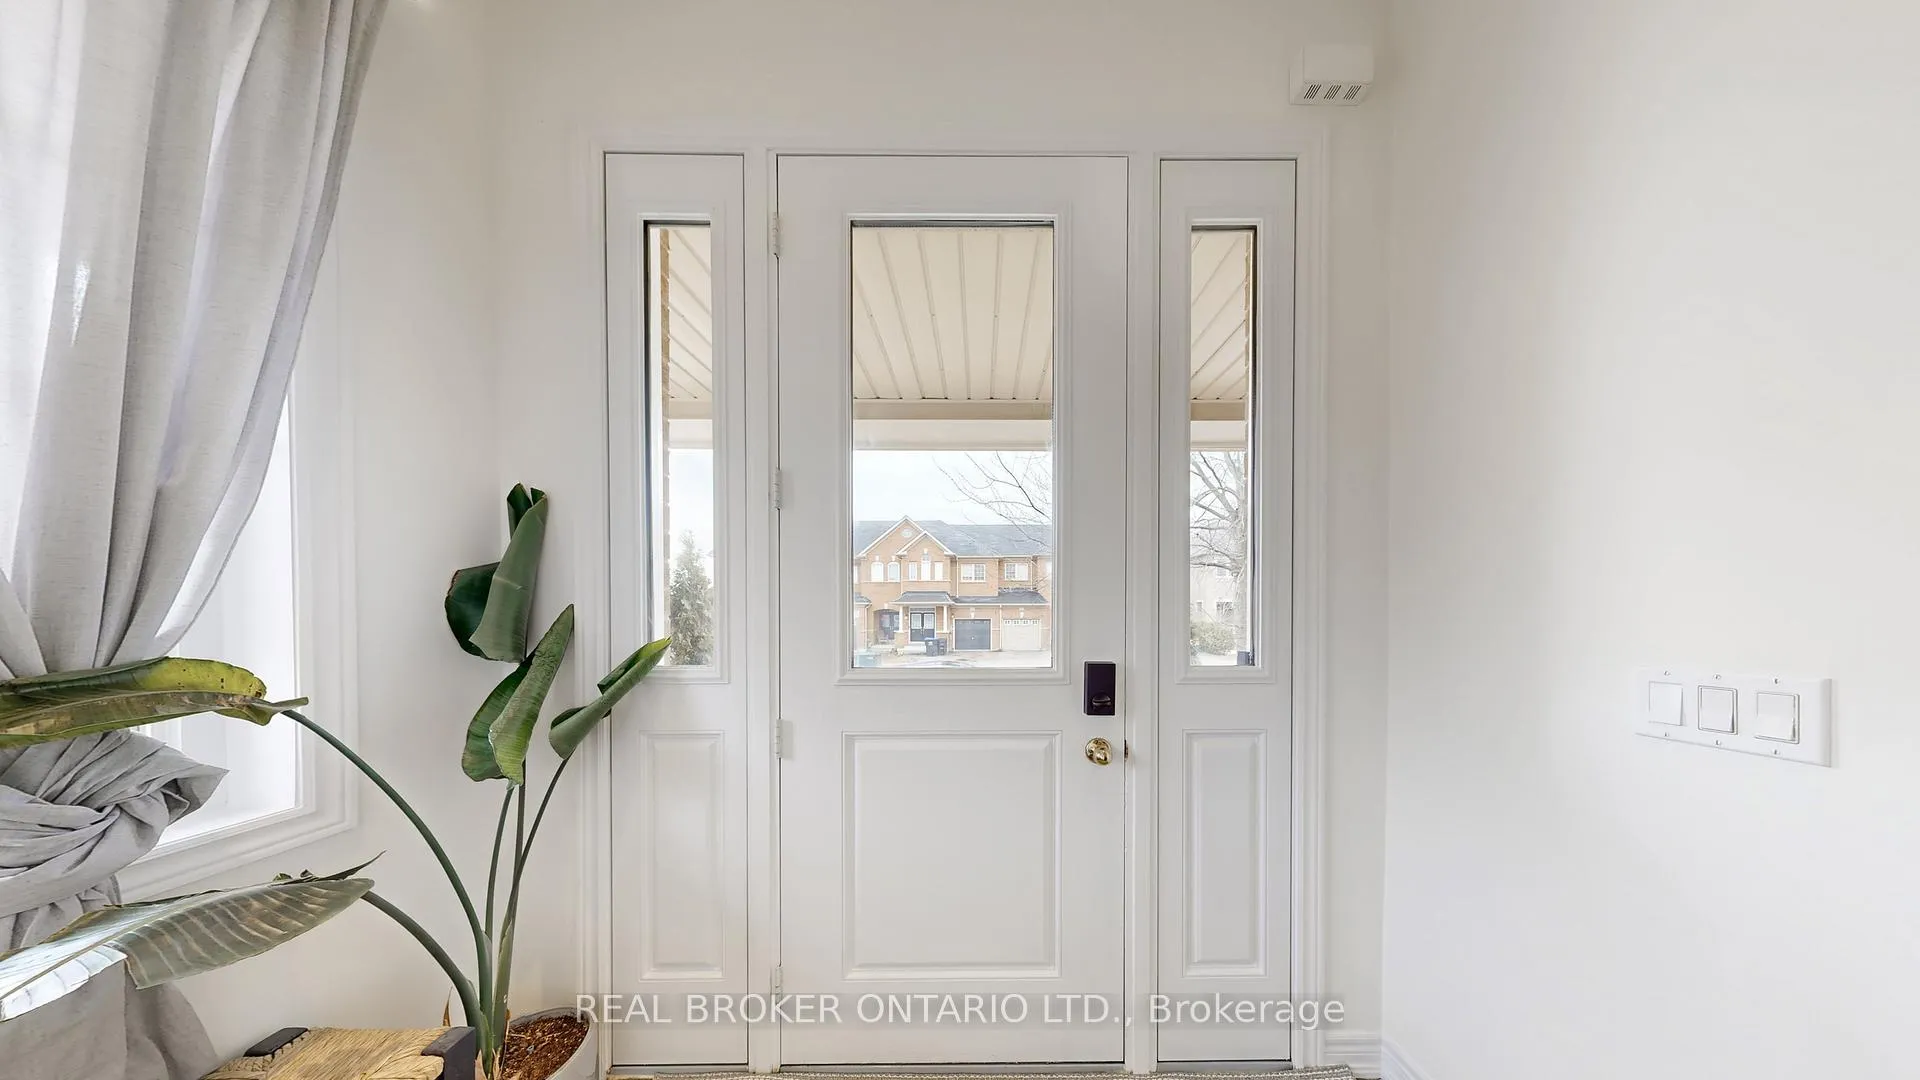 See all 50 photos
Property history
Facts and features
- BasementFinished
- Water, sewerMunicipal
- Lot shapeIrregular
- HeatingForced air
- Hardwood floors
- Fireplace
- Central air
The homeFreehold Townhouse, 2-storey, 1,500–2,000 sq ft
- Type: Freehold Townhouse
- Style: 2-storey
- Living space: 1,500–2,000 sq ft
- Basement: Finished
InsideFireplace Yes, living room, natural gas, Tile, Hardwood, Water heater
- Fireplace: Yes, living room, natural gas
- Flooring: Tile, Hardwood
- Features: Water heater
- Rooms above ground: 6
- Rooms in the basement: 1
- Bedrooms: 3
- Bathrooms: 4
- Kitchens: 1
Outside and lotBrick, Asphalt shingle, Concrete
- Exterior: Brick
- Roof: Asphalt shingle
- Foundation: Concrete
- Size: 26.02 × 95.21 ft
- Shape: Irregular
Parking1 Garage, Built-in, Private
- Spaces: 1 Garage
- Garage: Built-in
- Driveway: Private
Heating, water and powerForced air, gas, Central air, Municipal water
- Heating: Forced air, gas
- Cooling: Central air
- Water: Municipal water
- Sewer: Municipal sewer
Costs and taxesTaxes $4,616 a year, HST included in the price, Hot water heater
- Taxes, 2025: $4,616 a year
- HST: HST included in the price
- Rental items: Hot water heater
- Under contract: Hot water heater
Included in the saleFridge , stove, dishwasher, microwave, washer, dryer, c/vac + accessories, window coverings including smart shades w/remotes on main floor, in primary bedroom, & 2nd bedroom, smart gear - aqara front door lock & doorbell, ecobee thermostat & tp link smart switch for outdoor lighting, garage - door opener, tire storage pegs on wall, bike lifts on ceiling, & wall storage w/shoe bins., Basement wall-mounted tv & bracket. living room wall mounted ikea sonos speakers and brackets. garage ryobi wall mounted wood storage unit. basement freezer. backyard string lighting. dining room ladder shelving. wall mounted gear in the laundry room (dyson & access, ironing board, mop, drying rack)
- Included: Fridge , stove, dishwasher, microwave, washer, dryer, c/vac + accessories, window coverings including smart shades w/remotes on main floor, in primary bedroom, & 2nd bedroom, smart gear - aqara front door lock & doorbell, ecobee thermostat & tp link smart switch for outdoor lighting, garage - door opener, tire storage pegs on wall, bike lifts on ceiling, & wall storage w/shoe bins.
- Not included: Basement wall-mounted tv & bracket. living room wall mounted ikea sonos speakers and brackets. garage ryobi wall mounted wood storage unit. basement freezer. backyard string lighting. dining room ladder shelving. wall mounted gear in the laundry room (dyson & access, ironing board, mop, drying rack)
Listing detailsN12909090, Sold, Mar 23, 2026
- MLS® number: N12909090
- Status: Sold
- Listed on: Mar 23, 2026
- Days on market: 9
- Updated: Apr 1, 2026
- Possession: Flexible
- Occupied by: Owner
- Listing brokerage: REAL BROKER ONTARIO LTD.
About this home
125 Gosnel Circle, Bradford West Gwillimbury (Bradford), ON L3Z 0G3
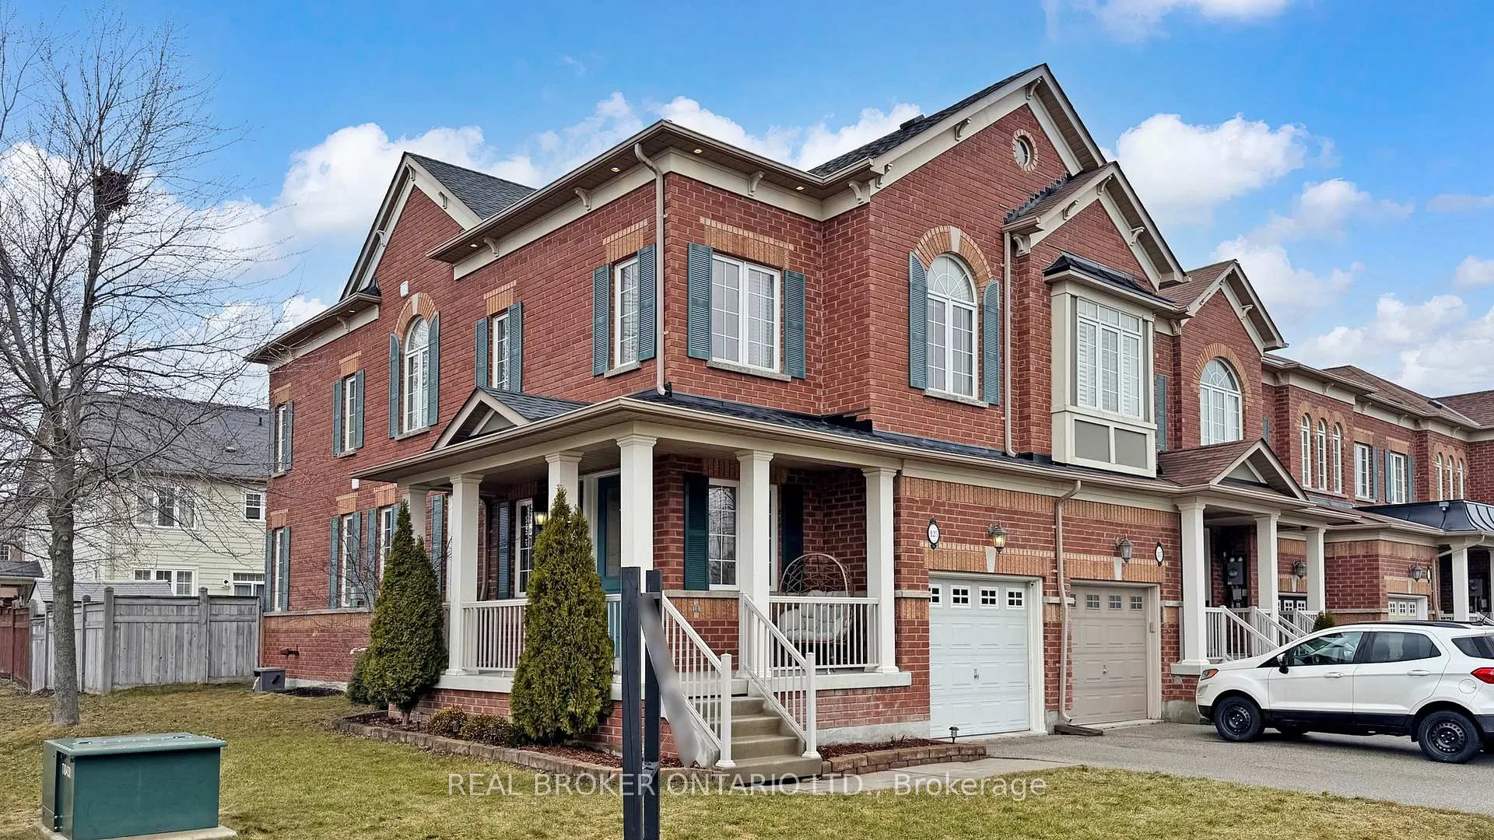
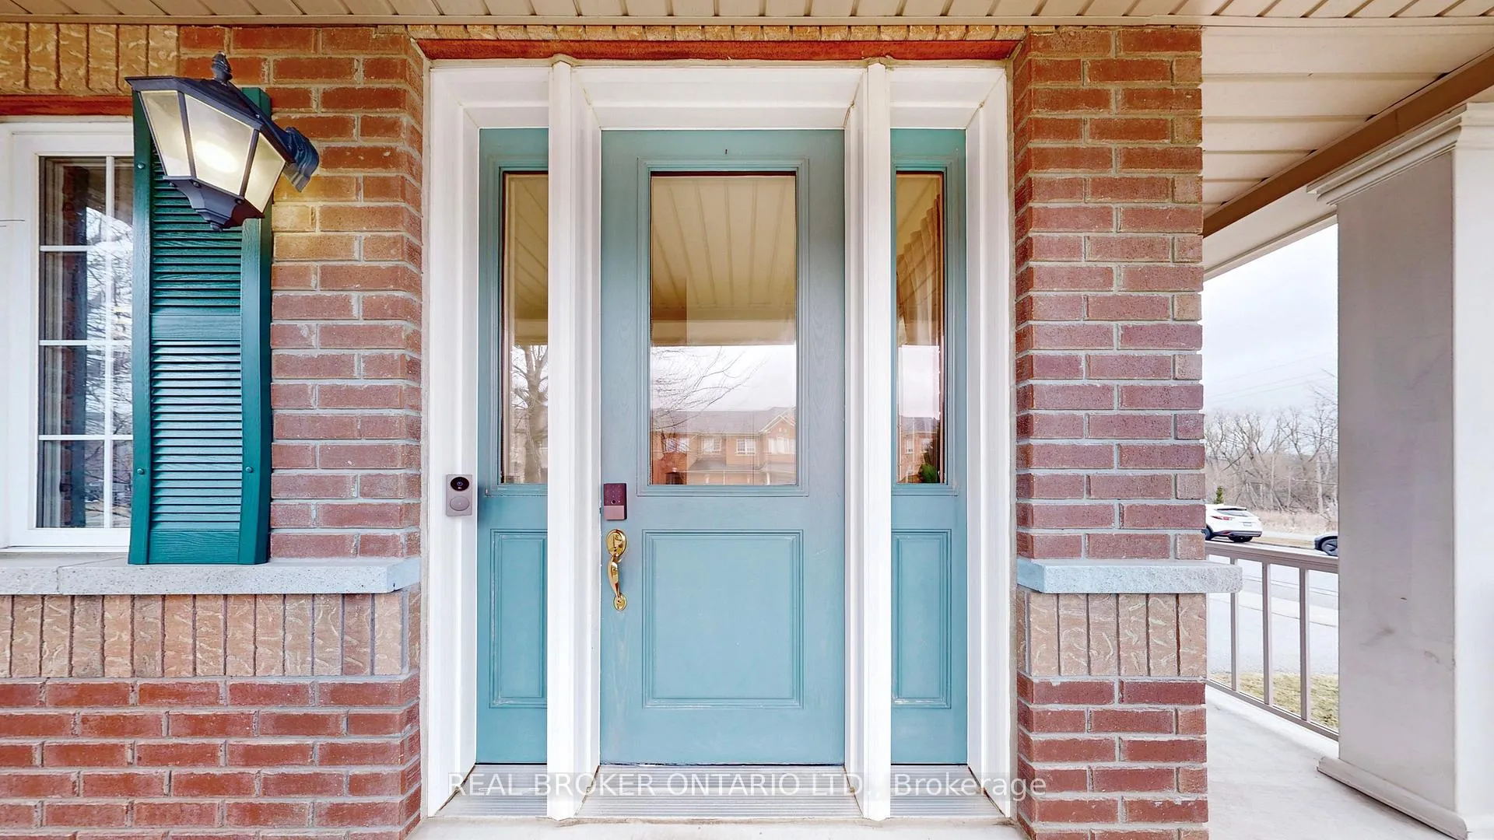
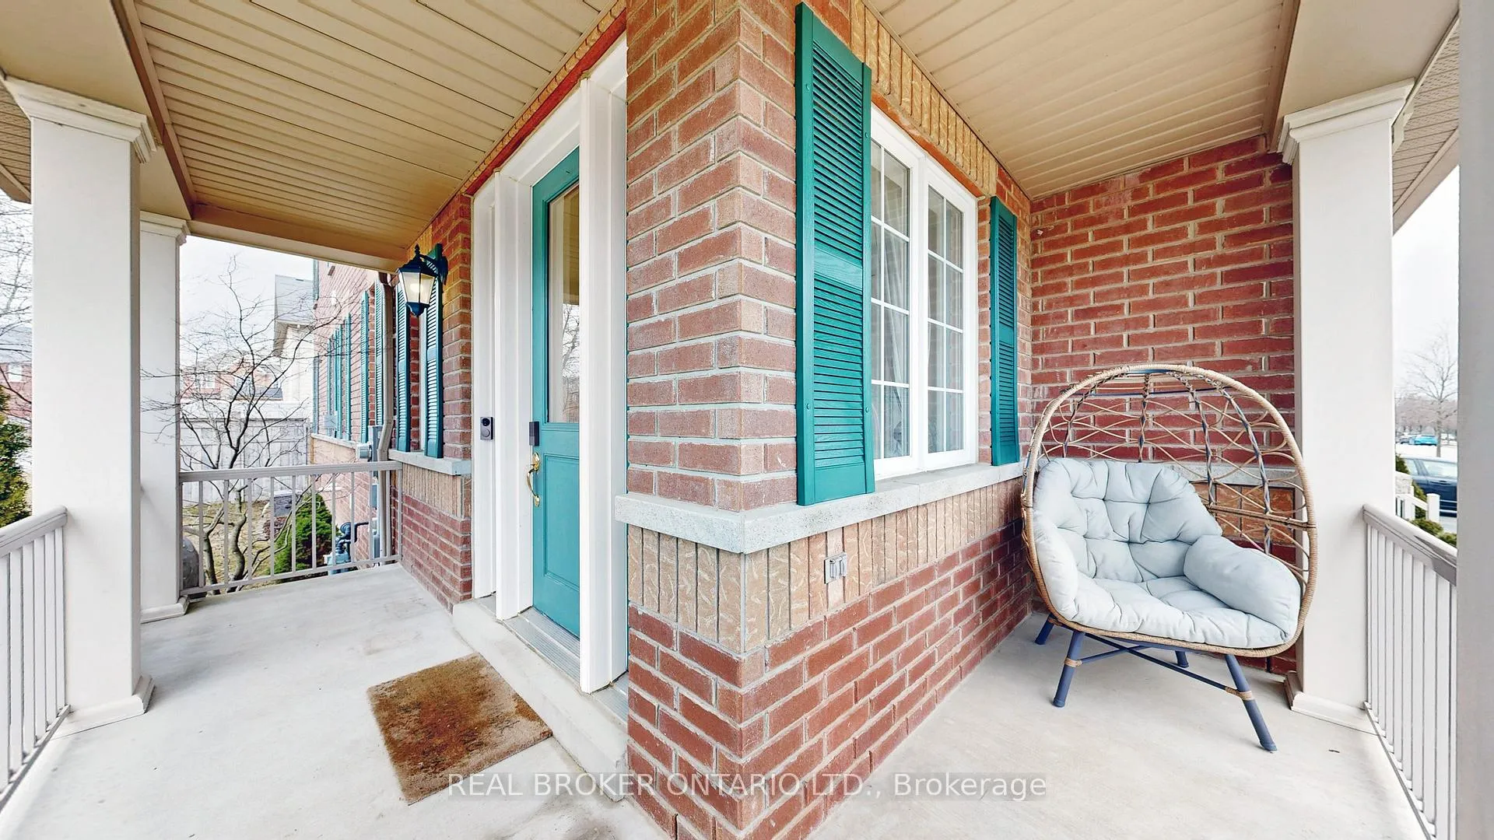
Welcome to 125 Gosnel Circle, a sun filled corner townhouse on a quiet, family friendly street in one of Bradford's most desirable neighbourhoods. With no neighbours on one side and none directly across the street, this home offers a rare sense of privacy, enhanced by a tree lined the street. A large covered front porch adds charm, creates a warm first impression, and offers another inviting outdoor space to enjoy. Inside, the home opens to a bright and welcoming living and dining area, where high ceilings, multiple large windows, and a three way fireplace create a warm, open atmosphere. Designed with both comfort and entertaining in mind, this spacious main level offers an ideal setting to gather with friends and family. The layout flows into the open kitchen, complete w/stainless steel appliances with newer stove, dishwasher and fridge, endless cabinet space, and under cabinet lighting, along with an eat in breakfast area overlooking the backyard. A walkout to the private backyard adds to the home's seamless indoor outdoor flow. Upstairs, the spacious primary suite features large windows, a huge walk in closet w/organizers, and a beautifully finished 5 piece ensuite w/double sinks, a glass shower, and a jet tub. Second floor laundry adds everyday convenience. The finished basement extends the living space with large windows, plenty of storage, and a massive cold room. Newer AC and Furnace! Set in a growing community known for its parks, trails, and family focused amenities, this location is especially appealing for young families and those planning for the future. Harvest Hills Public School is just steps away, and a new Catholic elementary school with a three room child care centre is being built nearby. With trails within walking distance, the BWG Leisure Centre just minutes away, and convenient access to grocery stores, restaurants, Home Depot, Walmart, Highway 400, and the future Bradford Bypass, this location offers both lifestyle and everyday convenience.
Ask about this home
A HOMEH agent will answer your questions about this home.
Around this home
Daily convenience, out of 100, from the distances below
Schools nearby
School rating, out of 10.
Helpful calculators
Your HOMEH agent

"I would see it this week."