

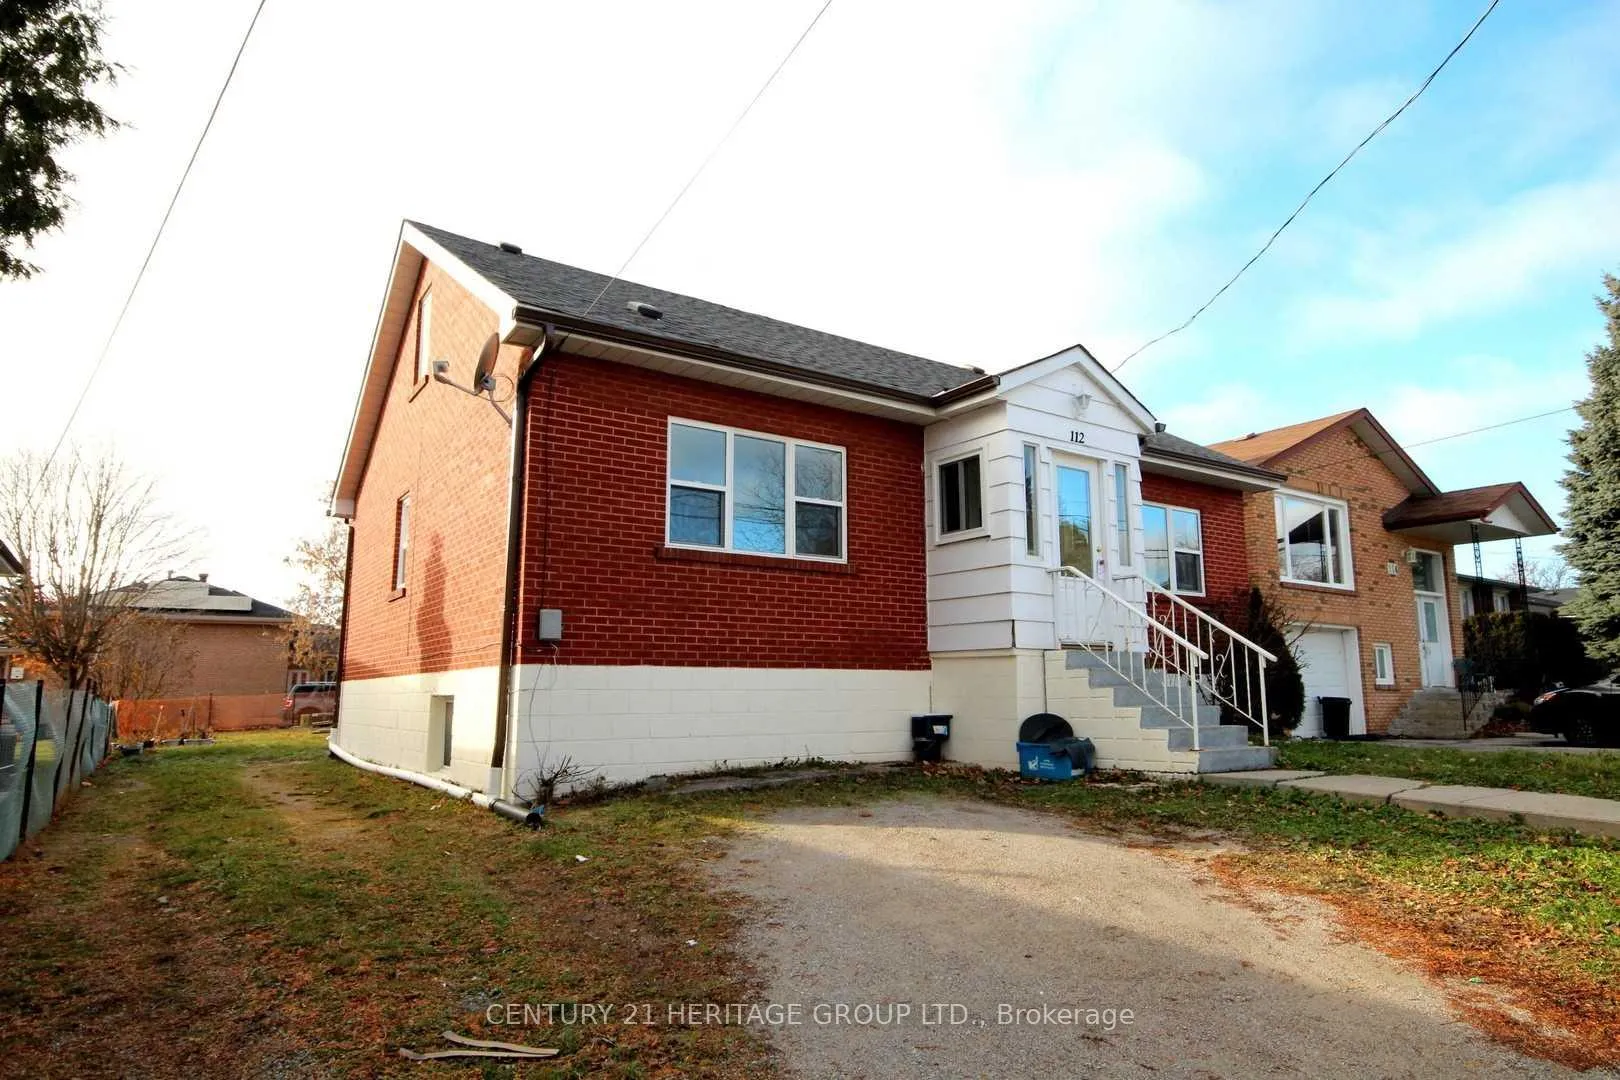
112 Toronto Street
Detached Terminated
1/9112 Toronto Street
Detached Terminated
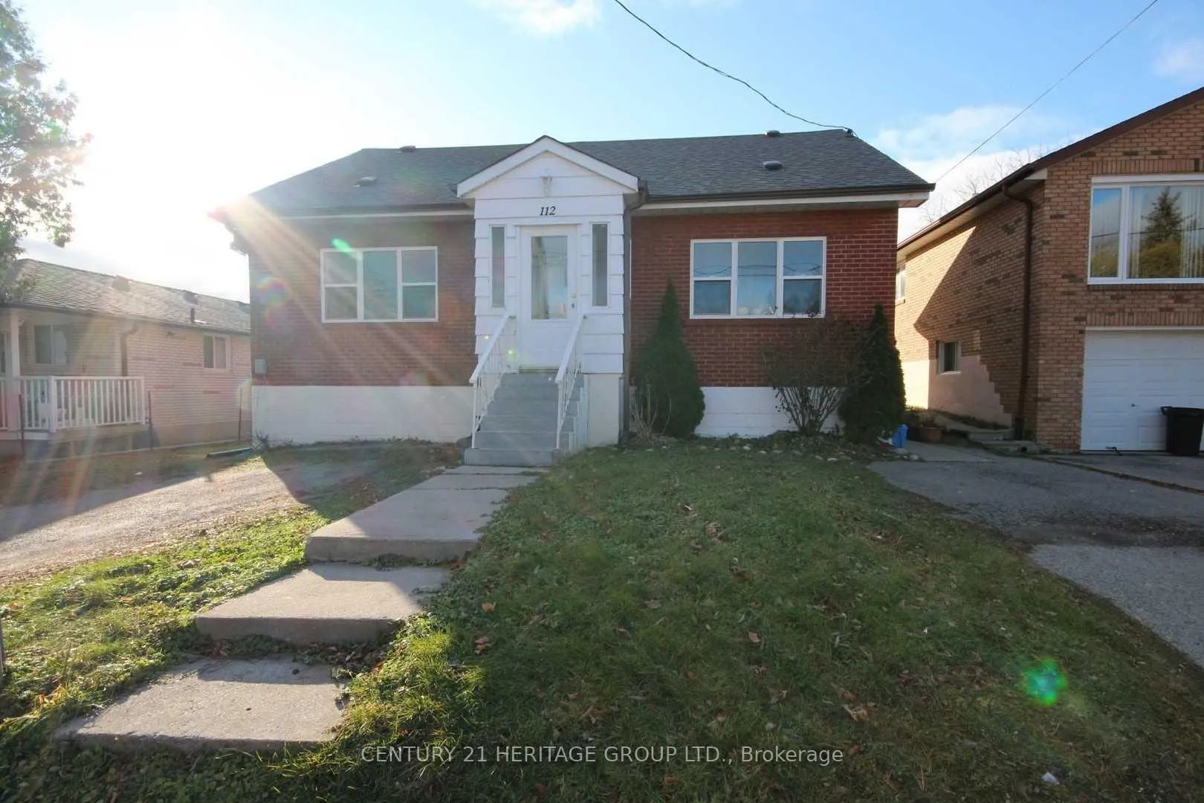
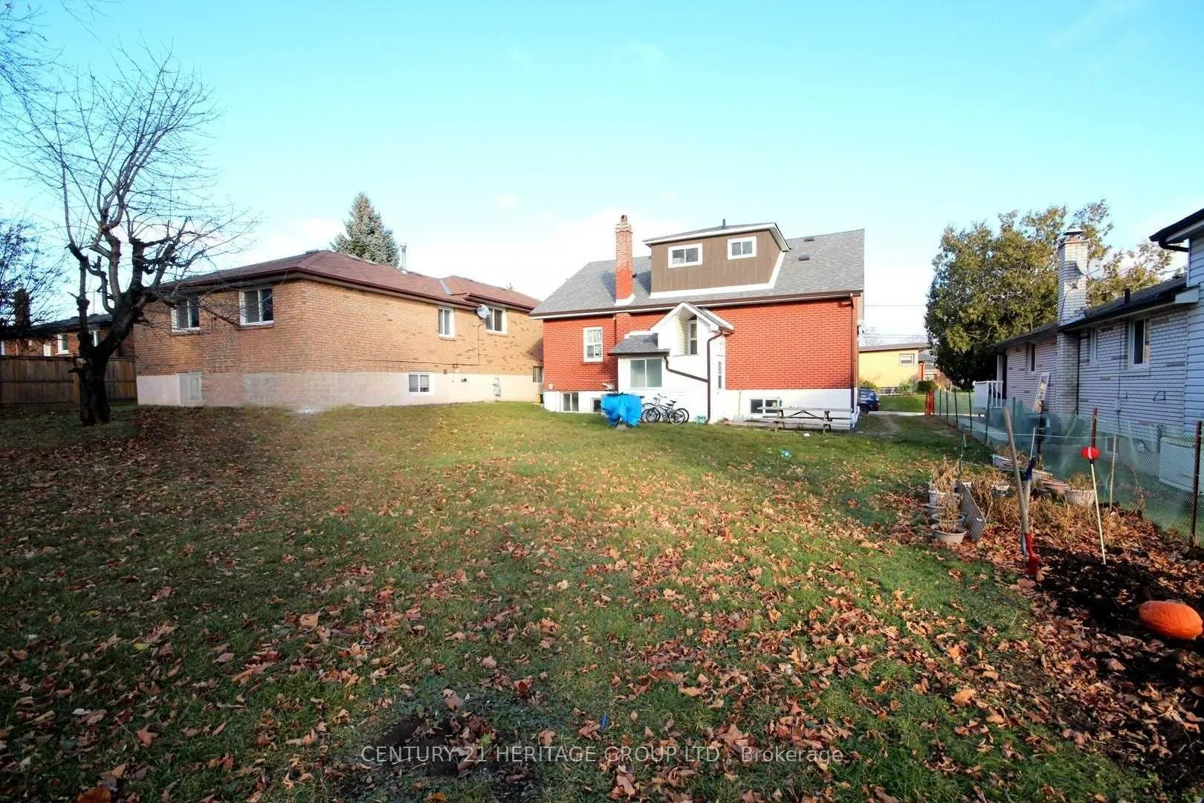
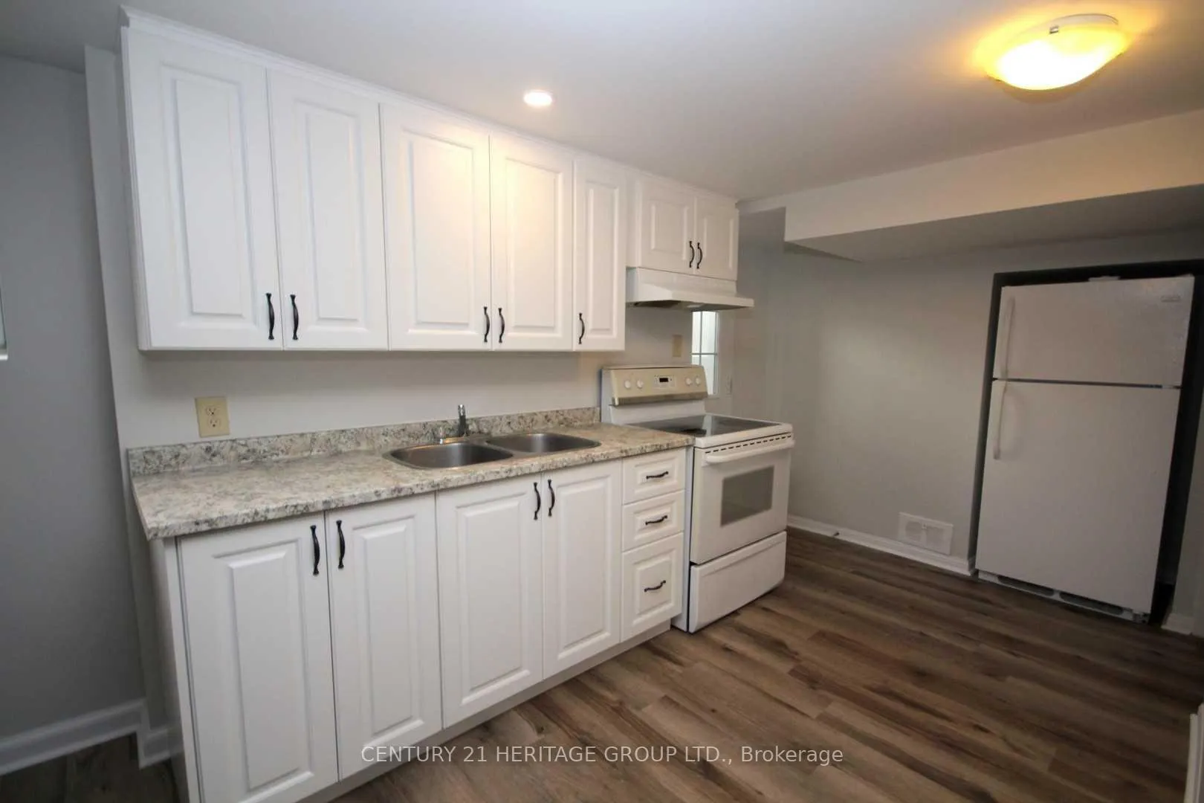
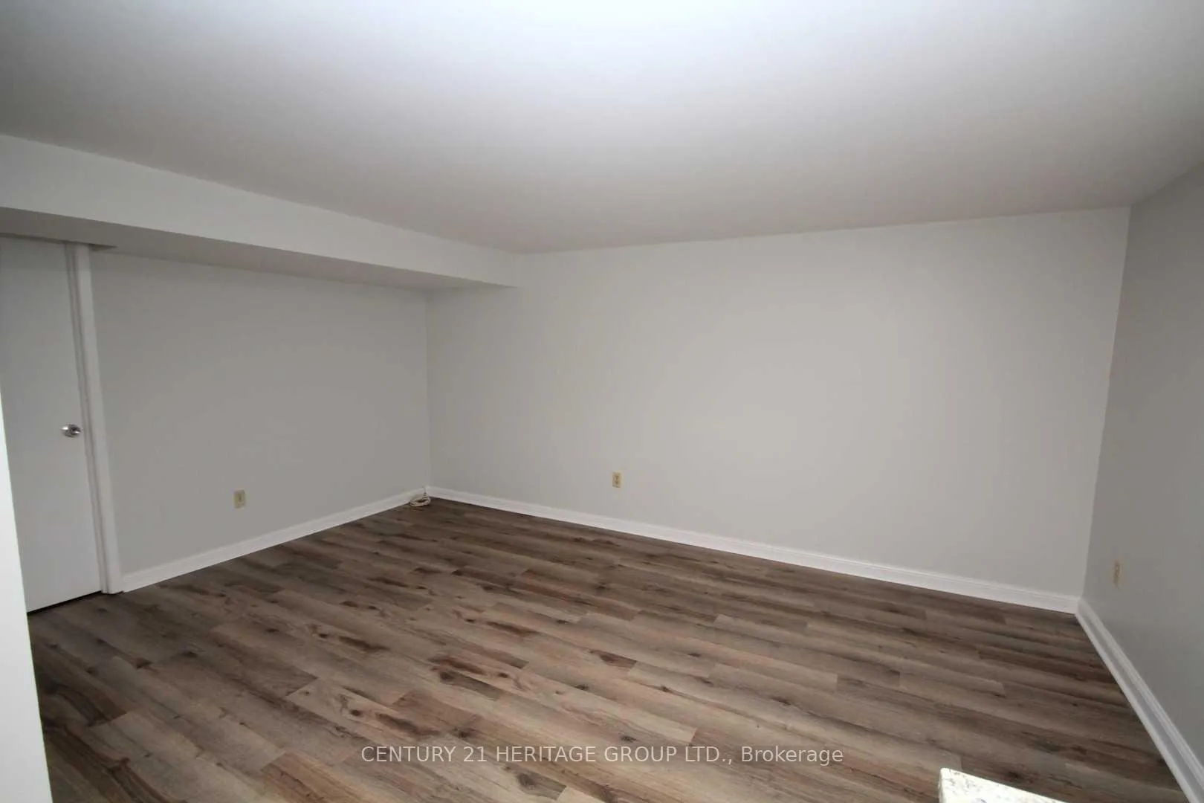 See all 9 photos
4+2 Bedrooms
3 Bathrooms
0 Garage
1.5K–2K sq.ft
54.43×125 ft
$4,552/yr
Property history
- $849,900TerminatedList: 2026-03-24|End: 2026-04-24|31 daysN12913428
Facts and features
- BasementFinished
- Price per sq ft~$486
- Water, sewerMunicipal
- HeatingForced air
What stands out
- 3 kitchens
- Separate entrance
- Central air
The homeDetached, 1 1/2 storey, 1,500–2,000 sq ft
- Type: Detached
- Style: 1 1/2 storey
- Living space: 1,500–2,000 sq ft
- Basement: Finished, separate entrance
InsideCarpet free, Rooms above ground 8, Rooms in the basement 4
- Features: Carpet free
- Rooms above ground: 8
- Rooms in the basement: 4
- Bedrooms: 4 + 2 in the basement
- Bathrooms: 3
- Kitchens: 3
Outside and lotBrick, Shingles, Block
Outside
- Exterior: Brick
- Roof: Shingles
- Foundation: Block
- Size: 54.43 × 125 ft
Parking5 Parking, Private
- Spaces: 5 Parking
- Driveway: Private
Heating, water and powerForced air, gas, Central air, Municipal water
- Heating: Forced air, gas
- Cooling: Central air
- Water: Municipal water
- Sewer: Municipal sewer
Costs and taxesTaxes $4,552 a year, HST included in the price
- Taxes, 2025: $4,552 a year
- HST: HST included in the price
Included in the saleExisting 3 fridges, 3 stoves, washer, dryer, hot water tank (owned), picnic table, Exclude window coverings belong to tenants.
- Included: Existing 3 fridges, 3 stoves, washer, dryer, hot water tank (owned), picnic table
- Not included: Exclude window coverings belong to tenants.
Listing detailsN12913428, Terminated, Mar 24, 2026
- MLS® number: N12913428
- Status: Terminated
- Listed on: Mar 24, 2026
- Days on market: 31
- Updated: Apr 24, 2026
- Possession: Flexible
- Occupied by: Tenant
- Listing brokerage: CENTURY 21 HERITAGE GROUP LTD.
About this home
112 Toronto Street, Bradford West Gwillimbury (Bradford), ON L3Z 1N9
Carpet Free
Great Investment Opportunity! 4+2 Bdrm 1-1/2 Storey Home On A 54X125Ft Lot. Includes 3 Kitchens, 3 Full Baths & 3 Separate Entrances. Some Updated Windows. New Hot Water Tank 2019. Finished Basmeent With Large Windows, New Kitchen& Flooring (2019). Upper Level Updated. Great Location In The Heart Of Bradford. Walking Distance To Amenities.
Read more
Ask about this home
A HOMEH agent will answer your questions about this home.
Ask a question
Thinking of selling your home?See what your home is worth today.
Around this home
Holland St W To Toronto St
Errands
Parks
Schools
Daily convenience, out of 100, from the distances below
ParkFuller Heights · 8 within 1 km12 min walk764 m
GroceryMac's7 min walk422 m
SchoolChris Hadfield Public School7 min walk430 m
PharmacyShoppers Drug Mart7 min walk452 m
Cafés & foodBradford Caribbean Cuisine · 15 within 1 km7 min walk412 m
Gym & rec centreRebel Fit Gym7 min walk432 m
LibraryBradford Library16 min walk976 m
WalkDriveStraight-line distance, open map data
Grocery0.4 km
Park0.8 km
Coffee0.6 km
Dining0.4 km
Gym0.4 km
Schools nearby
School rating, out of 10.
Chris Hadfield Public Schoolelementary · Public · 0.4 km
6.3/10Fair
St. Teresa of Calcutta Catholic Schoolelementary · Catholic · 0.5 km
—
Fieldcrest Elementary Schoolelementary · Public · 0.7 km
6.6/10Good
Contact agent
Helpful calculators
Mortgage
Affordability
Closing costs
Land transfer tax
Property tax
Down payment
CMHC insurance
Stress test
Cashback Rebate
Your HOMEH agent

NimaHOMEH agent · Bradford West Gwillimbury
"I would see it this week."
Ask Nima