

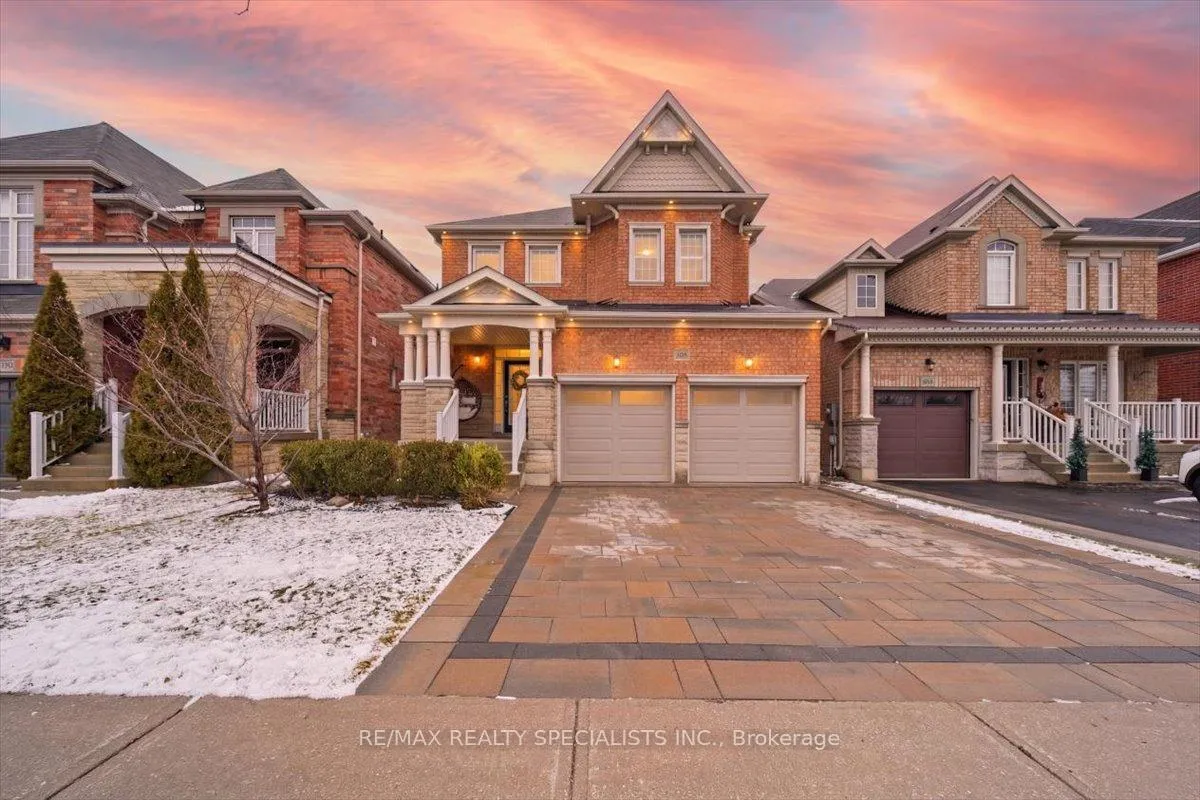
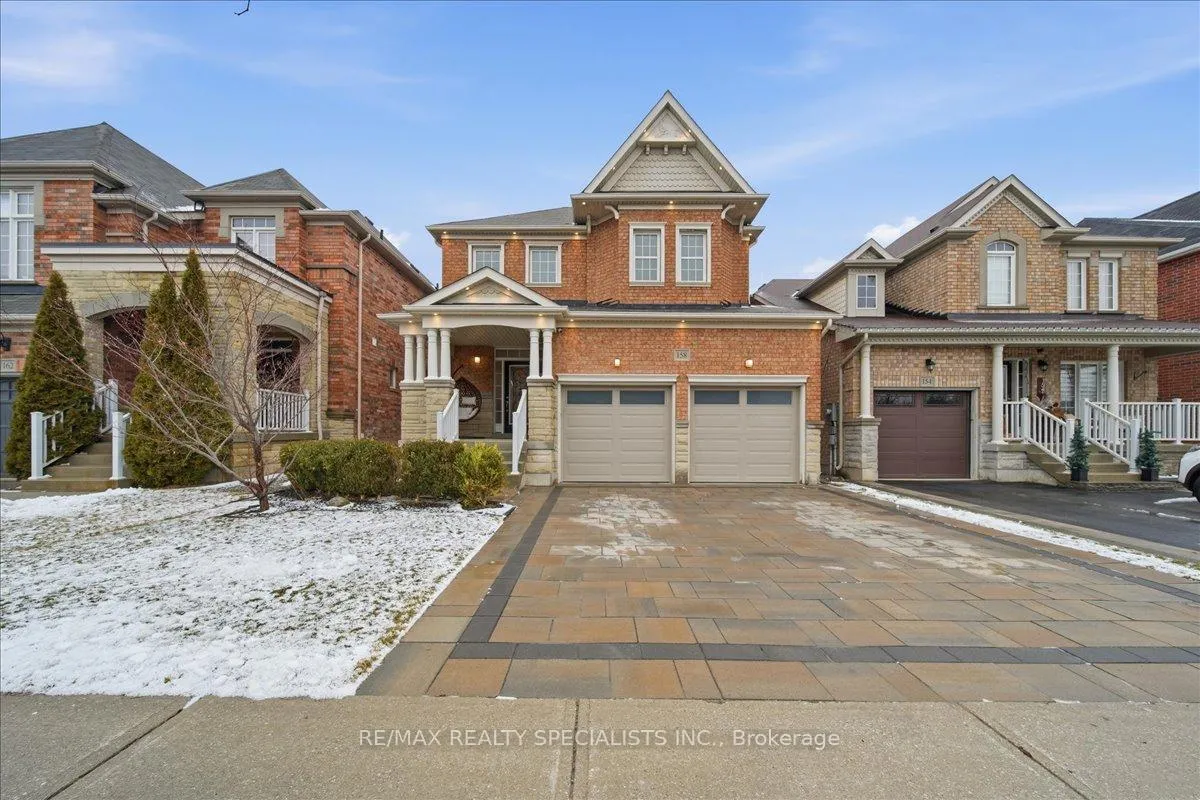
158 Downy Emerald Drive
158 Downy Emerald Drive
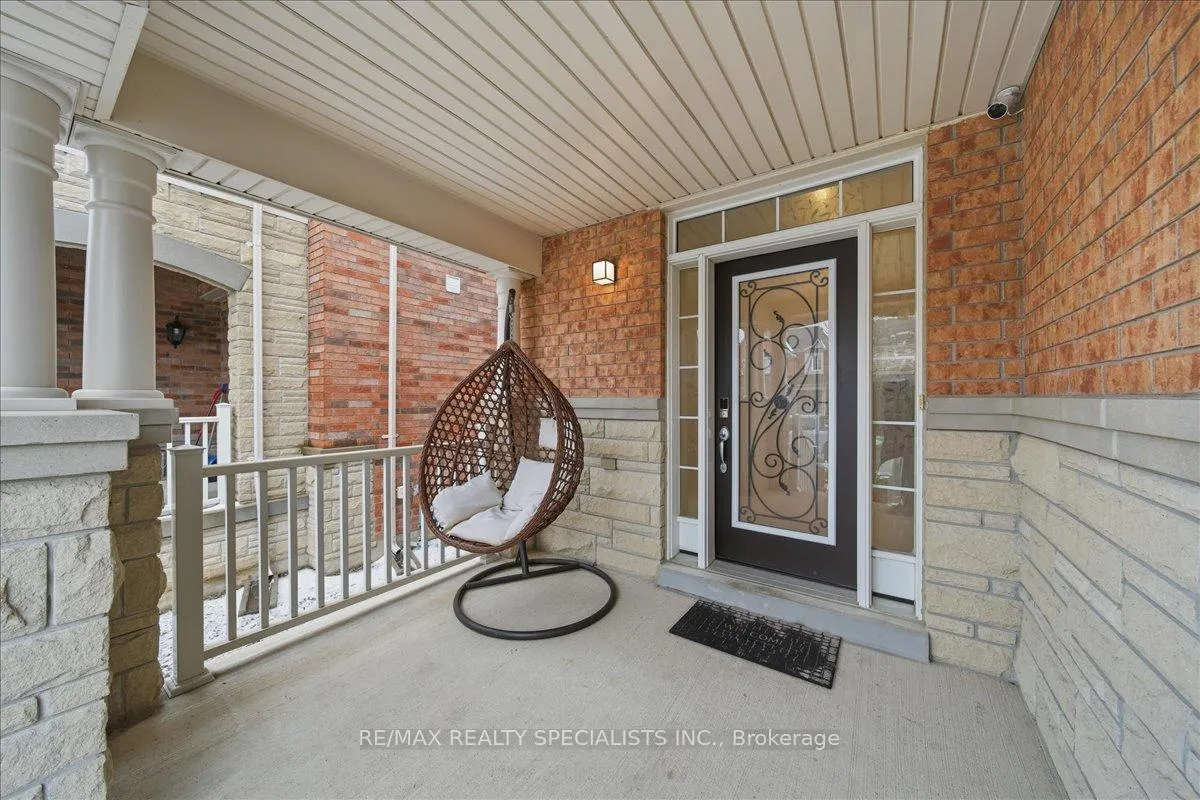
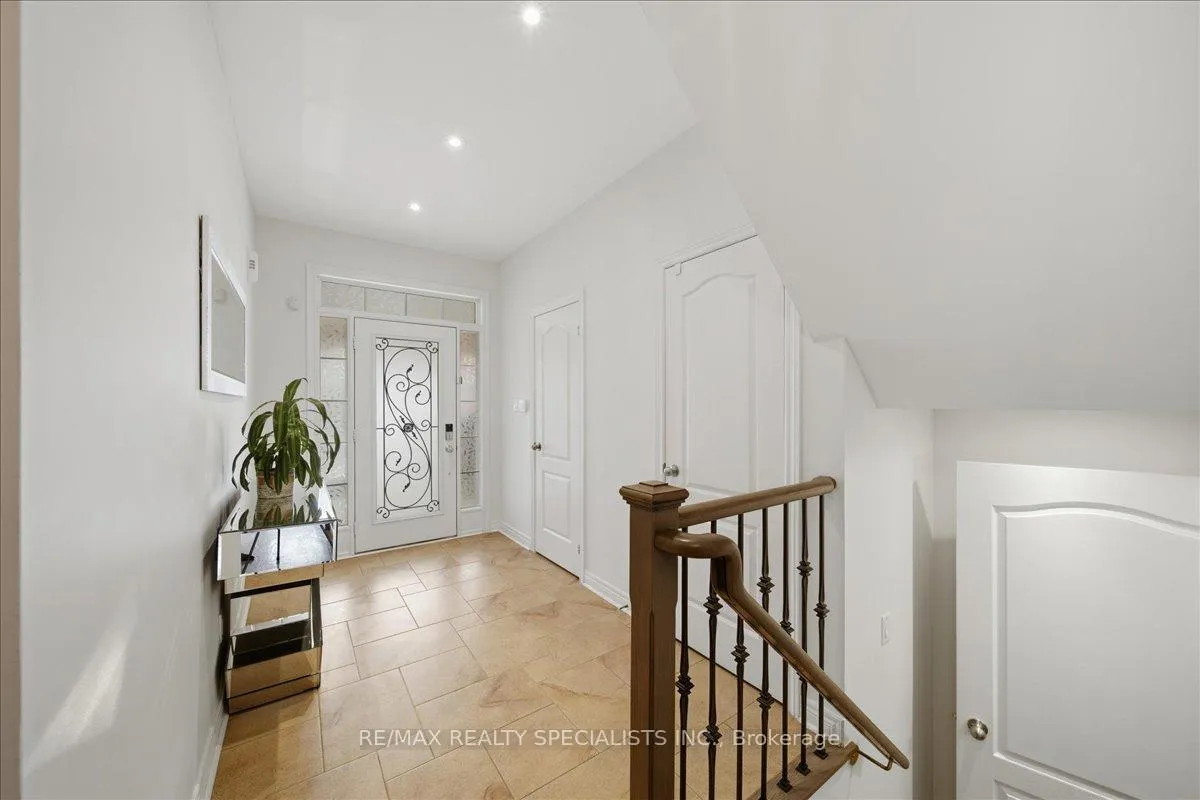
 See all 50 photos
Property history
Facts and features
- BasementFinished
- Water, sewerMunicipal
- HeatingForced air
- CoolingCentral air
- Hardwood floors
- Fireplace
- Central air
- Pool
The homeDetached, 2-storey, 2,000–2,500 sq ft
- Type: Detached
- Style: 2-storey
- Living space: 2,000–2,500 sq ft
- Basement: Finished
InsideFireplace Yes, natural gas, Ceramic, Hardwood, Main level
- Fireplace: Yes, natural gas
- Flooring: Ceramic, Hardwood
- Laundry: Main level
- Features: Carpet free, water heater owned
- Rooms above ground: 10
- Bedrooms: 4
- Bathrooms: 4
- Kitchens: 1
- Family room: Yes
Outside and lotBrick, Shingles, Concrete
- Exterior: Brick
- Roof: Shingles
- Foundation: Concrete
- Pool: Other
- Size: 36.11 × 114.91 ft
Parking2 Garage, Built-in, Private double
- Spaces: 2 Garage
- Garage: Built-in
- Driveway: Private double
Heating, water and powerForced air, gas, Central air, Municipal water
- Heating: Forced air, gas
- Cooling: Central air
- Water: Municipal water
- Sewer: Municipal sewer
Costs and taxesTaxes $6,422 a year, HST included in the price, Rental items None
- Taxes, 2025: $6,422 a year
- HST: HST included in the price
- Rental items: None
Included in the saleAll appliances(including fridge in the basement) all light fixtures, all window coverings, garage door opener(s) + remotes, garden shed, all bathroom mirrors, small cabinet beside kitchen, closet organizer / shelving in the primary bedroom walking closet, tankless water heater (owned), 3x outdoor security cameras (as is), metal gazebo in the backyard. swim spa., Tv + brackets
- Included: All appliances(including fridge in the basement) all light fixtures, all window coverings, garage door opener(s) + remotes, garden shed, all bathroom mirrors, small cabinet beside kitchen, closet organizer / shelving in the primary bedroom walking closet, tankless water heater (owned), 3x outdoor security cameras (as is), metal gazebo in the backyard. swim spa.
- Not included: Tv + brackets
Listing detailsN12910750, Sold, Mar 23, 2026
- MLS® number: N12910750
- Status: Sold
- Listed on: Mar 23, 2026
- Days on market: 9
- Updated: Apr 1, 2026
- Possession: Flexible
- Occupied by: Owner
- Listing brokerage: RE/MAX REALTY SPECIALISTS INC.
About this home
158 Downy Emerald Drive, Bradford West Gwillimbury (Bradford), ON L3Z 0E6
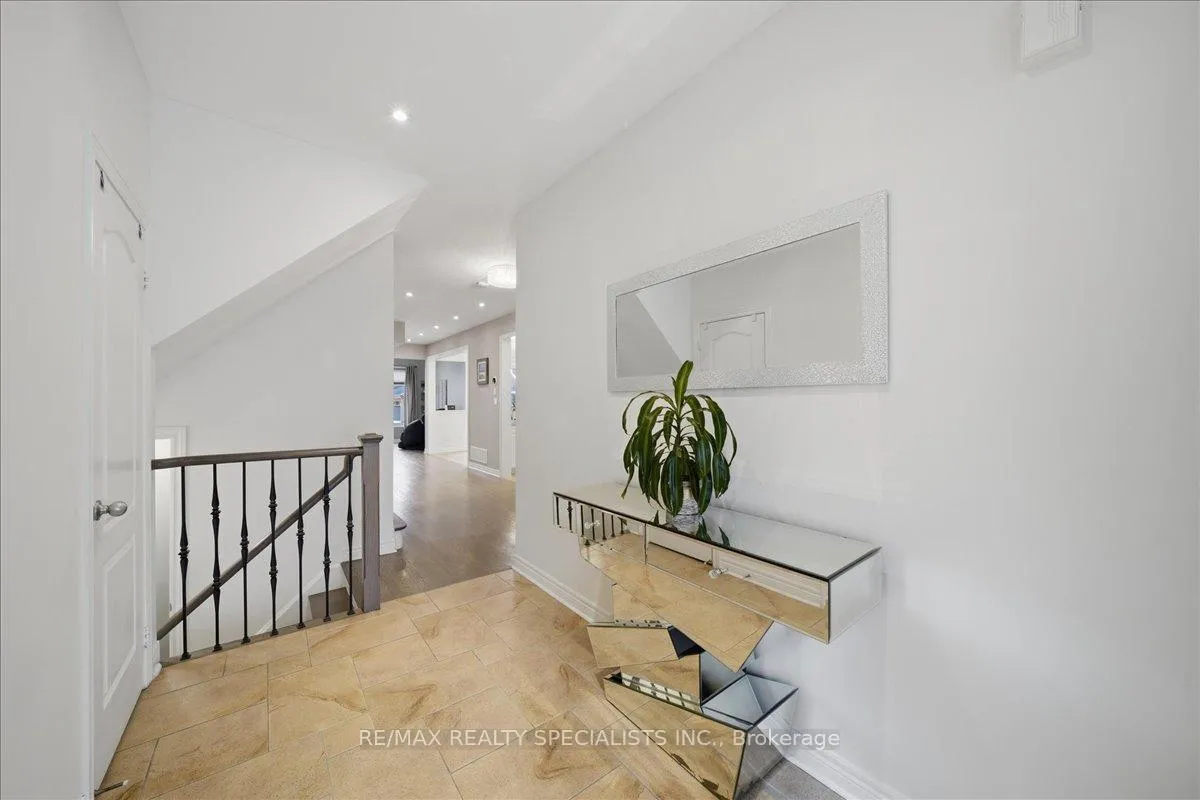
** OPEN HOUSE SAT 2-4PM ** Stunning Upgraded Detached Home with Swim Spa in the Heart of Bradford! Welcome to this beautifully maintained 2-storey detached home located in one of Bradford's most desirable family-friendly neighbourhoods. This exceptional property offers the perfect blend of comfort, style, and year-round entertainment, featuring a rare 5-ft deep semi-inground swim spa, professionally installed with landscaping in 2022 - ideal for relaxing, exercising, or entertaining in every season. This turnkey home showcases over $200,000 in upgrades and improvements, including refinished hardwood flooring (2024), pot lights throughout (2022), fresh paint in most areas (2024-2025), and updated kitchen (2025) with premium appliances, The bright and functional layout offers spacious principal rooms and modern finishes throughout. The fully finished basement adds excellent versatility, featuring a newly added kitchenette (2025), making it perfect for extended family, in-law suite potential. Step outside to your private backyard retreat with stamped concrete, interlock driveway (2022), refinished and waterproofed fencing (2025), and the highlight of the home - a luxurious Artesian EP15 swim spa, approximately 5 feet deep, with seating for 5 and space for up to 10 adults, hot-tub jets, Bellagio-style fountain feature, and colour-changing underwater lighting. Additional features include: Epoxy garage floor (2023), Insulated high-efficiency garage door (2022), Baseboard heater and exhaust ventilation in garage, Lockable cast-iron side entrance gate, Smart light switches (app-controlled, included) Newer washer & dryer (approx. 2021). Located within walking distance to schools, parks, shopping, and transit, this move-in-ready home offers incredible value, thoughtful upgrades, and a backyard oasis you won't find anywhere else.
Ask about this home
A HOMEH agent will answer your questions about this home.
Around this home
Daily convenience, out of 100, from the distances below
Schools nearby
School rating, out of 10.
Helpful calculators
Your HOMEH agent

"I would see it this week."