

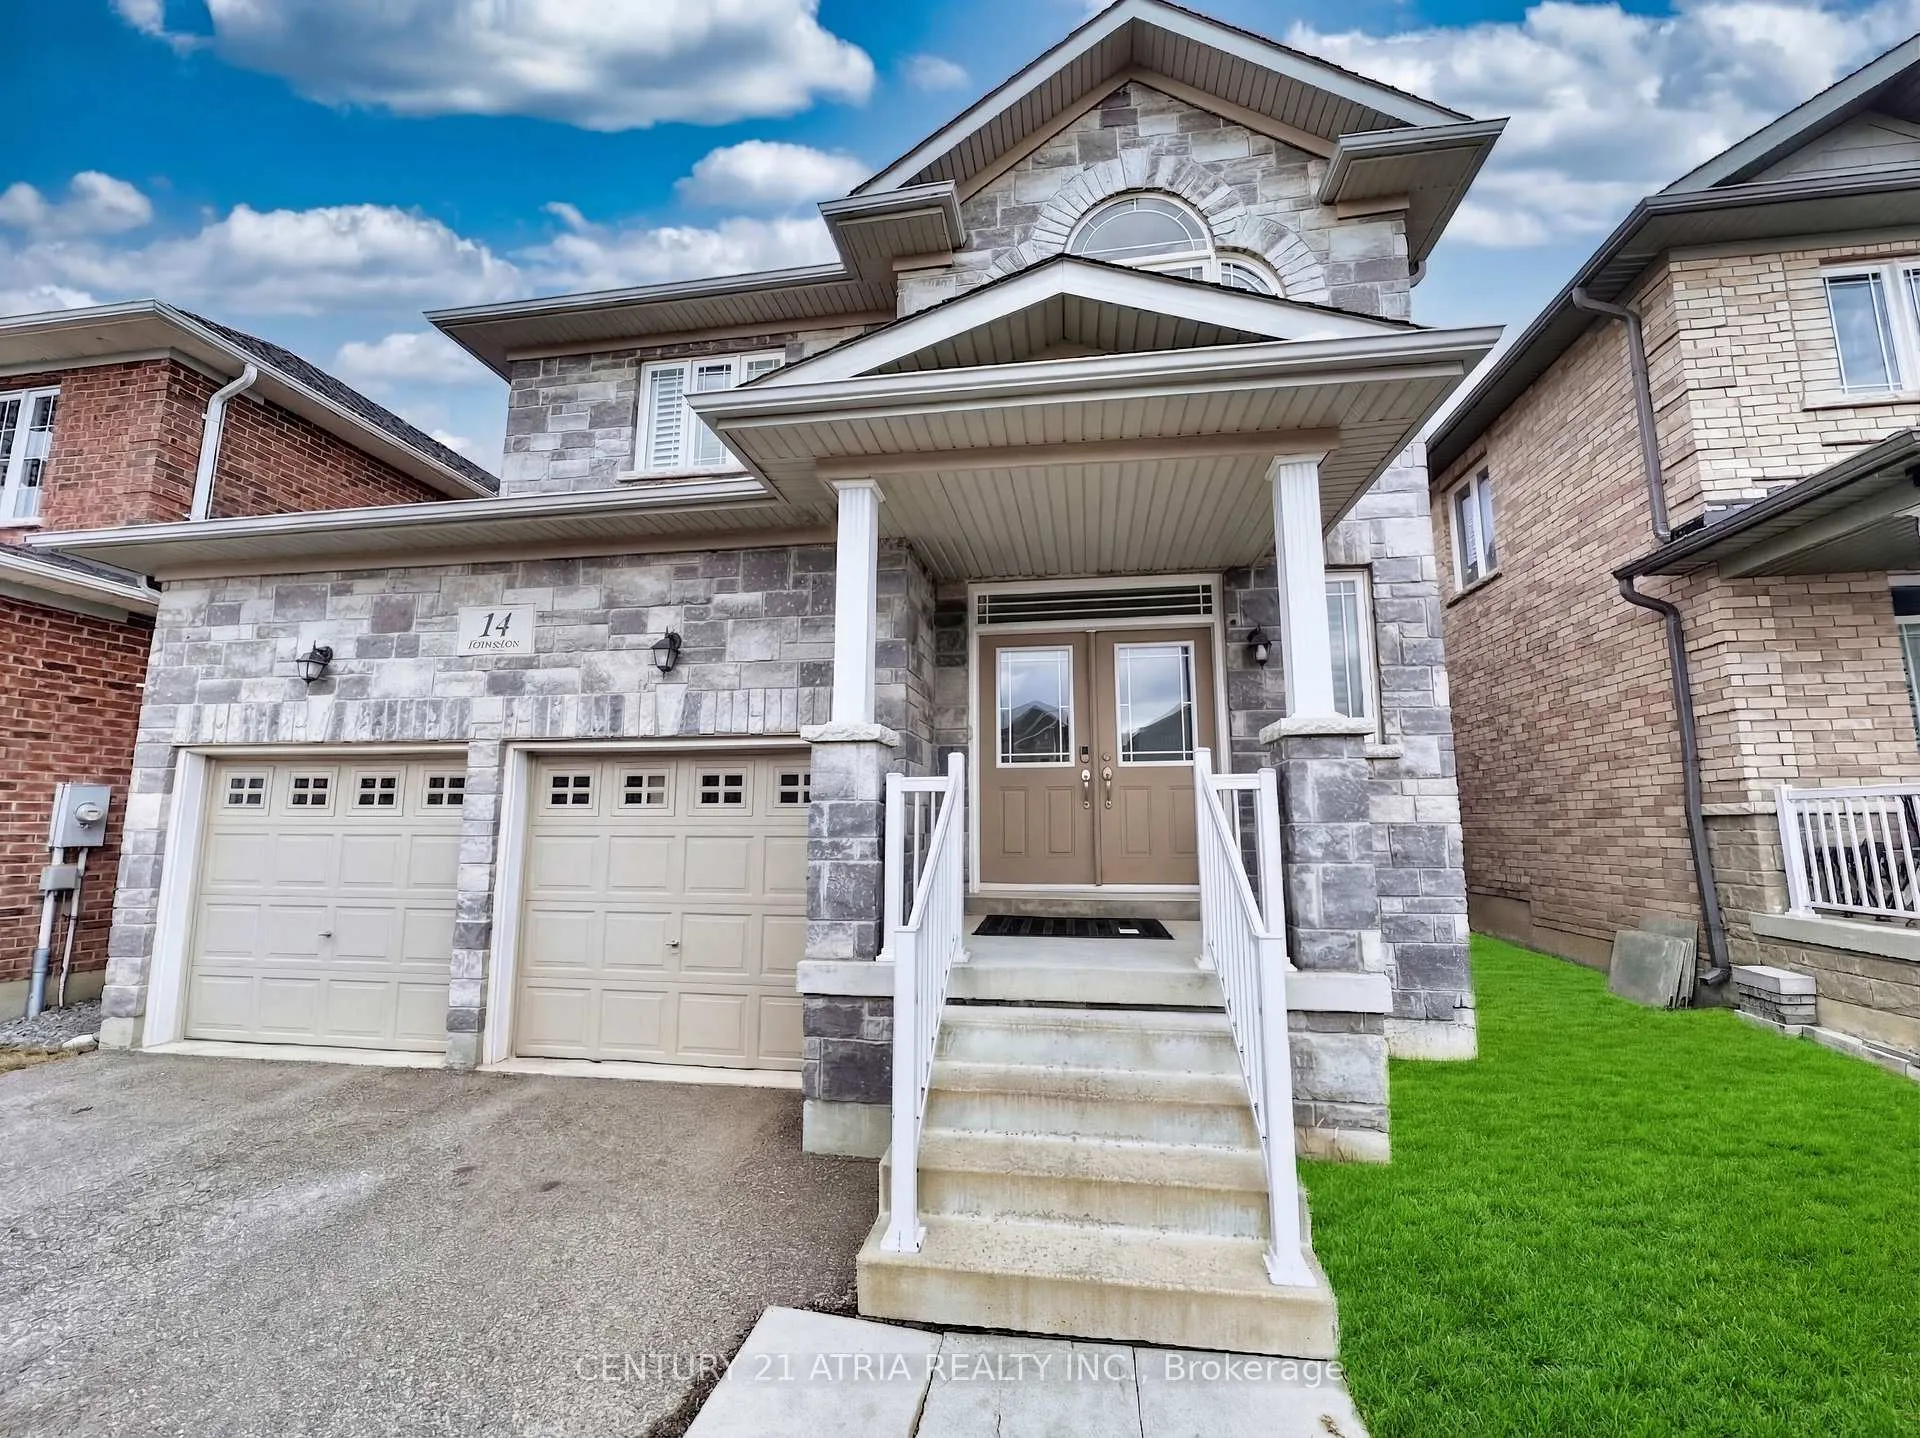
14 Heritage Street
14 Heritage Street
 See all 50 photos
Property history
Facts and features
- BasementUnfinished
- Age of home6–15 years
- Water, sewerMunicipal
- Lot shapeRectangular
- Hardwood floors
- Fireplace
- Central air
The homeDetached, 2-storey, Age 6–15 years
- Type: Detached
- Style: 2-storey
- Age: 6–15 years
- Living space: 2,000–2,500 sq ft
- Basement: Unfinished
- View: Clear
- Waterfront: None
InsideFireplace Yes, family room, Tile, Hardwood, Ceramic, Main level
- Fireplace: Yes, family room
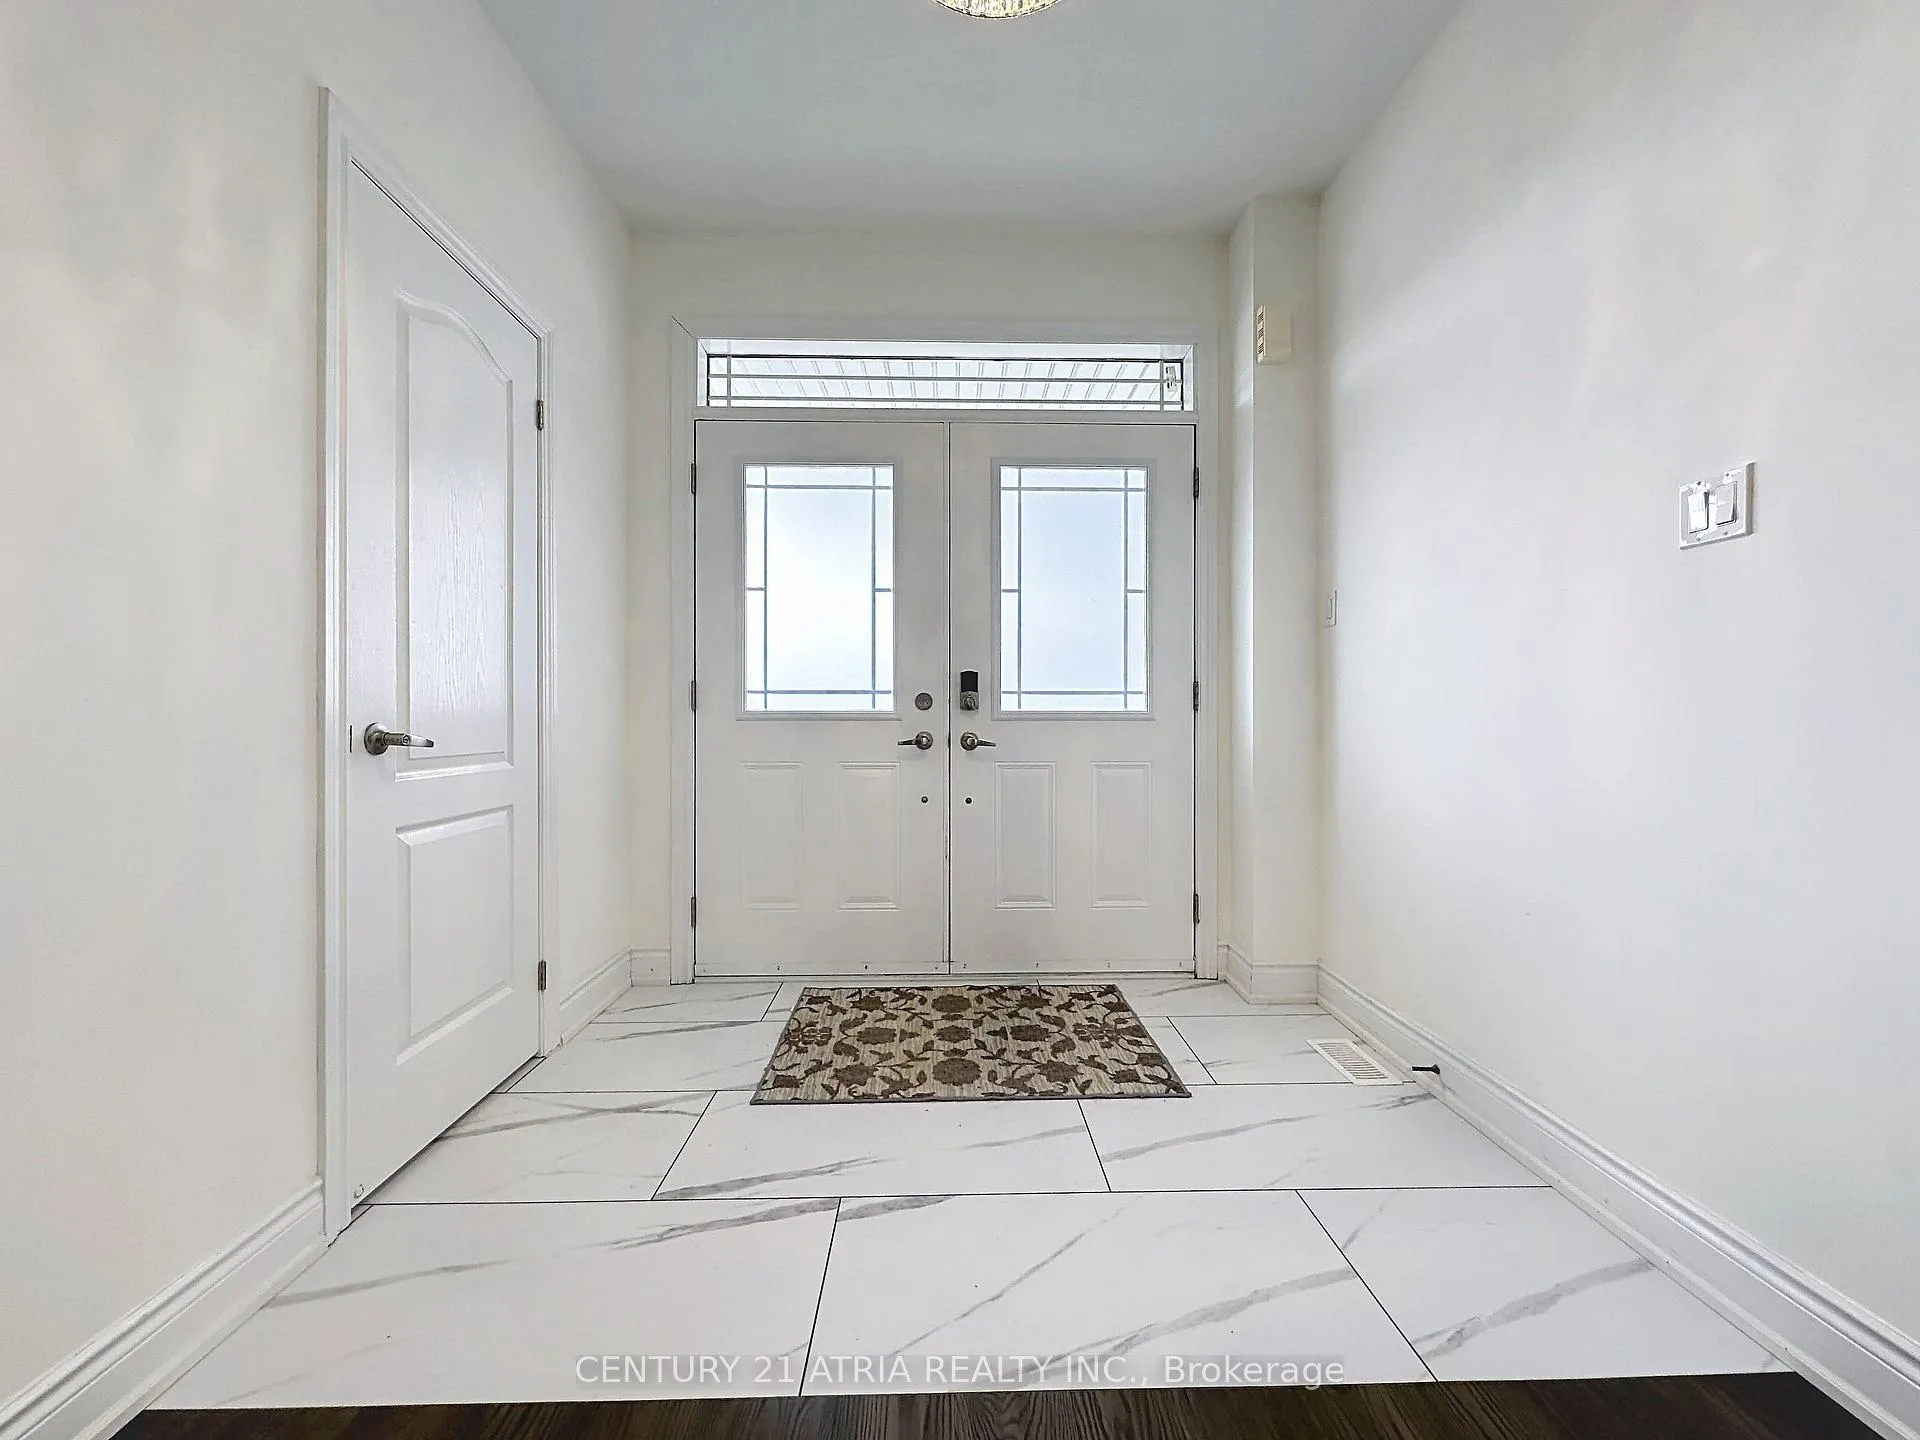
- Flooring: Tile, Hardwood, Ceramic
- Laundry: Main level
- Features: Carpet free, water heater
- Security: Carbon monoxide detectors
- Rooms above ground: 10
- Bedrooms: 4
- Bathrooms: 4
- Kitchens: 1
- Family room: Yes
Outside and lotBrick, stone, Asphalt shingle, Concrete
- Exterior: Brick, stone
- Roof: Asphalt shingle
- Foundation: Concrete
- Other structures: Fence - full
- Size: 40.05 × 111.64 ft
- Shape: Rectangular
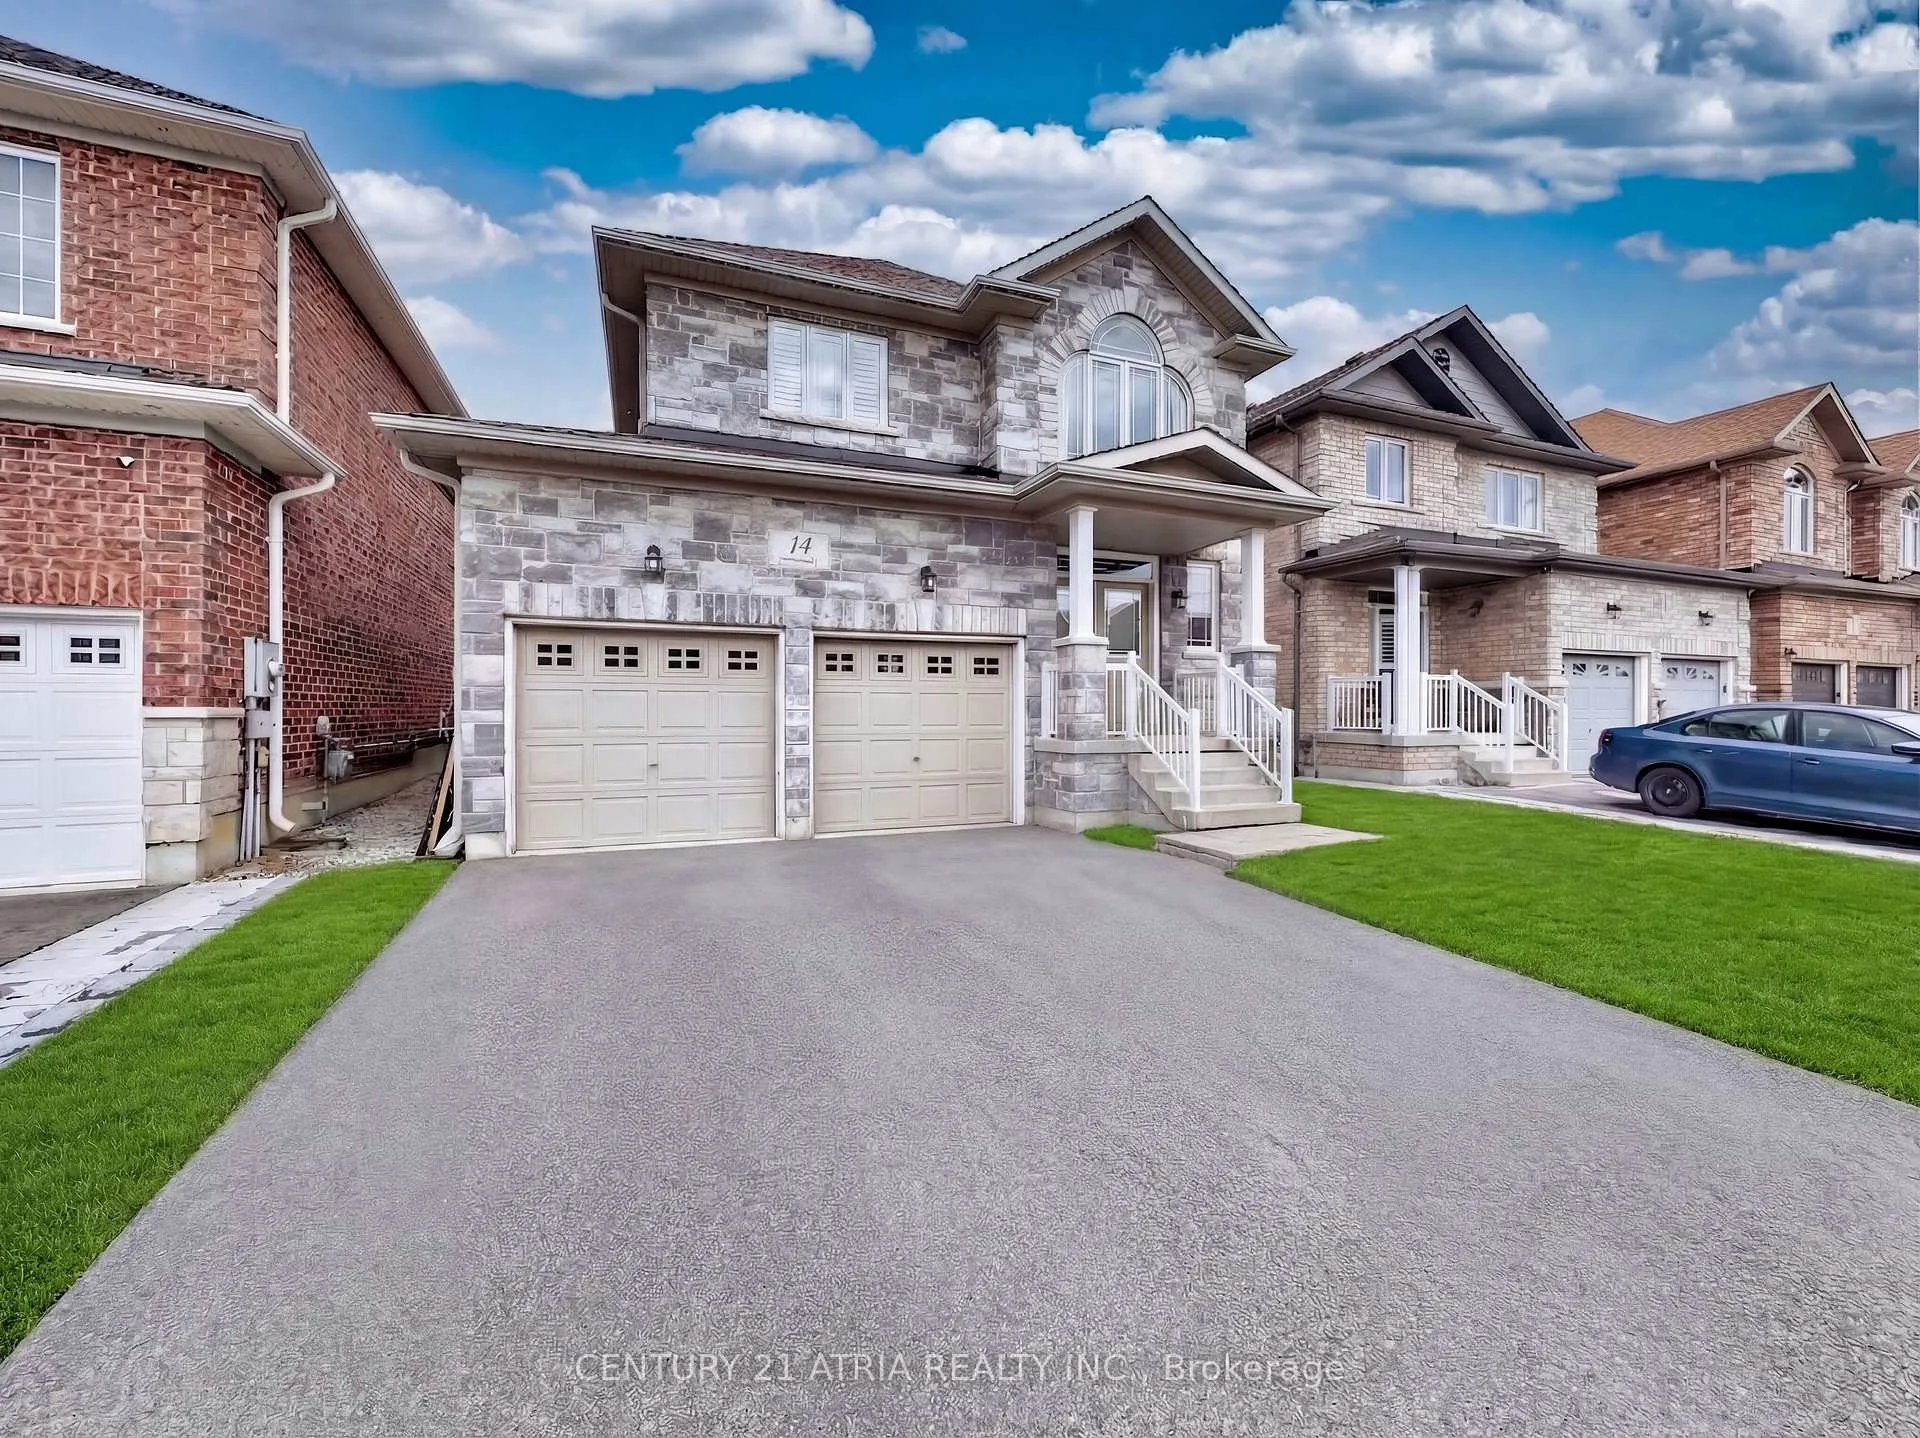
Parking2 Garage, Attached, Available, front yard parking, private
- Spaces: 2 Garage
- Garage: Attached
- Driveway: Available, front yard parking, private
Heating, water and powerForced air, gas, Central air, Municipal water
- Heating: Forced air, gas
- Cooling: Central air
- Water: Municipal water
- Sewer: Municipal sewer
- Natural gas: Available
- Hydro: Available
Costs and taxesTaxes $6,443 a year, HST included in the price, Hot water tank
- Taxes, 2025: $6,443 a year
- HST: HST included in the price
- Rental items: Hot water tank
- Under contract: Hot water heater
NearbyClear view, fenced yard, park, school
- Close to: Clear view, fenced yard, park, school
Listing detailsN12906172, Sold, Mar 21, 2026
- MLS® number: N12906172
- Status: Sold
- Listed on: Mar 21, 2026
- Days on market: 30
- Updated: Apr 20, 2026
- Possession: 2026-04-01 / Flexible
- Occupied by: Vacant
- Listing brokerage: CENTURY 21 ATRIA REALTY INC.
About this home
14 Heritage Street, Bradford West Gwillimbury (Bradford), ON L3Z 0X5
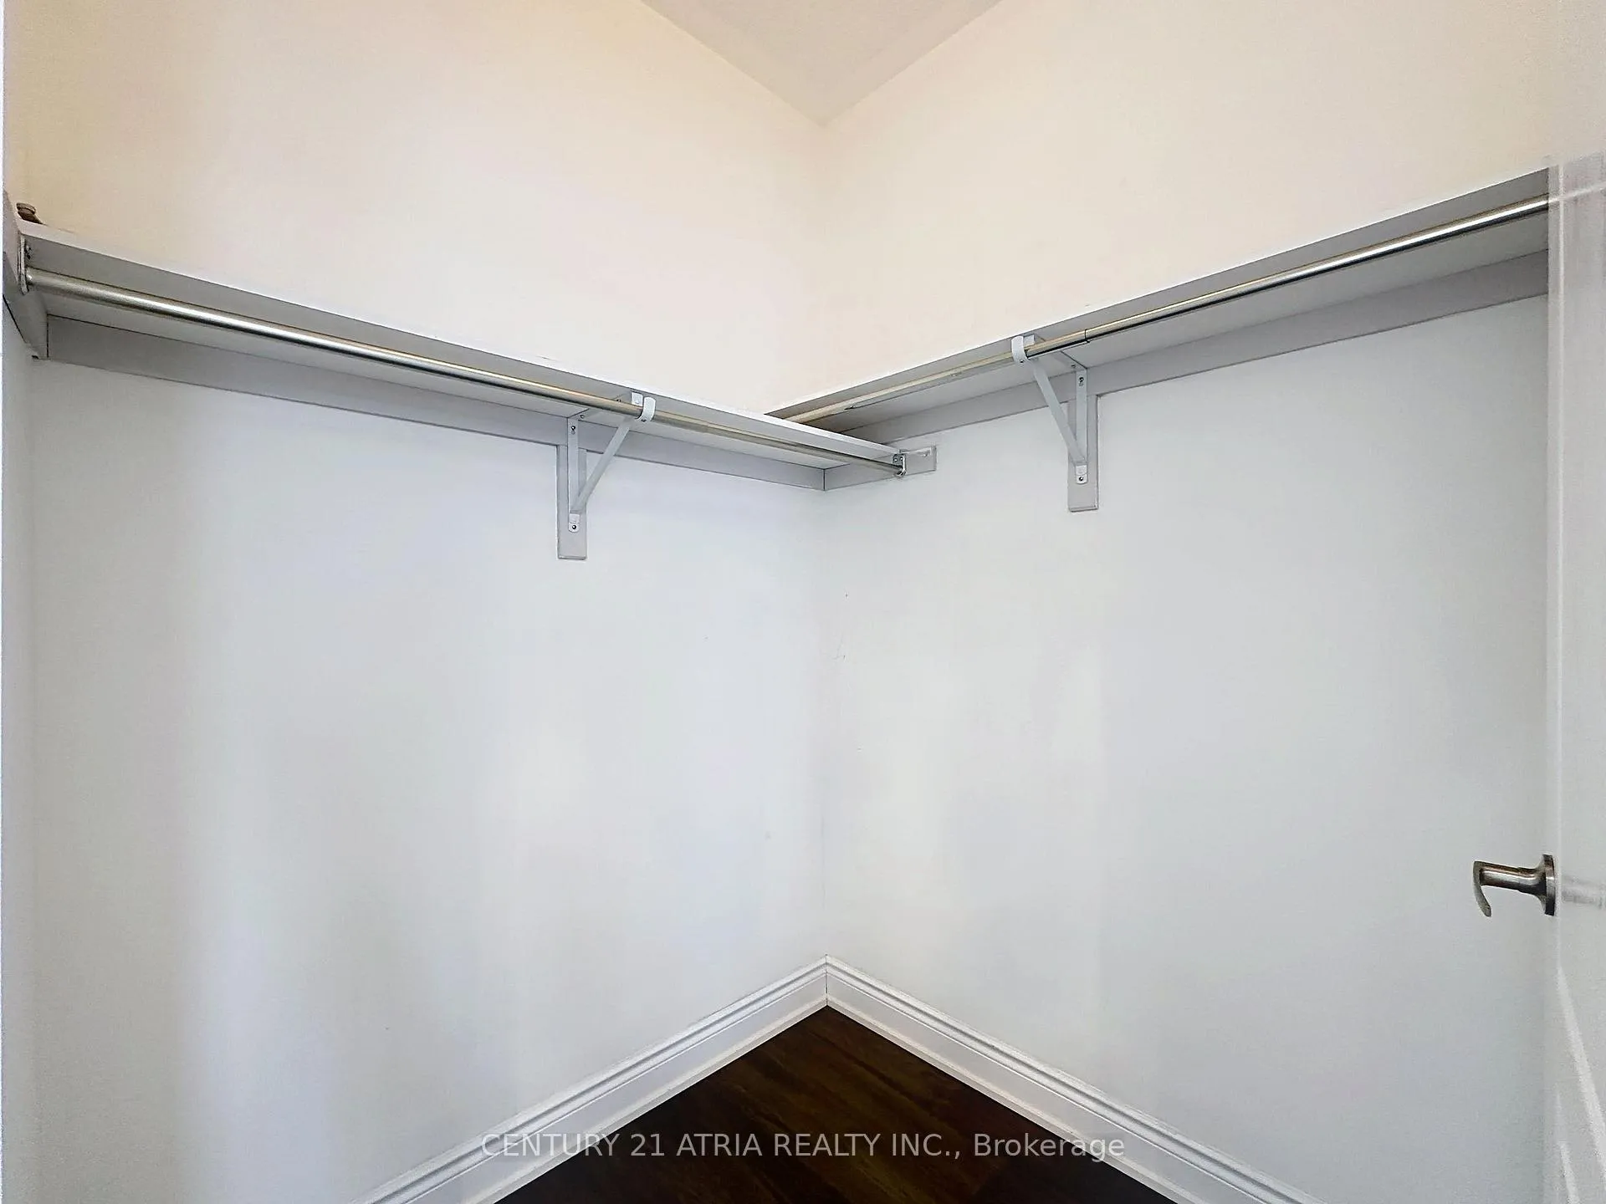
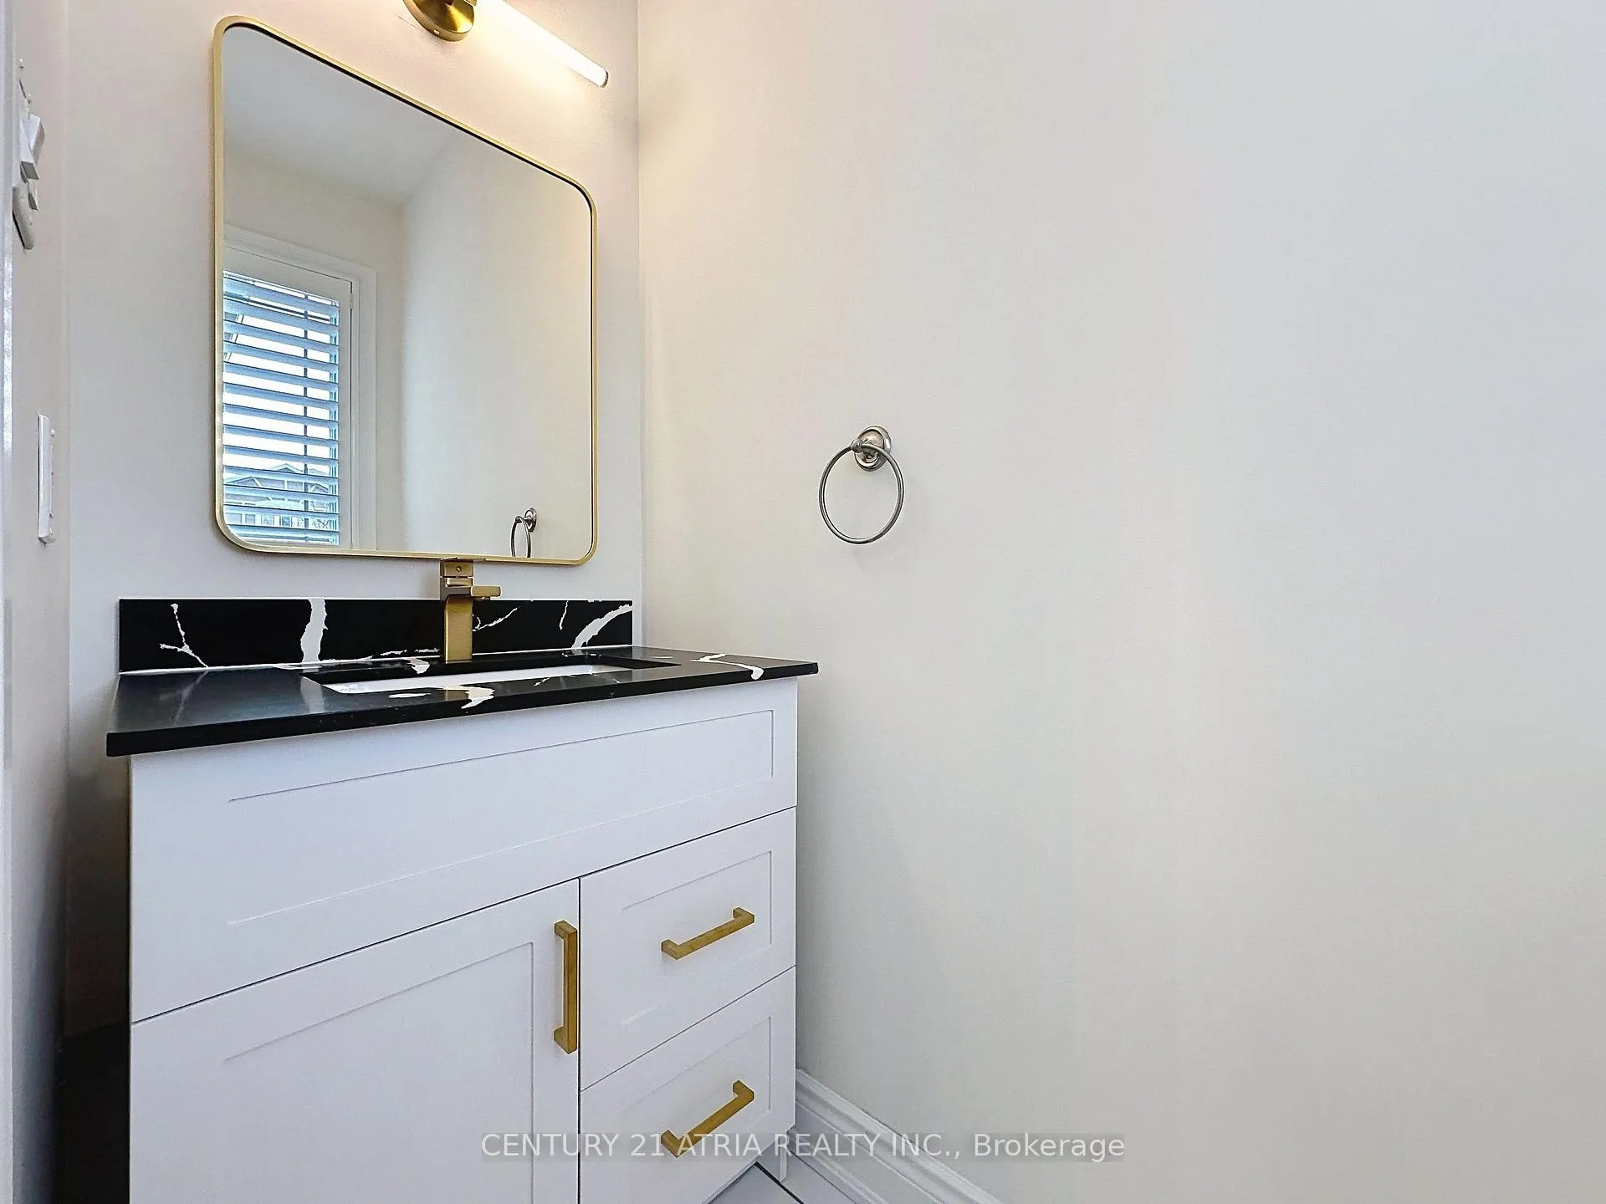
Gorgeous upgraded Detached all brick & stone home located in highly sought after newly developed Grand Central Community in Bradford West Gwillimbury. This home has been meticulously renovated from top to bottom, offering the luxury and freshness brand new model home. The owner has spared no expense on upgrades, Main floor featuring Open concept,2428 Sq Ft, 9-foot Ceiling family room w/Fire place into the living /dining area, large eat-in kitchen, large breakfast island w/granite countertops, a custom chef's kitchen with brand new Stainless Steel Appliances, modern flooring and Staircase with elegant iron pickets. Laundry room w/garage access, Upstairs you have 4 massive bedrooms, Master suite w/a spa like ensuite with a freestanding bathtub. Bedrooms three & four share a Jack & Jill bathroom. Finished with California Shutters throughout. Everything is done. Just move in & enjoy!
Ask about this home
A HOMEH agent will answer your questions about this home.
Around this home
Daily convenience, out of 100, from the distances below
Schools nearby
School rating, out of 10.
Helpful calculators
Your HOMEH agent

"Priced 2% over the Hestimate. I would see it this week."