

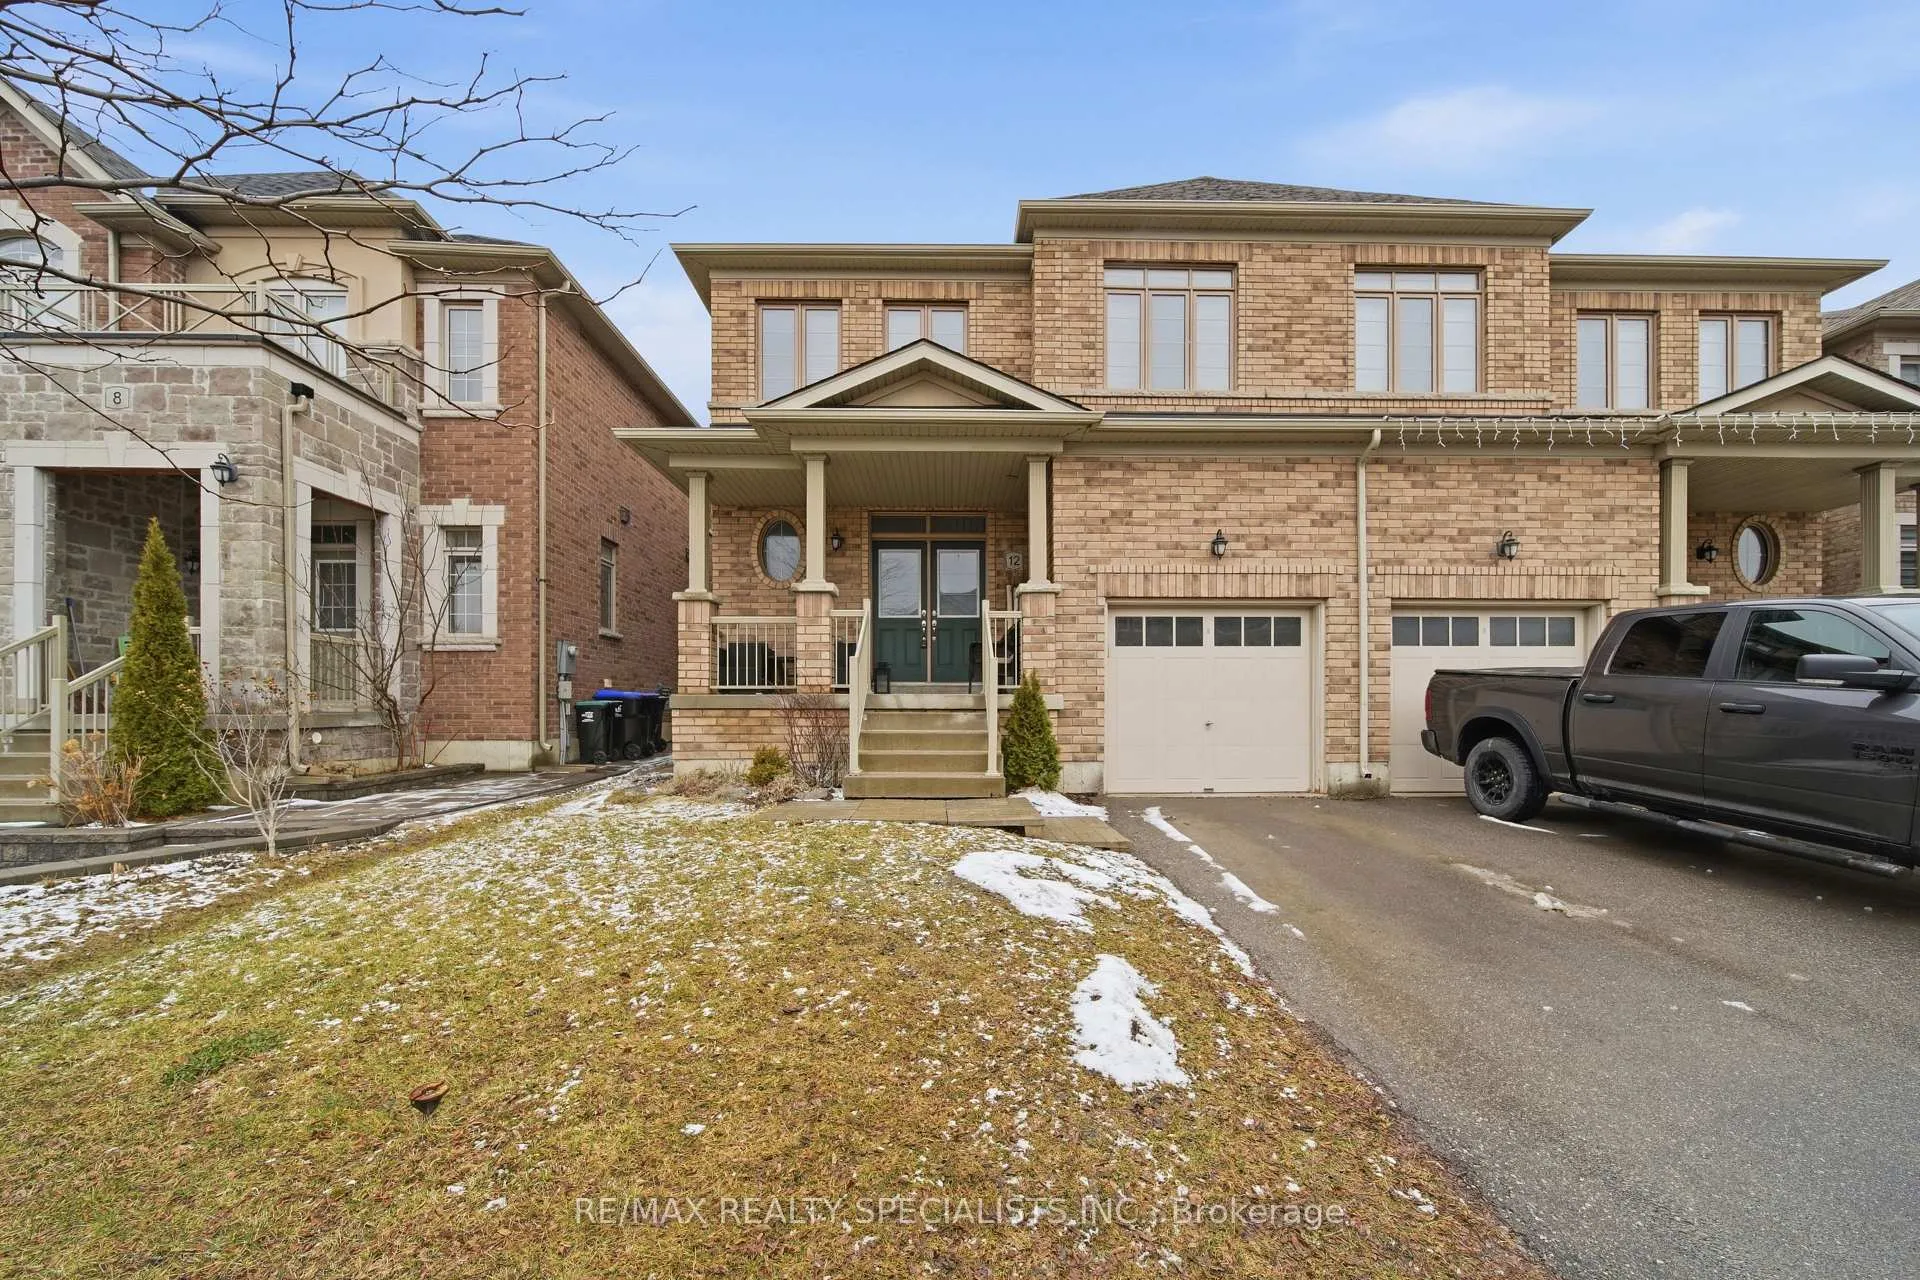
12 Fortis Crescent
12 Fortis Crescent
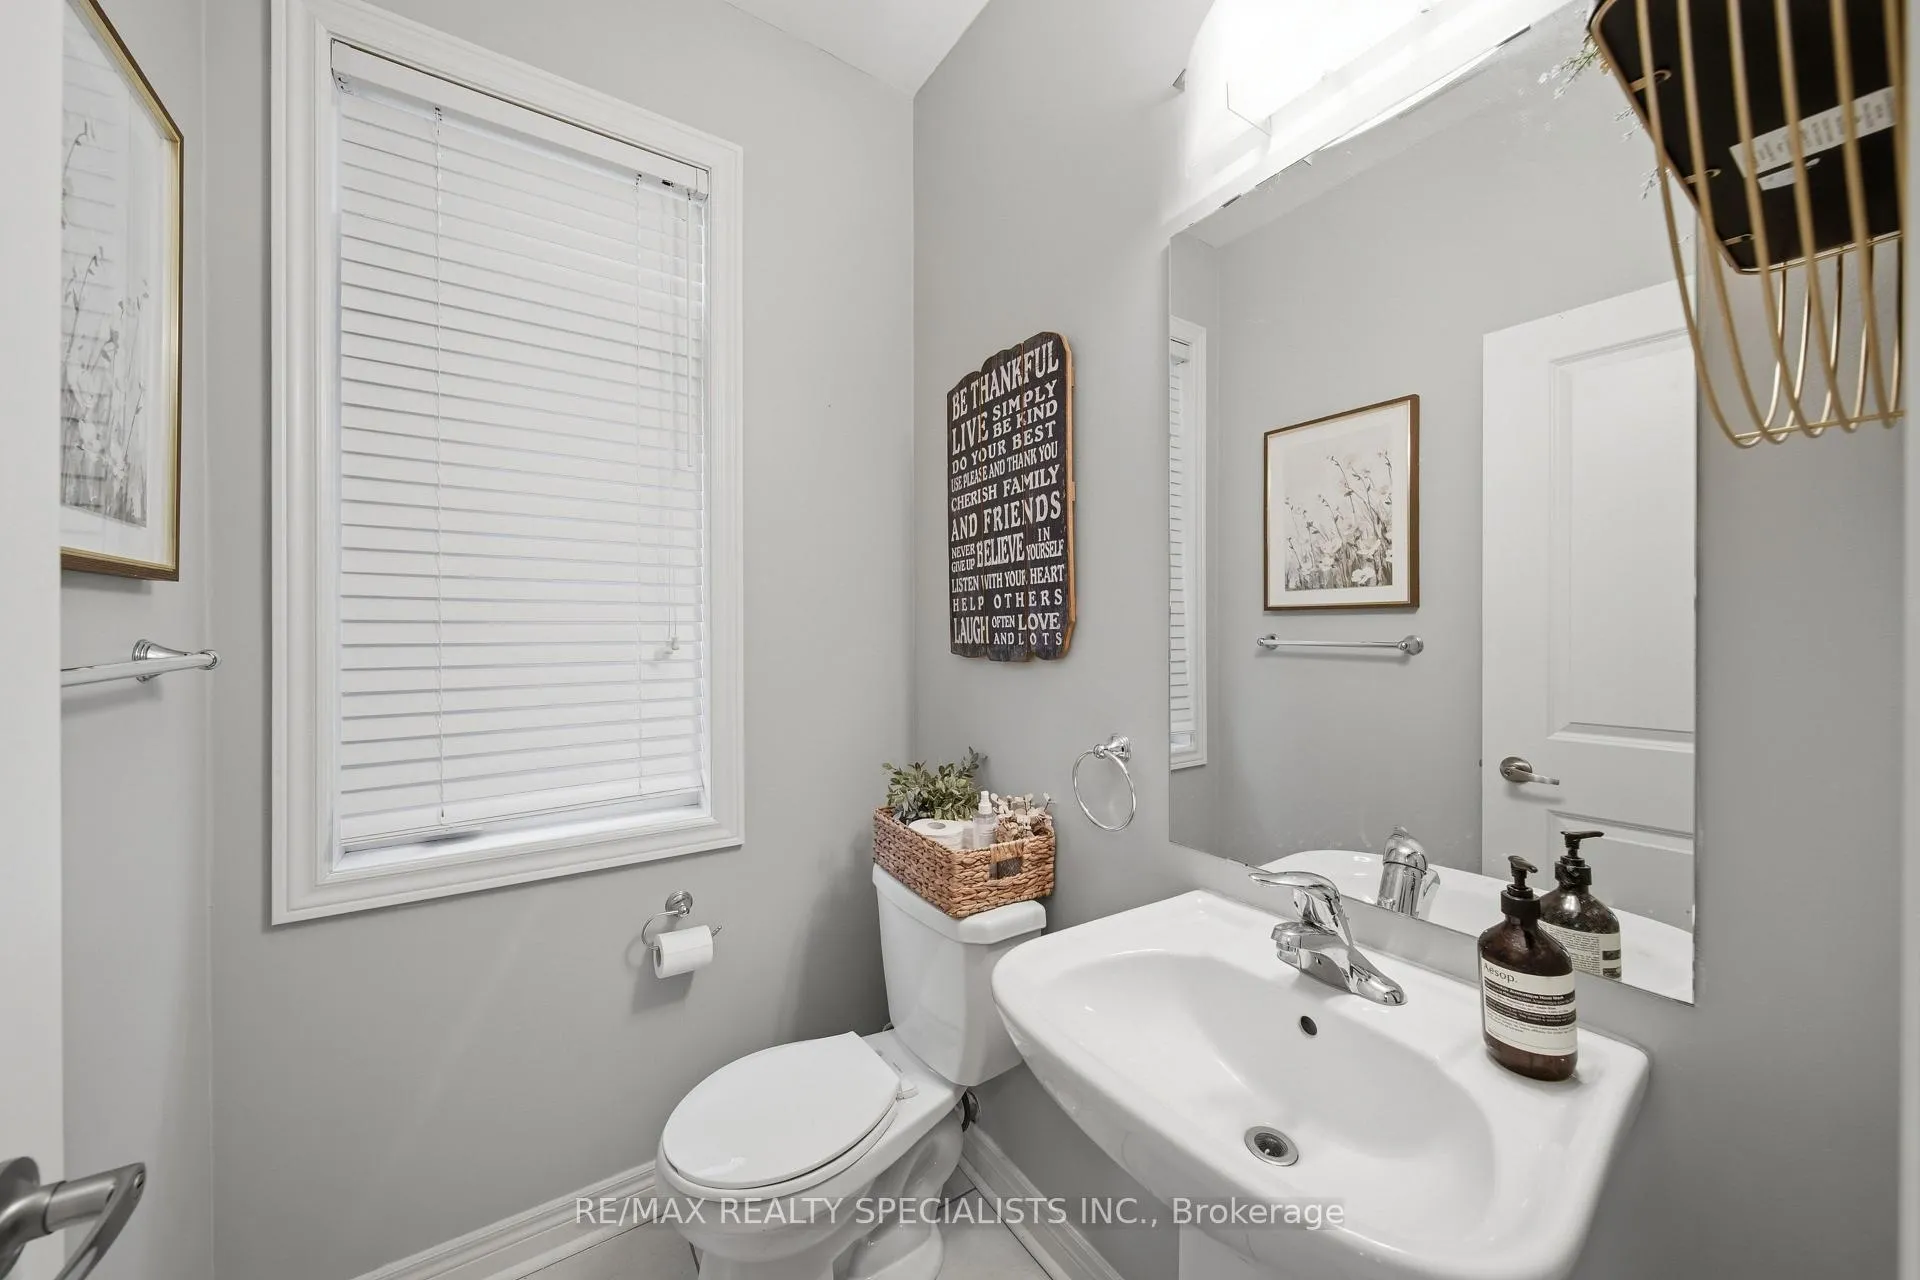 See all 32 photos
Property history
Facts and features
- BasementUnfinished
- Lot size30 × 108 ft
- Lease term12 months
- FurnishedUnfurnished
- Hardwood floors
- Fireplace
- Central air
The homeSemi-Detached, 2-storey, 2,000–2,500 sq ft
- Type: Semi-Detached
- Style: 2-storey
- Living space: 2,000–2,500 sq ft
- Basement: Unfinished
InsideFireplace Yes, natural gas, Ceramic, Hardwood, Broadloom, Sink, upper level
- Fireplace: Yes, natural gas
- Flooring: Ceramic, Hardwood, Broadloom
- Laundry: Sink, upper level
- Features: Auto garage door remote
- Rooms above ground: 7
- Bedrooms: 4
- Bathrooms: 3
- Kitchens: 1
Outside and lotBrick, Shingles, Concrete
- Exterior: Brick
- Roof: Shingles
- Foundation: Concrete
- Size: 30.02 × 107.61 ft
Parking1 Garage, Built-in, Private
- Spaces: 1 Garage
- Garage: Built-in
- Driveway: Private
Heating, water and powerForced air, gas, Central air, Municipal water
- Heating: Forced air, gas
- Cooling: Central air
- Water: Municipal water
- Sewer: Municipal sewer
Rent and termsRent $3,200 a month, Entire property, Unfurnished
- Rent: $3,200 a month
- Space for rent: Entire property
- Furnished: Unfurnished
- Lease: 12 months
- Paid: Monthly
- Rent includes: Parking
- Deposit: Required
- Credit check: Required
- Employment letter: Required
- Rental application: Required
- References: Required
- Rental items: Tenant pays for water heater.
IncludedUse of: fridge, stove, dishwasher, clothes washer & dryer. window coverings, light fixtures, a/c, garage door opener.
- Included: Use of: fridge, stove, dishwasher, clothes washer & dryer. window coverings, light fixtures, a/c, garage door opener.
Listing detailsN12909880, Rented, Mar 23, 2026
- MLS® number: N12909880
- Status: Rented
- Listed on: Mar 23, 2026
- Days on market: 30
- Updated: Apr 22, 2026
- Possession: 30-59 days
- Occupied by: Tenant
- Listing brokerage: RE/MAX REALTY SPECIALISTS INC.
About this home
12 Fortis Crescent, Bradford West Gwillimbury (Bradford), ON L3Z 0W2
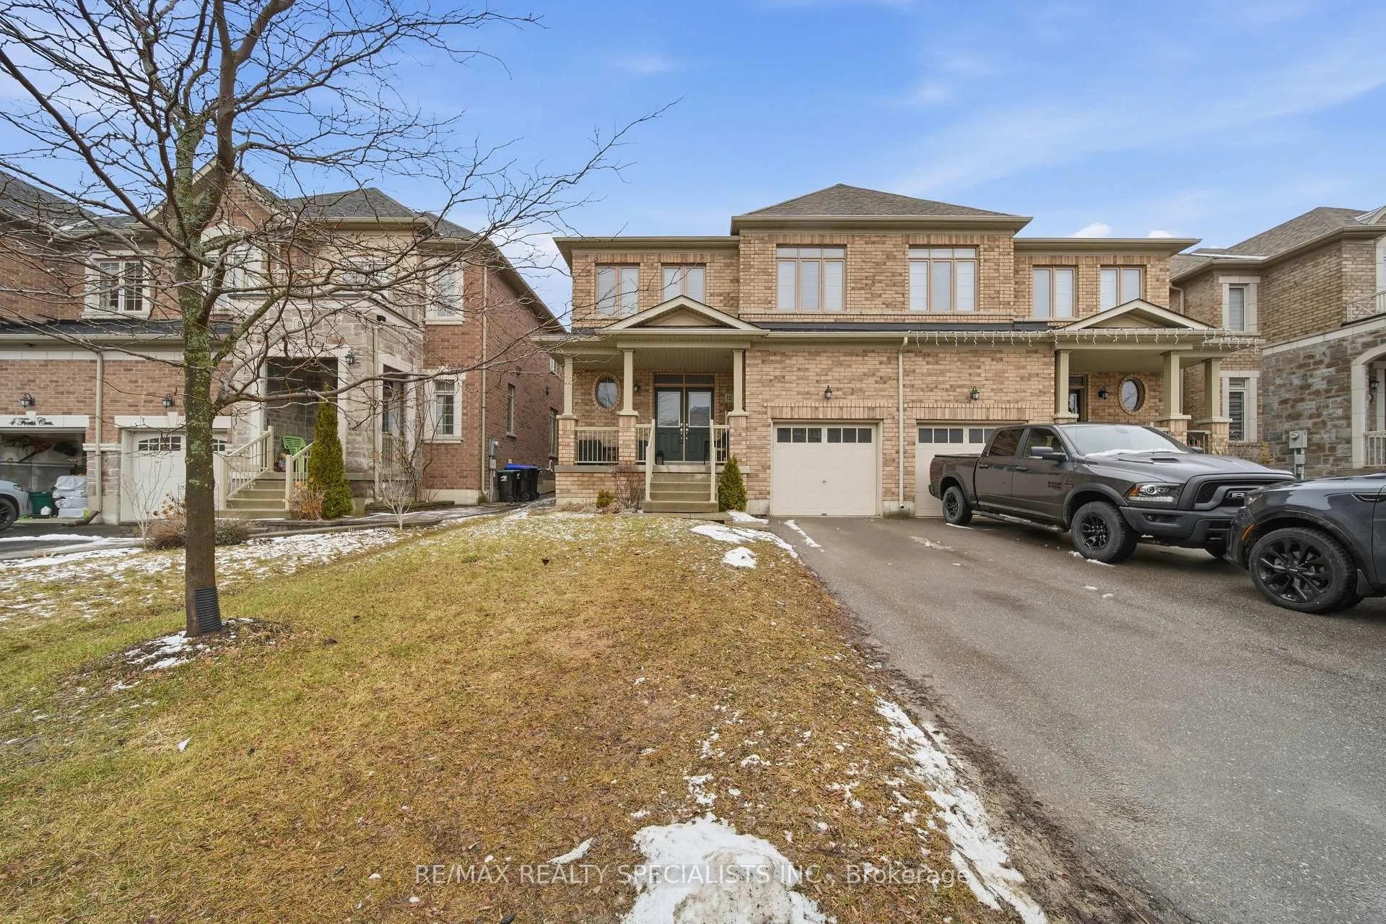
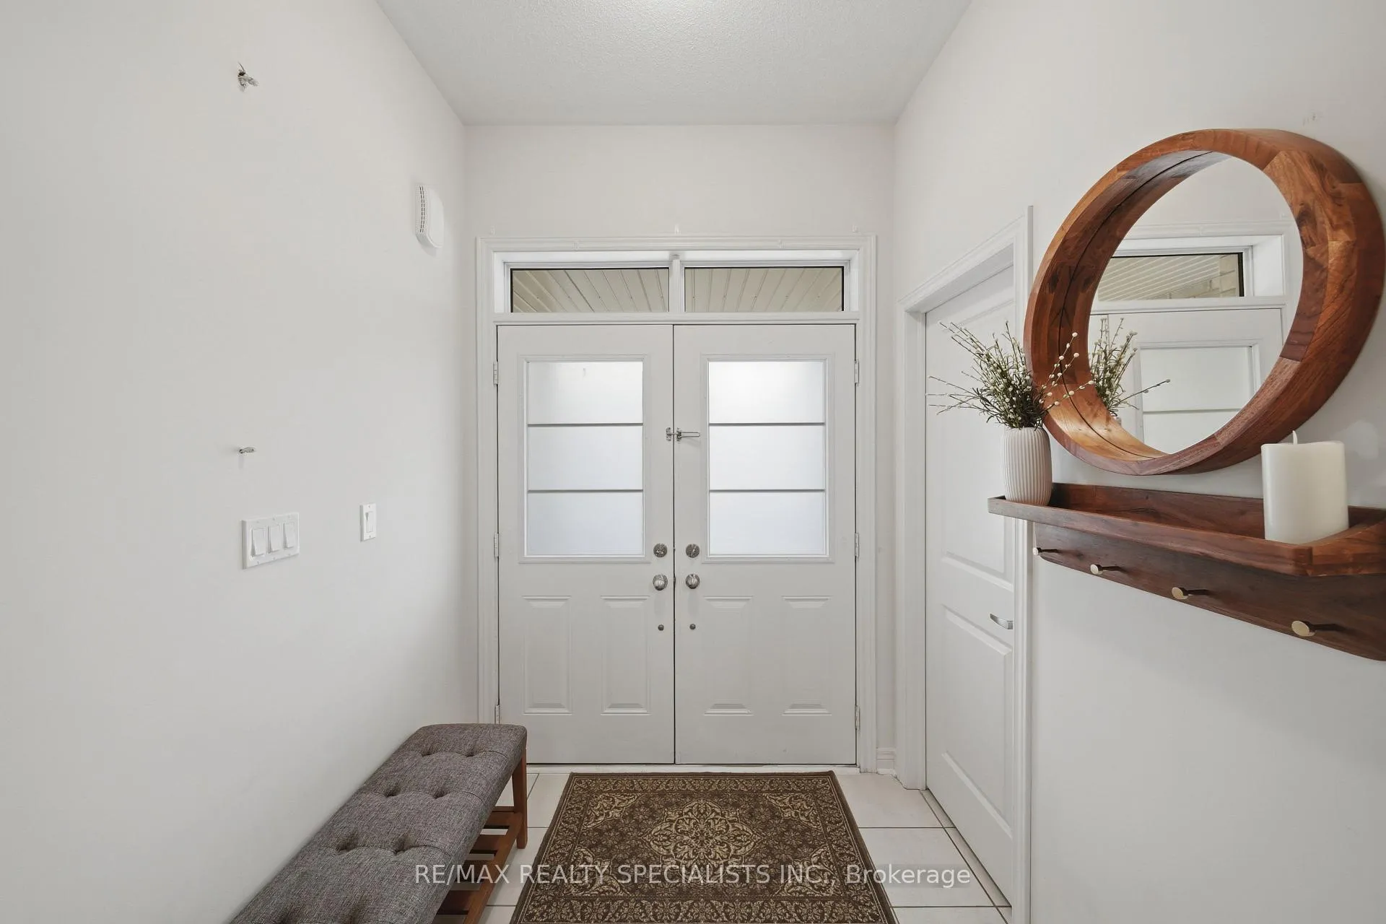
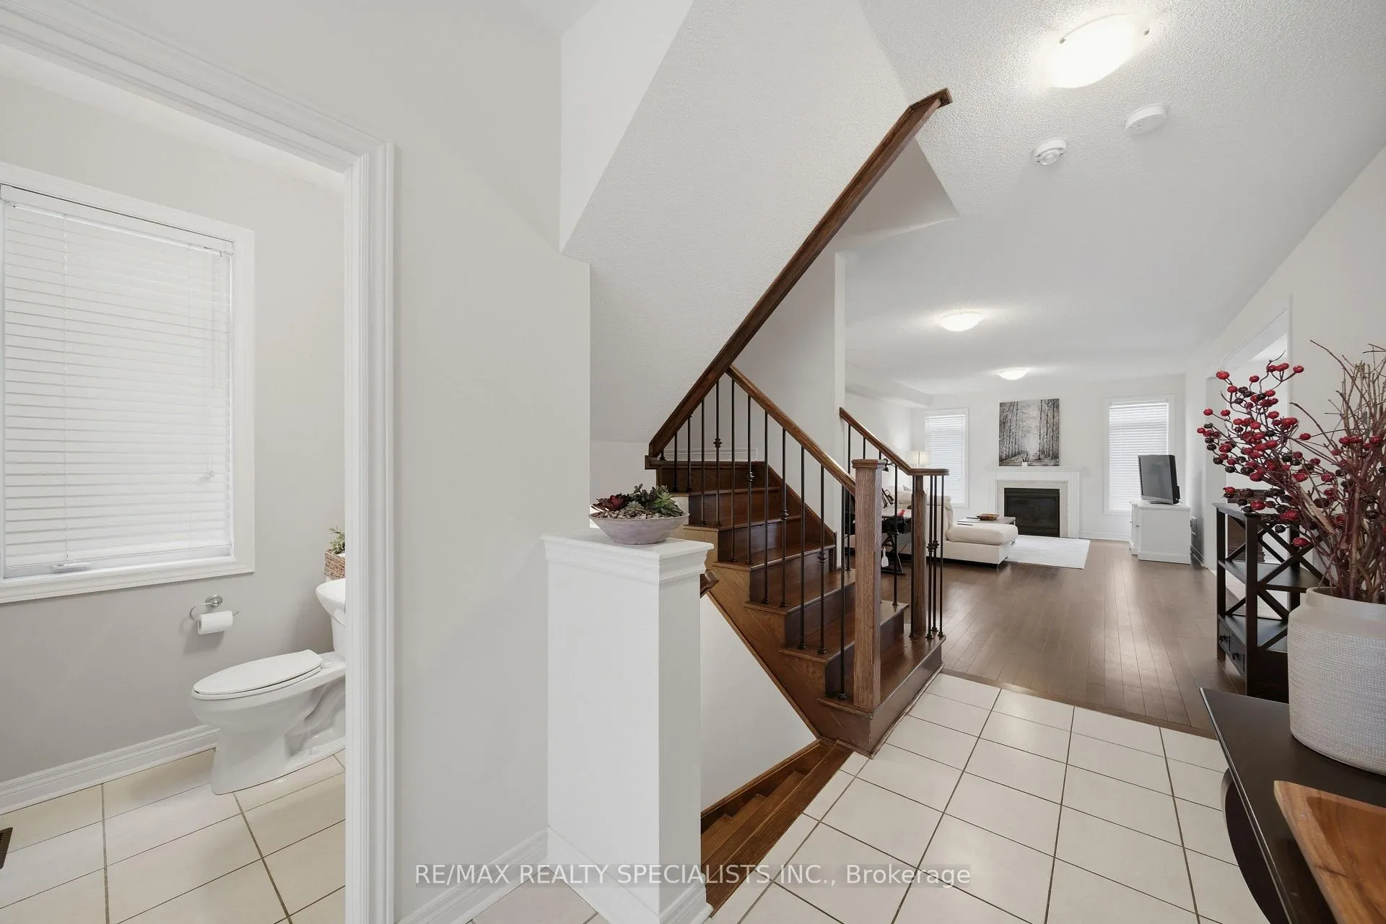
Beautiful and well-maintained semi-detached home offering approximately 2,200 sq ft of living space in a great family-friendly neighbourhood. This spacious property features 4 generous bedrooms and a bright, open-concept main floor with hardwood and ceramic flooring throughout the main level. Elegant oak staircase leads to the second floor, where you will find the convenience of a second-floor laundry room.The large primary bedroom offers a walk-in closet and a luxurious 5-piece ensuite, perfect for comfortable living. Enjoy plenty of natural light throughout the home and a functional layout ideal for families. Exterior features include no sidewalk, allowing for parking for 2 cars in the driveway plus 1 in the garage. Located close to parks, schools, and all amenities, this home shows pride of ownership and is move-in ready.
Ask about this home
A HOMEH agent will answer your questions about this home.
Around this home
Daily convenience, out of 100, from the distances below
Schools nearby
School rating, out of 10.
Helpful calculators
Your HOMEH agent

"I would see it this week."