

Unit 11, 263 Barrie Street
Unit 11, 263 Barrie Street
 See all 35 photos
Property history
Facts and features
- BasementNone
- Lease term12 months
- FurnishedUnfurnished
- Age of homeNew
- Central air
The homeFreehold Townhouse, 2-storey, New
- Type: Freehold Townhouse
- Style: 2-storey
- Age: New
- Living space: 1,500–2,000 sq ft
- Basement: None
InsideLaundry room, Ventilation system, none, Rooms above ground 5
- Laundry: Laundry room
- Features: Ventilation system, none
- Rooms above ground: 5
- Bedrooms: 3
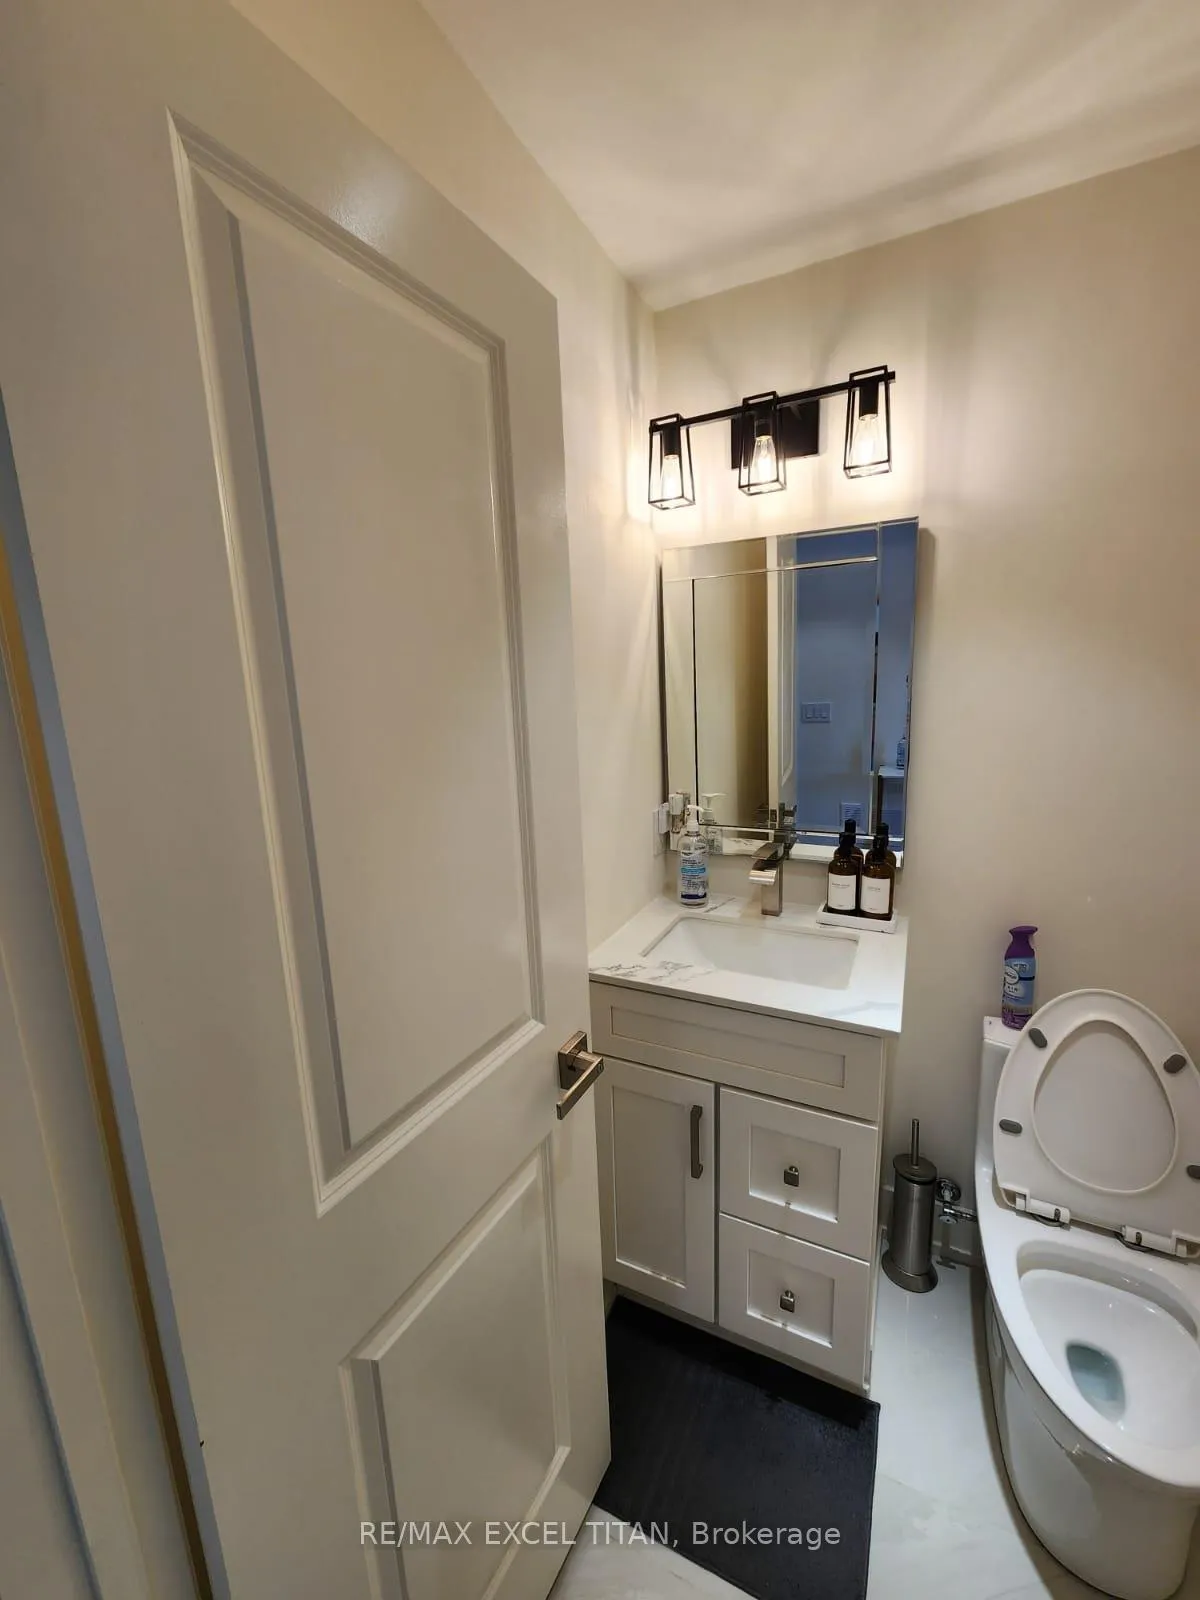
- Bathrooms: 3
- Kitchens: 1
- Family room: Yes
Outside and lotStucco (plaster), Unknown, Poured concrete
- Exterior: Stucco (plaster)
- Roof: Unknown
- Foundation: Poured concrete
Parking1 Garage, Attached
- Spaces: 1 Garage
- Garage: Attached
Heating, water and powerHeat pump, other, Central air, Municipal sewer
- Heating: Heat pump, other
- Cooling: Central air
- Sewer: Municipal sewer
Rent and termsRent $2,900 a month, Main, Unfurnished
- Rent: $2,900 a month
- Space for rent: Main
- Furnished: Unfurnished
- Lease: 12 months
- Paid: Monthly
- Deposit: Required
- Credit check: Required
- Employment letter: Required
- Rental application: Required
- References: Required
Listing detailsN12910230, Rented, Mar 23, 2026
- MLS® number: N12910230
- Status: Rented
- Listed on: Mar 23, 2026
- Days on market: 39
- Updated: May 1, 2026
- Possession: 2026-04-01 / Flexible
- Occupied by: Owner
- Listing brokerage: RE/MAX EXCEL TITAN
About this home
Unit 11, 263 Barrie Street, Bradford West Gwillimbury (Bradford), ON L3Z 1A2
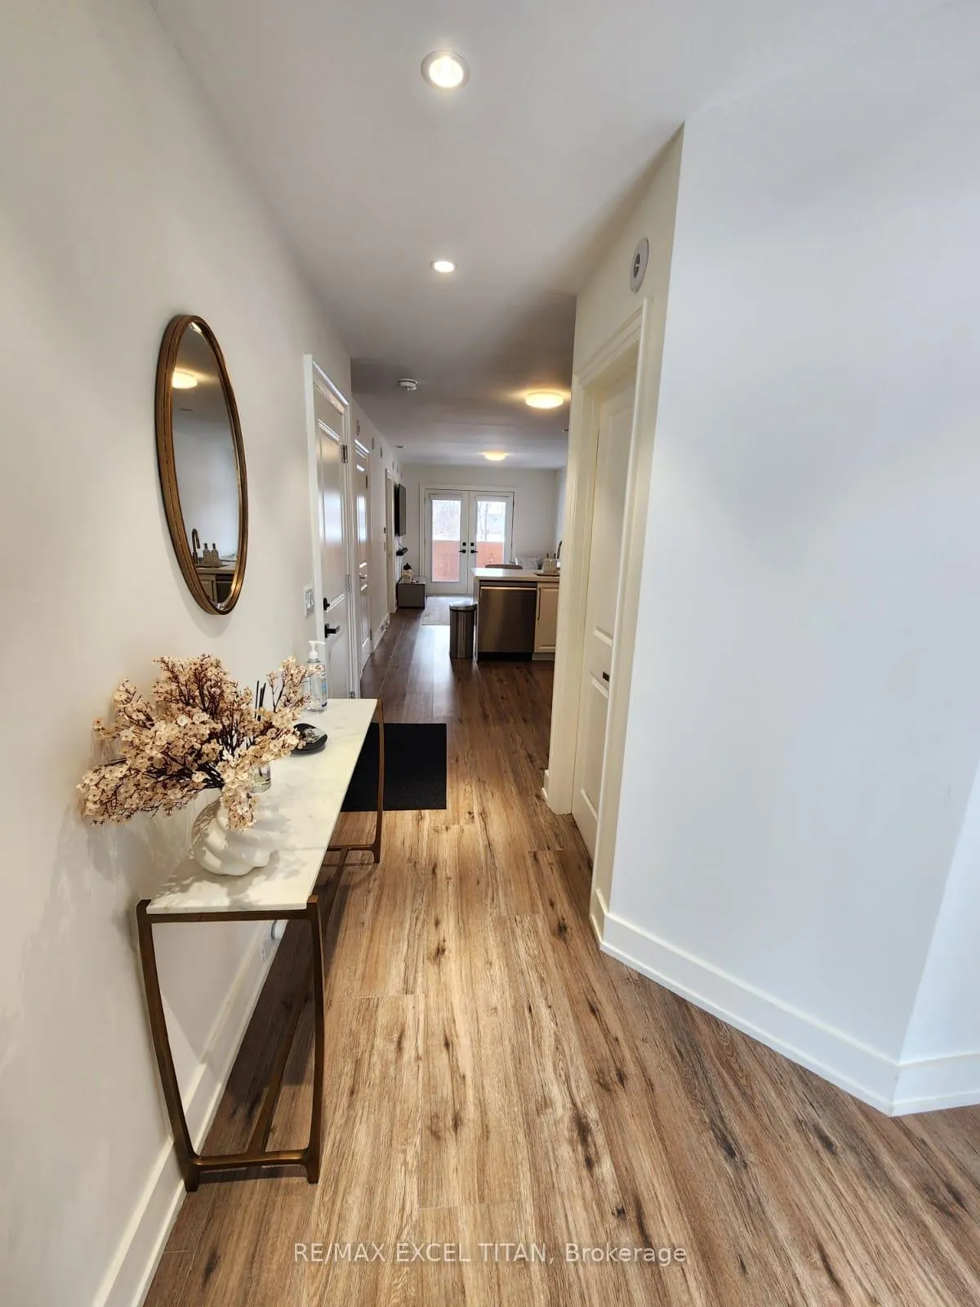
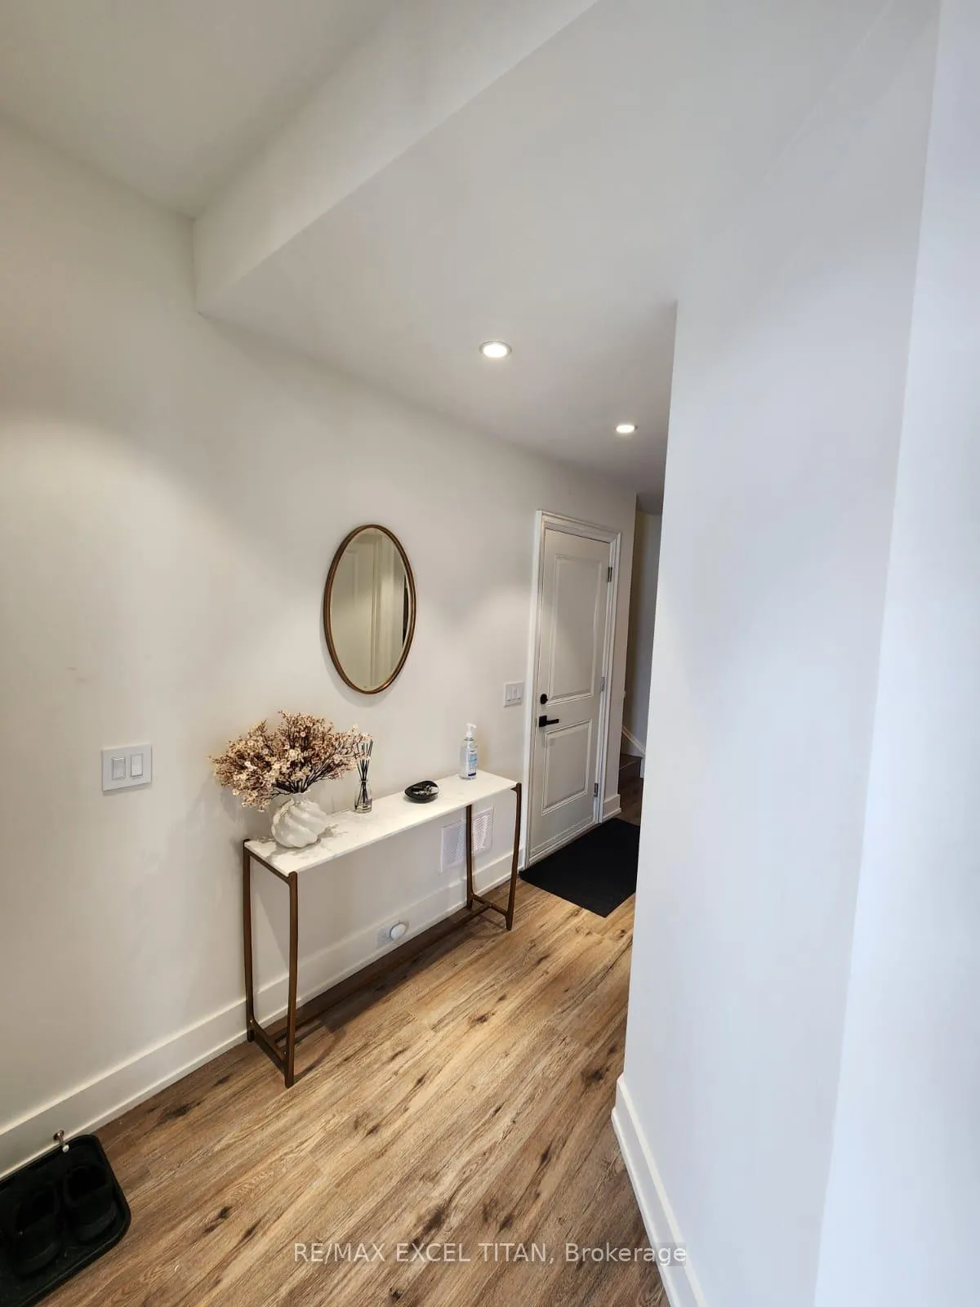
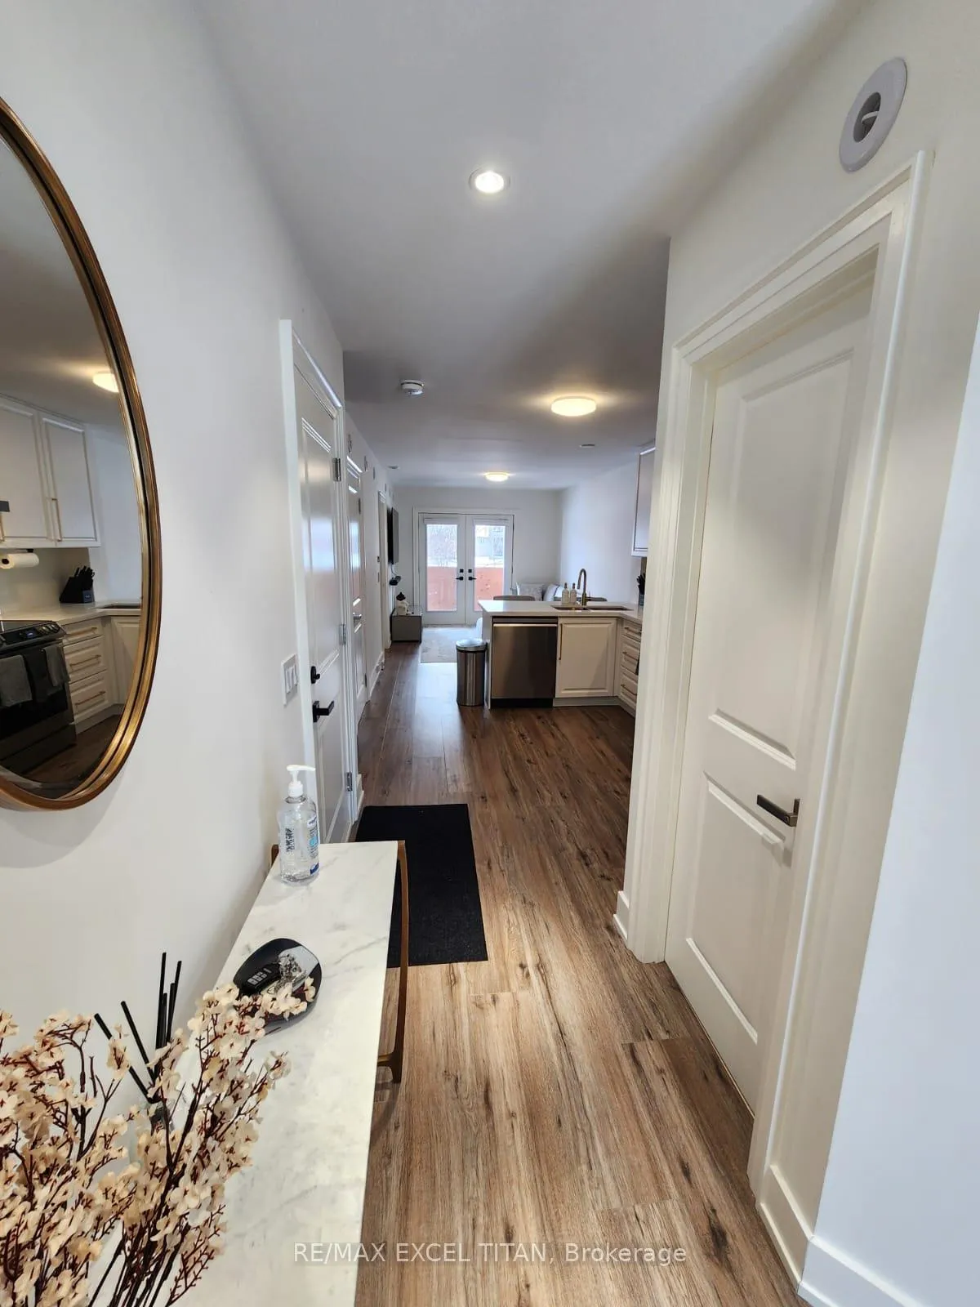
Welcome to this beautifully maintained 2-storey Townhouse located in the desirable community of Bradford West Gwillimbury. This spacious residence offers 3 bedrooms and 3 bathrooms, making it ideal for families or professionals seeking comfort and convenience.The main floor features a bright open-concept living room, a modern kitchen with stainless steel appliances, quartz countertops, and ample cabinetry, along with a convenient powder room. the primary bedroom includes a walk-in closet and a private 3-piece ensuite. Upstairs has two additional generously sized bedrooms and a full bathroom to complete the second floor. Includes attached garage with private driveway parking, and laundry conveniently located on the lower level. The home offers approximately 1,500-2,000 sq ft of living space. Located close to schools, parks, shopping, and major amenities, this home provides both comfort and accessibility. Unlike regular subdivisions, this small enclave is peaceful and surrounded by Lions Park to the east and south, and the Exhale Spa to the north.
Ask about this home
A HOMEH agent will answer your questions about this home.
Around this home
Daily convenience, out of 100, from the distances below
Schools nearby
School rating, out of 10.
Helpful calculators
Your HOMEH agent

"I would see it this week."