

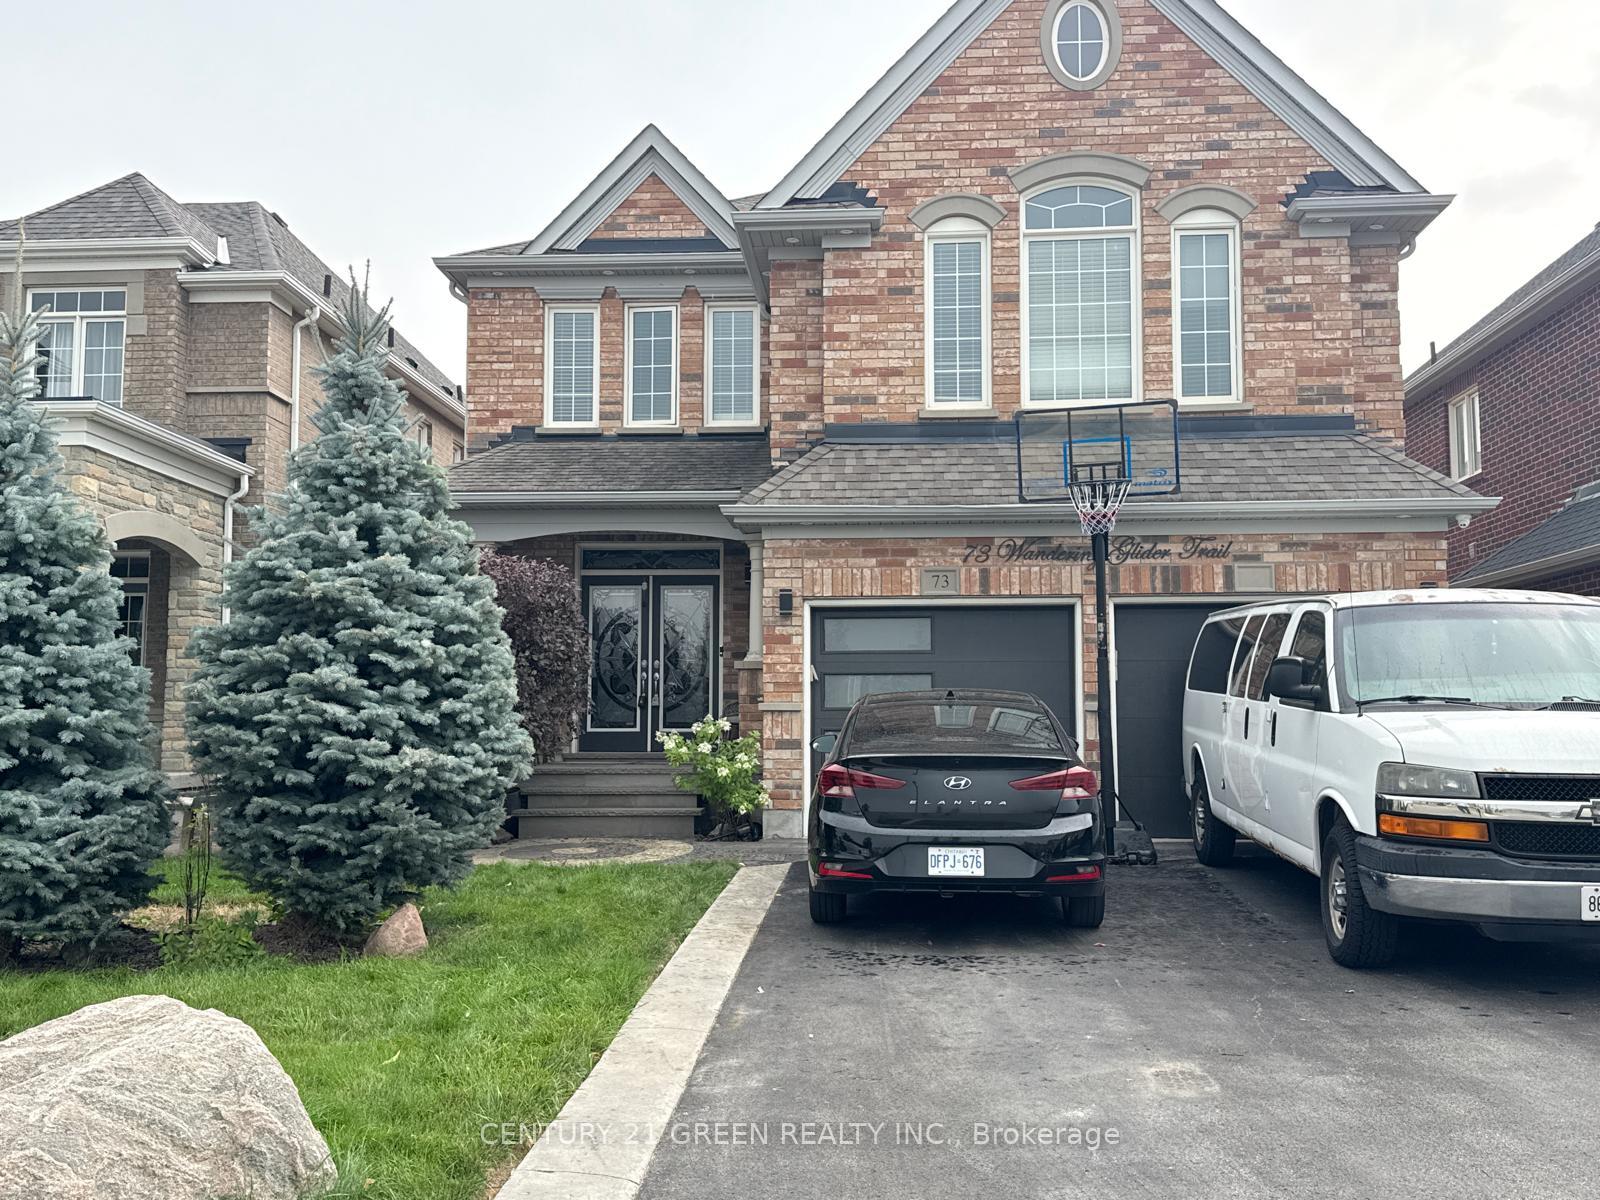
73 Wandering Glider Trail
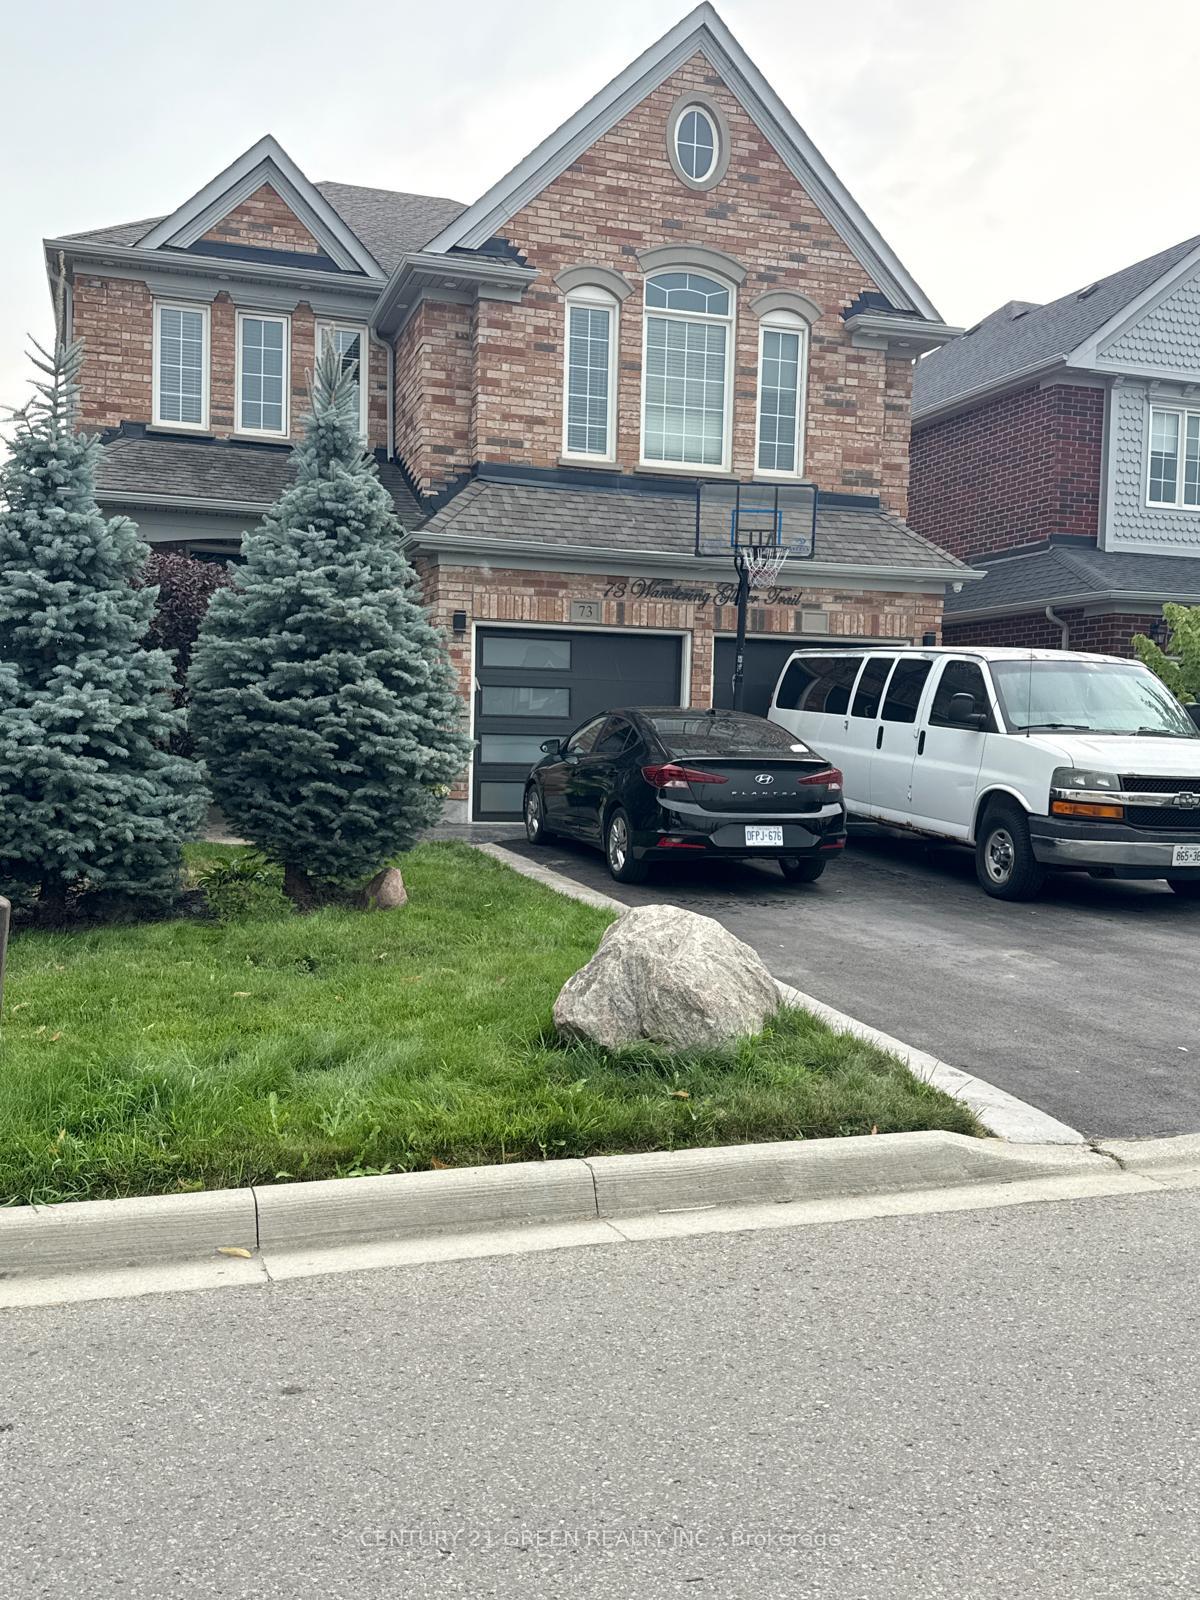
73 Wandering Glider Trail
 See all 48 photos
Property history
- $1,349,900ExpiredList: 2025-08-14|End: 2026-08-03|354 daysN12344267
Facts and features
- BasementApartment
- Price per sq ft~$415
- Water, sewerMunicipal
- HeatingForced air
- Second kitchen
- Separate entrance
- Central air
The homeDetached, 2-storey, 3,000–3,500 sq ft
- Type: Detached
- Style: 2-storey
- Living space: 3,000–3,500 sq ft
- Basement: Apartment, separate entrance
InsideOther, none, Rooms above ground 13, 4 + 3 in the basement
- Features: Other, none
- Rooms above ground: 13
- Bedrooms: 4 + 3 in the basement
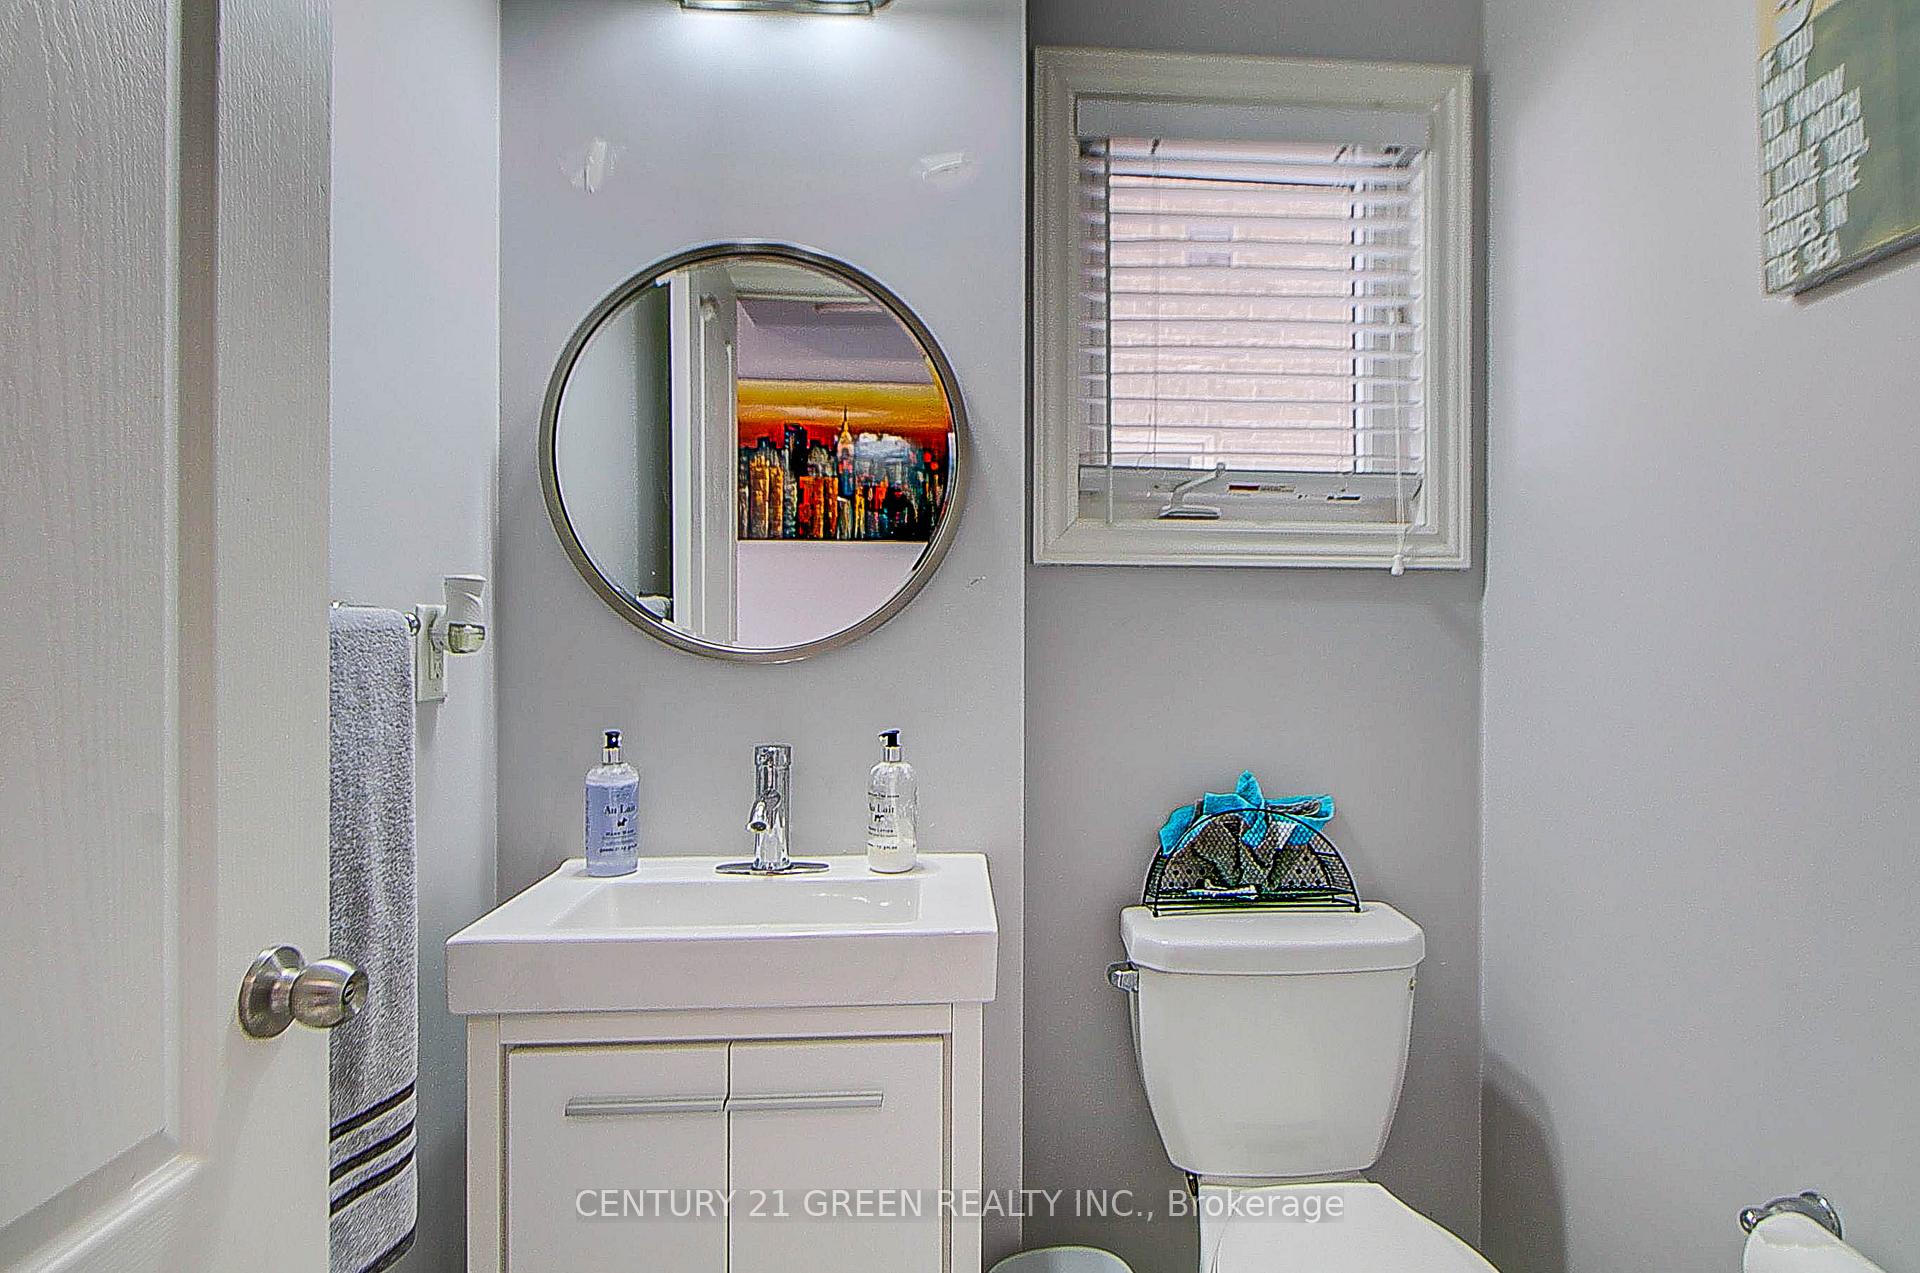
- Bathrooms: 5
- Kitchens: 2
- Family room: Yes
Outside and lotBrick, Shingles, Concrete
- Exterior: Brick
- Roof: Shingles
- Foundation: Concrete
- Size: 40.35 × 113.8 ft
Parking2 Garage, Built-in, Private double
- Spaces: 2 Garage
- Garage: Built-in
- Driveway: Private double
Heating, water and powerForced air, gas, Central air, Municipal water
- Heating: Forced air, gas
- Cooling: Central air
- Water: Municipal water
- Sewer: Municipal sewer
Costs and taxesTaxes $7,553 a year, HST included in the price, Hot water tank
- Taxes, 2024: $7,553 a year
- HST: HST included in the price
- Rental items: Hot water tank
Included in the saleAll appliances
- Included: All appliances
Listing detailsN12344267, Expired, Aug 14, 2025
- MLS® number: N12344267
- Status: Expired
- Listed on: Aug 14, 2025
- Days on market: 354
- Updated: Aug 3, 2026
- Possession: Flexible
- Occupied by: Owner
- Listing brokerage: CENTURY 21 GREEN REALTY INC.
About this home
73 Wandering Glider Trail, Bradford West Gwillimbury (Bradford), ON L3Z 2A5
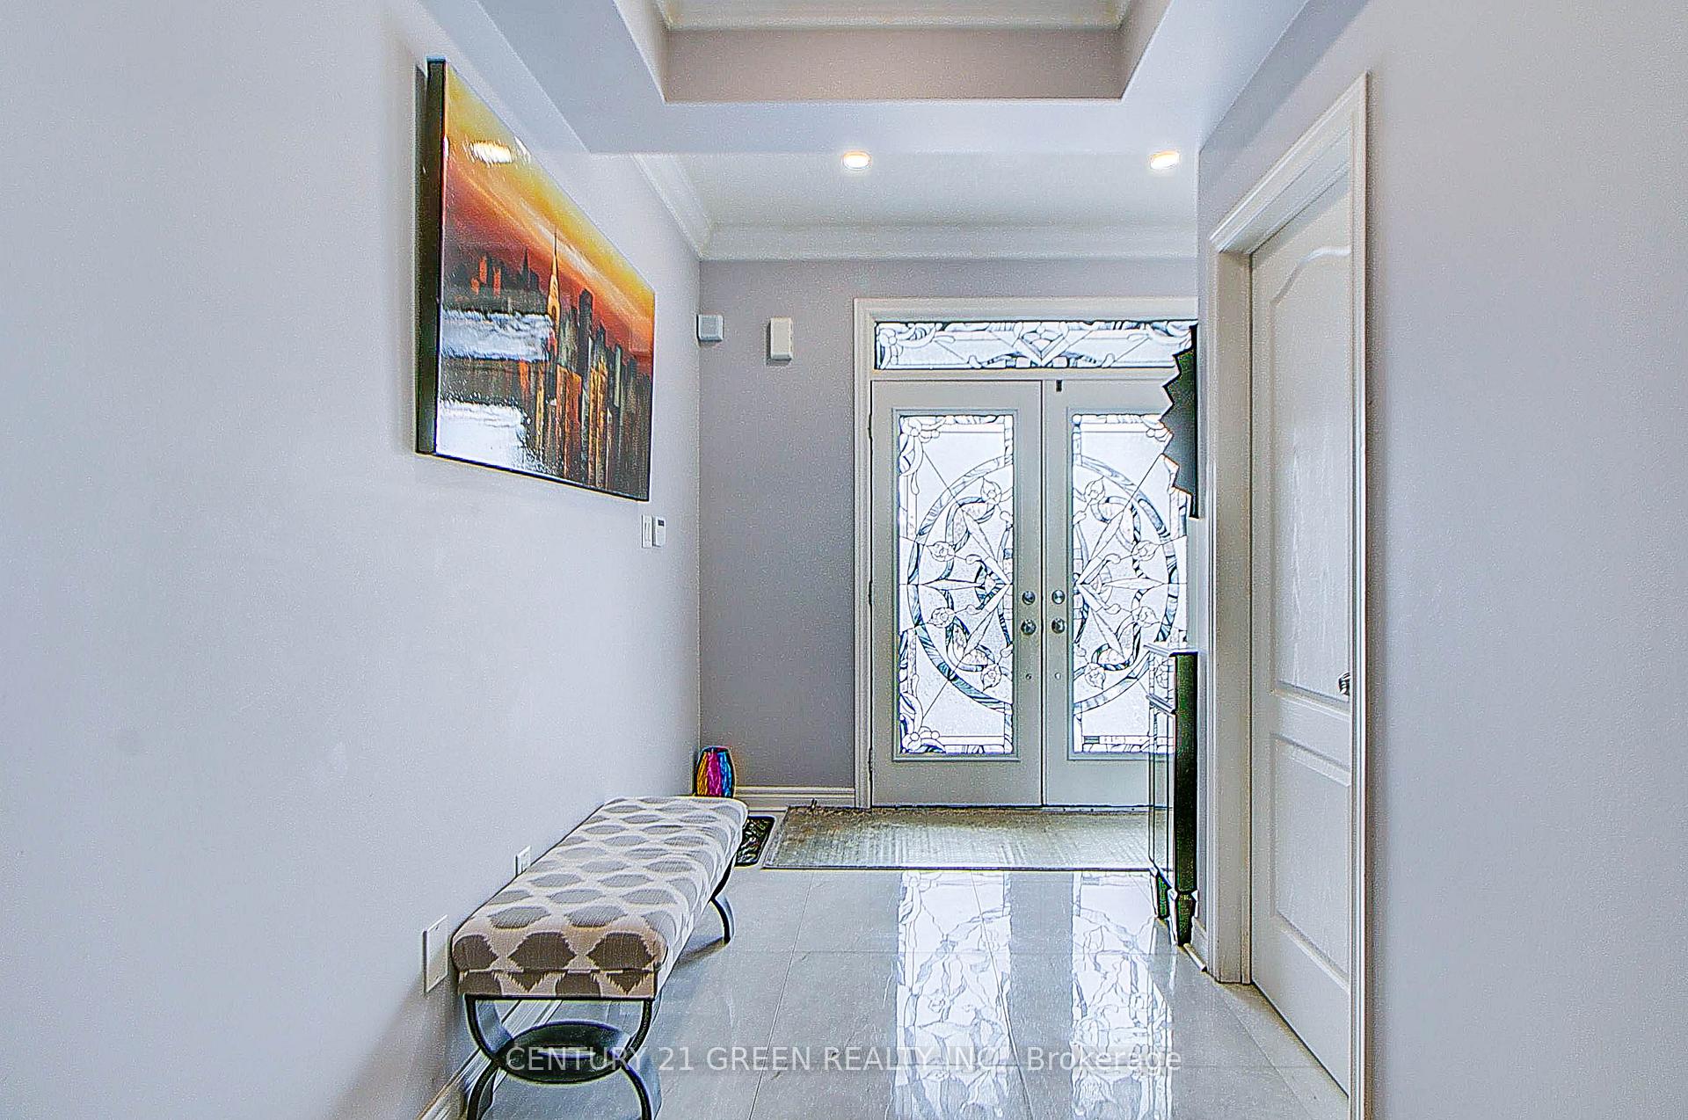
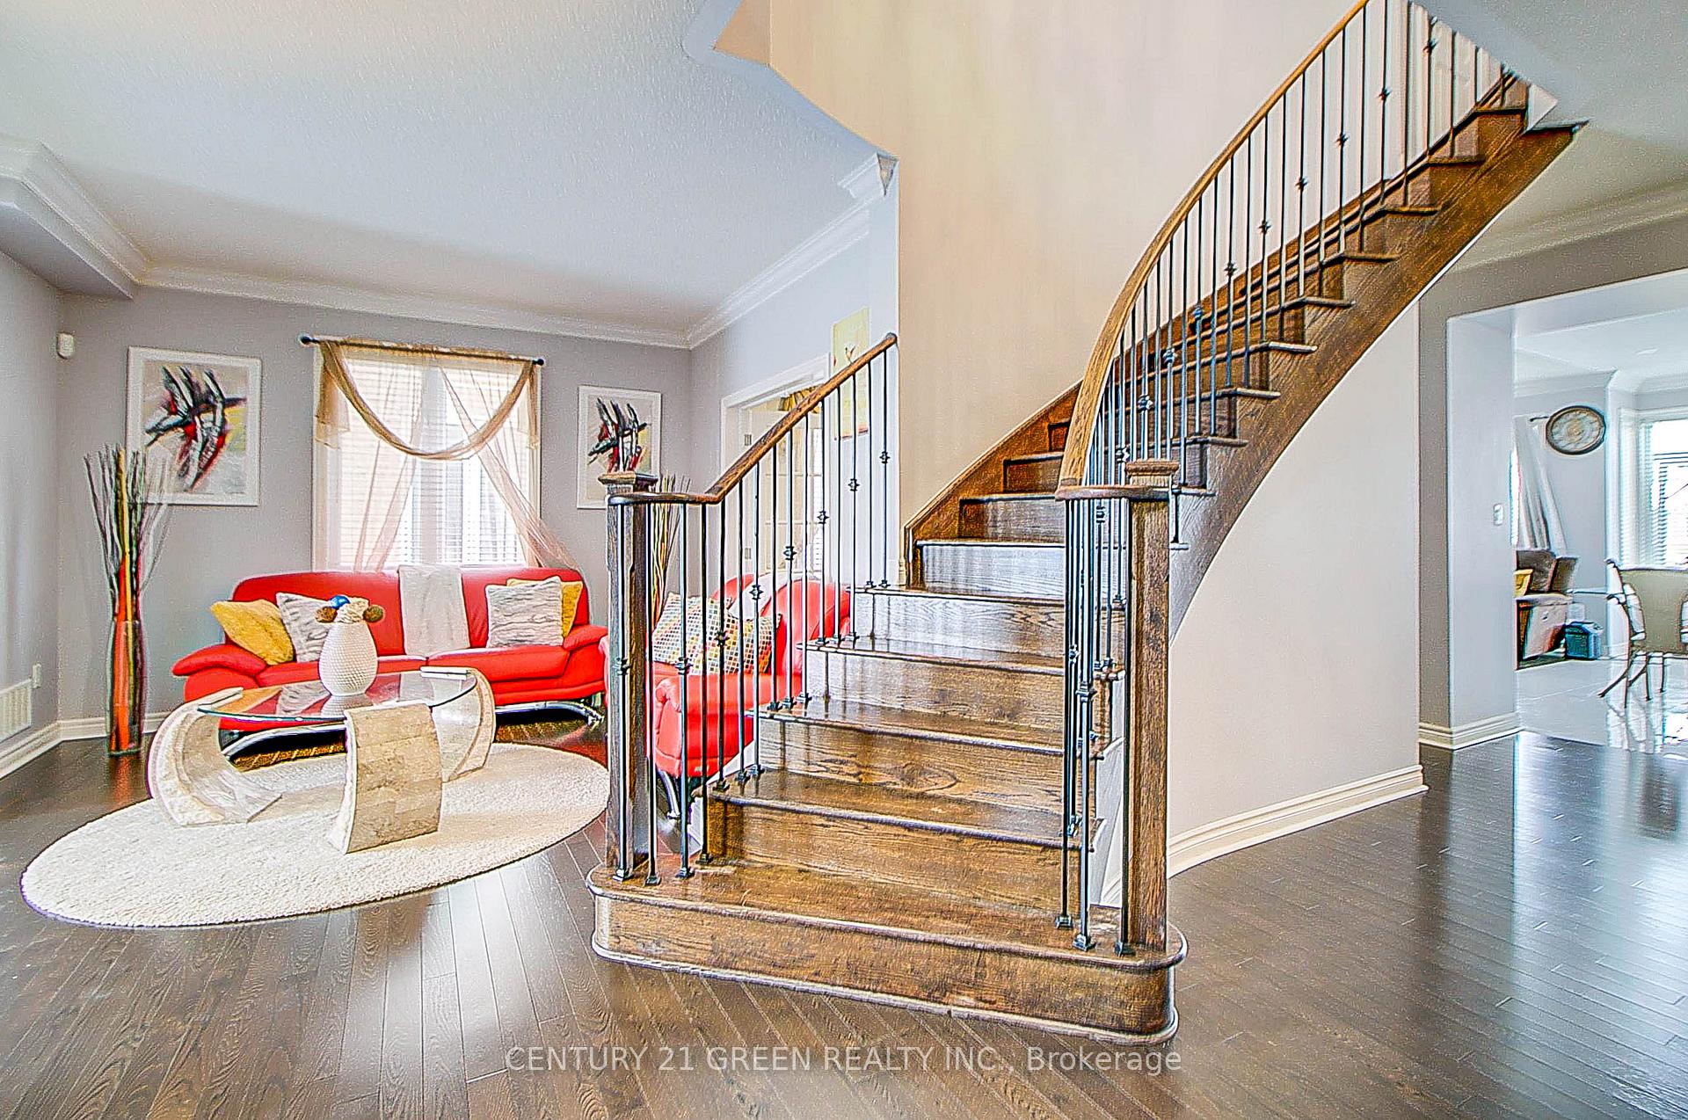
Welcome to 73 Wandering Trail where timeless elegance meets modern versatility in the heart of Bradford's prestigious Summerlyn Village. This beautifully maintained residence offers an expansive 13-room layout spanning over 3,000 sq ft above grade, with room to grow and entertain in style. Step inside to find a bright, open-concept main floor designed for both luxury and function. The spacious second-floor family room offers flexibility perfect as a media lounge or easily convertible into a 5th upstairs bedroom. Downstairs, a professionally finished basement features a sleek 3-bedroom apartment with a separate entrance, pot lights throughout, its own kitchen and private laundry ideal for extended family, in-laws, or rental income potential. Situated directly across from serene Isabella Park, this home is minutes from top-rated schools, vibrant shops, a modern community center, library, and scenic trails. Commuters will love the proximity to GO Transit and Hwy 400, making travel effortless. Whether you are looking for space, income potential, or a quiet place to grow your family this exceptional home checks every box.
Ask about this home
A HOMEH agent will answer your questions about this home.
Around this home
Daily convenience, out of 100, from the distances below
Schools nearby
School rating, out of 10.
Helpful calculators
Your HOMEH agent

"I would see it this week."