

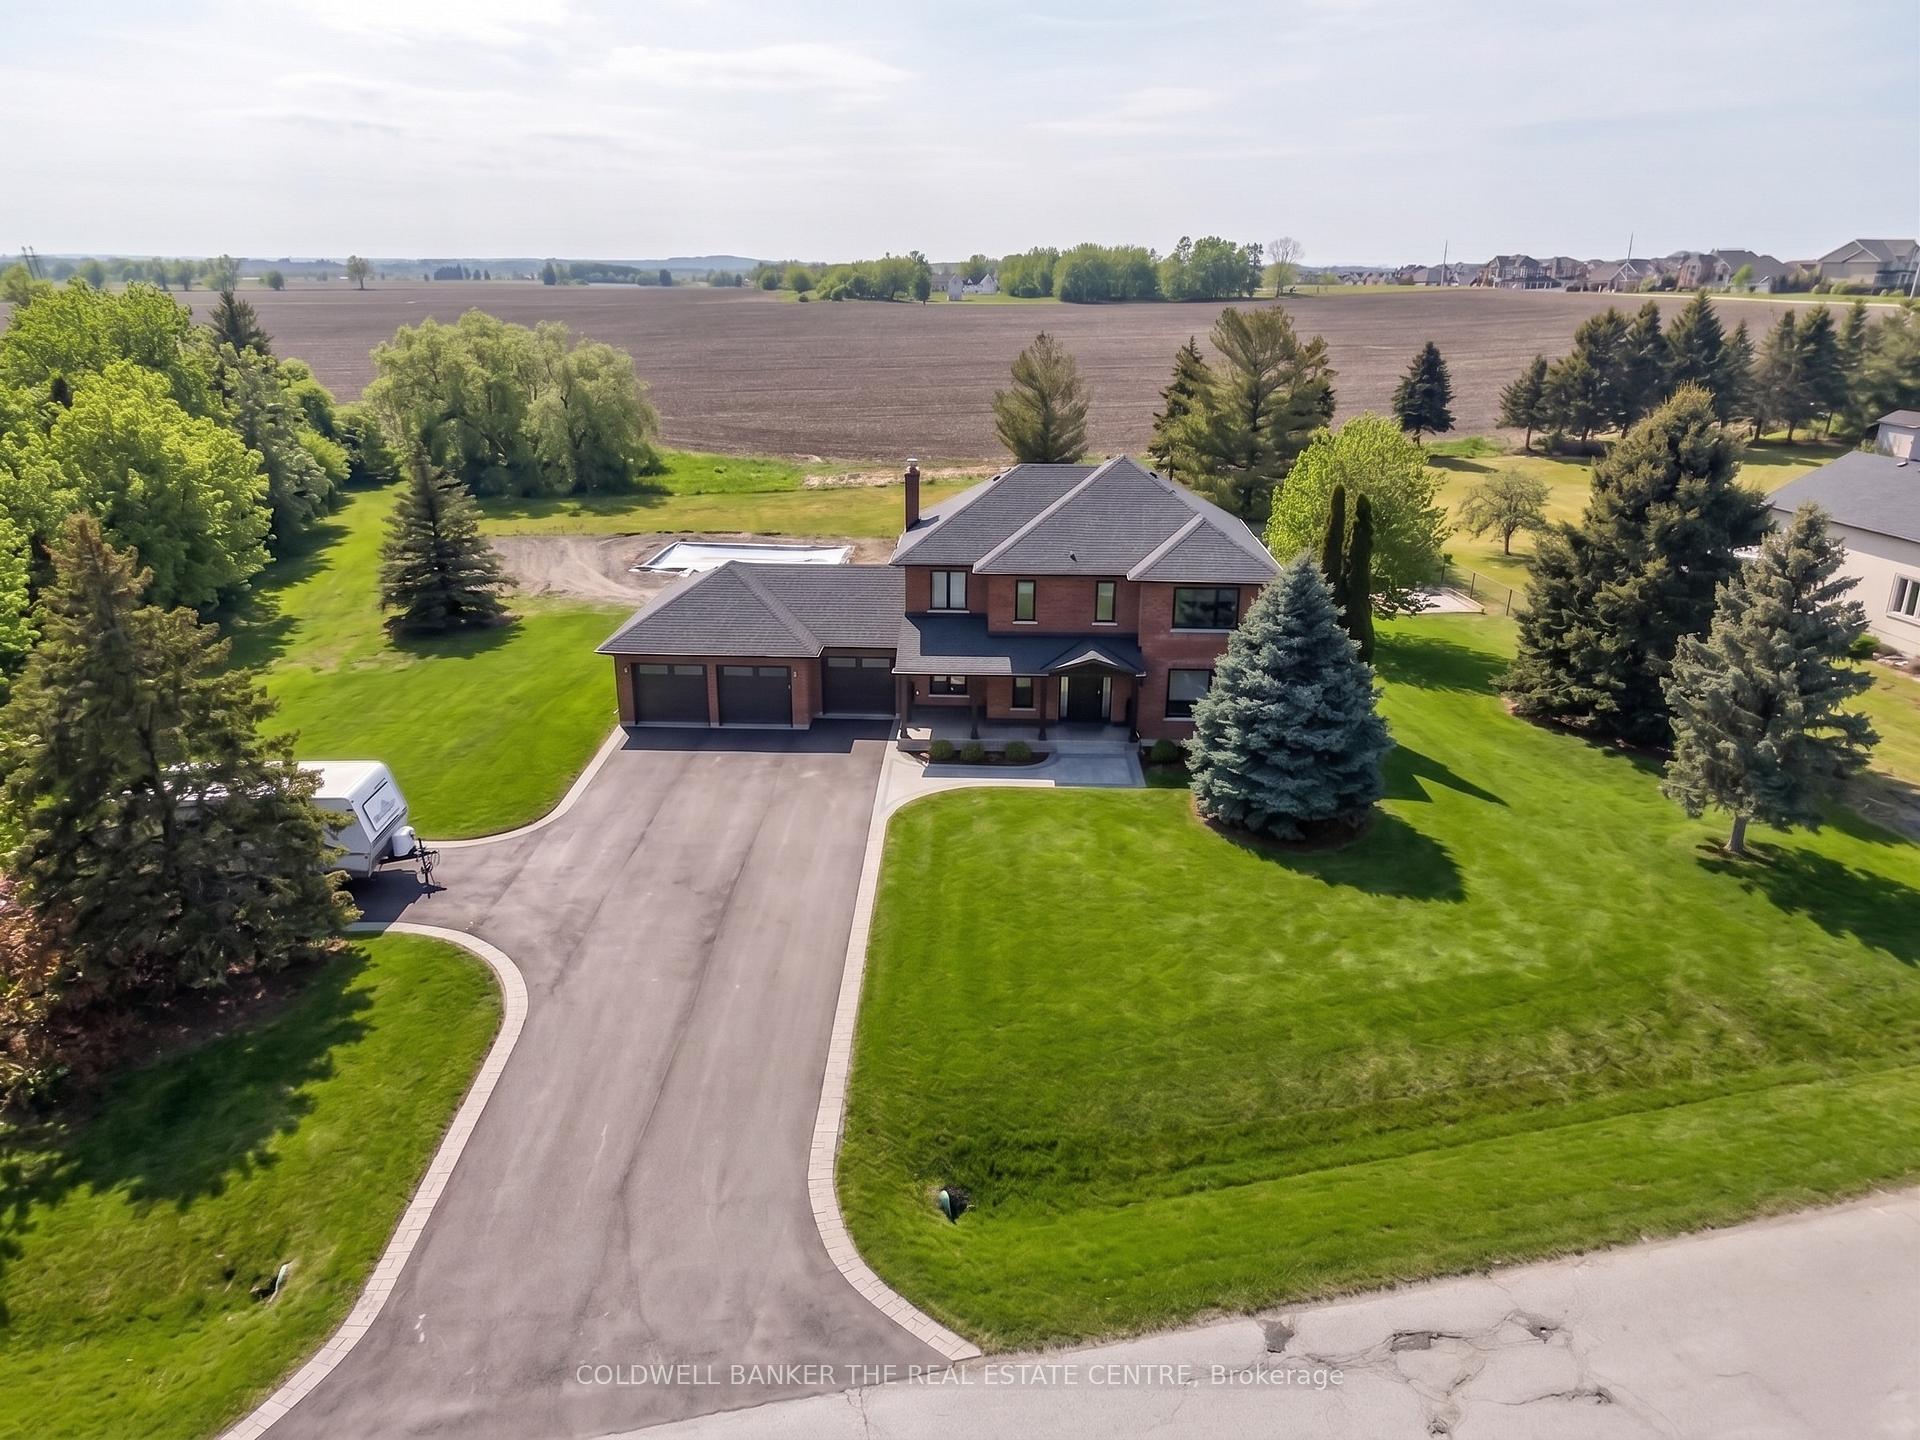
8 Brownlee Drive
8 Brownlee Drive
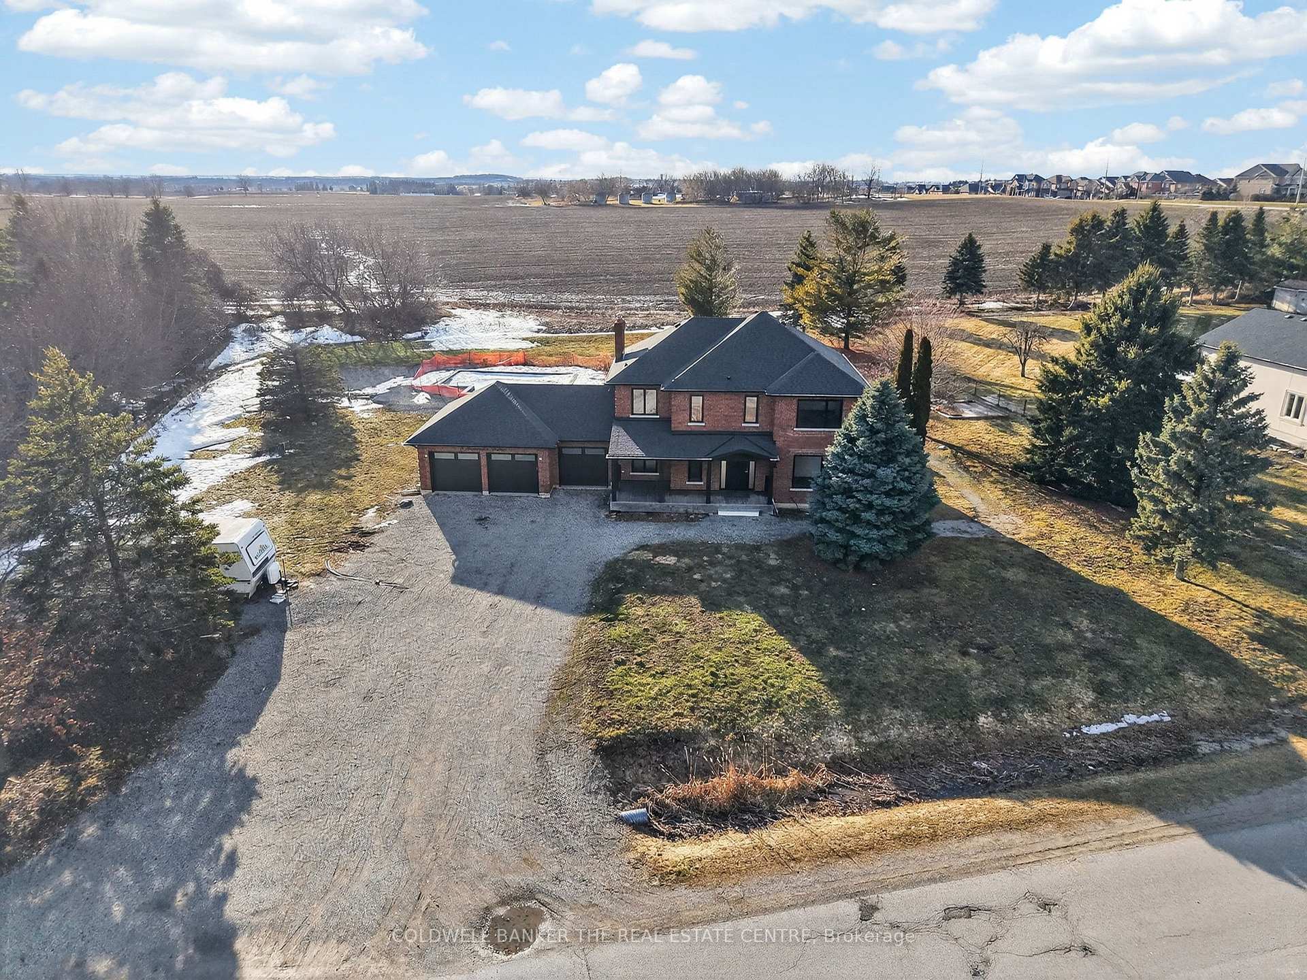
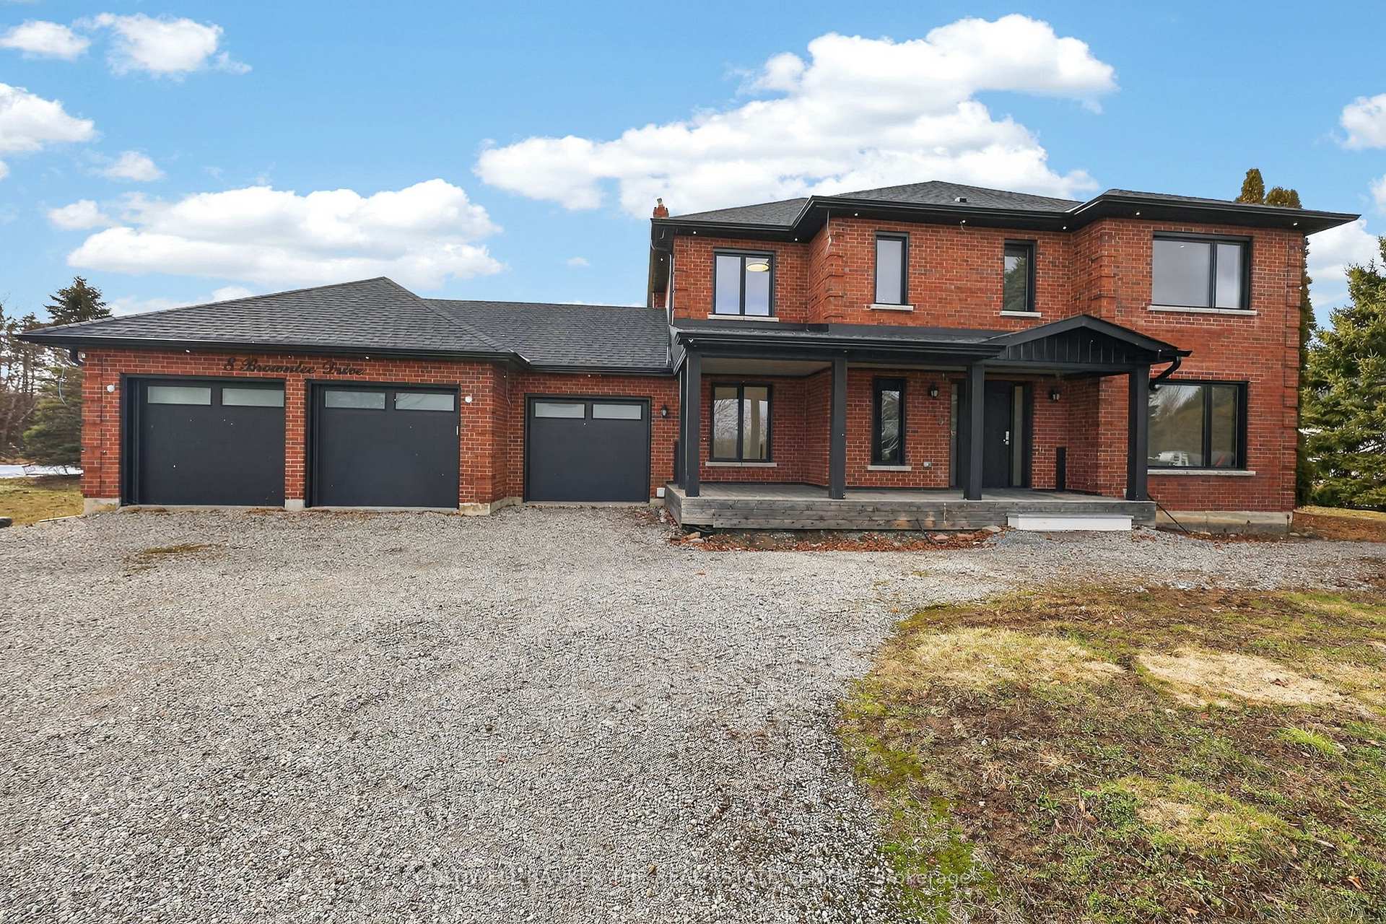
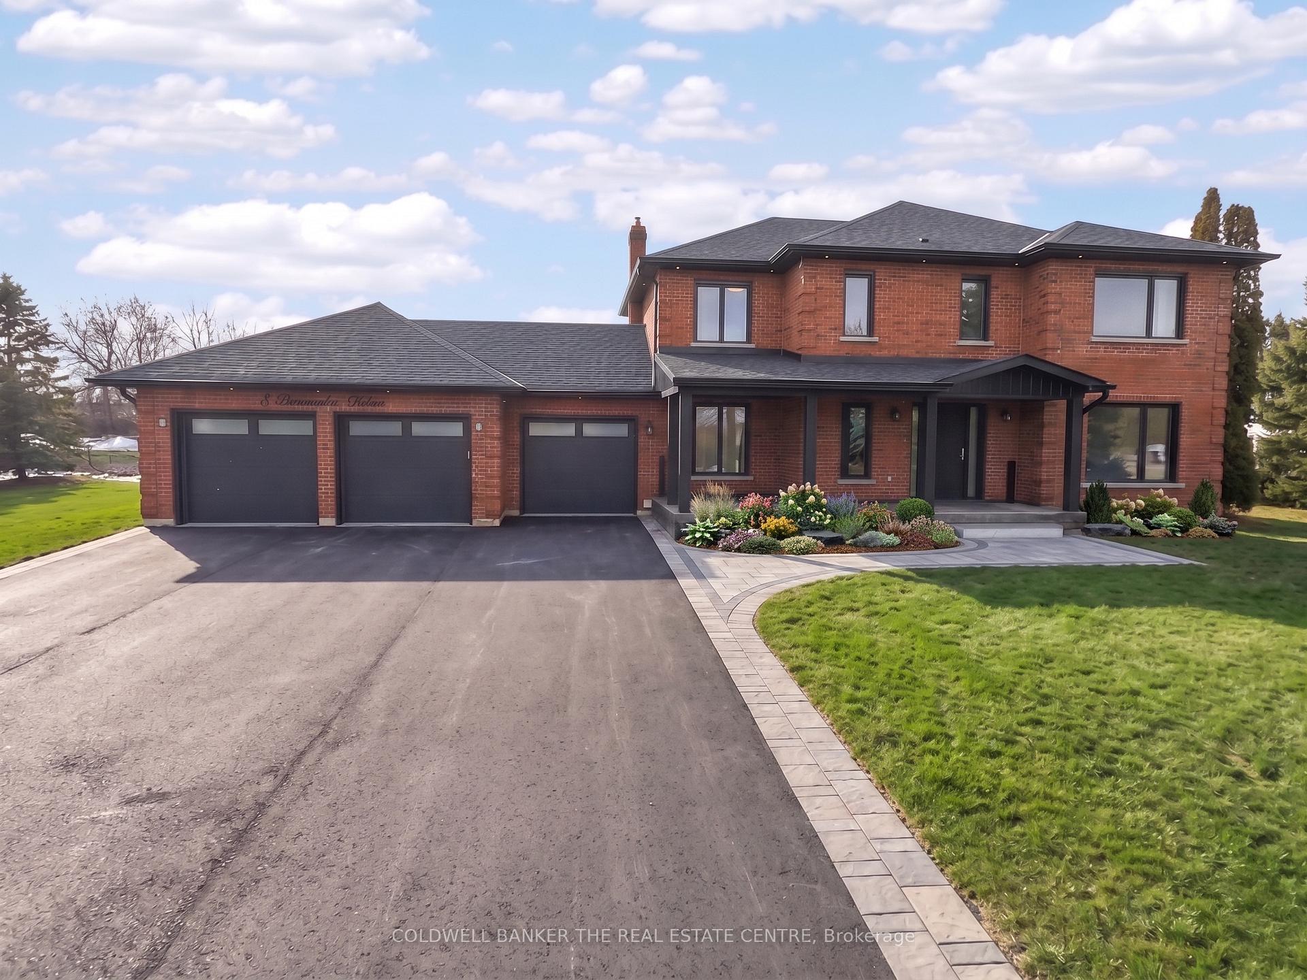
 See all 49 photos
Property history
- $1,899,900SuspendedList: 2026-08-13|End: 2026-09-17|35 daysN13671048
Facts and features
- BasementFinished
- Age of home31–50 years
- Price per sq ft~$844
- Water, sewerWell, septic
- Central air
- Inground pool
The homeDetached, 2-storey, Age 31–50 years
- Type: Detached
- Style: 2-storey
- Age: 31–50 years
- Living space: 2,000–2,500 sq ft
- Basement: Finished
- View: Clear
InsideUpper level, Water heater, sump pump, Rooms above ground 7
- Laundry: Upper level
- Features: Water heater, sump pump
- Rooms above ground: 7
- Rooms in the basement: 3
- Bedrooms: 3 + 1 in the basement
- Bathrooms: 3
- Kitchens: 1
Outside and lotBrick, Asphalt shingle, Concrete
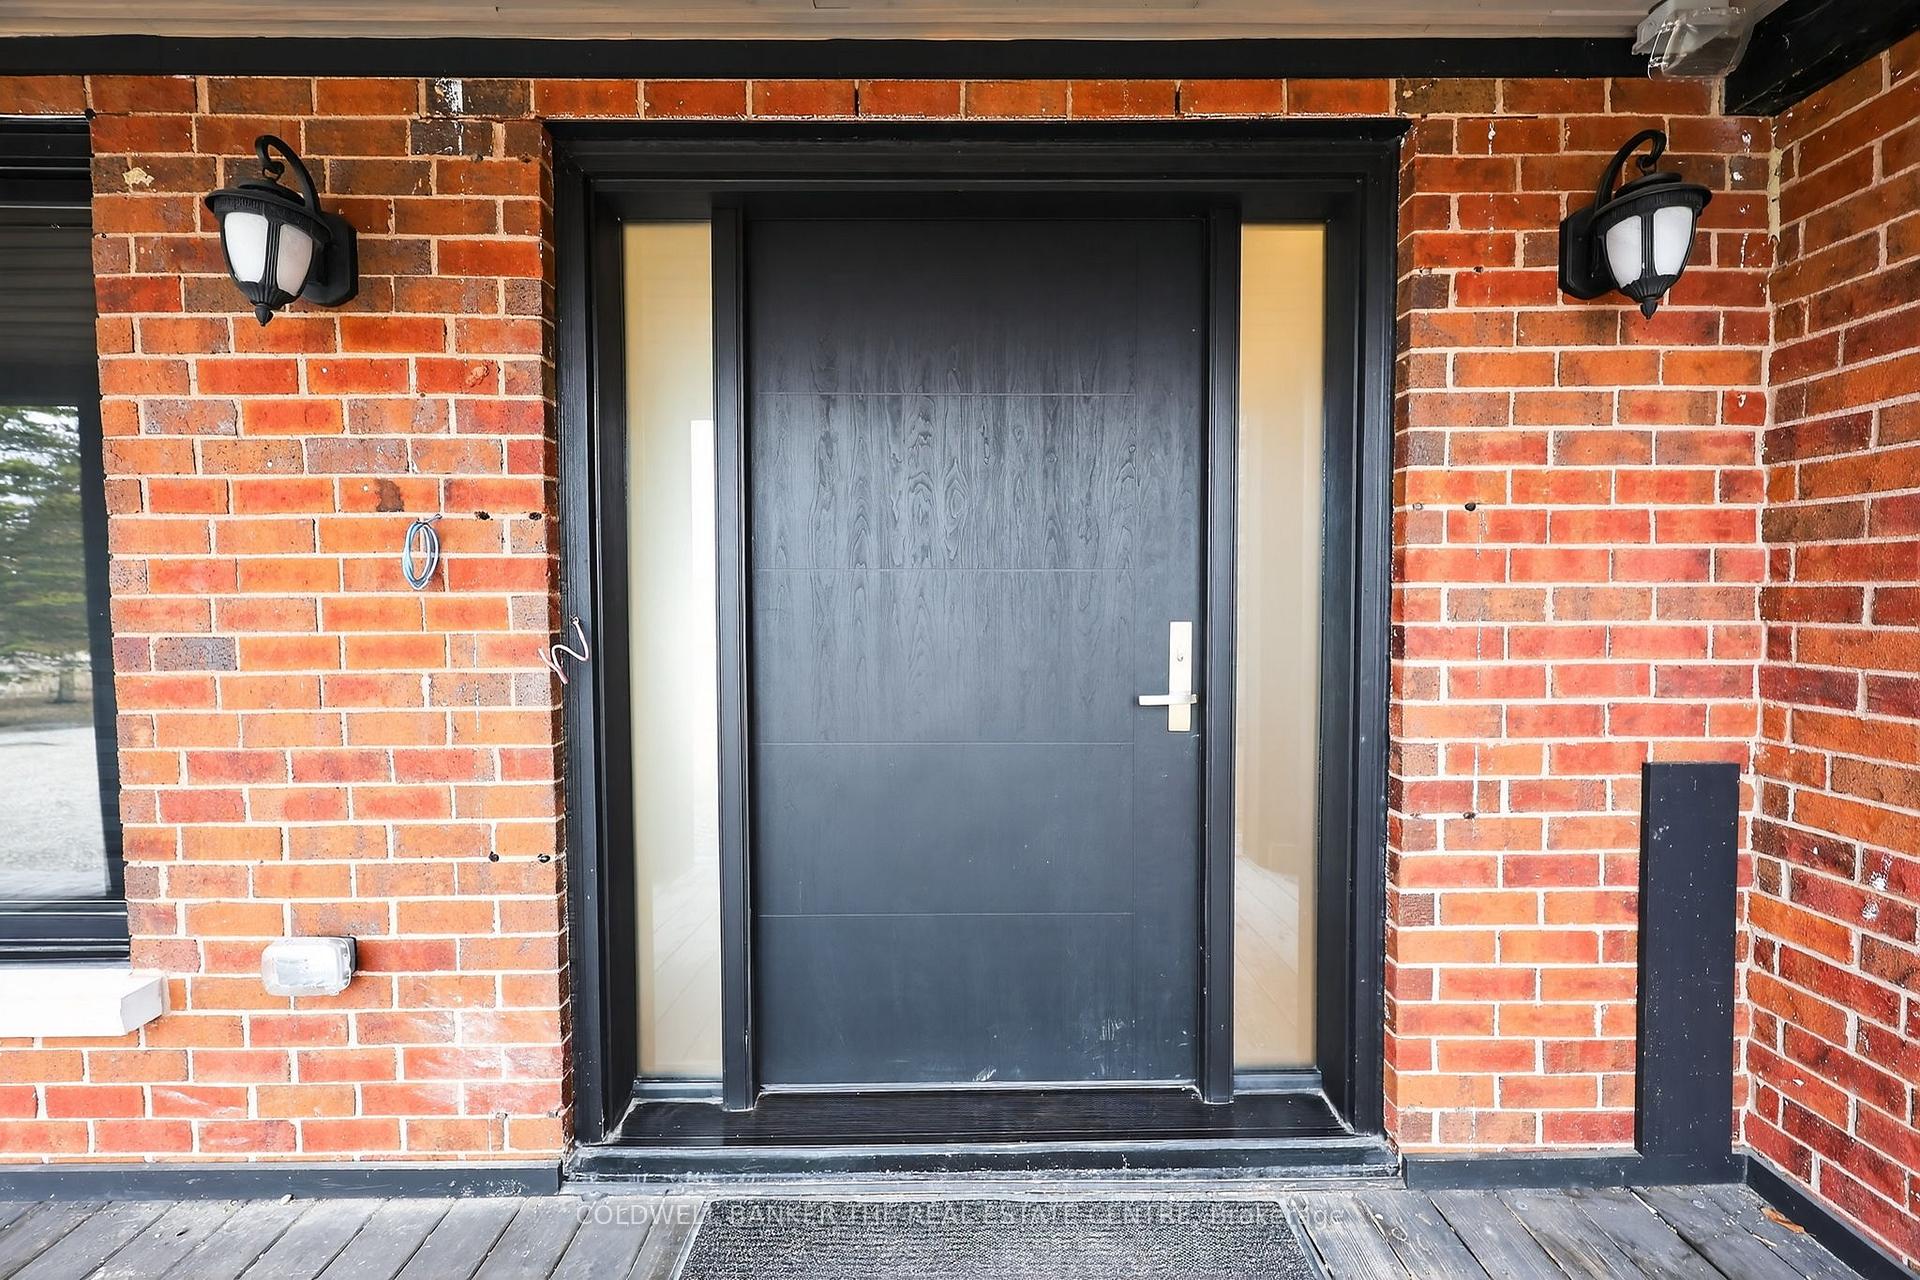
- Exterior: Brick
- Roof: Asphalt shingle
- Foundation: Concrete
- Pool: Inground
- Size: 193.57 × 229.65 ft
- Zoning: Residential
Parking3 Garage, Attached, Private
- Spaces: 3 Garage
- Garage: Attached
- Driveway: Private
Heating, water and powerForced air, gas, Central air, Well
- Heating: Forced air, gas
- Cooling: Central air
- Water: Well
- Sewer: Septic
- Natural gas: Yes
- Hydro: Yes
- Cable: Available
- Telephone: Available
Costs and taxesTaxes $9,755 a year, HST No HST, Rental items None
- Taxes, 2025: $9,755 a year
- HST: No HST
- Rental items: None
Included in the saleRough-in security system., Not included None
- Included: Rough-in security system.
- Not included: None
Listing detailsN13671048, Suspended, Aug 13, 2026
- MLS® number: N13671048
- Status: Suspended
- Listed on: Aug 13, 2026
- Days on market: 35
- Updated: Sep 17, 2026
- Possession: Flexible
- Occupied by: Vacant
- Listing brokerage: COLDWELL BANKER THE REAL ESTATE CENTRE
About this home
8 Brownlee Drive, Bradford West Gwillimbury (Rural Bradford West Gwillimbury), ON L3Z 2A4
Spacious estate home situated on approximately 1.02 acres in a desirable South Bradford cul-de-sac, just minutes to local amenities and convenient access to the Hwy 400 / 5th Line interchange. This 3+1 bedroom, two-storey residence offers a functional layout with open concept living space on the main floor, ideal for entertaining. The kitchen features a large centre island, quartz countertops and backsplash, with updated finishes and ample preparation space. The second floor offers three well-sized bedrooms, including a primary suite with a renovated ensuite bathroom featuring heated floors, a standalone tub and a glass shower with built-in bench. The finished lower level includes additional living space and one bedroom, offering flexibility for family use, guests, or workspace. The property also features a 3-car garage and a private backyard setting on a generous lot. Some images have been edited for visualization purposes
Ask about this home
A HOMEH agent will answer your questions about this home.
Around this home
Daily convenience, out of 100, from the distances below
Schools nearby
School rating, out of 10.
Helpful calculators
Your HOMEH agent

"Priced 14% over the Hestimate. I would see it this week."