

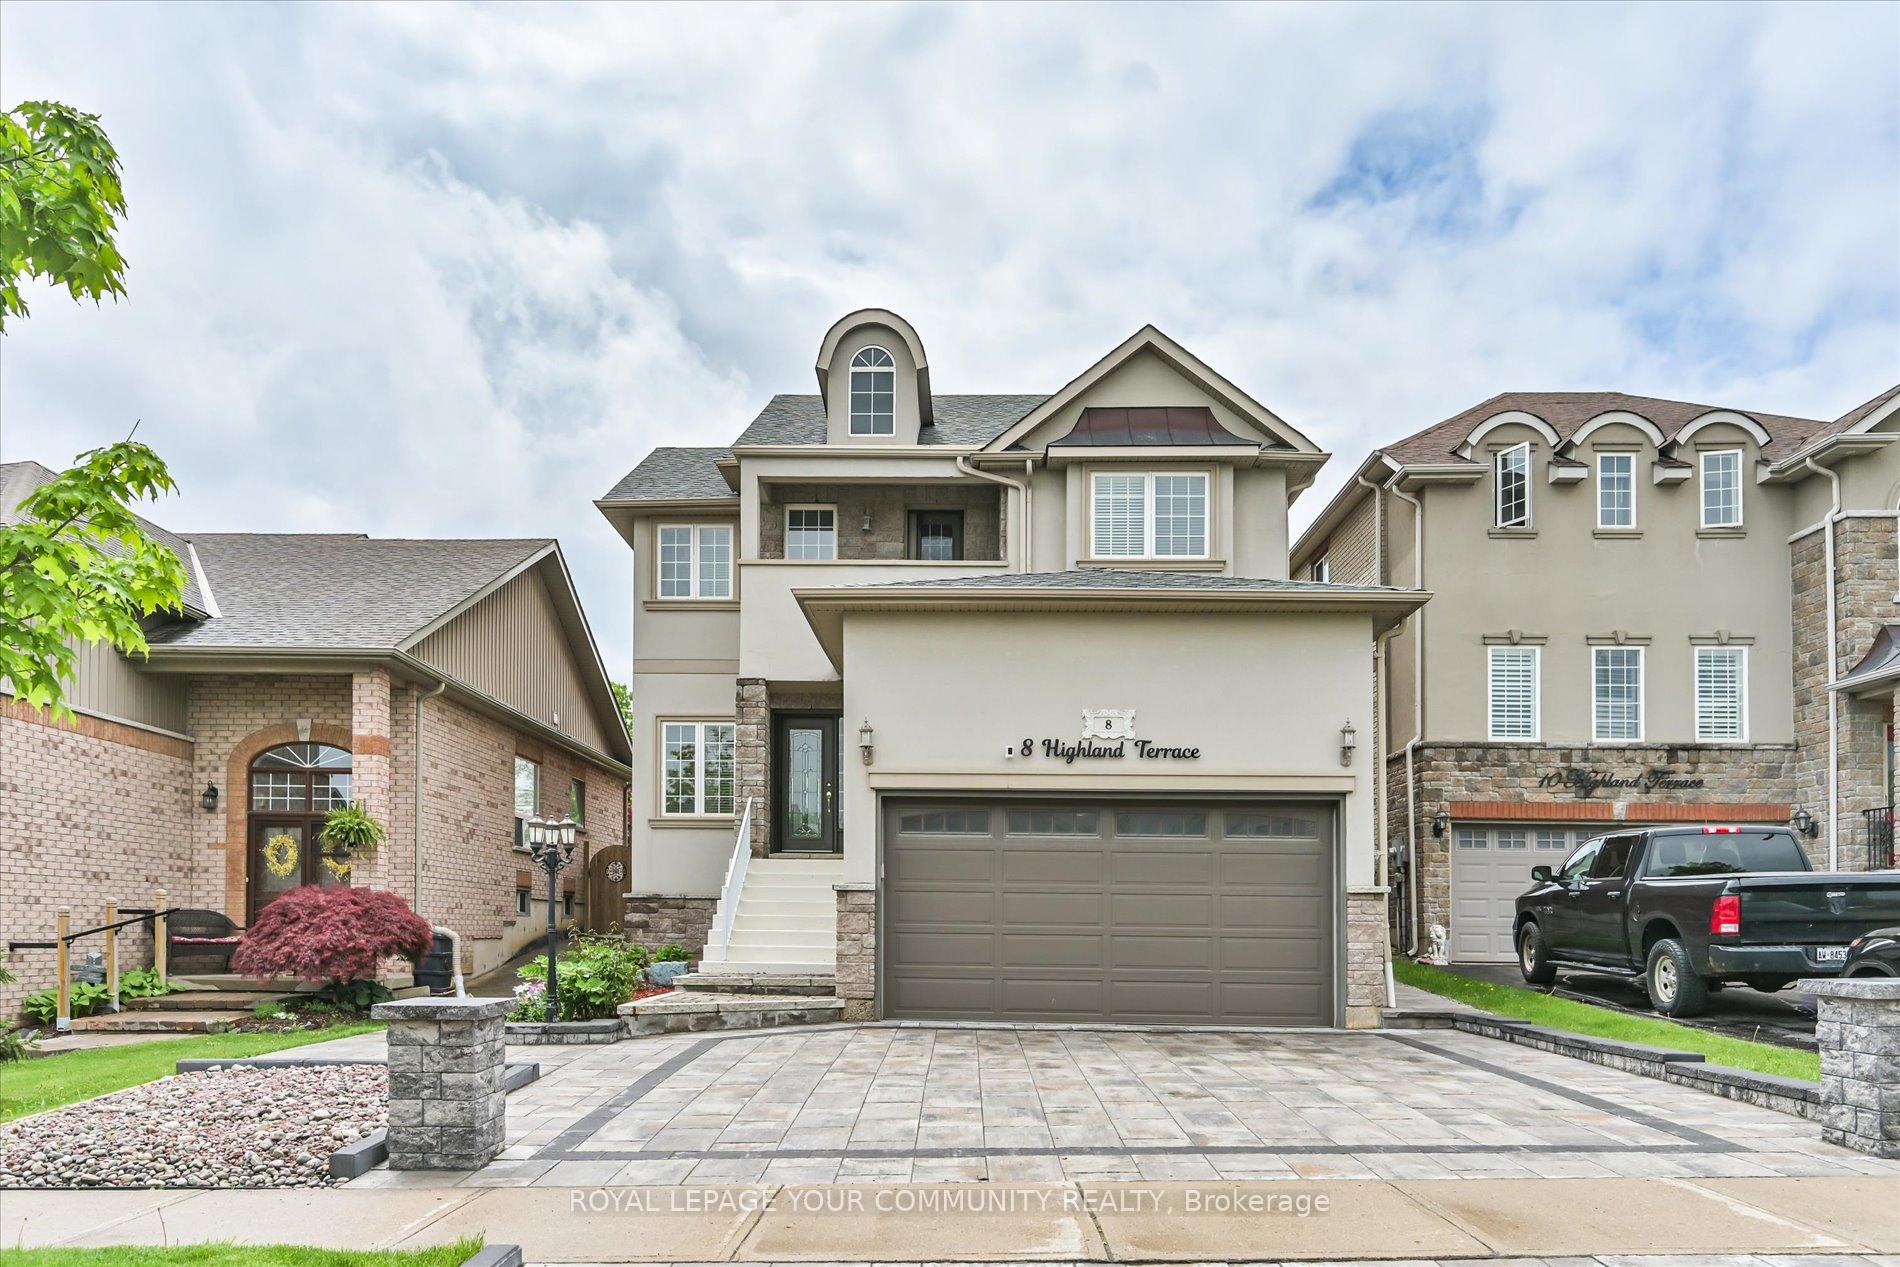
8 Highland Terrace
8 Highland Terrace
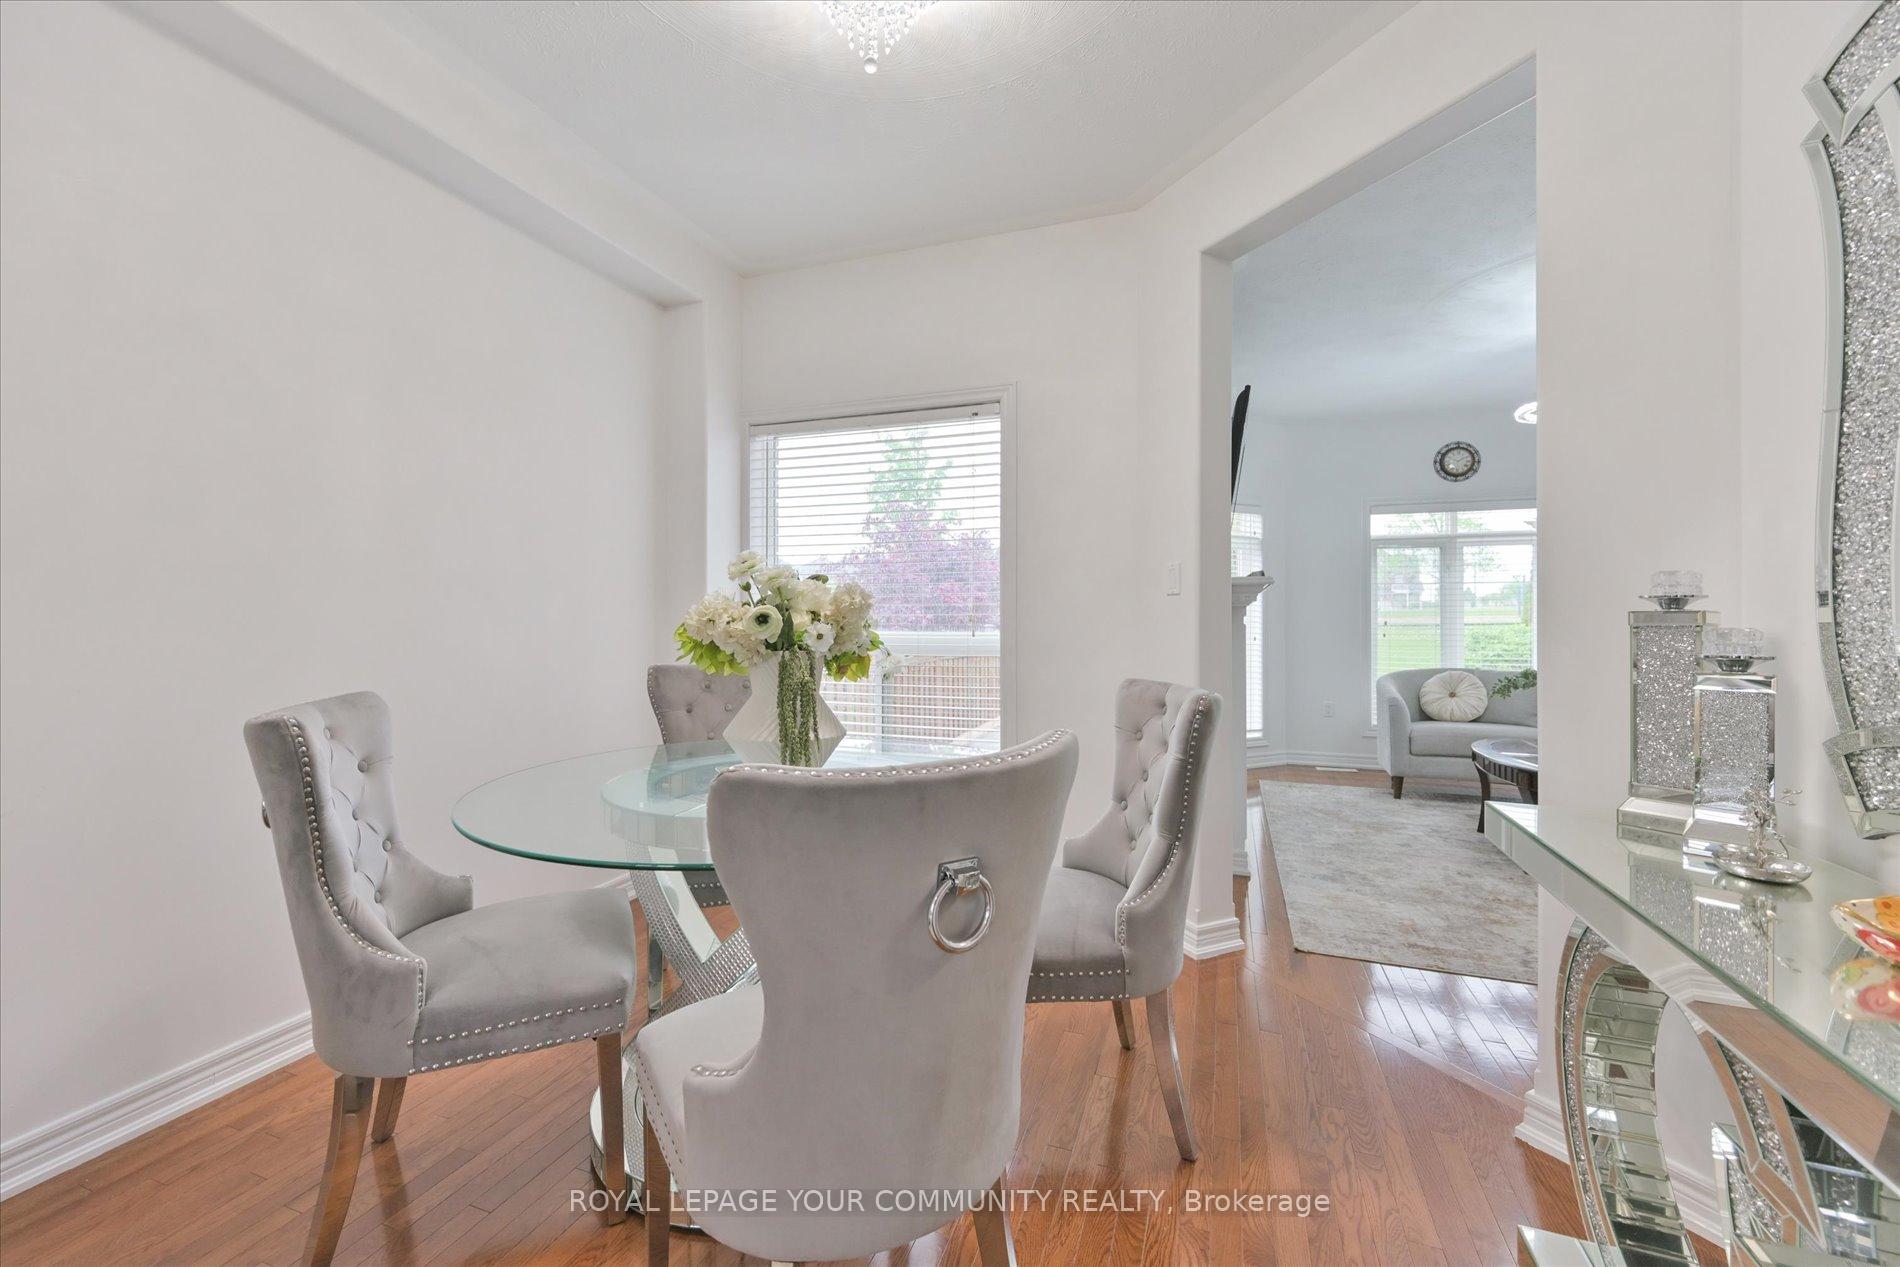 See all 34 photos
Property history
- $1,268,800TerminatedList: 2025-09-11|End: 2025-09-25|14 daysN12397481
- $1,268,800TerminatedList: 2025-05-30|End: 2025-07-30|61 daysN12185392
Facts and features
- BasementFull
- Age of home6–15 years
- Price per sq ft~$564
- Water, sewerMunicipal
- Hardwood floors
- Fireplace
- Central air
The homeDetached, 2-storey, Age 6–15 years
- Type: Detached
- Style: 2-storey
- Age: 6–15 years
- Living space: 2,000–2,500 sq ft
- Basement: Full
- View: Clear, garden, park/greenbelt
InsideFireplace Yes, family room, natural gas, Hardwood, Ceramic, Main level
- Fireplace: Yes, family room, natural gas
- Flooring: Hardwood, Ceramic
- Laundry: Main level
- Features: Air exchanger, auto garage door remote, carpet free, central vacuum, erv/hrv, floor drain, rough-in bath, storage, sump pump, water heater
- Security: Alarm system, carbon monoxide detectors, smoke detector
- Rooms above ground: 9
- Bedrooms: 4
- Bathrooms: 3
- Kitchens: 1
- Family room: Yes
Outside and lotBrick, stucco (plaster), Asphalt shingle, Concrete, piers
- Exterior: Brick, stucco (plaster)
- Roof: Asphalt shingle
- Foundation: Concrete, piers
- Features: Backs on green belt, deck, hot tub, landscape lighting, landscaped, patio, privacy, paved yard, porch, year round living
- Size: 39.38 × 111.61 ft
Parking2 Garage, Attached, Available, front yard parking, inside entry, private triple
- Spaces: 2 Garage
- Garage: Attached
- Driveway: Available, front yard parking, inside entry, private triple
Heating, water and powerForced air, gas, Central air, Municipal water
- Heating: Forced air, gas
- Cooling: Central air
- Water: Municipal water
- Sewer: Municipal sewer
Costs and taxesTaxes $5,919 a year, HST included in the price, Hot water tank
- Taxes, 2025: $5,919 a year
- HST: HST included in the price
- Rental items: Hot water tank
- Under contract: Hot water tank-gas
Included in the saleCvac (all levels), fridge,stove,b/i dishwasher,washer & dryer,microwave, security ring system,gdo & 1 remote,humidifier,lifebreath heat recovery ventilation system.r/i bathroom in basement. extra high ceiling in garage - ideal for mezzanine area., N/a
- Included: Cvac (all levels), fridge,stove,b/i dishwasher,washer & dryer,microwave, security ring system,gdo & 1 remote,humidifier,lifebreath heat recovery ventilation system.r/i bathroom in basement. extra high ceiling in garage - ideal for mezzanine area.
- Not included: N/a
NearbyFenced yard, greenbelt/conservation, park, school, golf, library
- Close to: Fenced yard, greenbelt/conservation, park, school, golf, library
Listing detailsN12185392, Terminated, May 30, 2025
- MLS® number: N12185392
- Status: Terminated
- Listed on: May 30, 2025
- Days on market: 61
- Updated: Jul 30, 2025
- Possession: 60-89 days
- Occupied by: Owner
- Listing brokerage: ROYAL LEPAGE YOUR COMMUNITY REALTY
About this home
8 Highland Terrace, Bradford West Gwillimbury (Bradford), ON L3Z 3E8
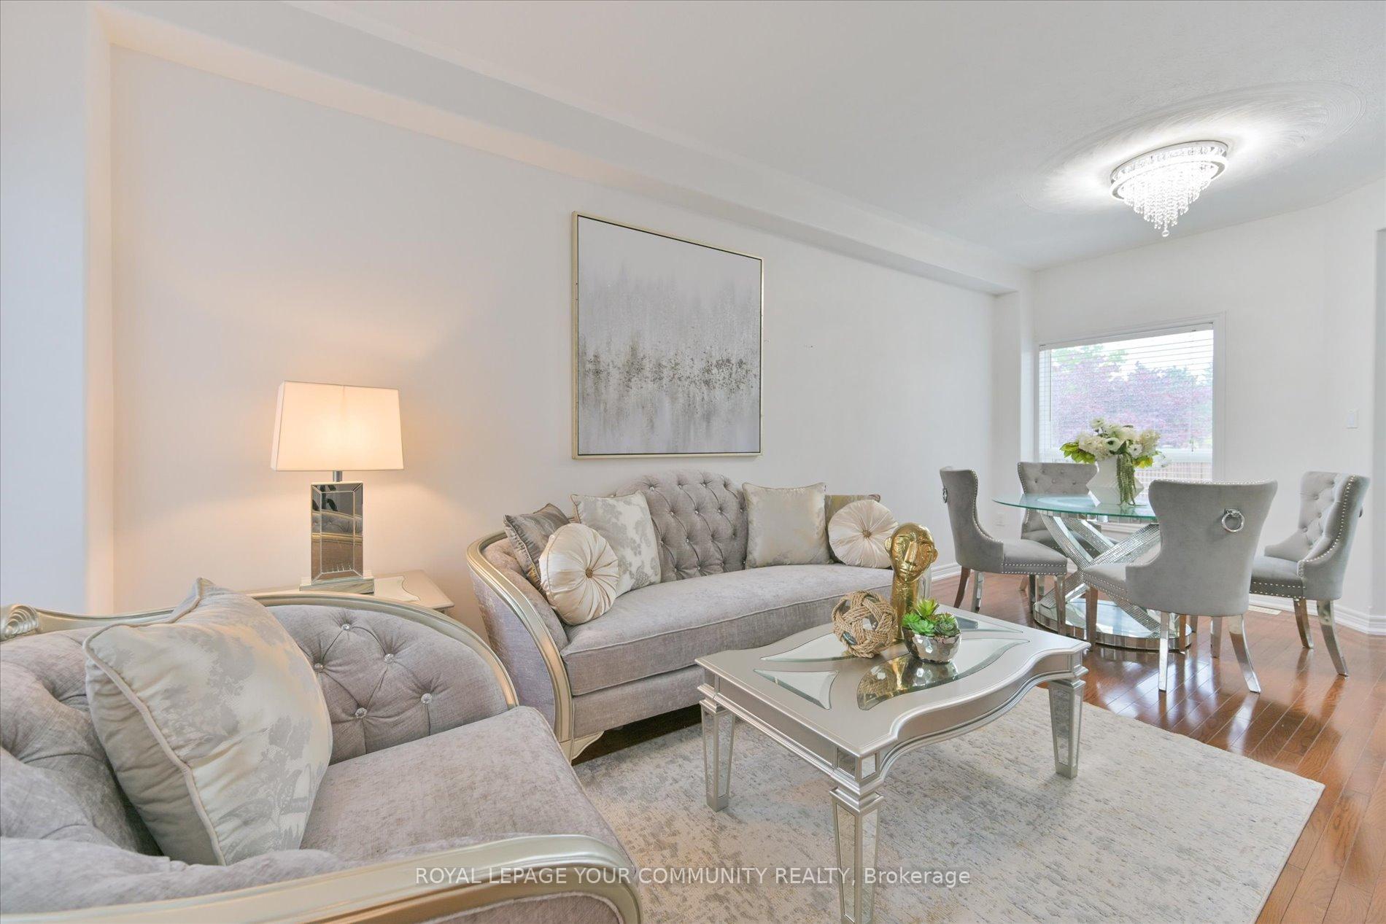
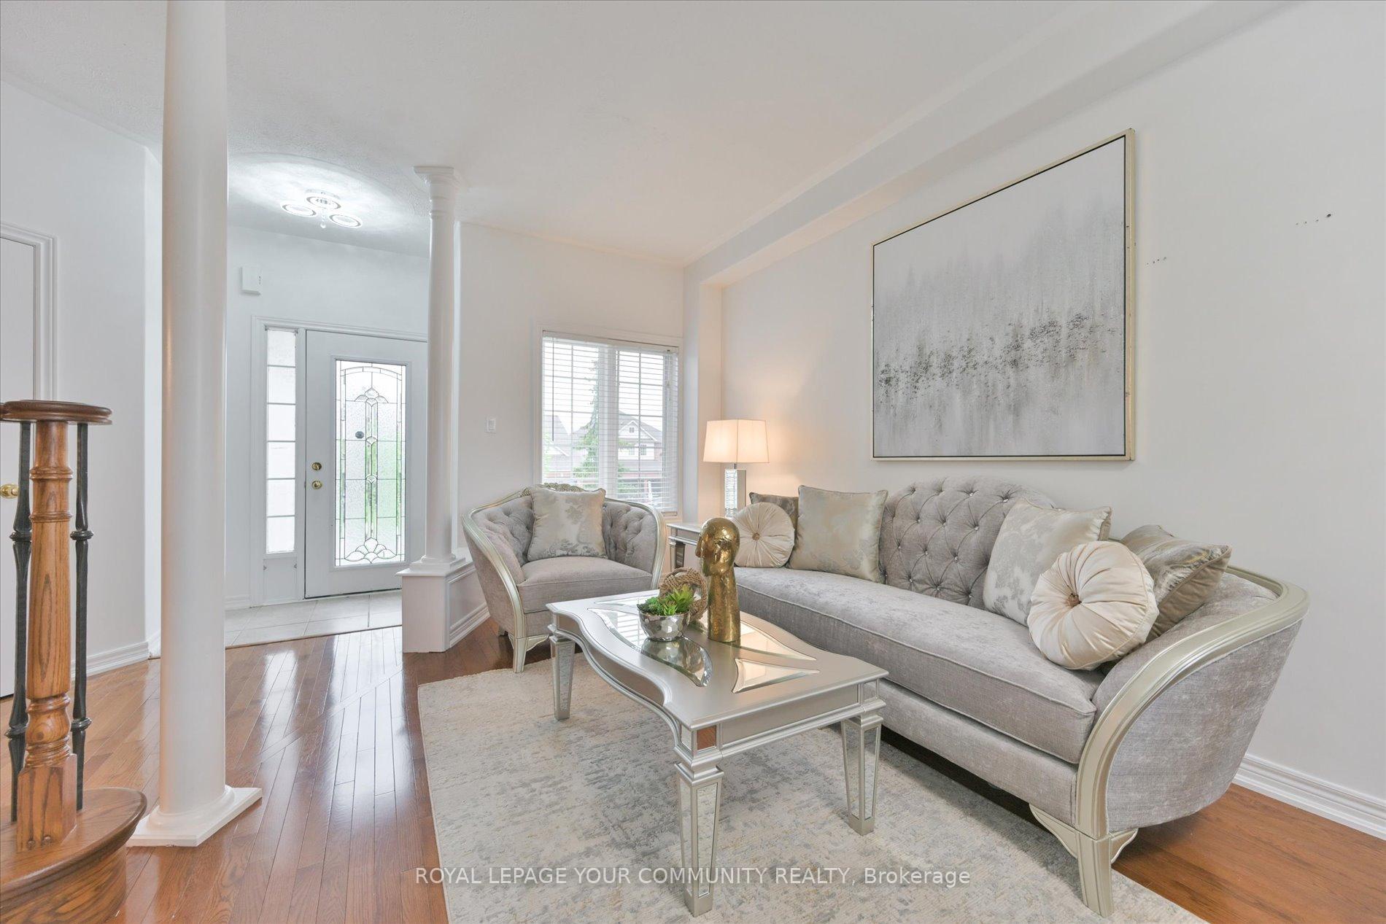
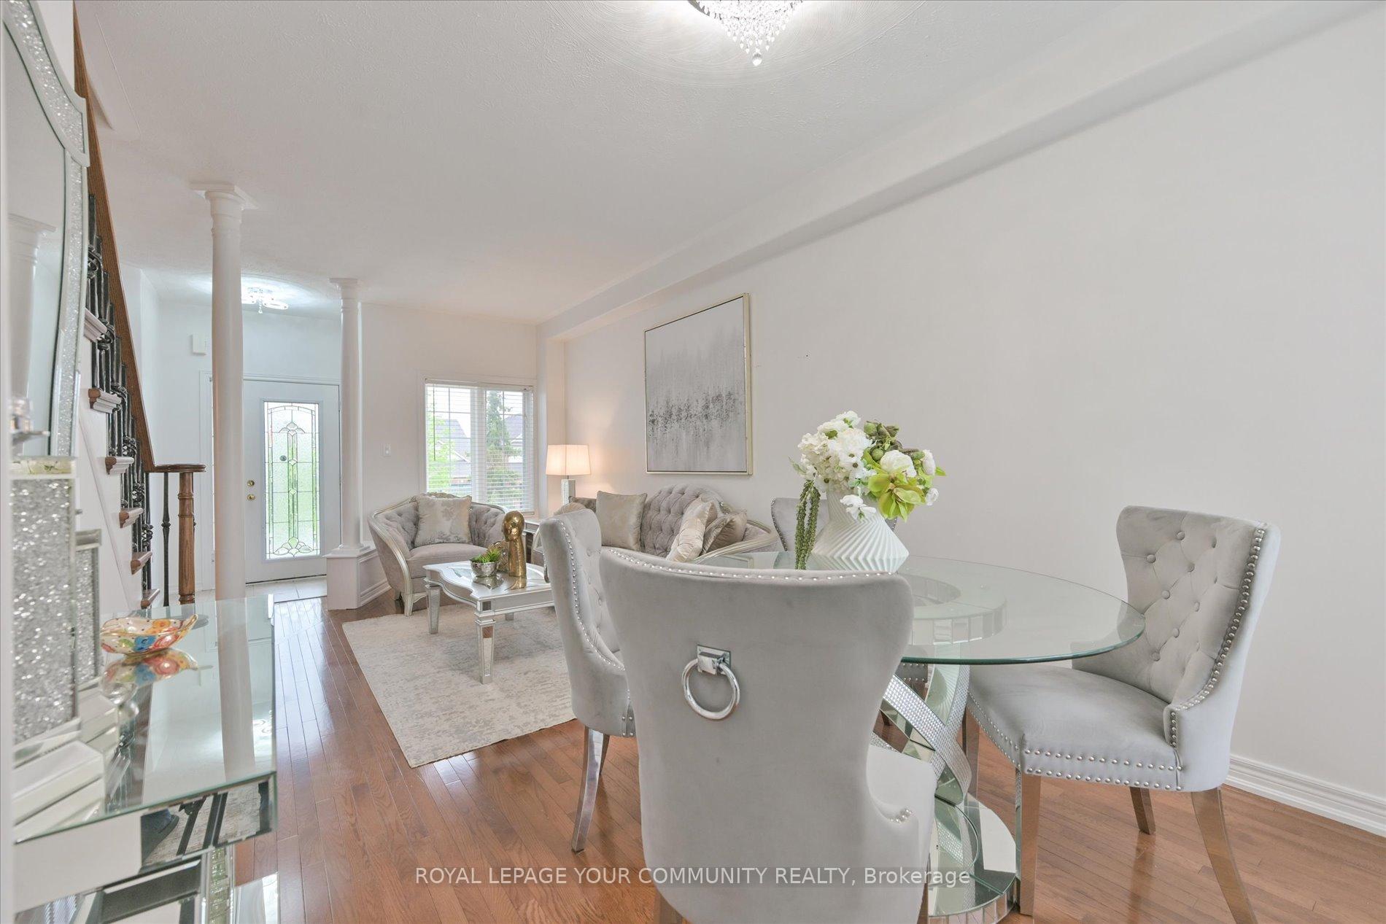
Wow! When only the best will do! All the beauty of perfection has been captured here in this exceptionally elegant and beautiful 4 bedroom open concept home. Absolutely nothing to do but move in. 9 ft ceilings, Hardwood floors, Hand scraped Walnut Floors on Second level, Custom Oak Staircase with Wrought iron spindles, Rounded drywall corners throughout. Sculptured ceiling medallions. This home is sundrenched by the large windows throughout. Kitchen has Granite counter tops, Stainless steel appliances, Marble backsplash, upgraded sink, pendant lighting. Large breakfast area has walk-out to rear yard decking with Hot Tub and spectacular uninterrupted views of the quiet Veterans Park. Entrance to the garage from the basement. Thousands spent in recent upgrades. Fabulous interlocking Stonework, front driveway, sidewalks, rear garden, flower beds, vegetable gardens, decorative coping throughout front and rear yard. Front yard has elegant stone pillars. Rear Yard has Fire Pit, Garage has extra high ceiling, Ideal for mezzanine storage. Totally fenced rear yard with gates on each side.Elegantly poised and situated in a very desirable area of North West Bradford. Close to schools, park, shopping.Easy commute to the 400 Highway. Minutes to Newmarket. Must be seen! Don't wait! Wont Last!
Ask about this home
A HOMEH agent will answer your questions about this home.
Around this home
Daily convenience, out of 100, from the distances below
Schools nearby
School rating, out of 10.
Helpful calculators
Your HOMEH agent

"Priced 27% over the Hestimate. I would see it this week."