

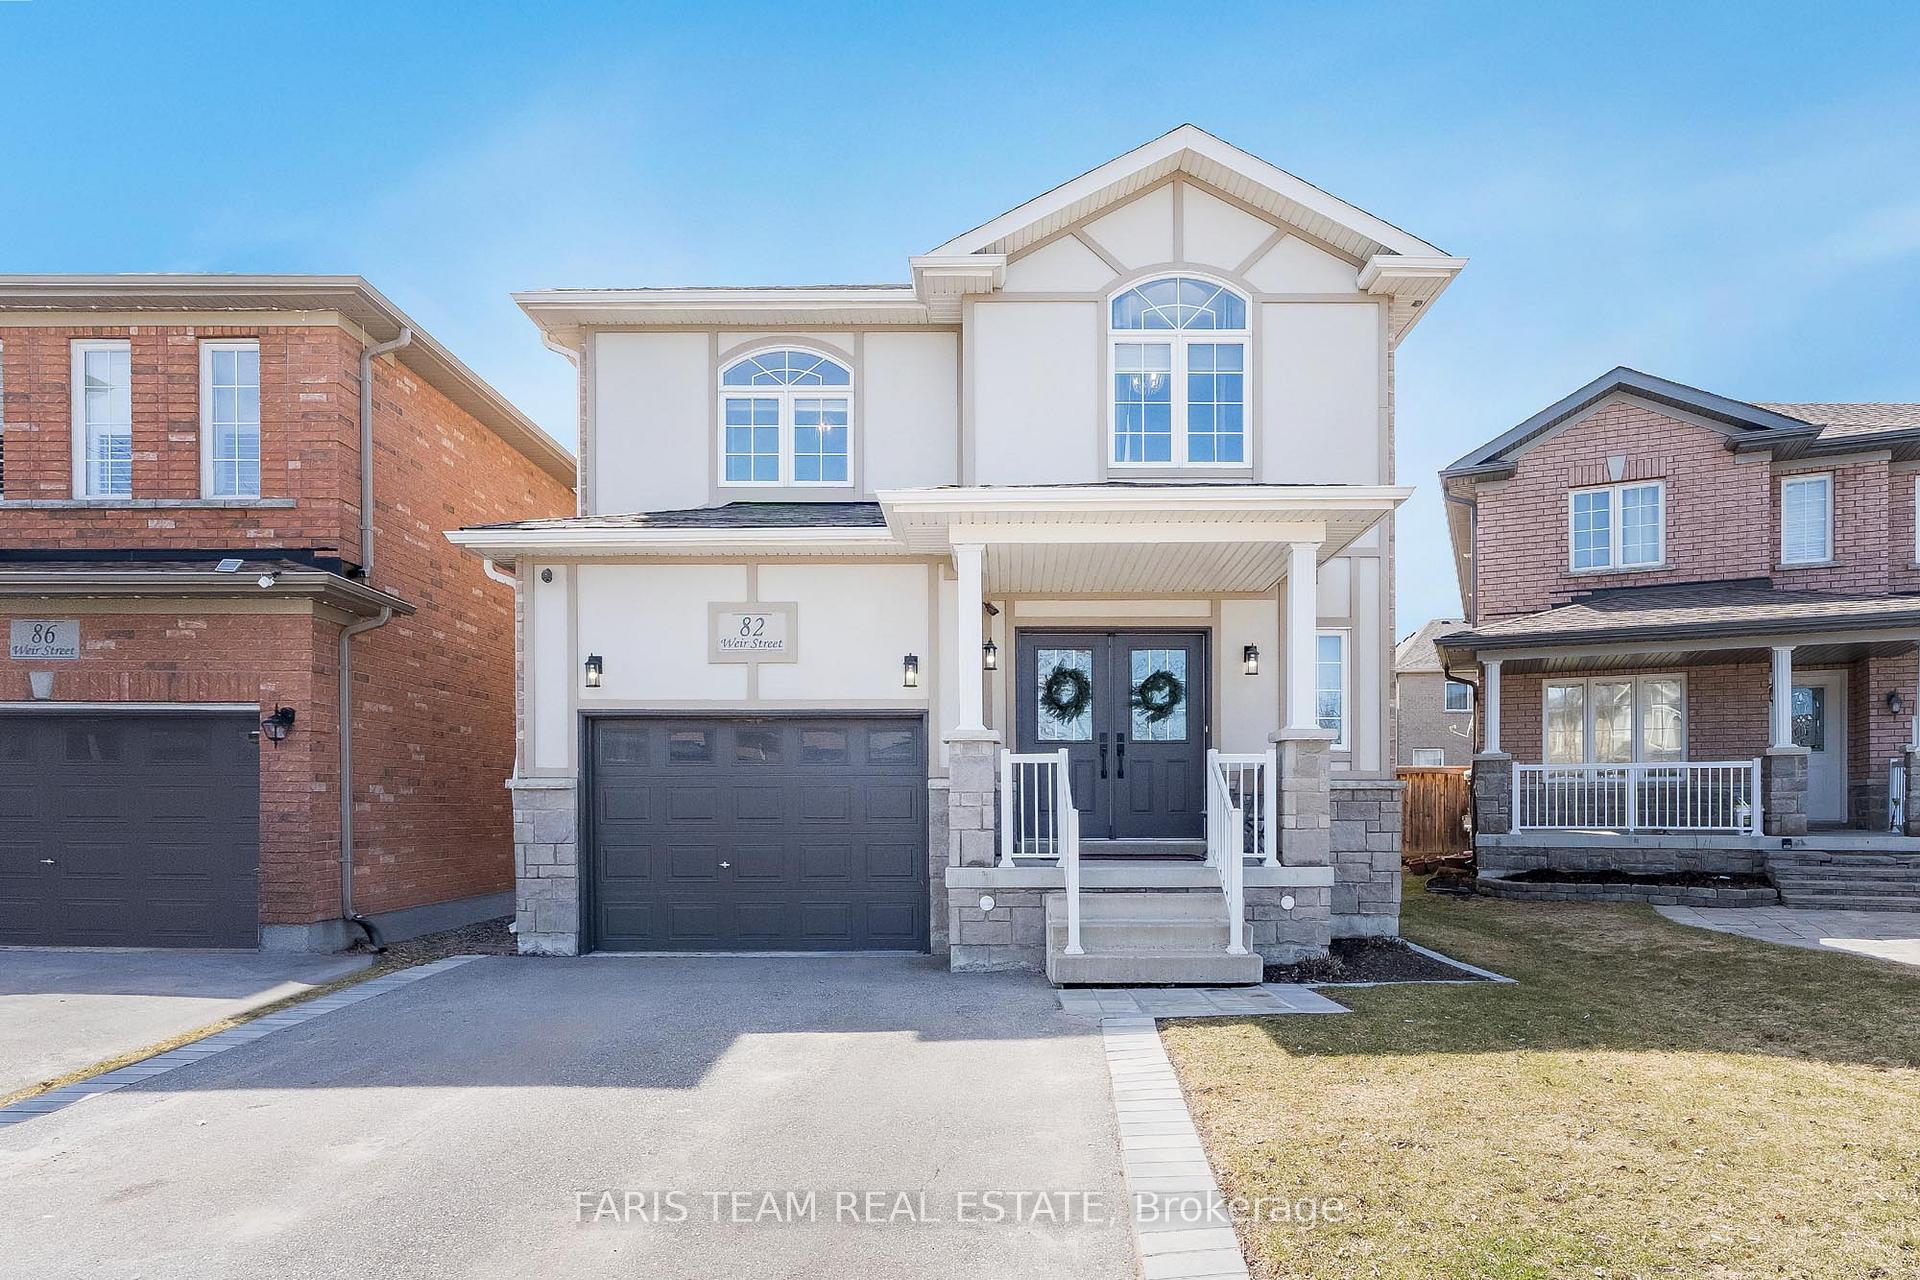
82 Weir Street
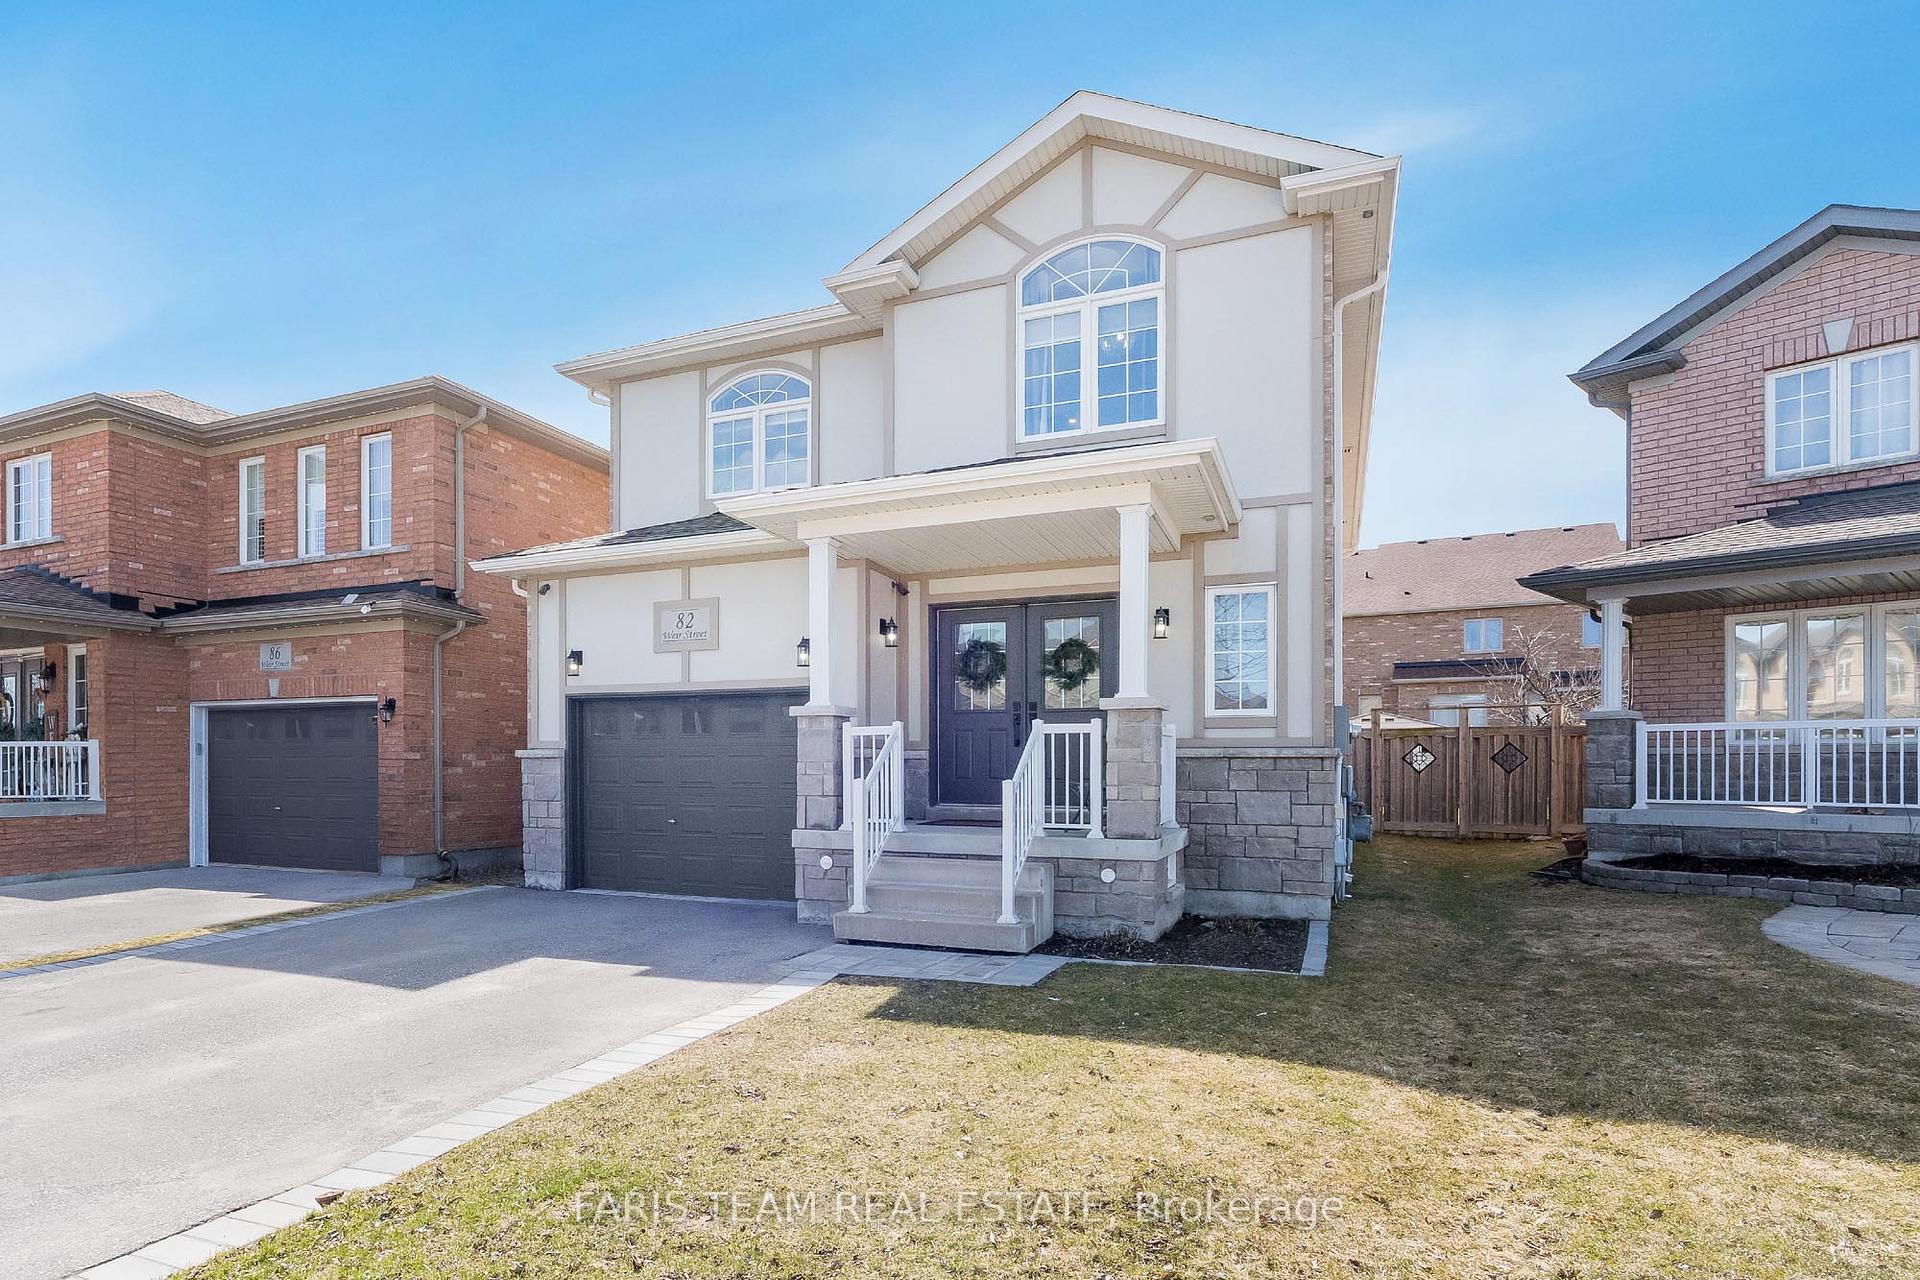
82 Weir Street
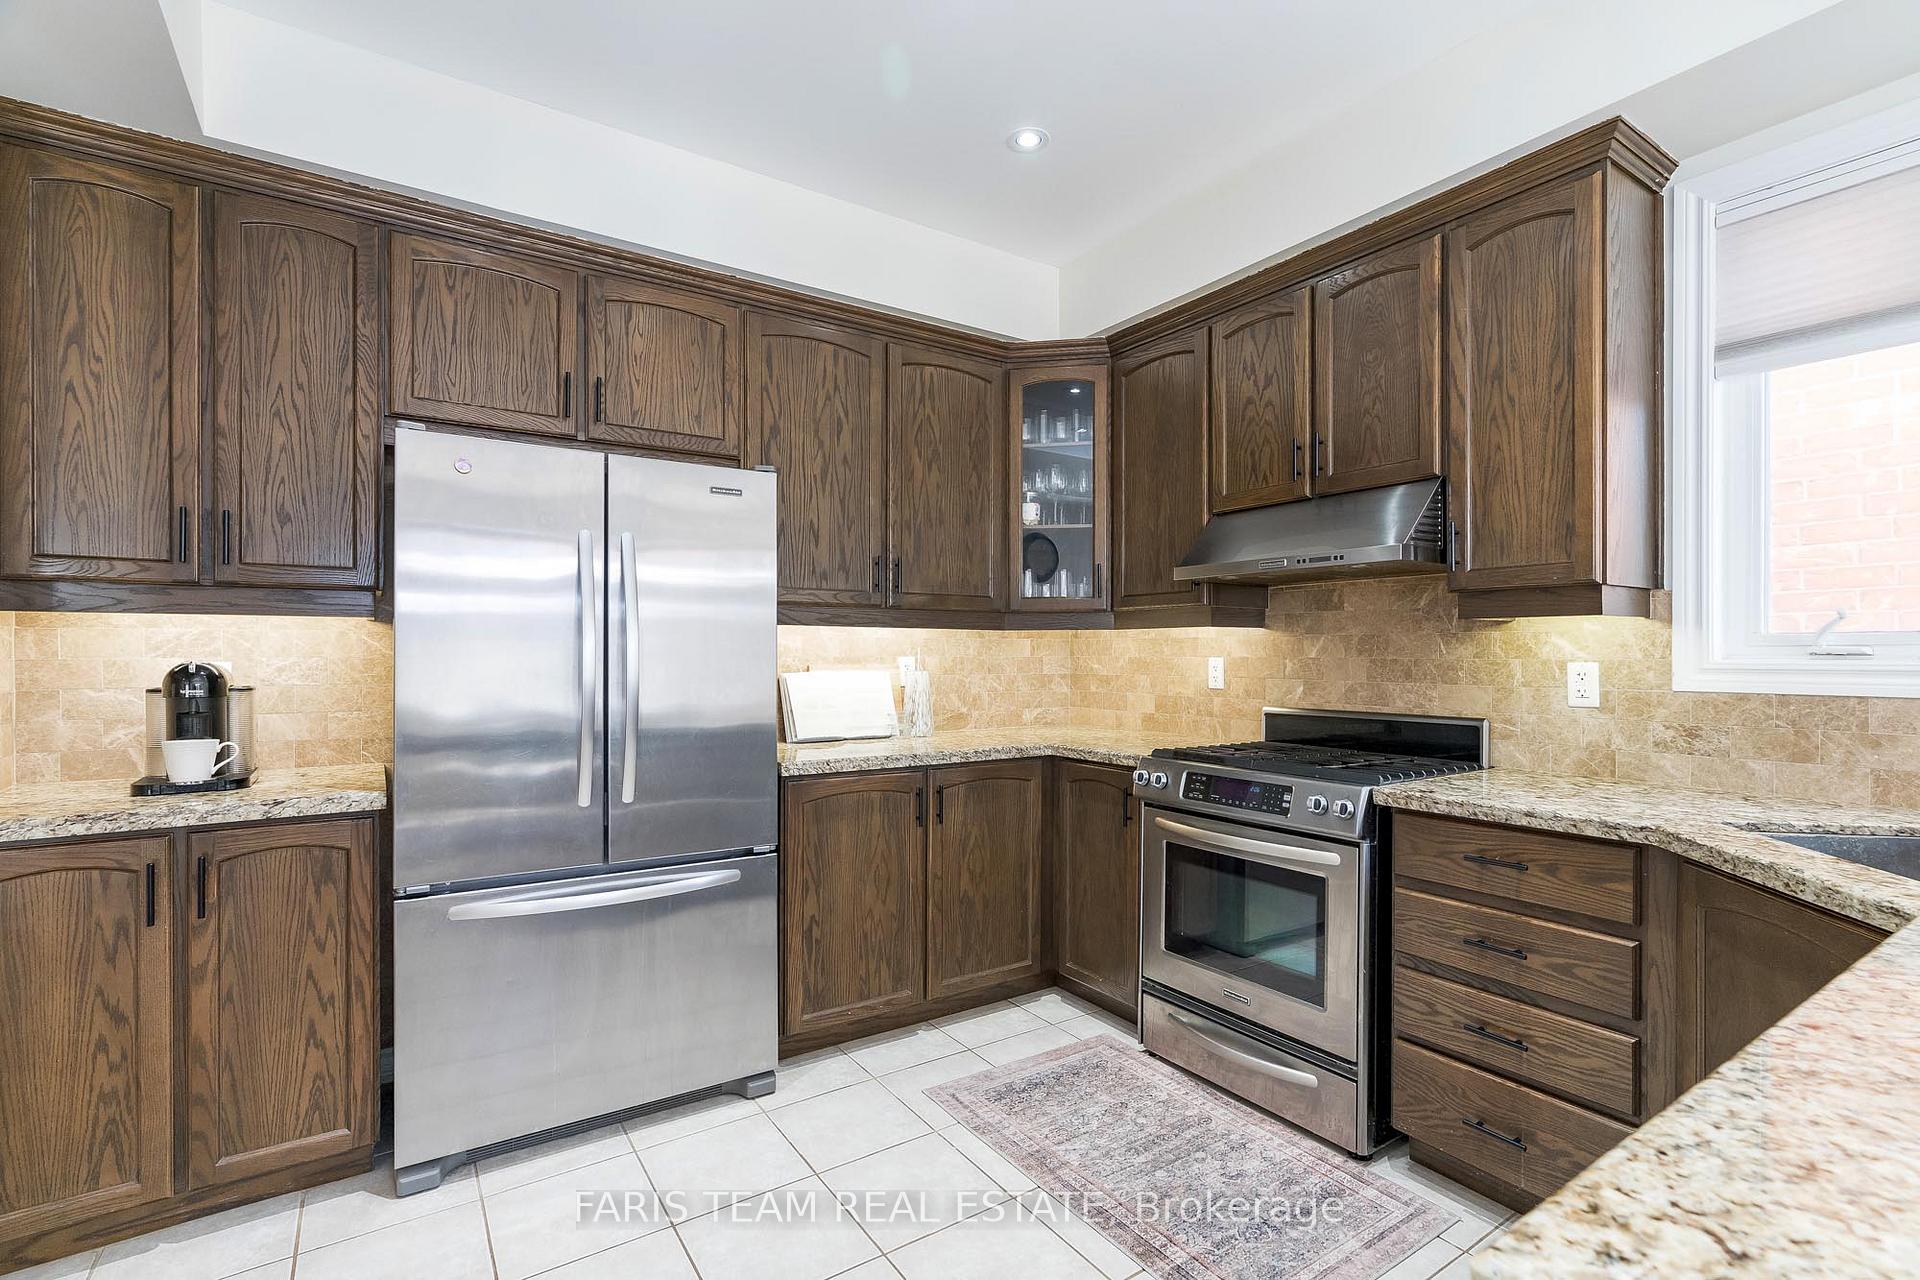 See all 35 photos
Property history
- $1,150,000ExpiredList: 2025-06-23|End: 2025-09-23|92 daysN12239361
- $1,150,000TerminatedList: 2025-04-07|End: 2025-05-24|47 daysN12066728
Facts and features
- BasementFinished
- Age of home6–15 years
- Price per sq ft~$511
- Water, sewerMunicipal
- Hardwood floors
- Fireplace
- Central air
The homeDetached, 2-storey, Age 6–15 years
- Type: Detached
- Style: 2-storey
- Age: 6–15 years
- Living space: 2,000–2,500 sq ft
- Basement: Full, finished
InsideFireplace Yes, natural gas, Ceramic, Hardwood, Main level
- Fireplace: Yes, natural gas
- Flooring: Ceramic, Hardwood
- Laundry: Main level
- Features: Central vacuum
- Rooms above ground: 7
- Rooms in the basement: 3
- Bedrooms: 4
- Bathrooms: 5
- Kitchens: 1
- Family room: Yes
Outside and lotBrick, stone, Asphalt shingle, Poured concrete
- Exterior: Brick, stone
- Roof: Asphalt shingle
- Foundation: Poured concrete
- Features: Deck
- Size: 31.04 × 109.16 ft
- Shape: Pie
- Zoning: R1*24
Parking1 Garage, Attached, Available
- Spaces: 1 Garage
- Garage: Attached
- Driveway: Available
Heating, water and powerForced air, gas, Central air, Municipal water
- Heating: Forced air, gas
- Cooling: Central air
- Water: Municipal water
- Sewer: Municipal sewer
Costs and taxesTaxes $5,868 a year, HST included in the price, Hot water heater.
- Taxes, 2025: $5,868 a year
- HST: HST included in the price
- Rental items: Hot water heater.
Included in the saleFridge, bar fridge, stove, dishwasher, washer, dryer, existing light fixtures, existing window coverings, television wall mounts, hard wired surveillance cameras, basement cabinets, cvac hose and attachments, laundry room hooks, garage door opener, pergola, garden shed., Hallway foyer mirror, bedroom mirrors, dart board, pool table, soundbar wall mount, decorative photo hangers in family room, basement freezer.
- Included: Fridge, bar fridge, stove, dishwasher, washer, dryer, existing light fixtures, existing window coverings, television wall mounts, hard wired surveillance cameras, basement cabinets, cvac hose and attachments, laundry room hooks, garage door opener, pergola, garden shed.
- Not included: Hallway foyer mirror, bedroom mirrors, dart board, pool table, soundbar wall mount, decorative photo hangers in family room, basement freezer.
NearbyFenced yard, park, rec./commun.centre, school
- Close to: Fenced yard, park, rec./commun.centre, school
Listing detailsN12066728, Terminated, Apr 7, 2025
- MLS® number: N12066728
- Status: Terminated
- Listed on: Apr 7, 2025
- Days on market: 47
- Updated: May 24, 2025
- Possession: 30-59 days
- Occupied by: Owner
- Listing brokerage: FARIS TEAM REAL ESTATE
About this home
82 Weir Street, Bradford West Gwillimbury (Bradford), ON L3Z 0K6
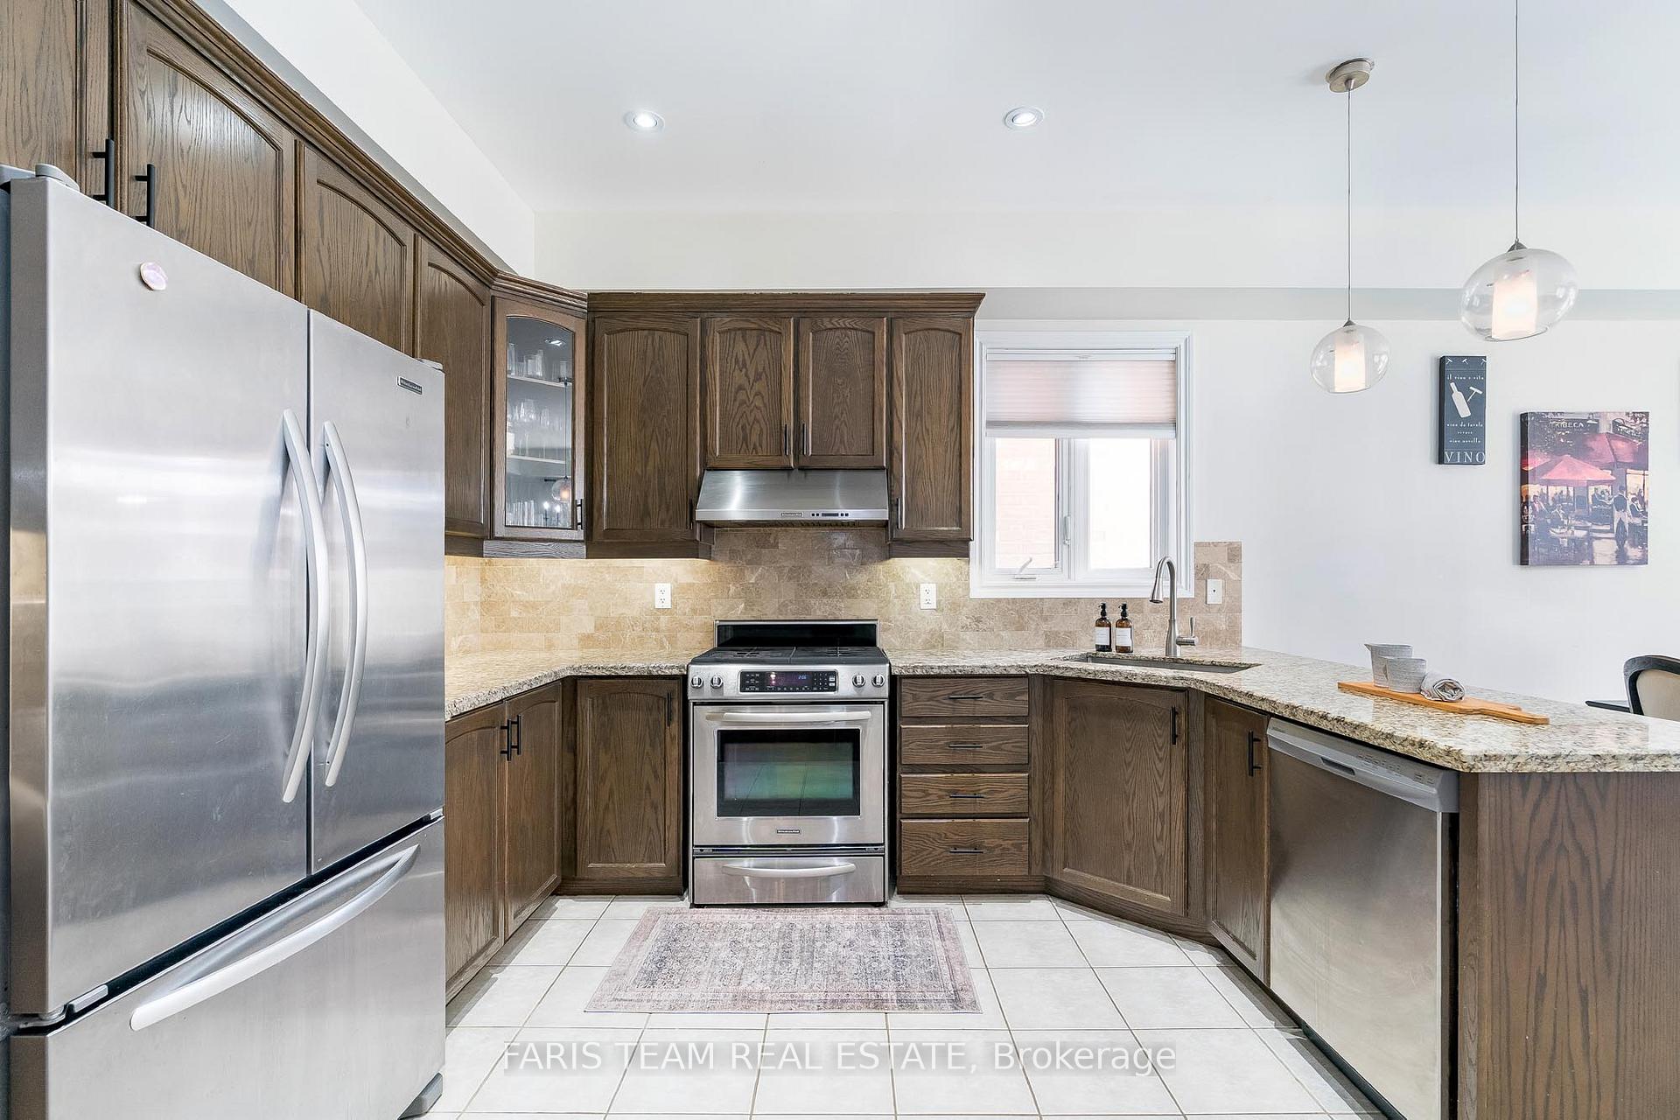
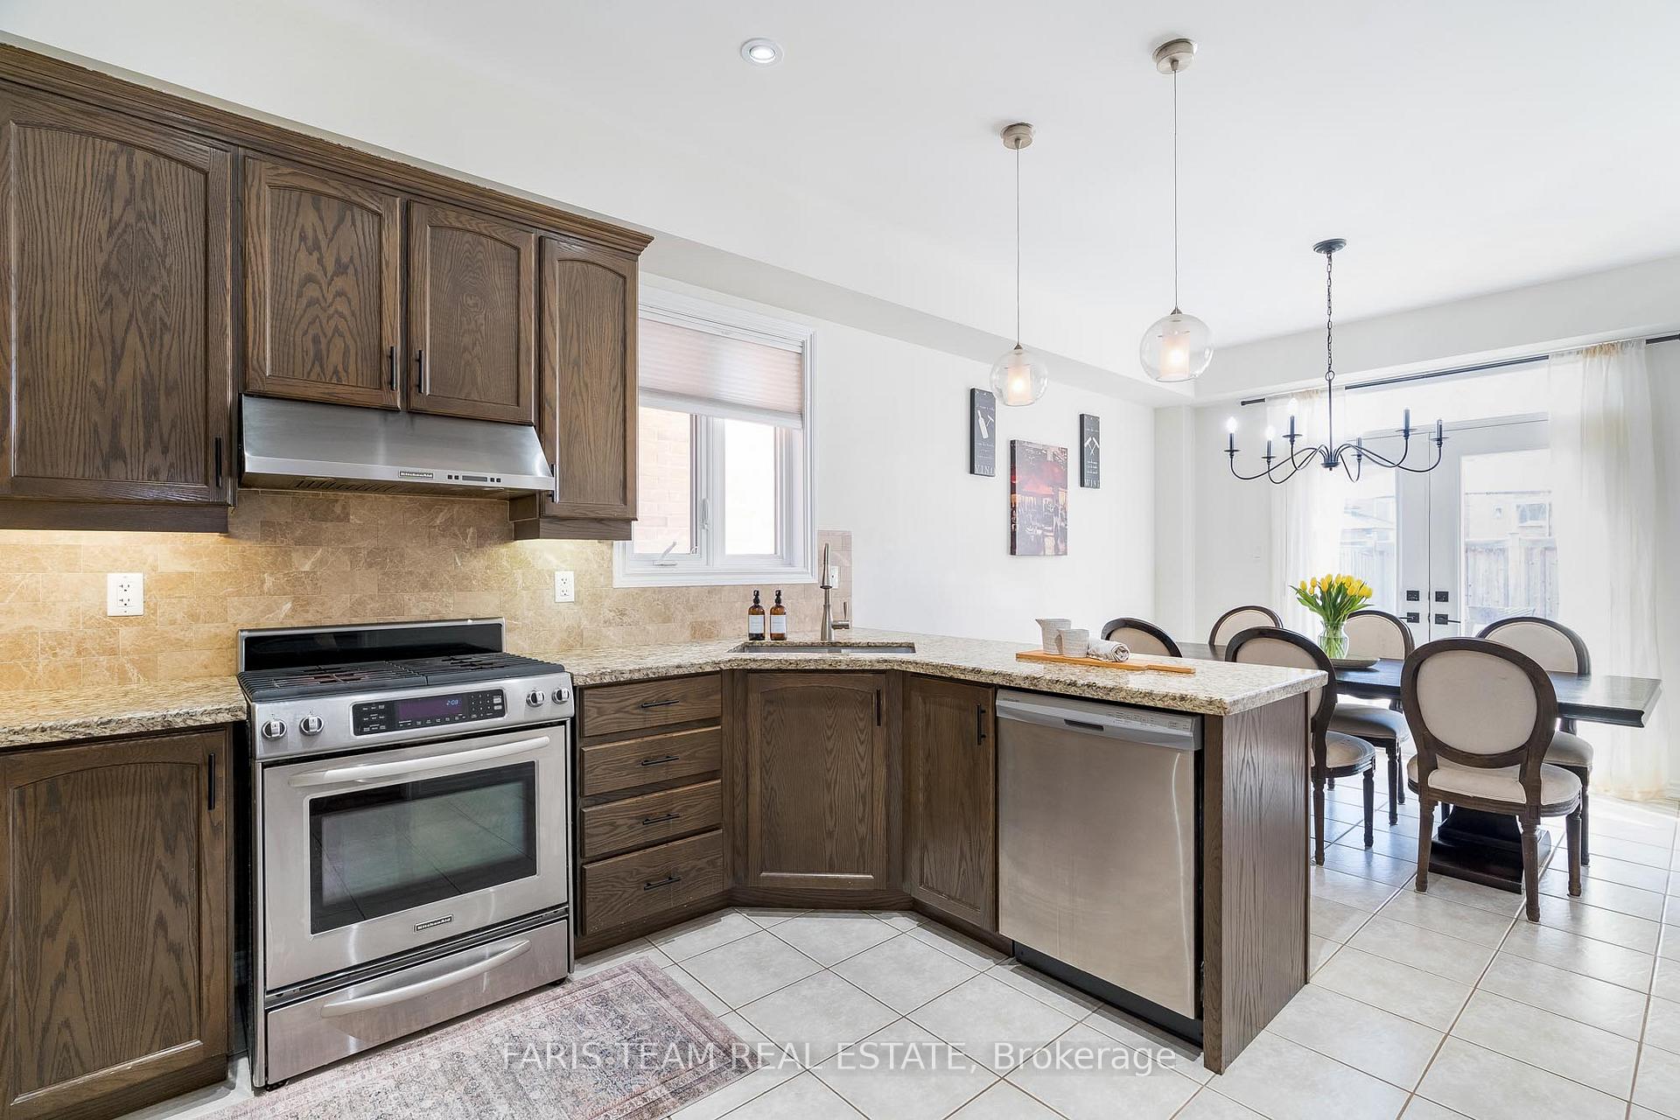
Top 5 Reasons You Will Love This Home: 1) Meticulously maintained, impressive family home featuring four generous bedrooms and showcasing true pride of ownership with thoughtful upgrades and attention to detail throughout 2) Fully finished basement delivering an entertainer's dream, complete with a custom wet bar, games area, media zone, and a stylish 2-piece bathroom, making it the ultimate space for hosting family and friends 3) Packed with premium features highlighting granite countertops, a carpet-free interior, 9' ceilings on the main level, an upgraded oak staircase with wrought iron pickets, elegant wainscoting, pot lights, a main level laundry with garage access, stainless-steel appliances, a central vacuum system, a TV conduit in the family room, an outdoor gas hookup, hot/cold water in the garage, and a cold cellar 4) Beautifully landscaped backyard presenting a private retreat, featuring a spacious deck with a pergola, a gas barbeque hookup, a fully fenced yard with a retaining wall, lush perennial gardens, and a garden shed for added storage 5) Unbeatable, highly traversal location just minutes from Bradford's top amenities, public transit, Highway 400, community centres, and schools including Holy Trinity Catholic High School and Bradford District High School. 2,387 above grade sq.ft. plus a finished basement. Visit our website for more detailed information.
Ask about this home
A HOMEH agent will answer your questions about this home.
Around this home
Daily convenience, out of 100, from the distances below
Schools nearby
School rating, out of 10.
Helpful calculators
Your HOMEH agent

"I would see it this week."