

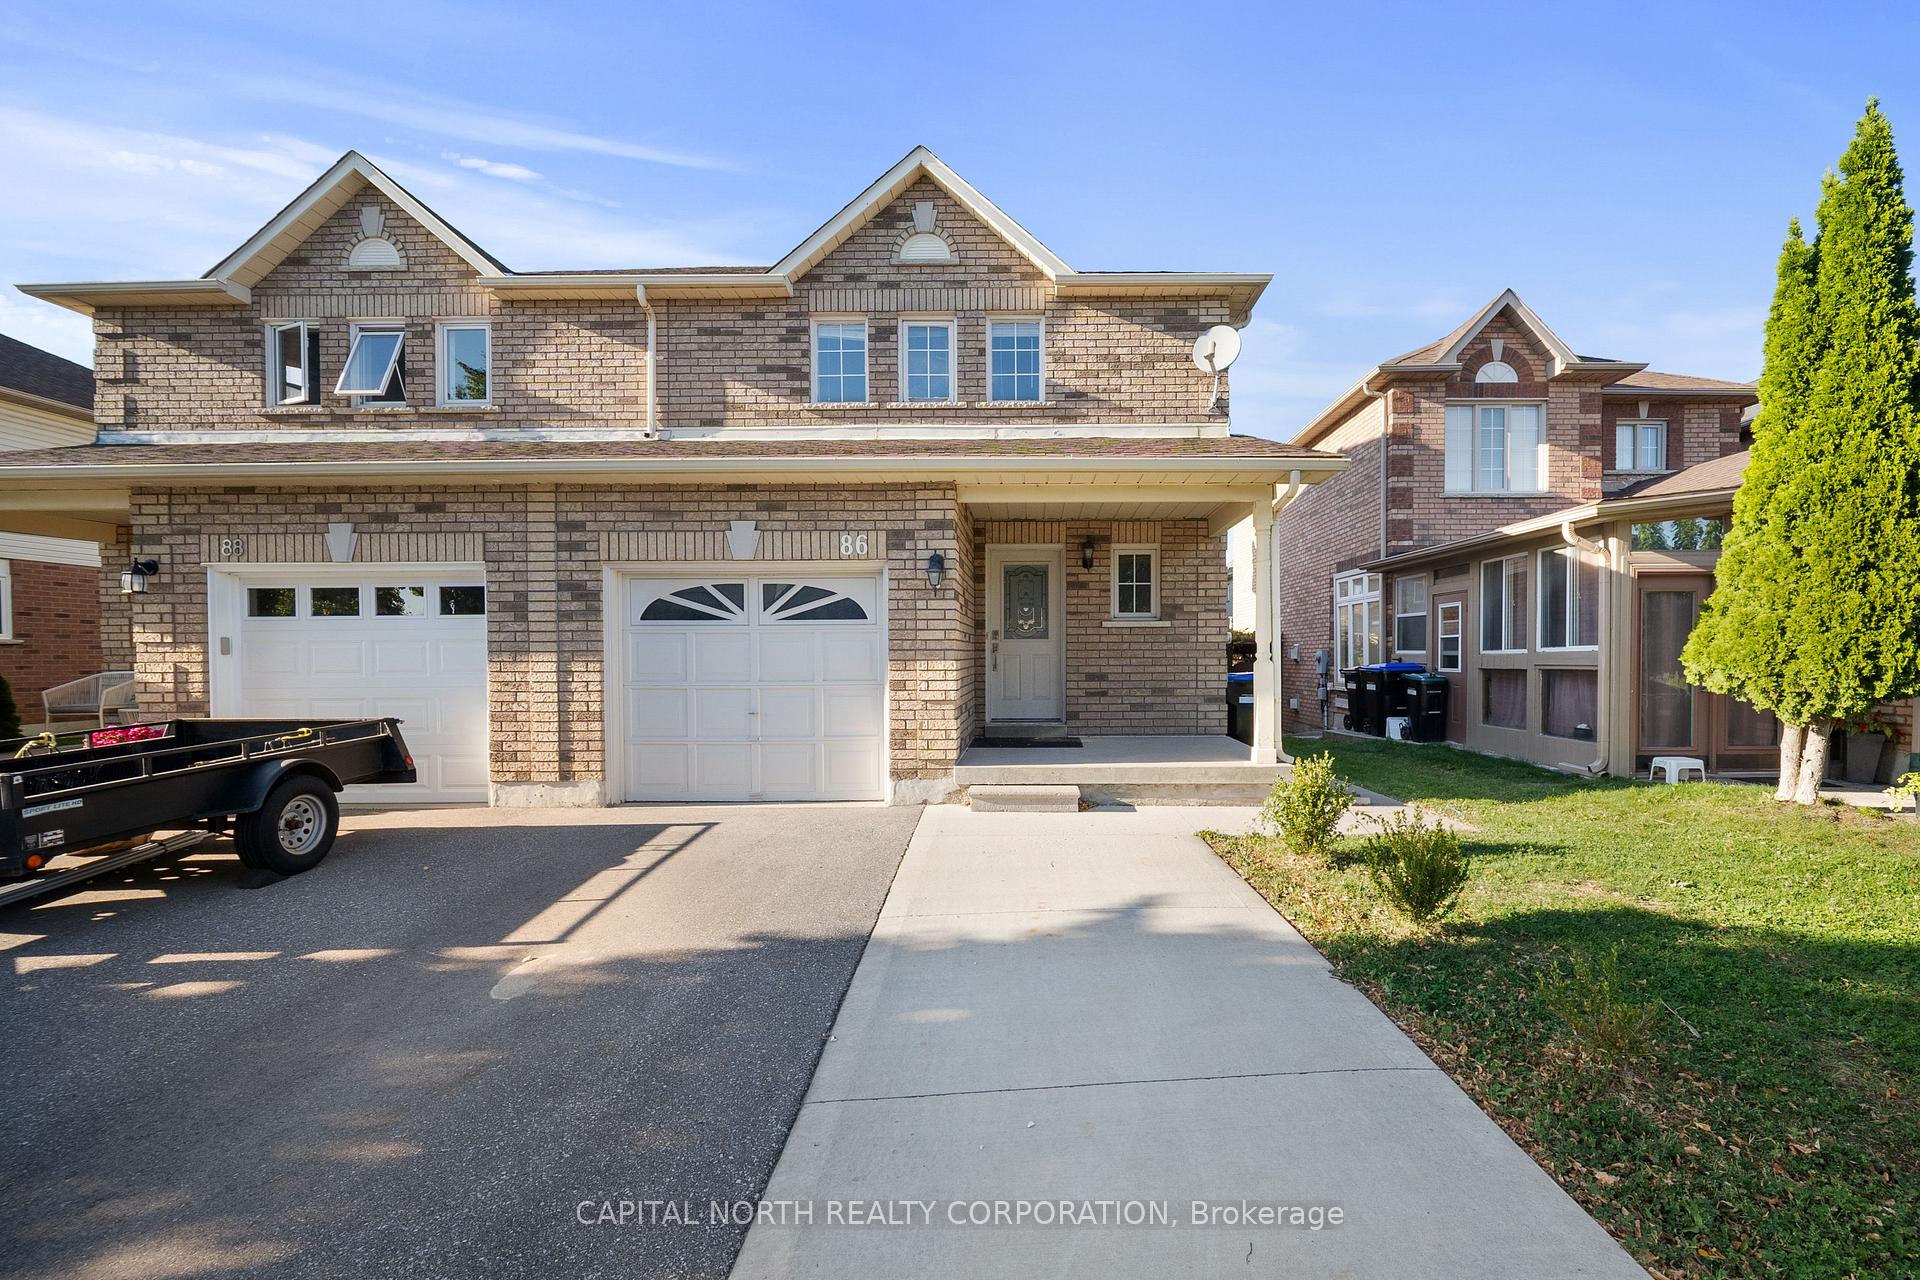
86 Breeze Drive
86 Breeze Drive
 See all 38 photos
Property history
Facts and features
- BasementFinished
- Lot size30 × 112 ft
- Lease term12 months
- FurnishedUnfurnished
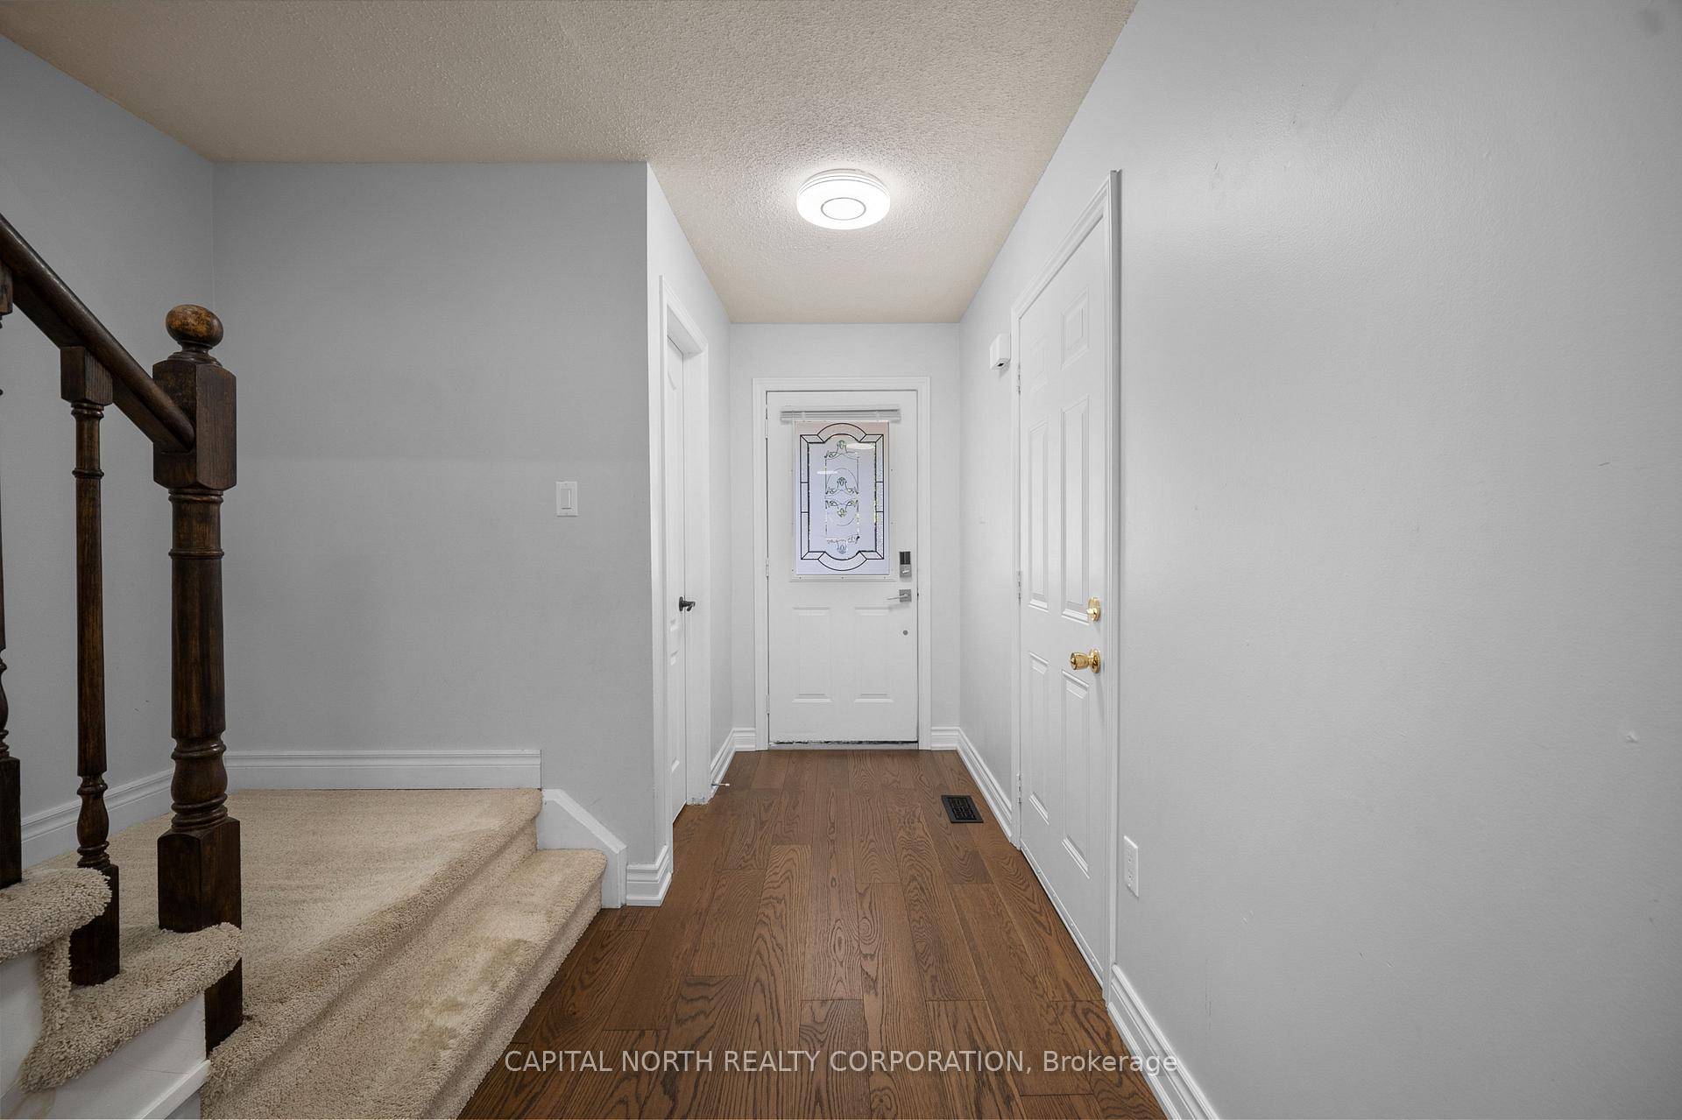
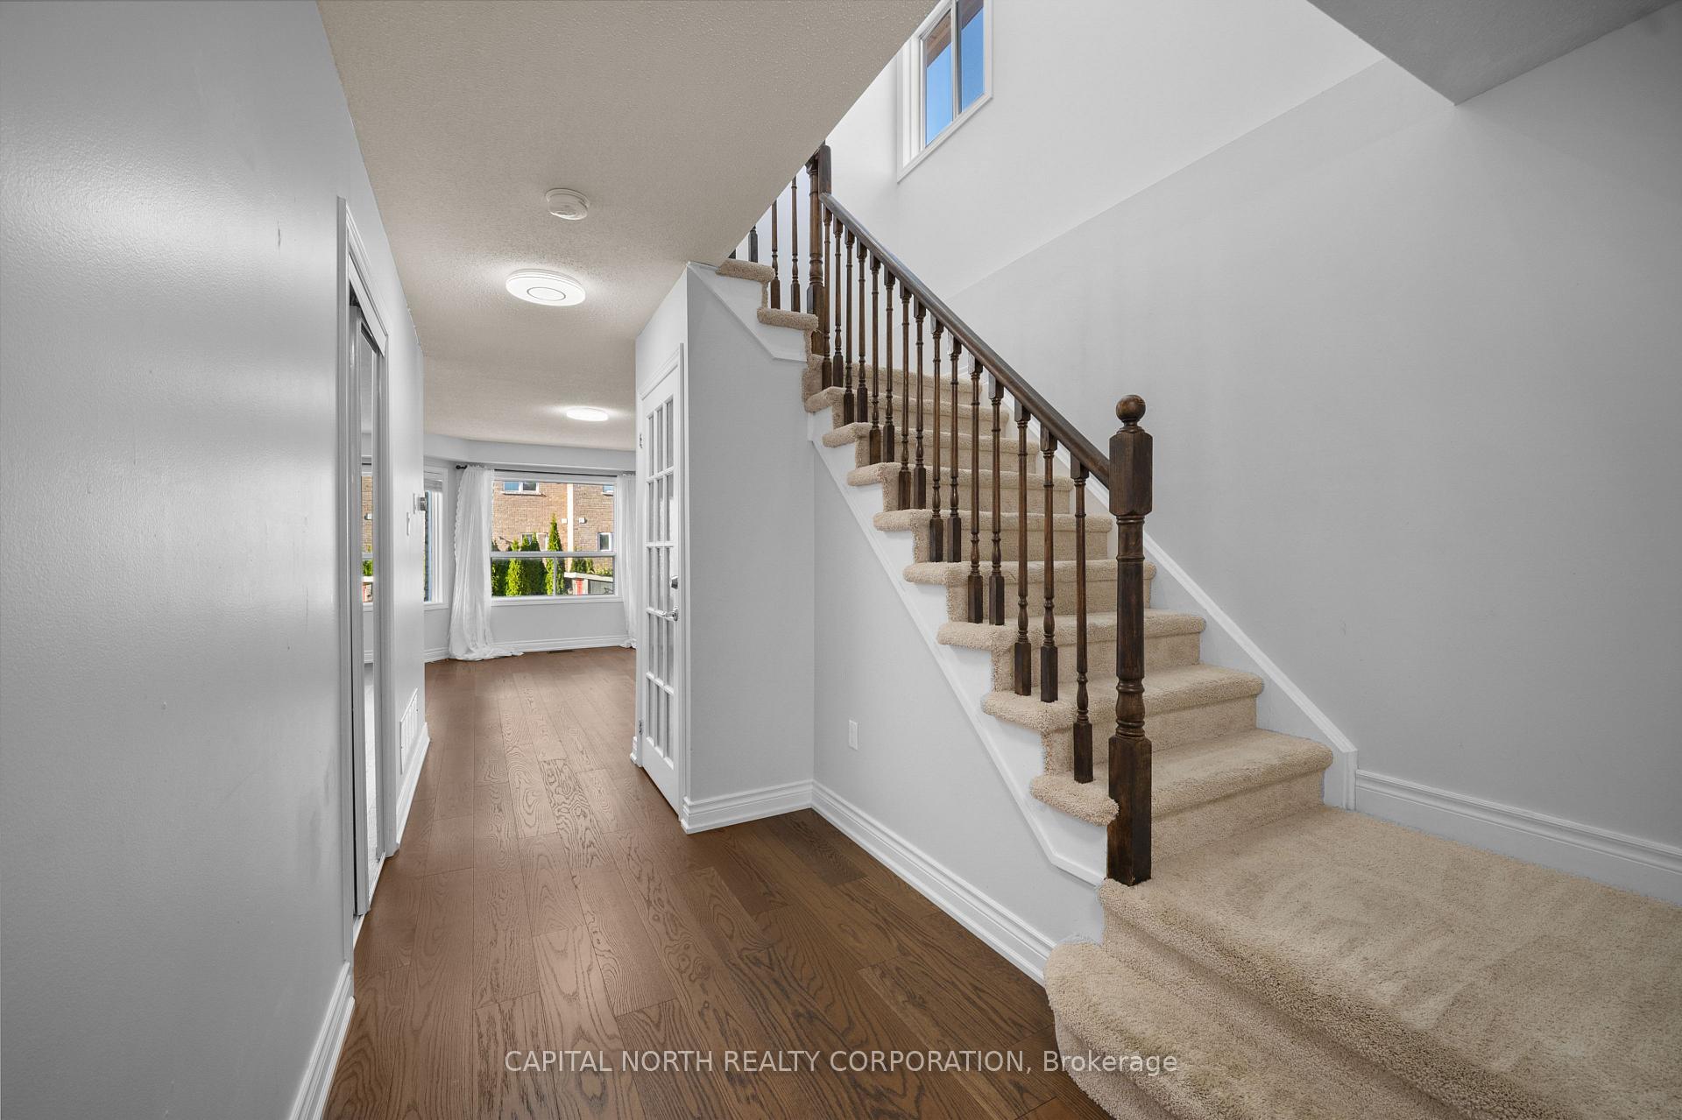
- Hardwood floors
- Central air
The homeSemi-Detached, 2-storey, Age 16–30 years
- Type: Semi-Detached
- Style: 2-storey
- Age: 16–30 years
- Living space: 1,100–1,500 sq ft
- Basement: Finished
InsideHardwood, Laundry room, lower level, Rooms above ground 6
- Flooring: Hardwood
- Laundry: Laundry room, lower level
- Rooms above ground: 6
- Rooms in the basement: 2
- Bedrooms: 3
- Bathrooms: 3
- Kitchens: 1
- Family room: Yes
Outside and lotBrick, Unknown, Unknown
- Exterior: Brick
- Roof: Unknown
- Foundation: Unknown
- Size: 29.53 × 111.54 ft
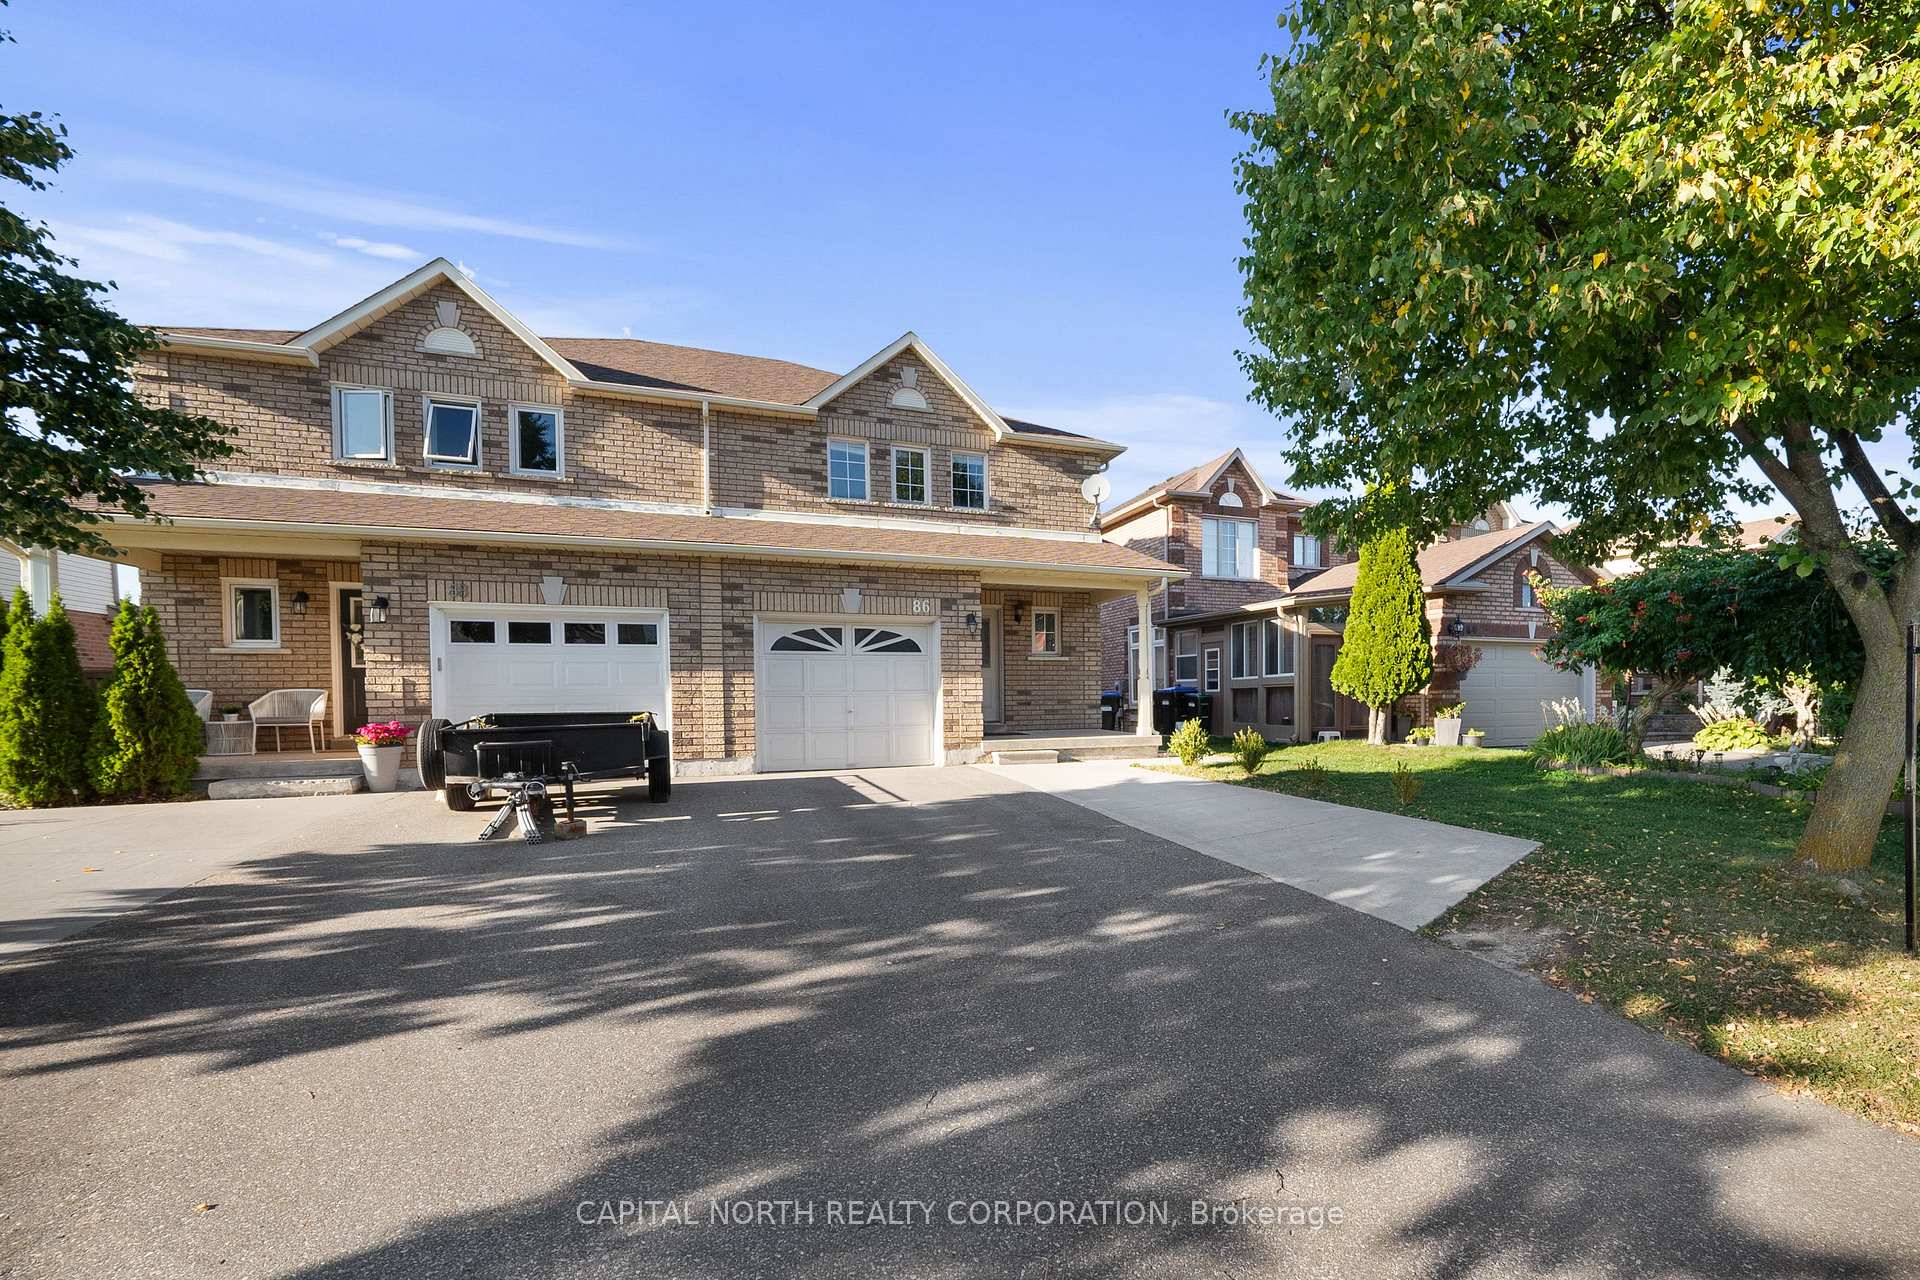
Parking1 Garage, Built-in, Mutual
- Spaces: 1 Garage
- Garage: Built-in
- Driveway: Mutual
Heating, water and powerForced air, gas, Central air, Municipal water
- Heating: Forced air, gas
- Cooling: Central air
- Water: Municipal water
- Sewer: Municipal sewer
Rent and termsRent $3,200 a month, Entire property, Unfurnished
- Rent: $3,200 a month
- Space for rent: Entire property
- Furnished: Unfurnished
- Lease: 12 months
- Paid: Monthly
- Rent includes: Parking, water heater
- Deposit: Required
- Credit check: Required
- Employment letter: Required
- Rental application: Required
- References: Required
IncludedFridge, stove, dishwasher, b/i microwave, washer/dryer, all elfs, all window coverings, garden shed.
- Included: Fridge, stove, dishwasher, b/i microwave, washer/dryer, all elfs, all window coverings, garden shed.
NearbyPark, place of worship, public transit, rec./commun.centre, school
- Close to: Park, place of worship, public transit, rec./commun.centre, school
Listing detailsN13560322, Rented, Jul 14, 2026
- MLS® number: N13560322
- Status: Rented
- Listed on: Jul 14, 2026
- Days on market: 28
- Updated: Aug 11, 2026
- Possession: 2026-09-01 / Immediate
- Occupied by: Tenant
- Listing brokerage: CAPITAL NORTH REALTY CORPORATION
About this home
86 Breeze Drive, Bradford West Gwillimbury (Bradford), ON L3Z 3A5
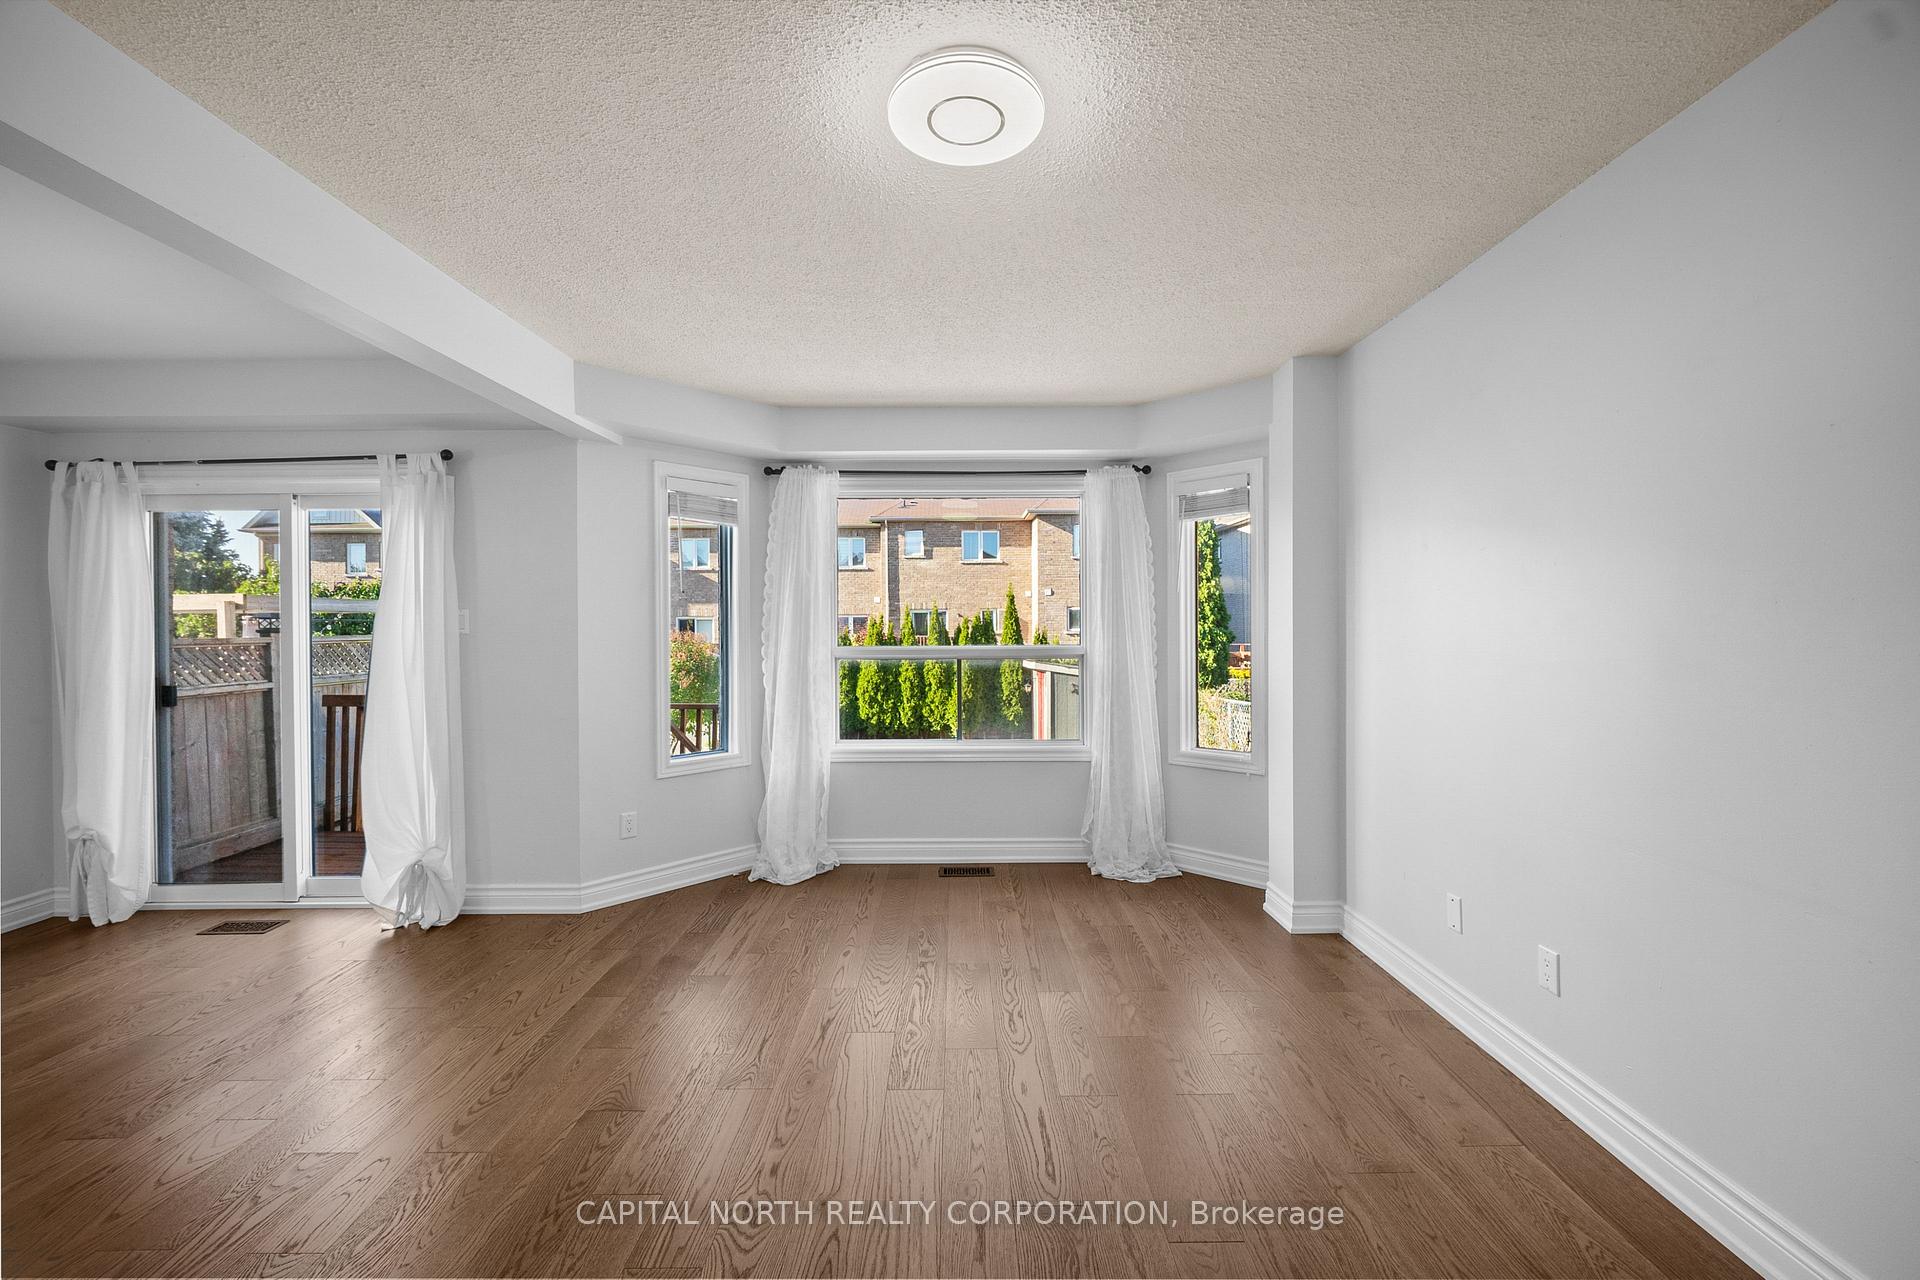
Welcome to this stunning 3-bedroom, 3-bathroom home located in the heart of Bradford situated on a 30x111' lot. Beautifully maintained home featuring hardwood floors on the main floor & and pot lights throughout. Open concept layout with spacious living/dining area and modern kitchen with quartz countertops & stainless steel appliances. Finished basement with separate entrance and 3-pc bath - ideal for in-law suite. Backyard features stone patio, perfect for entertaining. Parking for 4 vehicles (1 in garage, 3 driveway). Close to schools, parks, transit & all amenities. Located in a family-friendly neighbourhood, this home is just steps from schools, parks, shopping, and transit, offering the perfect balance of comfort and convenience. Move-in ready!
Ask about this home
A HOMEH agent will answer your questions about this home.
Around this home
Daily convenience, out of 100, from the distances below
Schools nearby
School rating, out of 10.
Helpful calculators
Your HOMEH agent

"I would see it this week."