

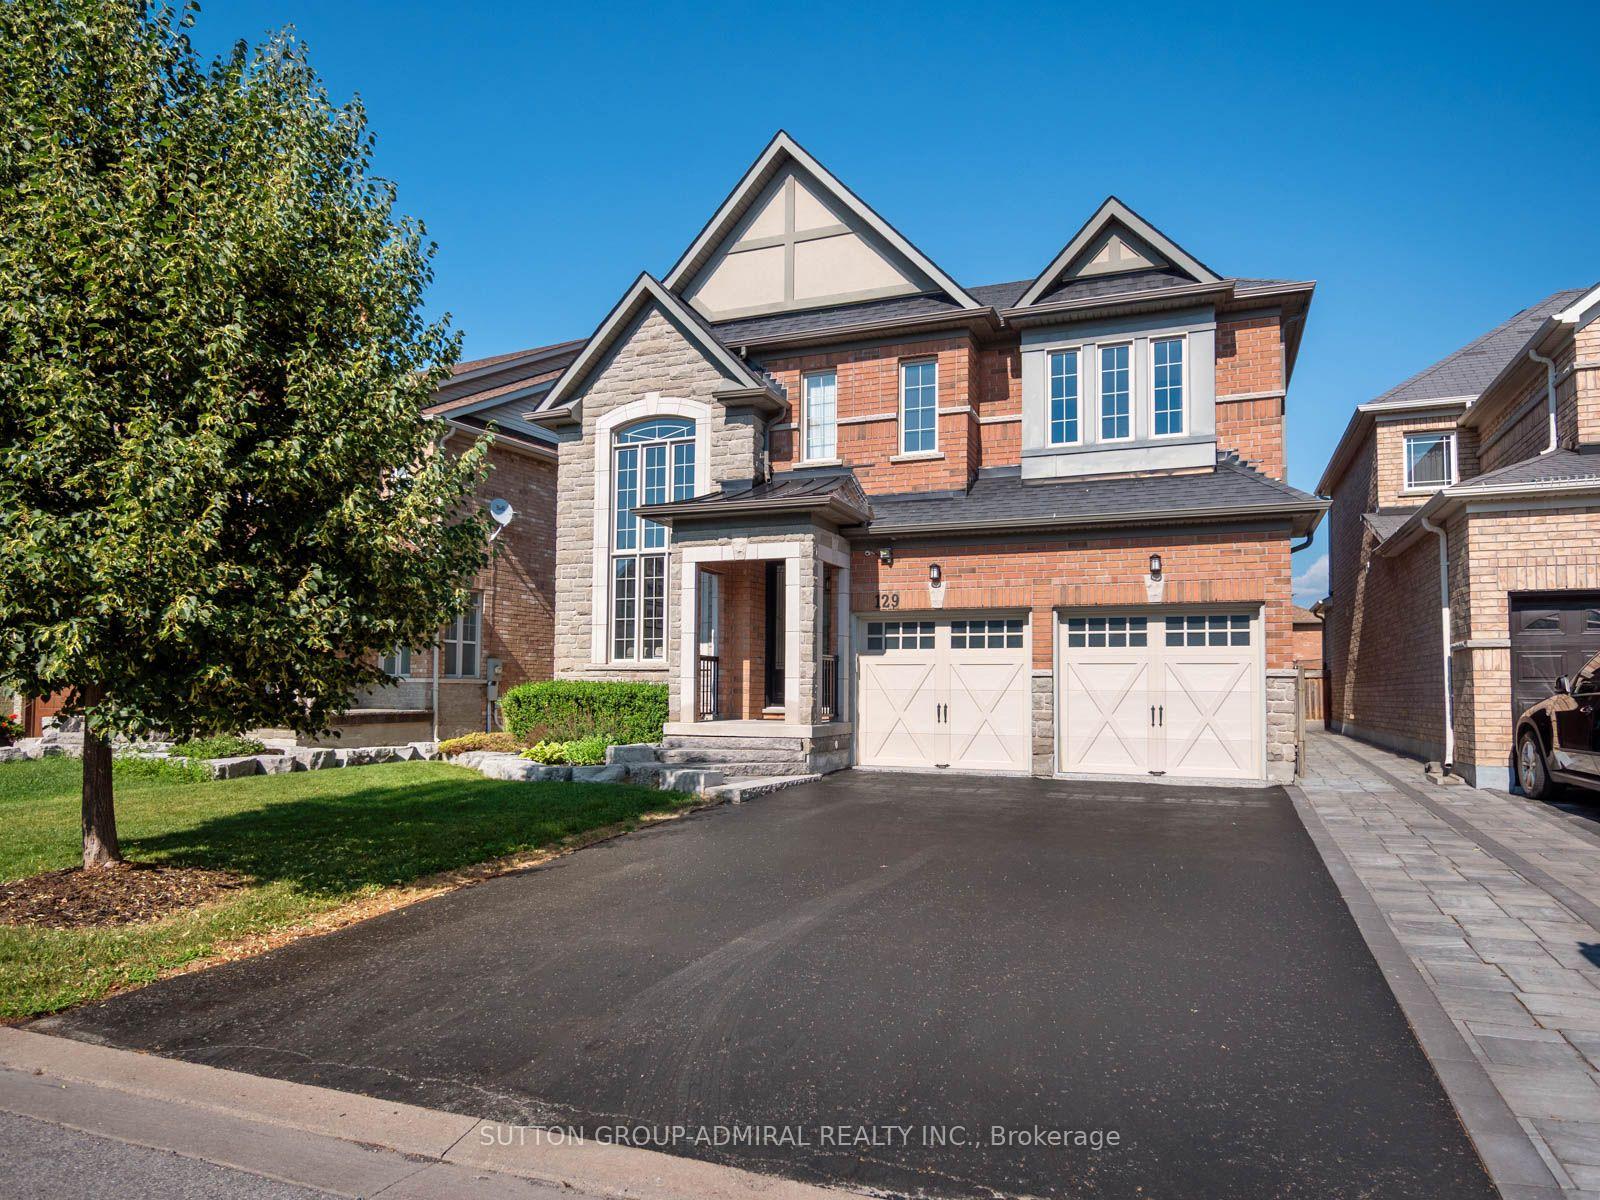
129 Mooney Street
129 Mooney Street
 See all 50 photos
Property history
Facts and features
- BasementFinished
- Water, sewerMunicipal
- HeatingForced air
- CoolingCentral air
- Fireplace
- Central air
The homeDetached, 2-storey, 2,500–3,000 sq ft
- Type: Detached
- Style: 2-storey
- Living space: 2,500–3,000 sq ft
- Basement: Finished, full
- View: City, clear, trees/woods
- Waterfront: None
InsideFireplace Yes, natural gas, rec room, Heated, Broadloom, Tile, Main level
- Fireplace: Yes, natural gas, rec room
- Flooring: Heated, Broadloom, Tile
- Laundry: Main level
- Features: Auto garage door remote, in-law capability, storage, water heater
- Security: Carbon monoxide detectors, smoke detector, monitored, alarm system
- Rooms above ground: 11
- Rooms in the basement: 4
- Bedrooms: 4 + 1 in the basement
- Bathrooms: 4
- Kitchens: 1
- Family room: Yes
Outside and lotBrick, stone, Asphalt shingle, Concrete
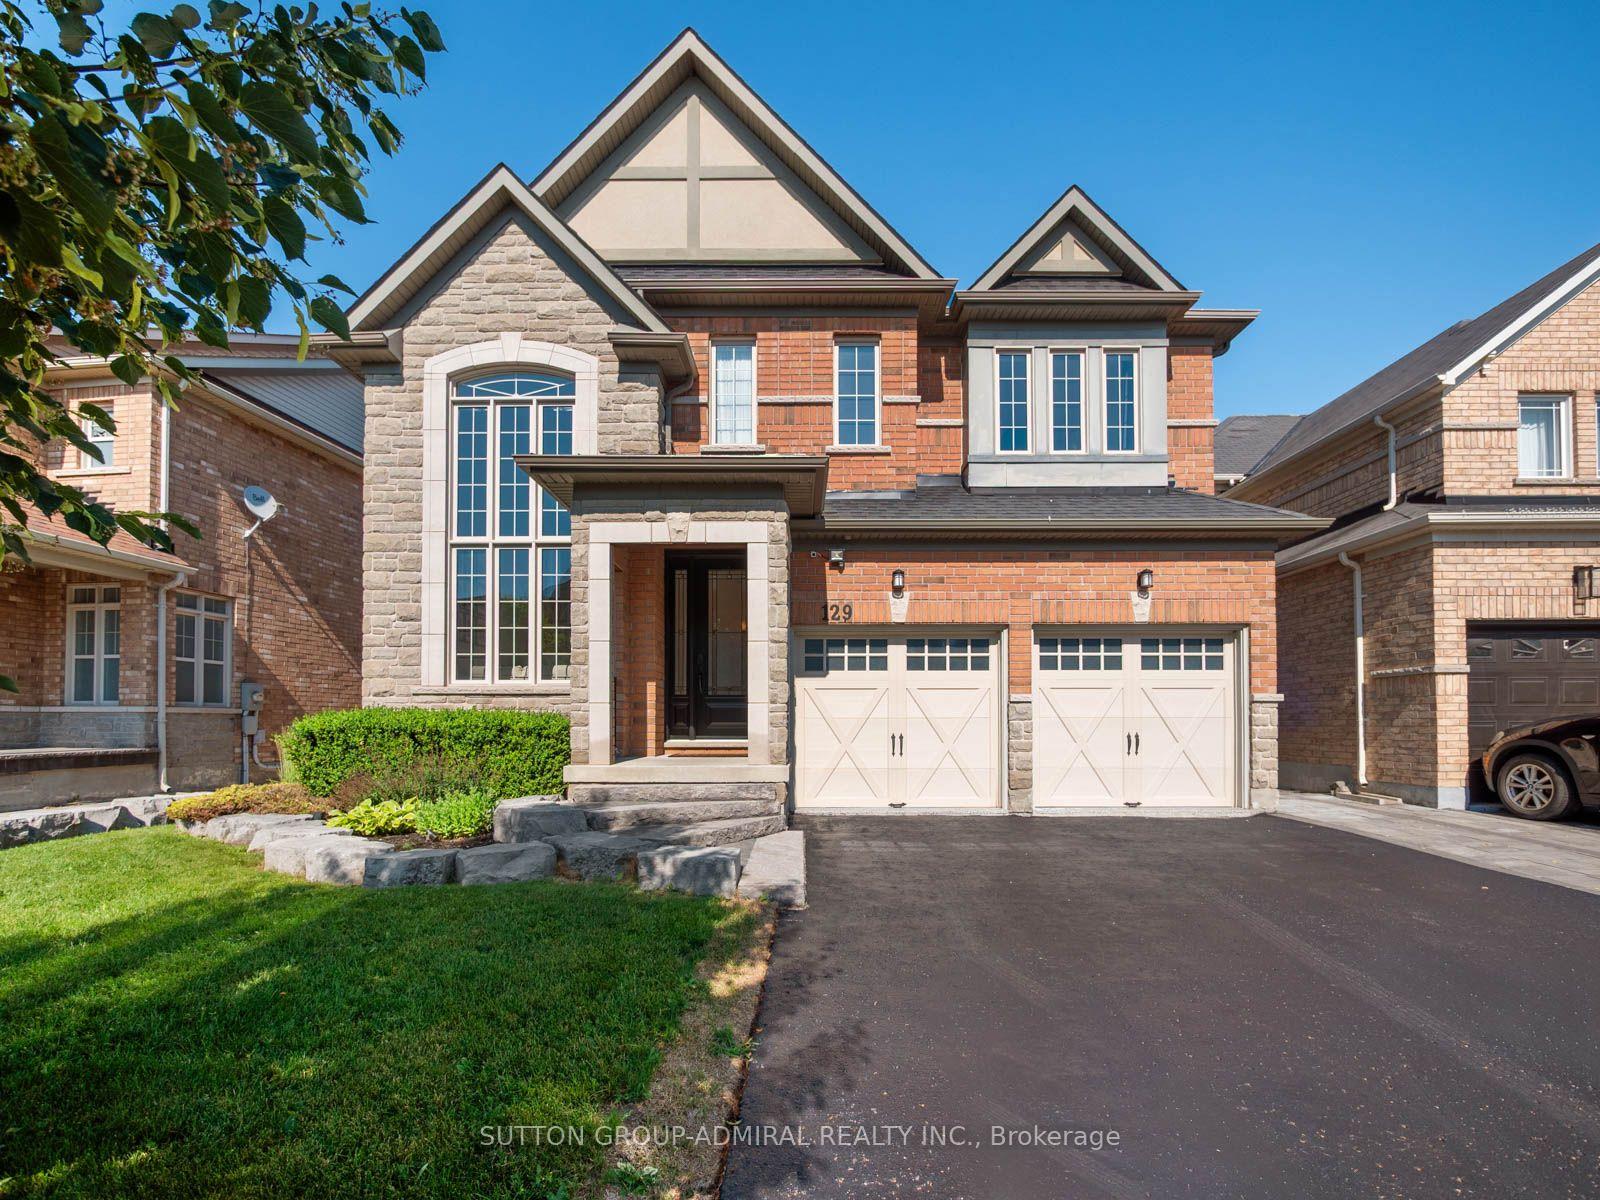
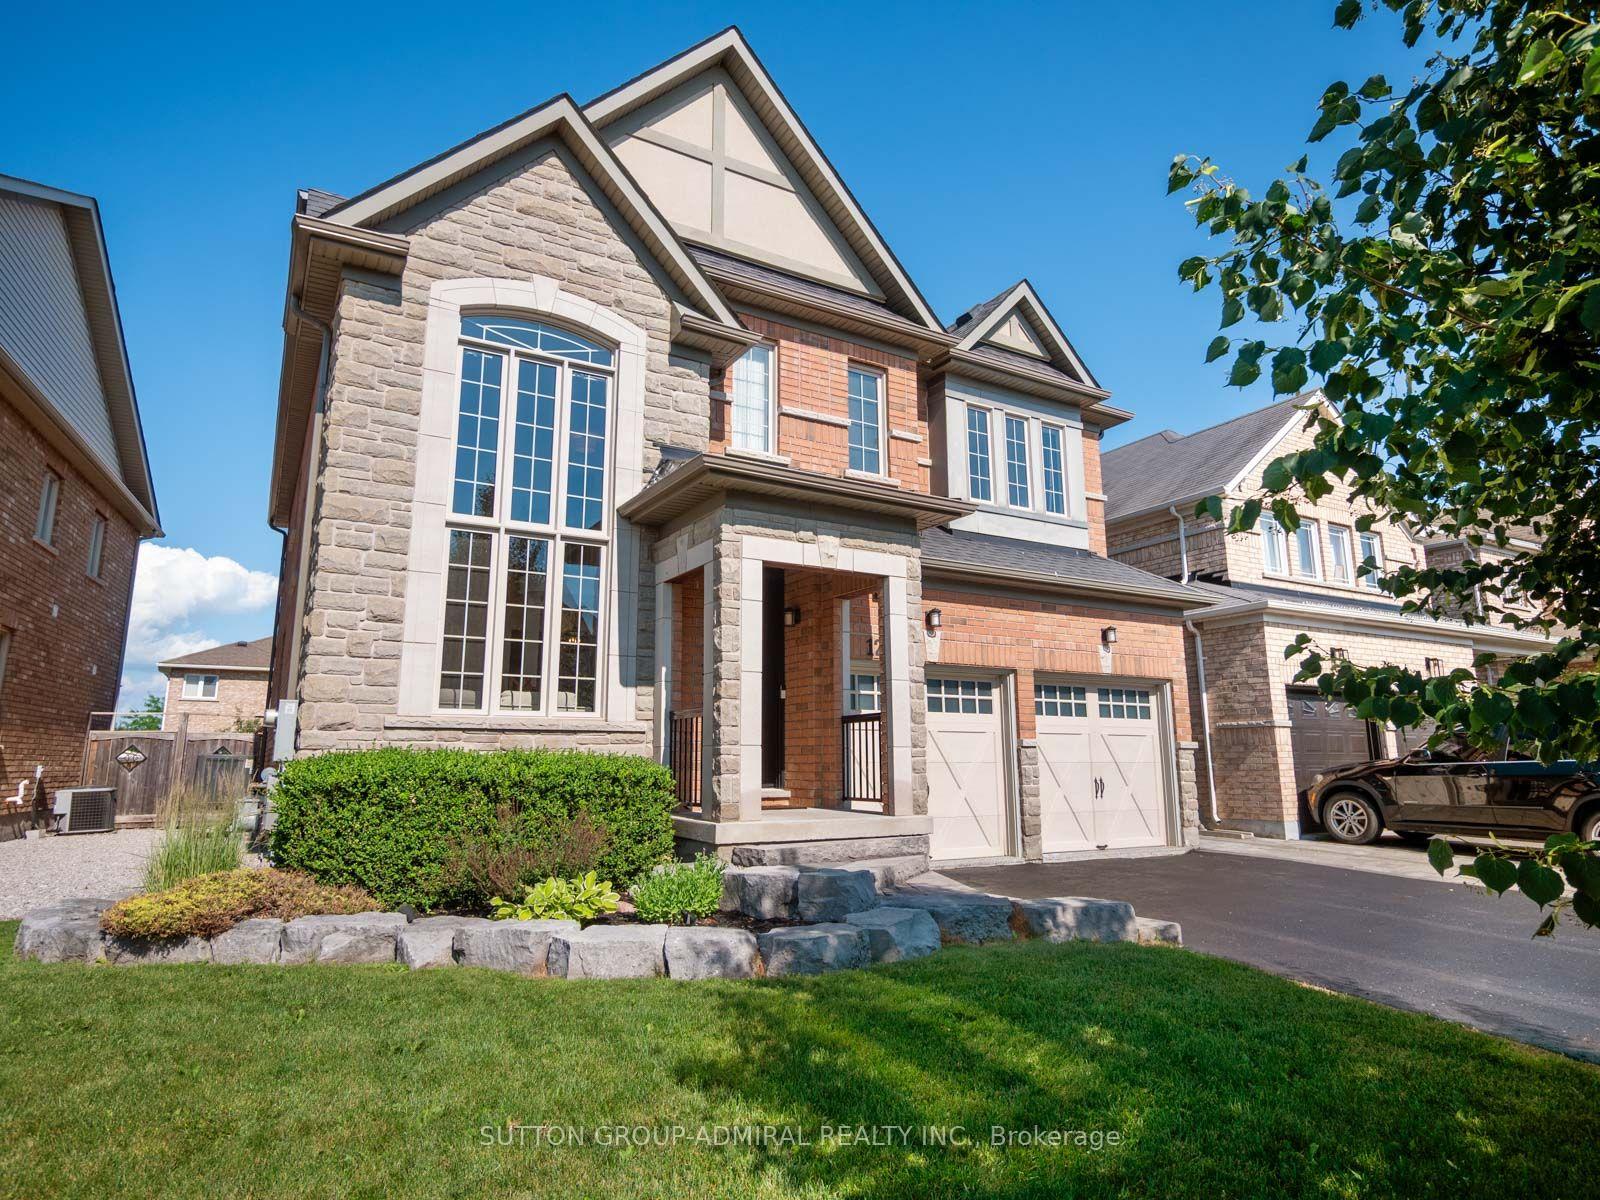
- Exterior: Brick, stone
- Roof: Asphalt shingle
- Foundation: Concrete
- Features: Controlled entry, deck, hot tub, landscaped, lighting, privacy, porch, year round living
- Other structures: Garden shed, fence - full, playground, gazebo
- Accessibility: Accessible public transit nearby, parking
- Size: 46.56 × 109.98 ft
Parking2 Garage, Built-in, Private double
- Spaces: 2 Garage
- Garage: Built-in
- Driveway: Private double
Heating, water and powerForced air, gas, Central air, Municipal water
- Heating: Forced air, gas
- Cooling: Central air
- Water: Municipal water
- Sewer: Municipal sewer
- Natural gas: Available
- Hydro: Available
- Cable: Available
- Telephone: Available
Costs and taxesTaxes $6,759 a year, HST included in the price, Hot water tank - enercare
- Taxes, 2026: $6,759 a year
- HST: HST included in the price
- Rental items: Hot water tank - enercare
- Under contract: Hot water tank-gas
Included in the saleAll appliances (stainless steel: fridge, stove, dishwasher, range hood; washer & dryer), auto garage door opener with remotes (2), hot tub, swing set, all electrical light fixtures, all window coverings., Freezer
- Included: All appliances (stainless steel: fridge, stove, dishwasher, range hood; washer & dryer), auto garage door opener with remotes (2), hot tub, swing set, all electrical light fixtures, all window coverings.
- Not included: Freezer
NearbyLibrary, park, rec./commun.centre, school, greenbelt/conservation, public transit
- Close to: Library, park, rec./commun.centre, school, greenbelt/conservation, public transit
Listing detailsN13560324, Sold, Jul 14, 2026
- MLS® number: N13560324
- Status: Sold
- Listed on: Jul 14, 2026
- Days on market: 10
- Updated: Jul 24, 2026
- Possession: Flexible
- Occupied by: Vacant
- Listing brokerage: SUTTON GROUP-ADMIRAL REALTY INC.
About this home
129 Mooney Street, Bradford West Gwillimbury (Bradford), ON L3Z 0K9
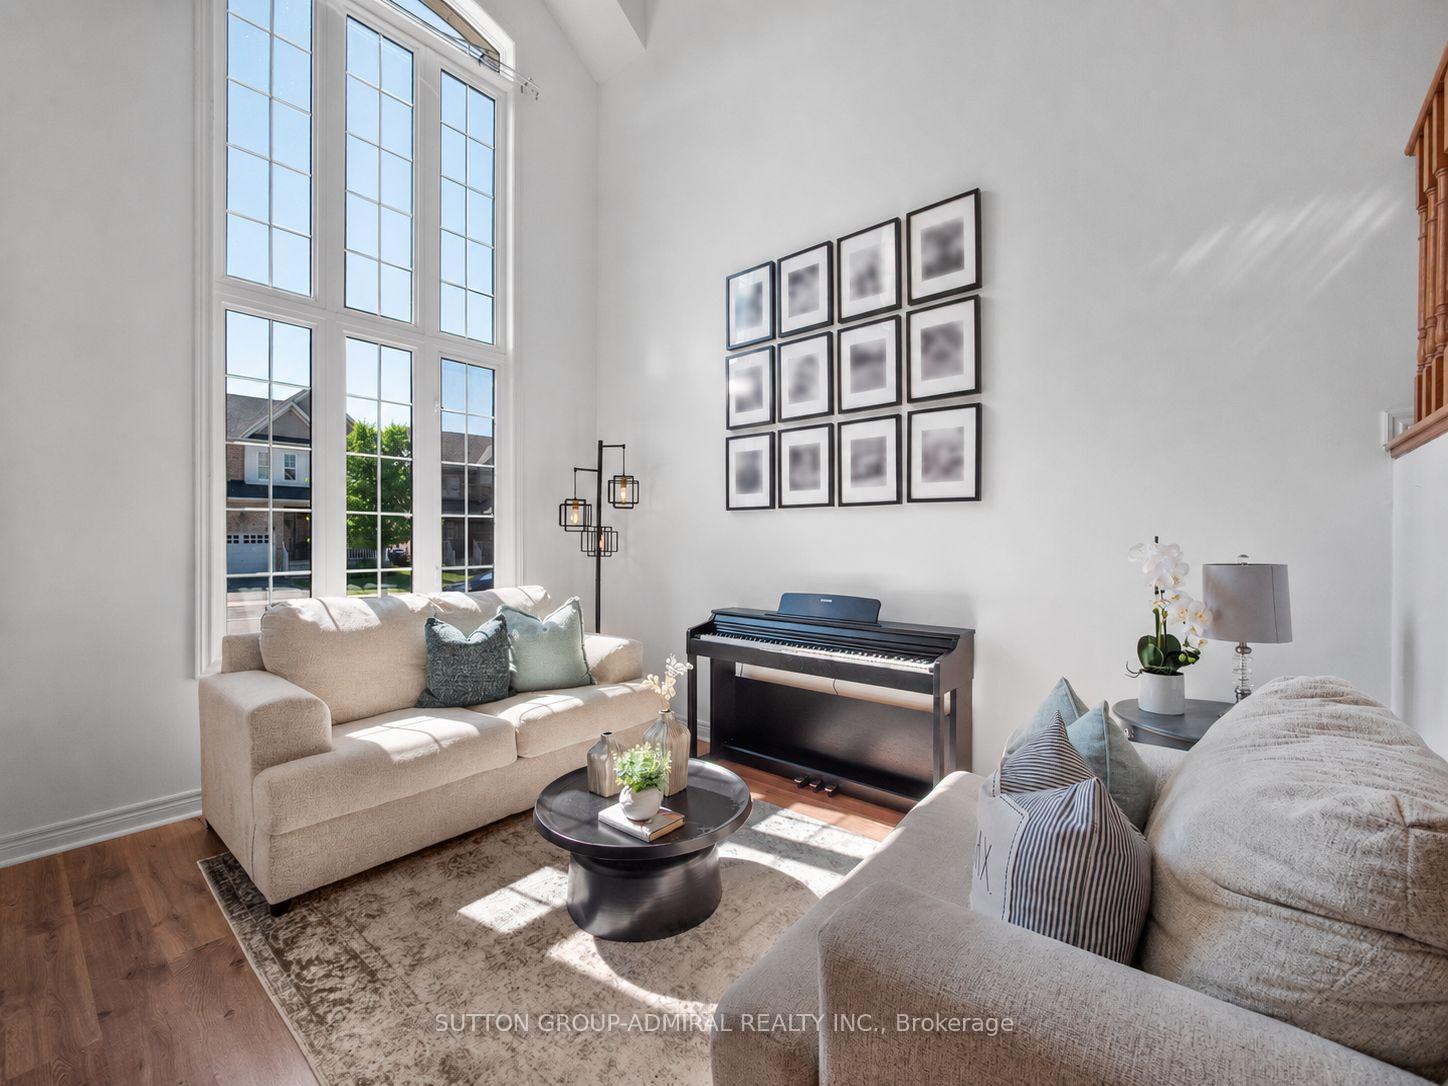
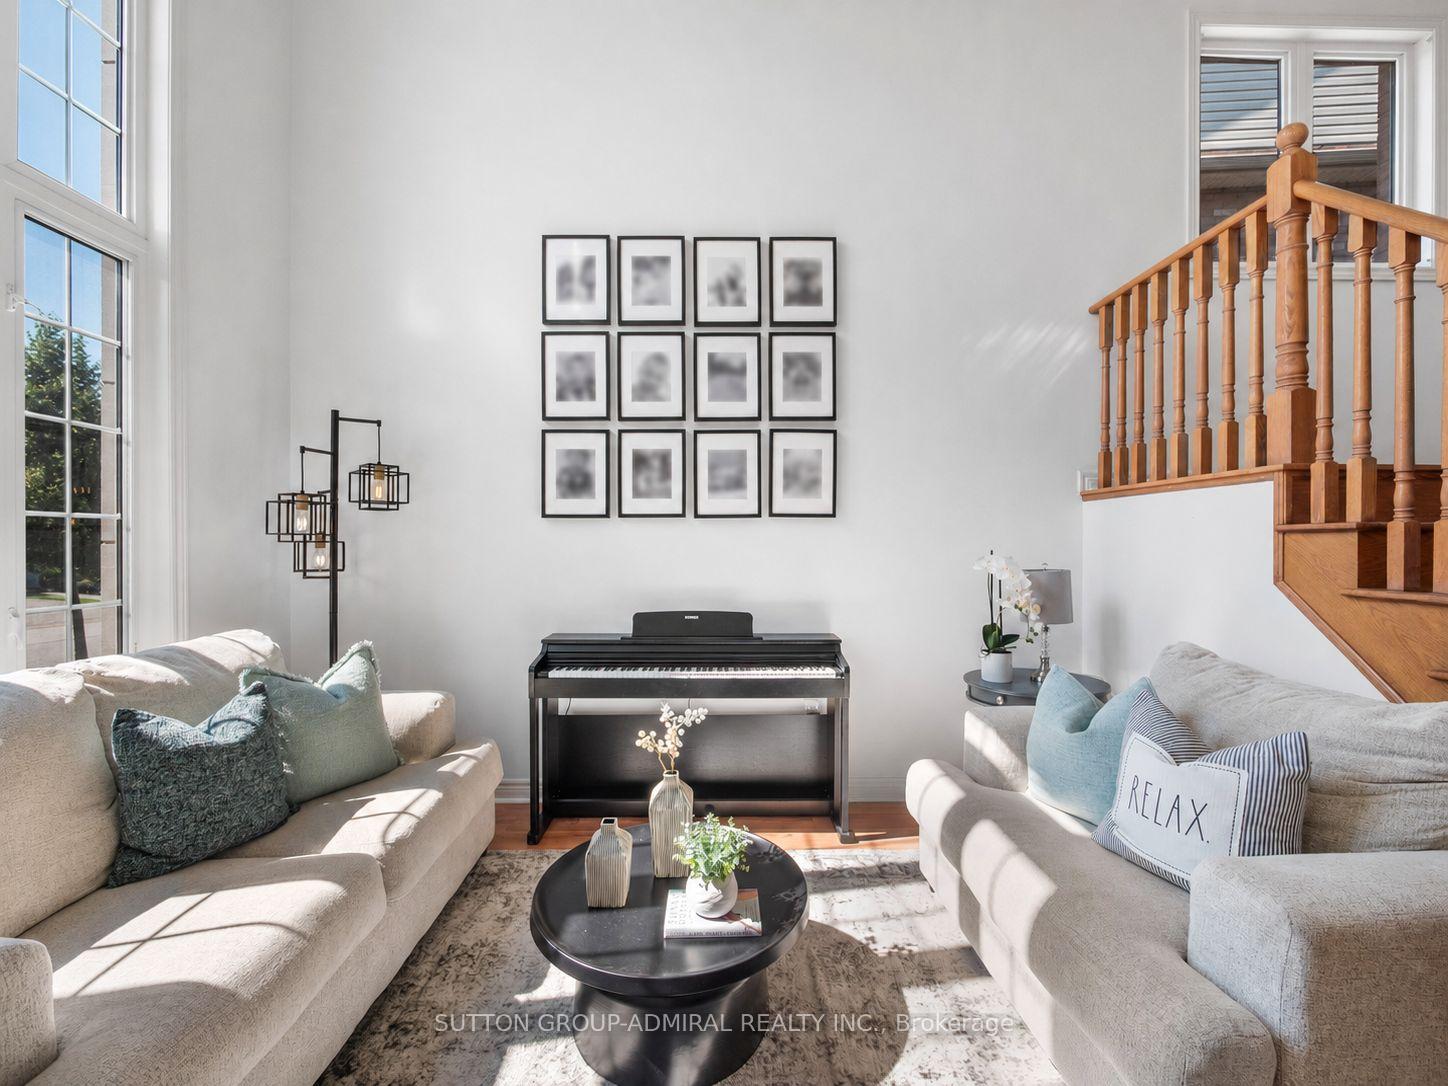
Take the opportunity to own this luxurious home offering beautifully finished living space in a desirable Bradford community. A grand foyer with soaring cathedral-style ceilings & oversized picture windows creates an impressive, sun-filled entrance, while laminate flooring flows throughout the main level. The elegant dining room features coffered ceilings & pot lights, the gourmet kitchen is appointed with granite countertops, a custom ceramic backsplash, stainless steel appliances, California shutters & a bright window. The adjoining breakfast area offers tile flooring, a spacious pantry & a walkout to the spectacular backyard oasis, complete with a hot tub, gazebo, playground, garden space & attractive interlock. The family room is warmed by a gas fireplace, while the mudroom & laundry area provides garage access & a laundry sink. The upgraded garage features thermal doors & epoxy flooring. Upstairs, broadloom extends throughout four spacious bedrooms, including a remarkable primary bedroom entered through double doors featuring a walk-in closet, sitting area, large casement windows & a recently renovated 4-piece ensuite with a seamless glass shower, soaker tub, built-in vanity. A generous 5-piece main bathroom with a double-sink vanity serves the additional bedrooms. The finished basement provides outstanding recreational potential with pot lights, a gas fireplace, an additional bedroom & a heated-floor bathroom with a seamless glass shower, making it ideal for guests or extended family. A hidden secret door offers storage for valuables, while the separate workshop could be converted into a kitchen or other customized living space. Additional highlights include a central-vacuum rough-in. Surrounded by Middletown Park, Alan Kuzmich Park, Bob Fallis Sports Centre, Harvest Hills Public School & Holy Trinity High School, this home is minutes from shopping, SmartCentres Bradford, restaurants, Bradford GO Station and Highway 400 for convenient GTA travel.
Ask about this home
A HOMEH agent will answer your questions about this home.
Around this home
Daily convenience, out of 100, from the distances below
Schools nearby
School rating, out of 10.
Helpful calculators
Your HOMEH agent

"I would see it this week."