

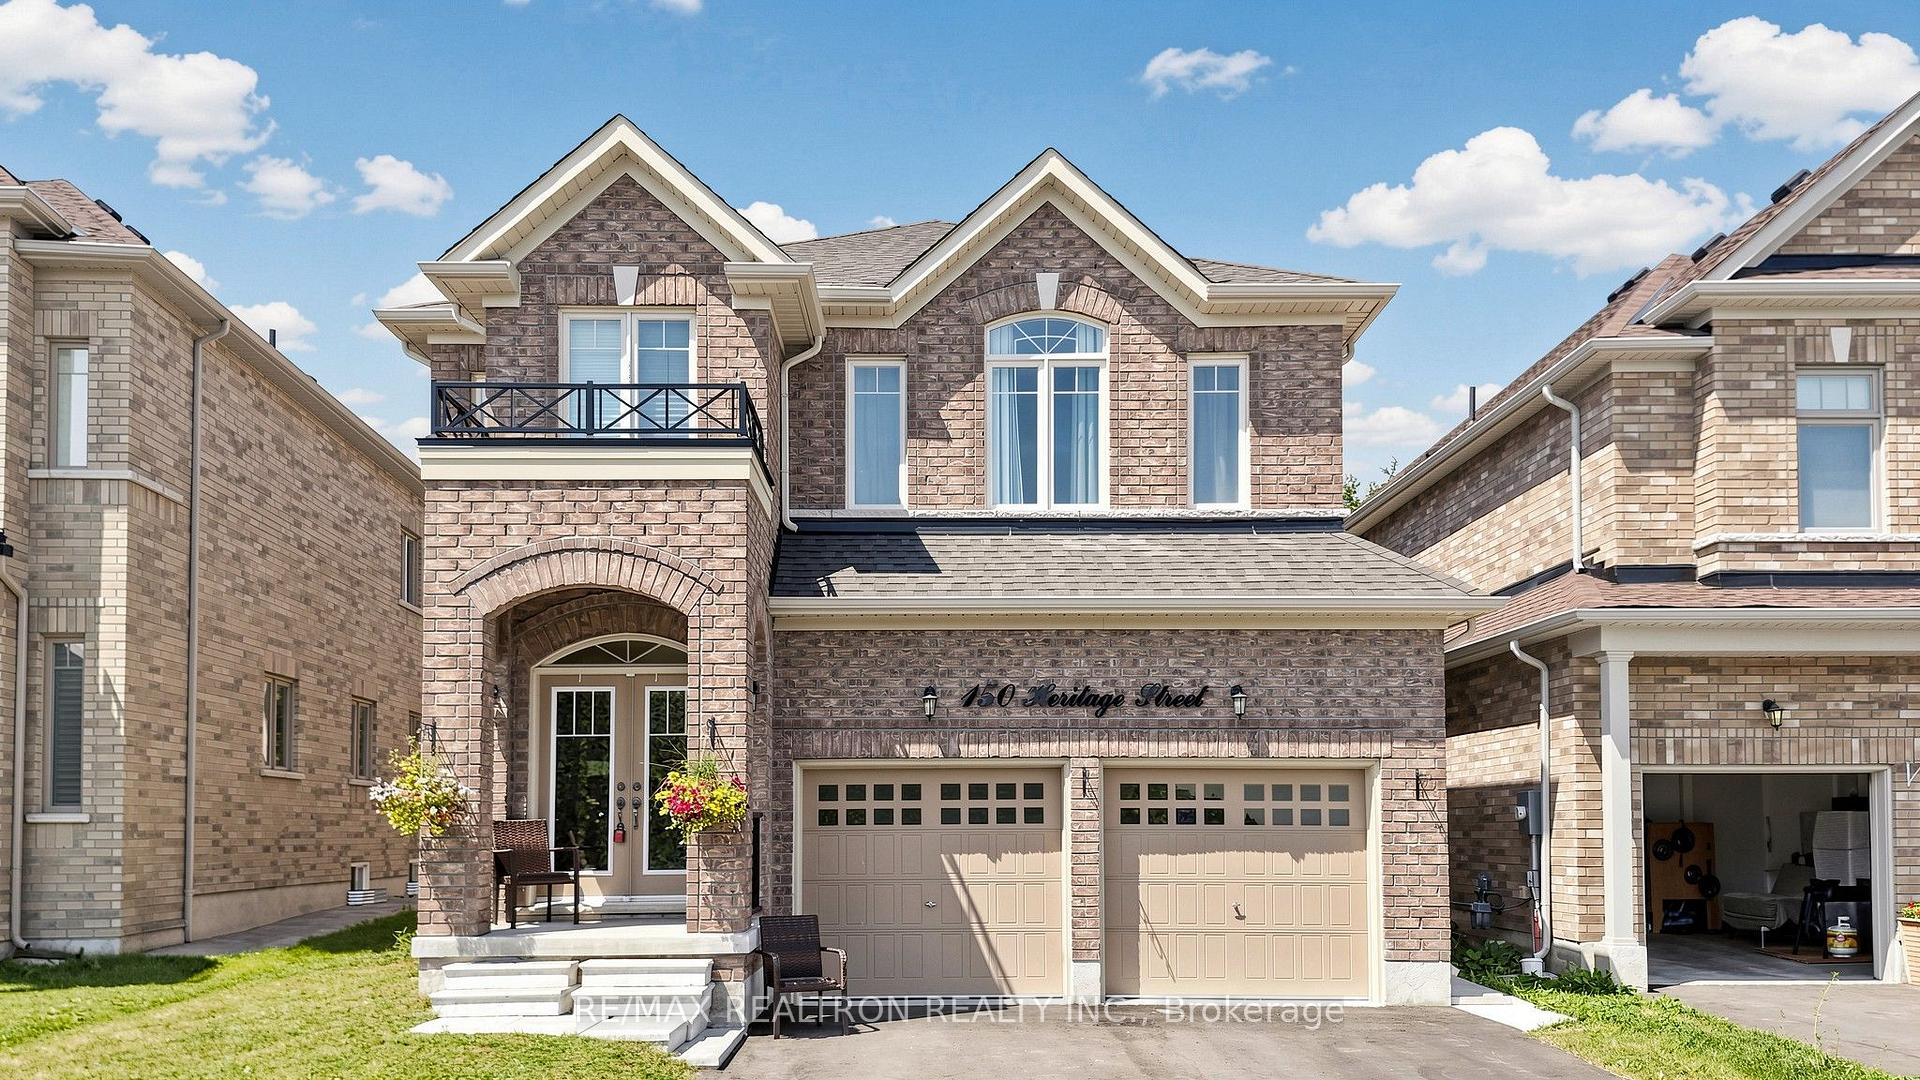
150 Heritage Street
150 Heritage Street
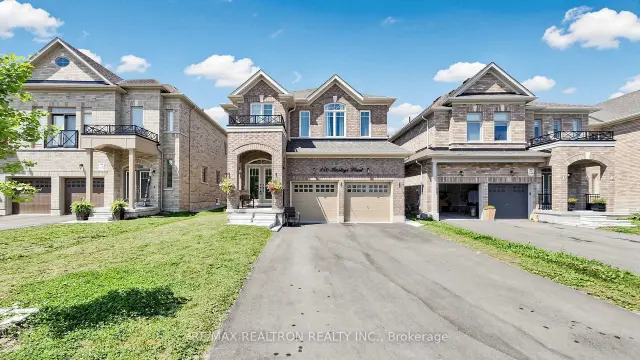
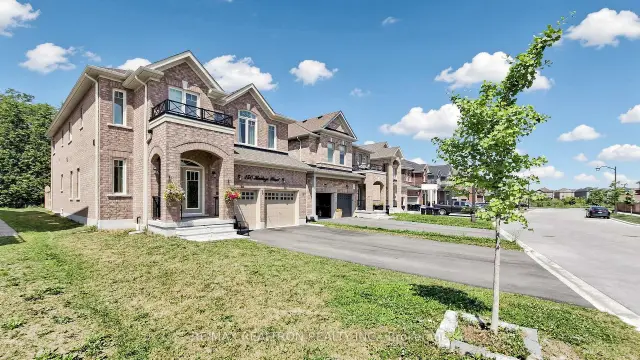
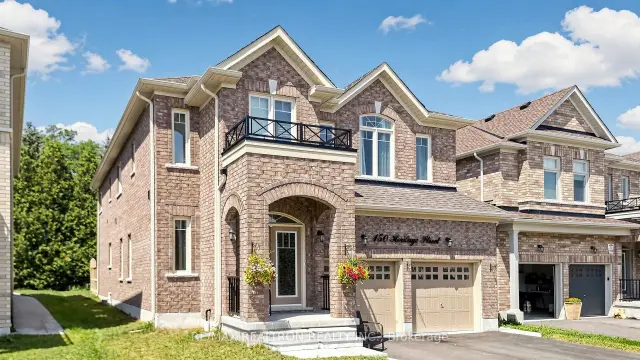
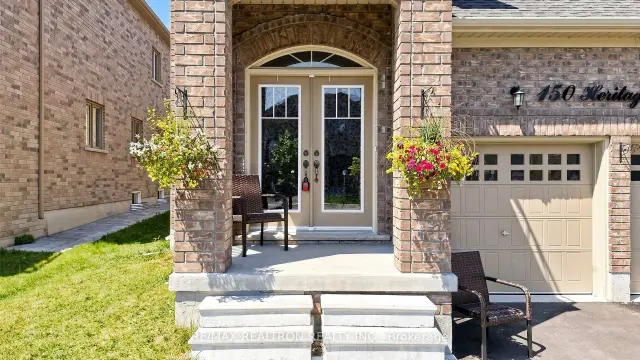 See all 50 photos
Property history
Facts and features
- BasementUnfinished
- Age of home0–5 years
- Water, sewerMunicipal
- HeatingForced air
- Separate entrance
- Hardwood floors
- Fireplace
- Central air
The homeDetached, 2-storey, Age 0–5 years
- Type: Detached
- Style: 2-storey
- Age: 0–5 years
- Living space: 3,000–3,500 sq ft
- Basement: Separate entrance, unfinished, full
- View: Trees/woods
InsideFireplace Yes, Ceramic, Tile, Broadloom, Hardwood, Upper level
- Fireplace: Yes
- Flooring: Ceramic, Tile, Broadloom, Hardwood
- Laundry: Upper level
- Features: Rough-in bath, water heater
- Rooms above ground: 10
- Bedrooms: 5
- Bathrooms: 4
- Kitchens: 1
- Family room: Yes
Outside and lotBrick, stone, Asphalt shingle, Concrete
- Exterior: Brick, stone
- Roof: Asphalt shingle
- Foundation: Concrete
- Features: Deck
- Size: 41.37 × 132 ft
Parking2 Garage, Built-in, Private double
- Spaces: 2 Garage
- Garage: Built-in
- Driveway: Private double
Heating, water and powerForced air, gas, Central air, Municipal water
- Heating: Forced air, gas
- Cooling: Central air
- Water: Municipal water
- Sewer: Municipal sewer
- Natural gas: Yes
- Hydro: Yes
Costs and taxesTaxes $7,287 a year, HST included in the price, Hot water tank
- Taxes, 2025: $7,287 a year
- HST: HST included in the price
- Rental items: Hot water tank
Included in the saleAll kitchen appliances: s/s stove, s/s b/i dishwasher, s/s fridge, s/s b/i microwave. washer & dryer. all custom windows coverings and elfs.
- Included: All kitchen appliances: s/s stove, s/s b/i dishwasher, s/s fridge, s/s b/i microwave. washer & dryer. all custom windows coverings and elfs.
NearbyLibrary, park, place of worship, rec./commun.centre
- Close to: Library, park, place of worship, rec./commun.centre
Listing detailsN13571412, Sold, Jul 16, 2026
- MLS® number: N13571412
- Status: Sold
- Listed on: Jul 16, 2026
- Days on market: 32
- Updated: Aug 17, 2026
- Possession: Flexible
- Occupied by: Owner
- Listing brokerage: RE/MAX REALTRON REALTY INC.
About this home
150 Heritage Street, Bradford West Gwillimbury (Bradford), ON L3Z 4M6
Welcome to this exceptional 3 year new executive home offering over 3,000 sq/ft above grade on a desirable premium lot! Nestled on a quiet street and backing onto mature trees, this impressive 5-bedroom, 4-bathroom residence combines modern luxury with privacy and everyday functionality. Ideally located just minutes from Highway 400, GO Transit, top-rated schools, parks, trails, shopping, and all essential amenities, it offers the perfect balance of peaceful surroundings and commuter convenience. Designed for today's lifestyle, the bright open-concept main floor showcases 9-foot ceilings, rich hardwood flooring, a separate family room, formal living area, and a dedicated main-floor office ideal for remote work. The stunning chef-inspired kitchen is the heart of the home, featuring quartz countertops, stainless steel appliances, extensive cabinetry, a large centre island, and a spacious breakfast area with walkout to an oversized deck overlooking the private backyard and tranquil treed setting perfect for entertaining or relaxing outdoors. Upstairs, you'll find 5 generously sized bedrooms, including a luxurious primary retreat privately positioned at the rear of the home to capture serene backyard views. Complete with a spacious walk-in closet and spa-like 5-piece ensuite, it offers the perfect escape at the end of the day. The thoughtfully designed 2nd floor also includes a convenient laundry room and well-appointed secondary bedrooms, providing outstanding comfort and functionality for growing families. Adding even more value, the home features a separate side entrance to the basement via a paved walkway, creating outstanding future potential for an in-law suite or income-generating apartment. The double garage, extended driveway with no sidewalk, and premium oversized lot further enhance this home's appeal. A rare opportunity to own a beautifully maintained, move-in-ready home on a superb lot in one of Bradford's most sought-after areas.
Ask about this home
A HOMEH agent will answer your questions about this home.
Around this home
Daily convenience, out of 100, from the distances below
Schools nearby
School rating, out of 10.
Helpful calculators
Your HOMEH agent

"Priced 14% under the Hestimate. I would see it this week."