

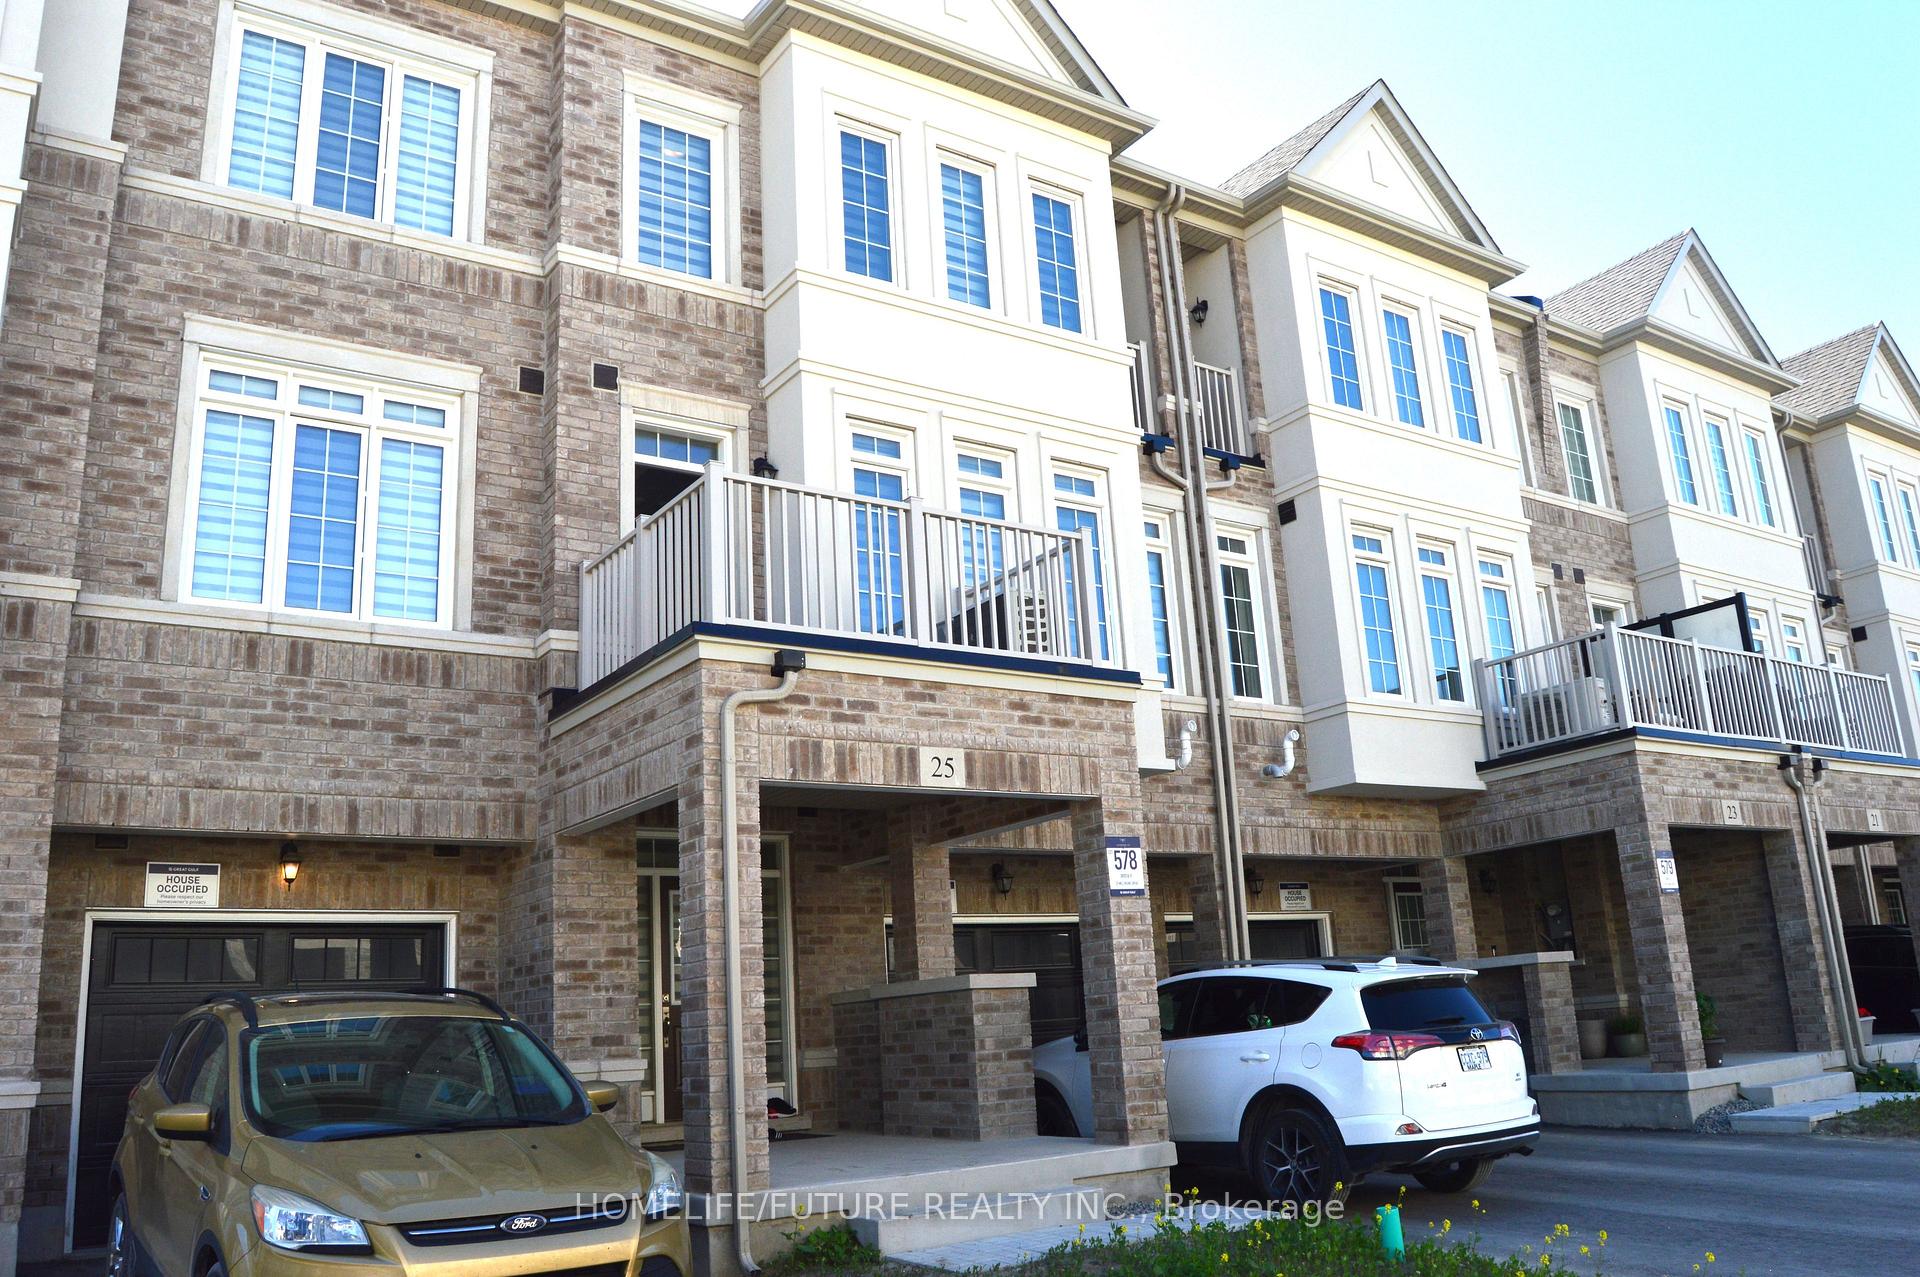
25 Mel Irving Drive
25 Mel Irving Drive
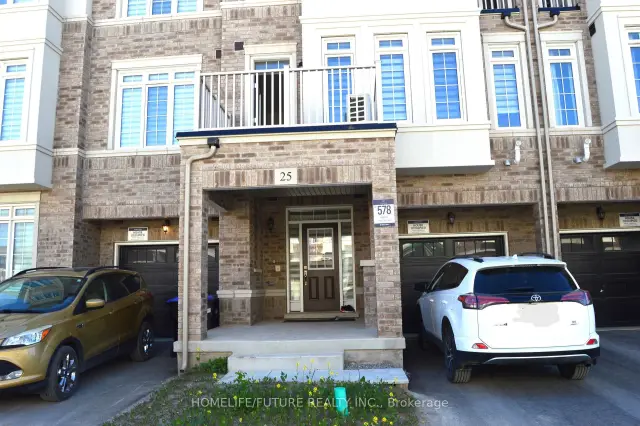
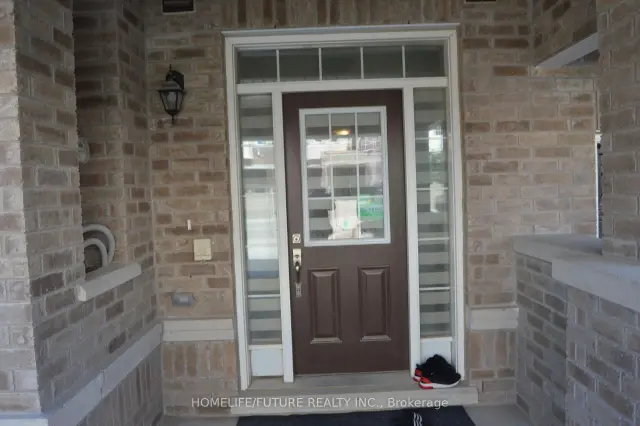
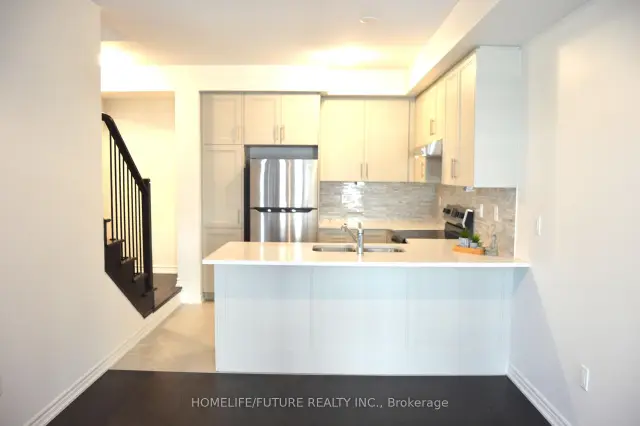
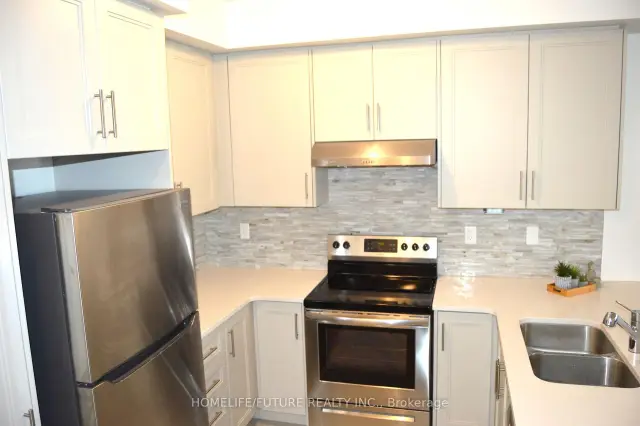 See all 17 photos
Property history
Facts and features
- BasementOther
- Lease term12 months
- FurnishedUnfurnished
- Age of home0–5 years
- Hardwood floors
- Central air
The homeFreehold Townhouse, 3-storey, Age 0–5 years
- Type: Freehold Townhouse
- Style: 3-storey
- Age: 0–5 years
- Living space: 1,500–2,000 sq ft
- Basement: Other
- Waterfront: None
InsideHardwood, Ceramic, Ensuite, upper level, Auto garage door remote, erv/hrv, primary bedroom - main floor, water heater
- Flooring: Hardwood, Ceramic
- Laundry: Ensuite, upper level
- Features: Auto garage door remote, erv/hrv, primary bedroom - main floor, water heater
- Security: Smoke detector
- Rooms above ground: 7
- Bedrooms: 3
- Bathrooms: 3
- Kitchens: 1
- Family room: Yes
Outside and lotBrick, Shingles, Concrete
- Exterior: Brick
- Roof: Shingles
- Foundation: Concrete
Parking1 Garage, Attached, Private
- Spaces: 1 Garage
- Garage: Attached
- Driveway: Private
Heating, water and powerForced air, gas, Central air, Municipal water
- Heating: Forced air, gas
- Cooling: Central air
- Water: Municipal water
- Sewer: Municipal sewer
- Natural gas: Yes
- Hydro: Yes
- Cable: Available
- Telephone: Available
Rent and termsRent $2,750 a month, Entire property, Unfurnished
- Rent: $2,750 a month
- Space for rent: Entire property
- Furnished: Unfurnished
- Lease: 12 months
- Paid: Monthly
- Rent includes: Parking
- Deposit: Required
- Credit check: Required
- Employment letter: Required
- Rental application: Required
- References: Required
- Rental items: Hot water tank
IncludedAll elf's, pot lights, california shutters, window covering, kitchen appliances; stove, s/s fridge, dishwasher, b/i microwave. washer & 2 dryers. hummidifier, 2 cac, garage door with 2 remotes
- Included: All elf's, pot lights, california shutters, window covering, kitchen appliances; stove, s/s fridge, dishwasher, b/i microwave. washer & 2 dryers. hummidifier, 2 cac, garage door with 2 remotes
NearbyFenced yard, golf, library, park, place of worship, rec./commun.centre
- Close to: Fenced yard, golf, library, park, place of worship, rec./commun.centre
Listing detailsN13572346, Rented, Jul 16, 2026
- MLS® number: N13572346
- Status: Rented
- Listed on: Jul 16, 2026
- Days on market: 98
- Updated: Oct 22, 2026
- Possession: Flexible
- Occupied by: Tenant
- Listing brokerage: HOMELIFE/FUTURE REALTY INC.
About this home
25 Mel Irving Drive, Bradford West Gwillimbury (Bradford), ON L0E 1N0
Great Location. Bright & Spacious Gorgeous Townhome, Located In The Most Desirable Neighborhood Of Summerlyn Village In Bradford. This Excellent Design Offers 3 Generously Sized Bedrooms And 3 Bathrooms. The Main Floor Includes Additional Storage Space And Easy Access To Garage. Hardwood Floors Through-Out. Beautiful Zebra Blinds Window Coverings. The Kitchen Is Another Spectacular Feature Of The Home, It Boasts A Modern Design With SS Appliances And Quartz Countertop. You're Going To Fall In love With The Balconies On The Second And The Third Levels For The Morning Sunshine With Your Coffee. Within Close Proximity To All Of Bradford's Amenities Which Include Schools, Parks, Highway 400 & All Shopping.
Ask about this home
A HOMEH agent will answer your questions about this home.
Around this home
Daily convenience, out of 100, from the distances below
Schools nearby
School rating, out of 10.
Helpful calculators
Your HOMEH agent

"I would see it this week."