

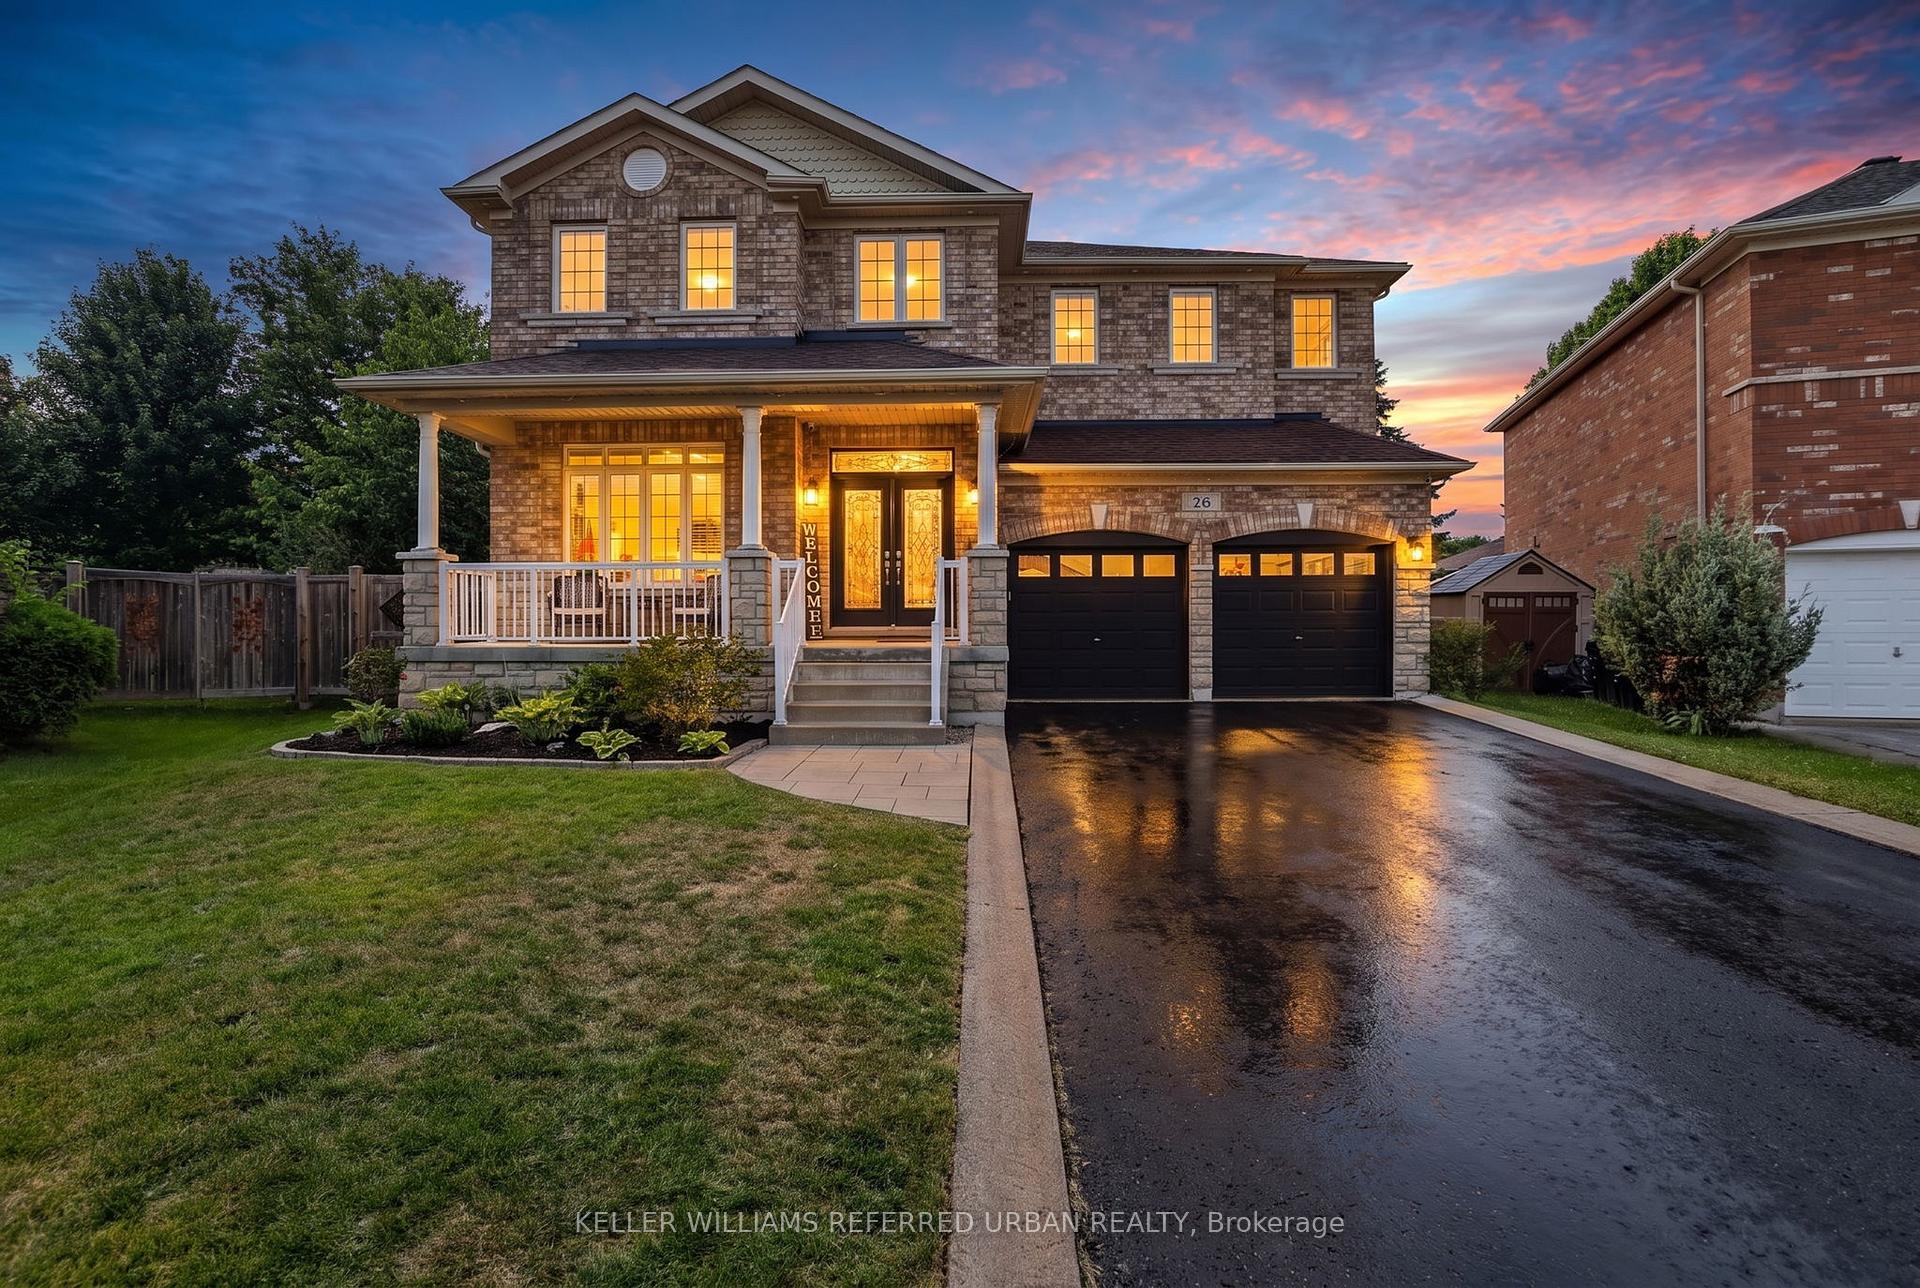
26 Christina Crescent
26 Christina Crescent
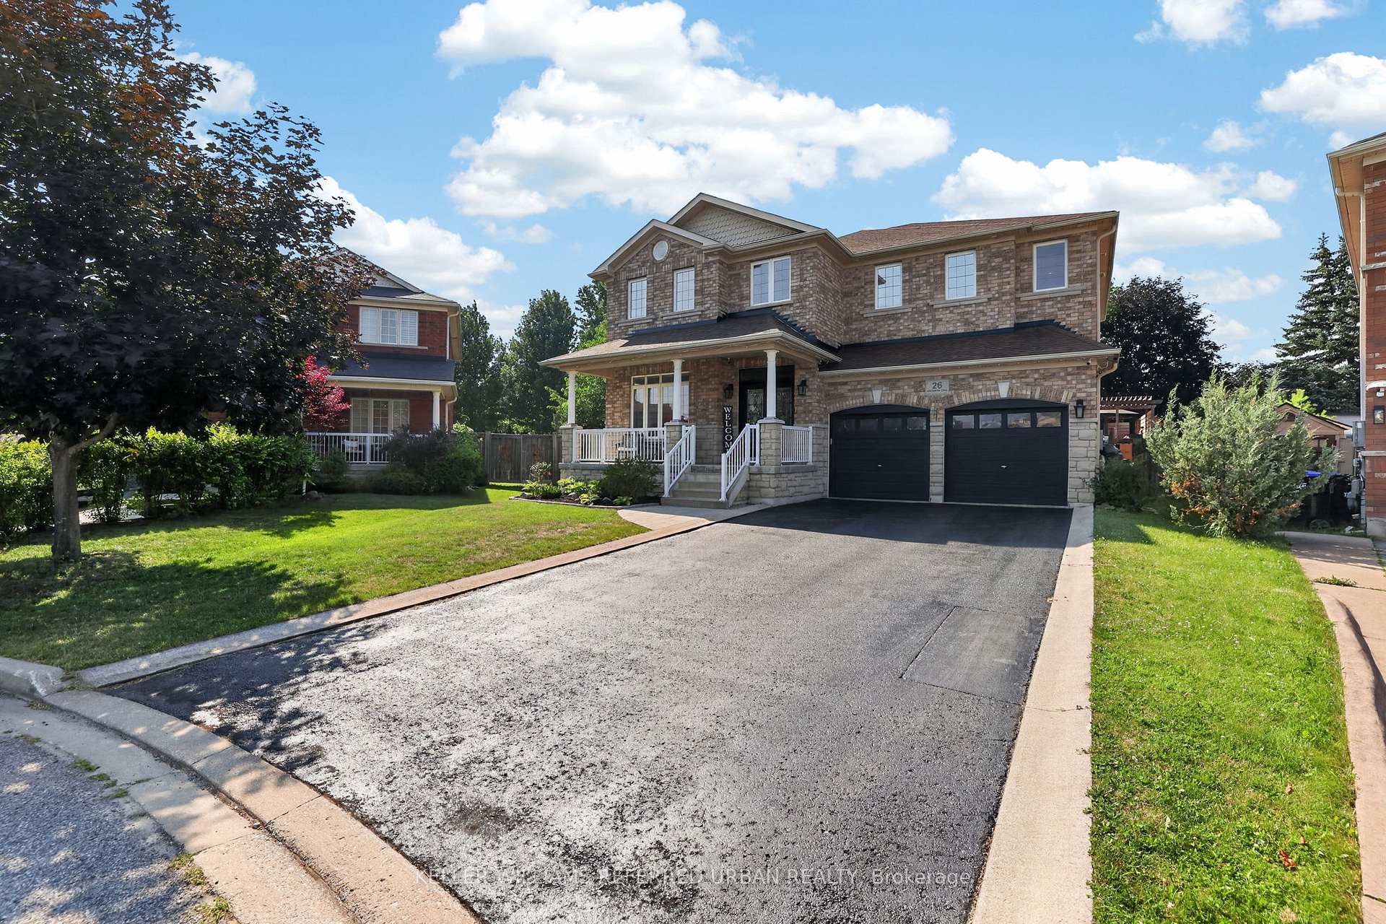
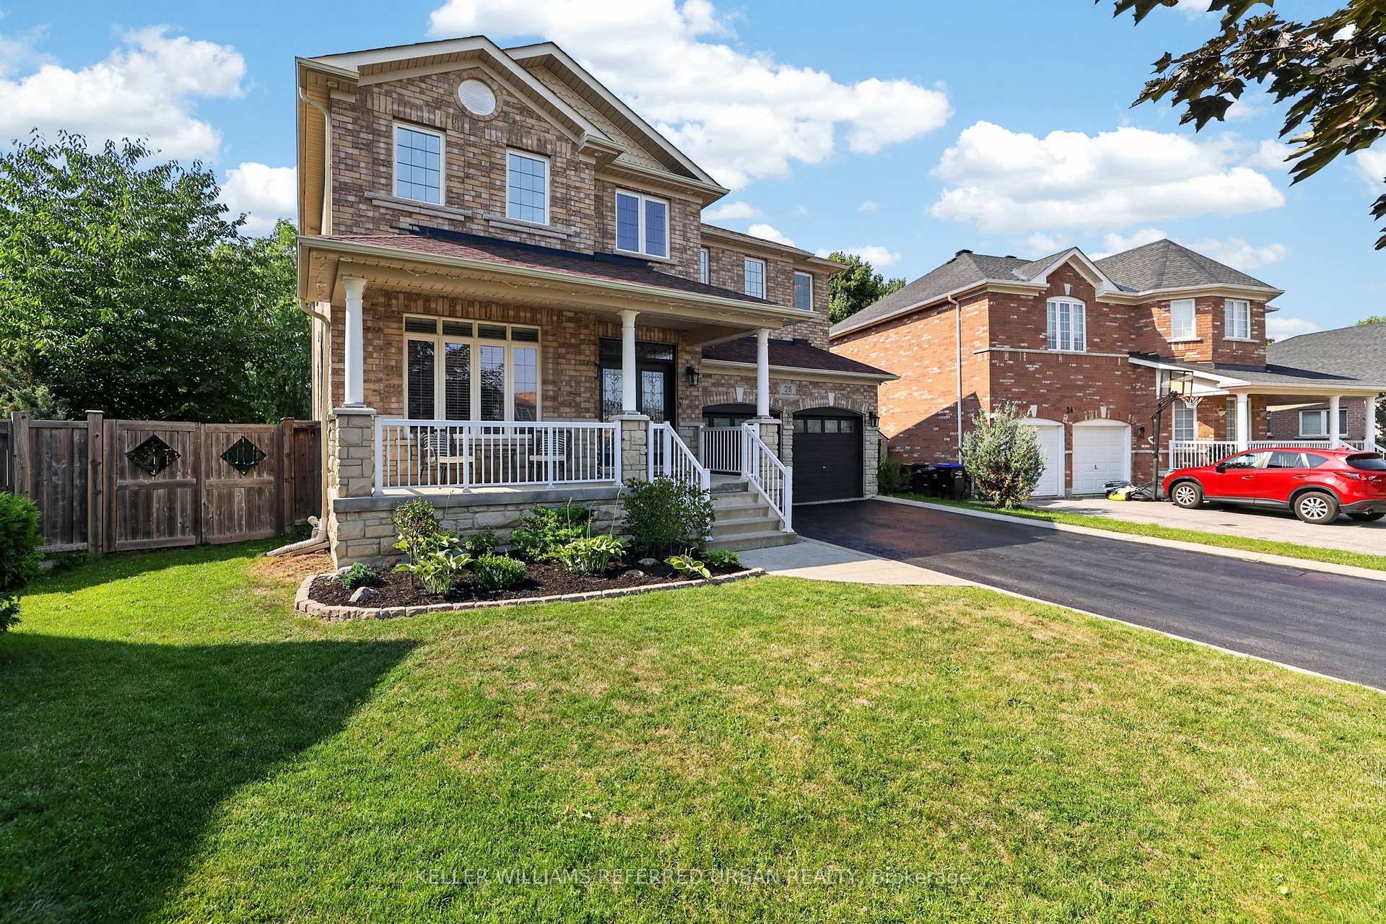
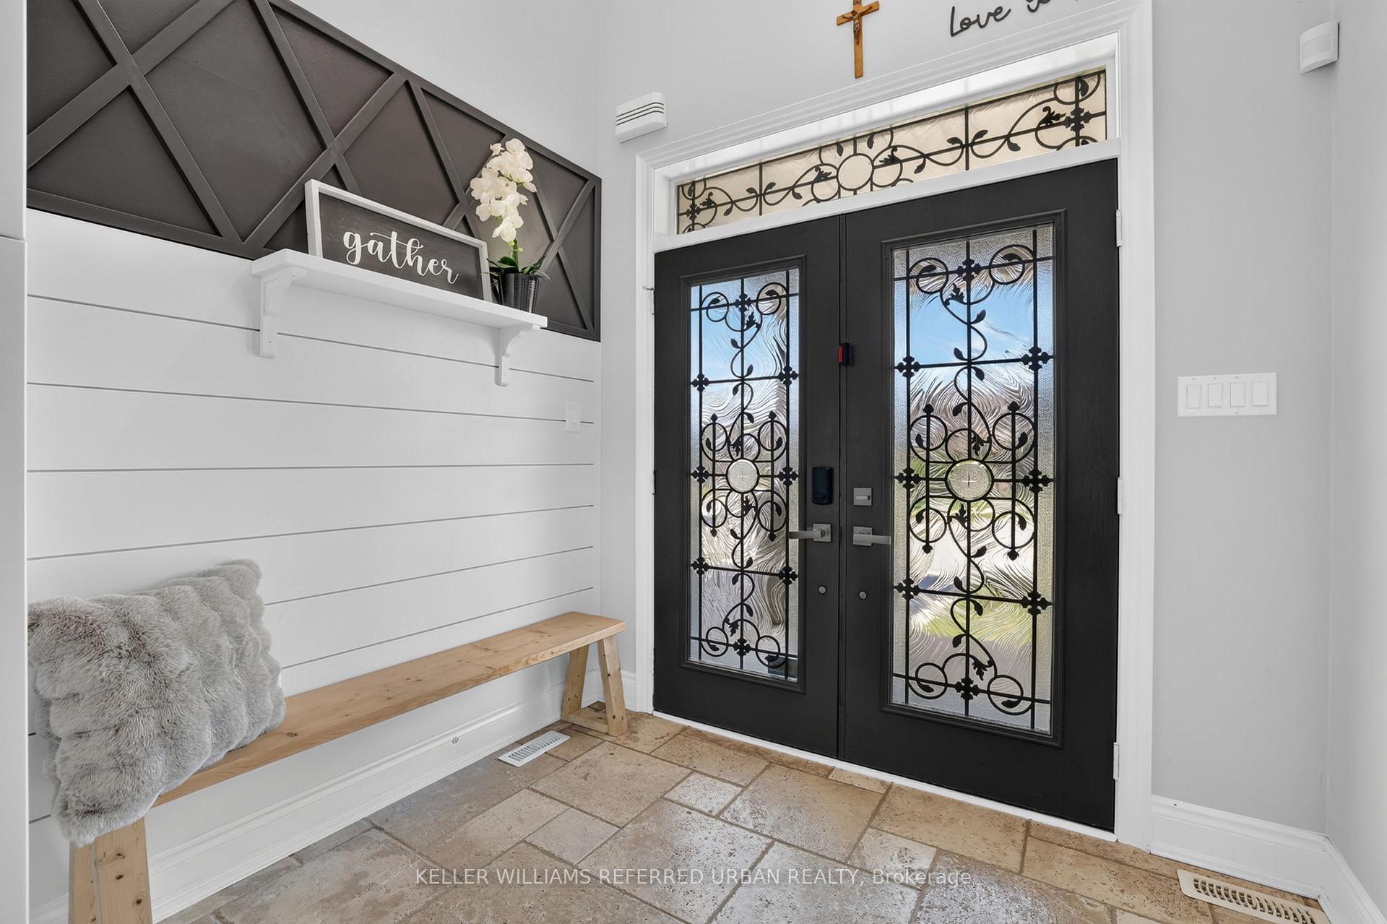
 See all 50 photos
Property history
Facts and features
- BasementPart finished
- Age of home6–15 years
- Water, sewerMunicipal
- HeatingForced air
- Hardwood floors
- Fireplace
- Central air
The homeDetached, 2-storey, Age 6–15 years
- Type: Detached
- Style: 2-storey
- Age: 6–15 years
- Living space: 2,500–3,000 sq ft
- Basement: Full, partially finished
InsideFireplace Yes, natural gas, Hardwood, Stone, Broadloom, Main level
- Fireplace: Yes, natural gas
- Flooring: Hardwood, Stone, Broadloom
- Laundry: Main level
- Rooms above ground: 9
- Rooms in the basement: 2
- Bedrooms: 4
- Bathrooms: 5
- Kitchens: 1
- Family room: Yes
Outside and lotBrick, stone, Asphalt shingle, Unknown
- Exterior: Brick, stone
- Roof: Asphalt shingle
- Foundation: Unknown
- Other structures: Garden shed
- Size: 37.57 × 110.27 ft
Parking2 Garage, Attached, Private double
- Spaces: 2 Garage
- Garage: Attached
- Driveway: Private double
Heating, water and powerForced air, gas, Central air, Municipal water
- Heating: Forced air, gas
- Cooling: Central air
- Water: Municipal water
- Sewer: Municipal sewer
- Natural gas: Yes
- Hydro: Yes
- Cable: Yes
- Telephone: Yes
Costs and taxesTaxes $7,058 a year, HST included in the price, Hot water tank
- Taxes, 2026: $7,058 a year
- HST: HST included in the price
- Rental items: Hot water tank
Included in the saleAll elf's, ss fridge, ss stove, ss b/i dishwasher, washer, dryer, cac, furnace, central vac + attachments, 2gdo's + 2 remotes, nest camera system, gazebo, pool, pool heater, kids playground set, shed., Surround sound in great room, all tv's & brackets, curtains and rods in the dining room and purple room, trampoline. all outdoor furniture and umbrella, primary bedroom small black cabinet.
- Included: All elf's, ss fridge, ss stove, ss b/i dishwasher, washer, dryer, cac, furnace, central vac + attachments, 2gdo's + 2 remotes, nest camera system, gazebo, pool, pool heater, kids playground set, shed.
- Not included: Surround sound in great room, all tv's & brackets, curtains and rods in the dining room and purple room, trampoline. all outdoor furniture and umbrella, primary bedroom small black cabinet.
NearbyFenced yard, park, public transit, school
- Close to: Fenced yard, park, public transit, school
Listing detailsN13575972, Sold, Jul 17, 2026
- MLS® number: N13575972
- Status: Sold
- Listed on: Jul 17, 2026
- Days on market: 10
- Updated: Jul 27, 2026
- Possession: 2026-10-01 / 60-89 days
- Occupied by: Owner
- Listing brokerage: KELLER WILLIAMS REFERRED URBAN REALTY
About this home
26 Christina Crescent, Bradford West Gwillimbury (Bradford), ON L0M 1B0
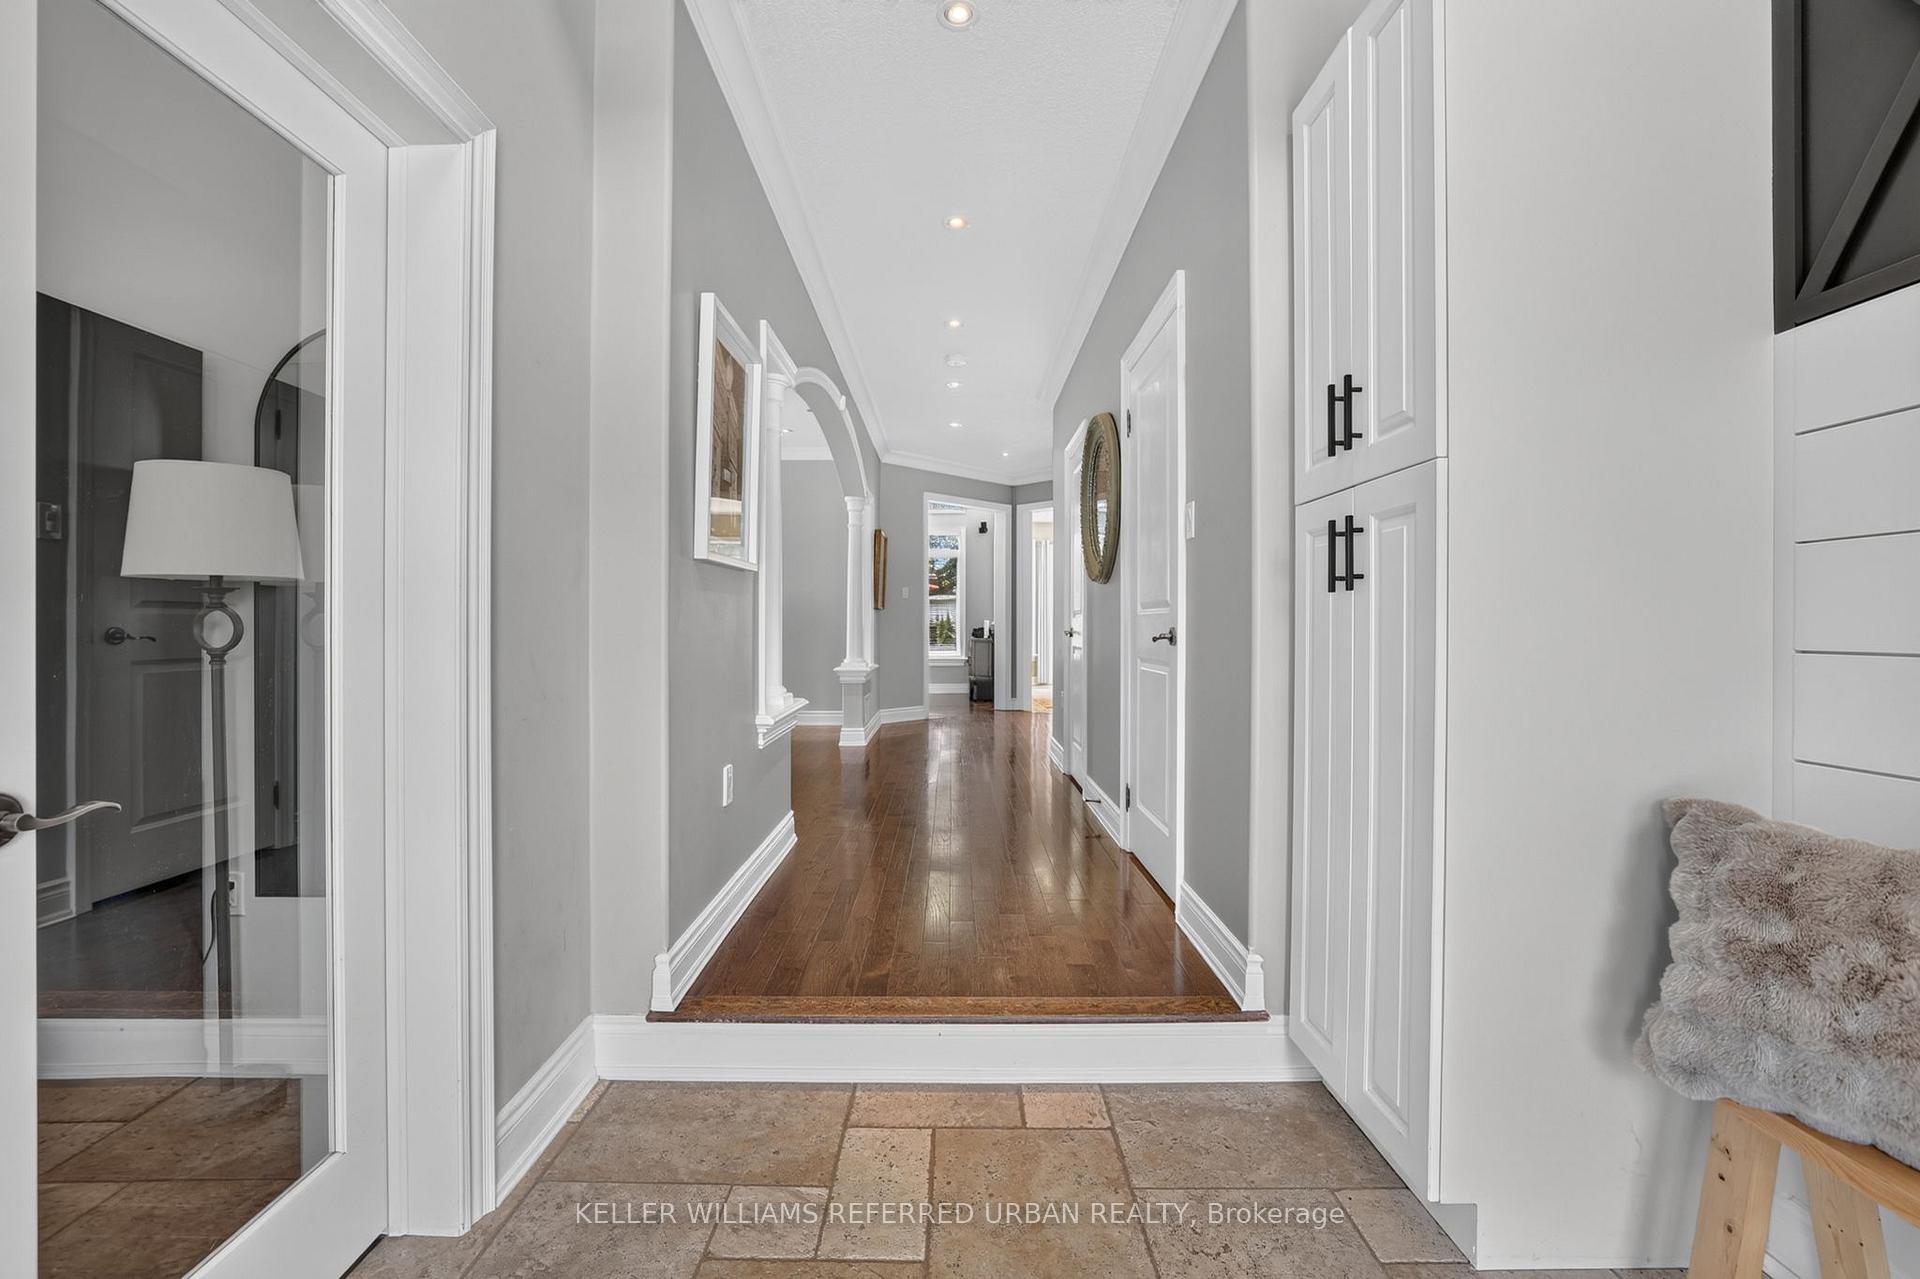
Welcome to this exceptional family home offering the perfect blend of elegance, functionality, and resort-style outdoor living. From the moment you step inside, you're welcomed by a grand foyer with soaring 18-foot ceilings. Hardwood and stone floors, California knockdown ceilings, crown moulding, and abundant natural light showcase the quality craftsmanship found throughout.The spectacular great room is the heart of the home, featuring soaring 18-foot cathedral ceilings, a gas fireplace, and stunning Juliette balcony overlooking the space above. A private main floor office with French doors provides the ideal work-from-home space, while the spacious formal dining room is perfect for hosting family gatherings and special occasions.The gourmet kitchen is designed for both everyday living and entertaining, complete with granite countertops, stone backsplash, pantry, custom wine rack, and a bright breakfast area with walkout to the backyard.Upstairs, every bedroom enjoys direct bathroom access. The primary retreat features two closets, including a walk-in, and a luxurious 5-piece ensuite with a soaker tub and double vanity. The second bedroom offers its own private ensuite, while the third and fourth bedrooms share a convenient Jack & Jill bath.The finished basement expands your living space with a large recreation room featuring a second gas fireplace, an additional bedroom, a 2-piece bath, generous utility room with extensive storage, and a spacious cantina.Step outside to your private backyard oasis. Situated on a premium pie-shaped lot, the fully fenced yard boasts an oversized cedar deck, gazebo, pergola-BBQ area, above-ground heated pool, mature fruit trees, Kids Playground, shed and plenty of space for relaxing or entertaining.Set in one of Bradford's premier family communities, this home offers the lifestyle today's families are looking for, with nearby schools, parks, quick access to Highway 400, and Large driveway with no sidewalk.
Ask about this home
A HOMEH agent will answer your questions about this home.
Around this home
Daily convenience, out of 100, from the distances below
Schools nearby
School rating, out of 10.
Helpful calculators
Your HOMEH agent

"I would see it this week."