

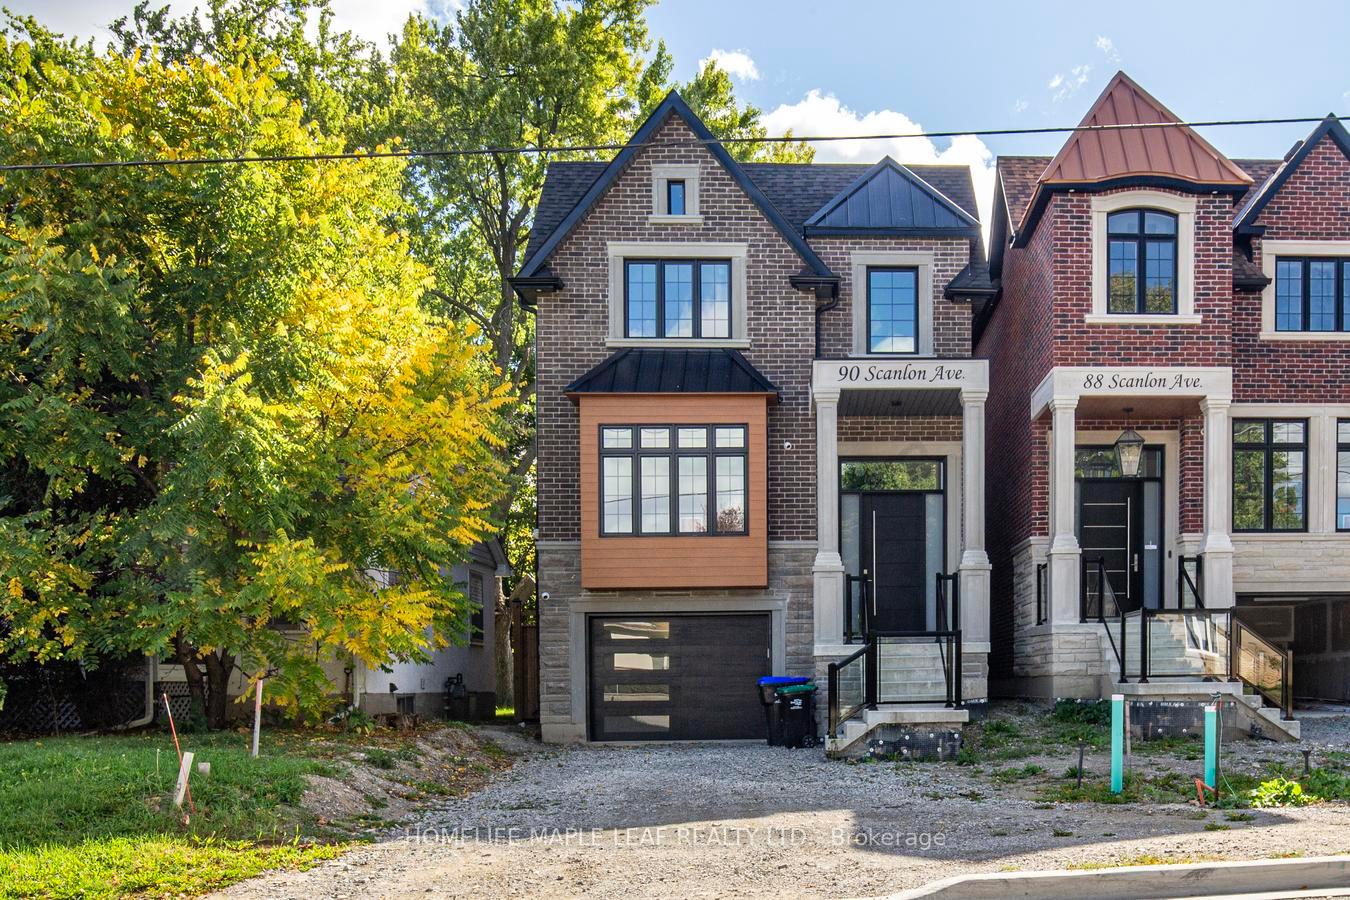
90 Scanlon Avenue
Upper90 Scanlon Avenue
Upper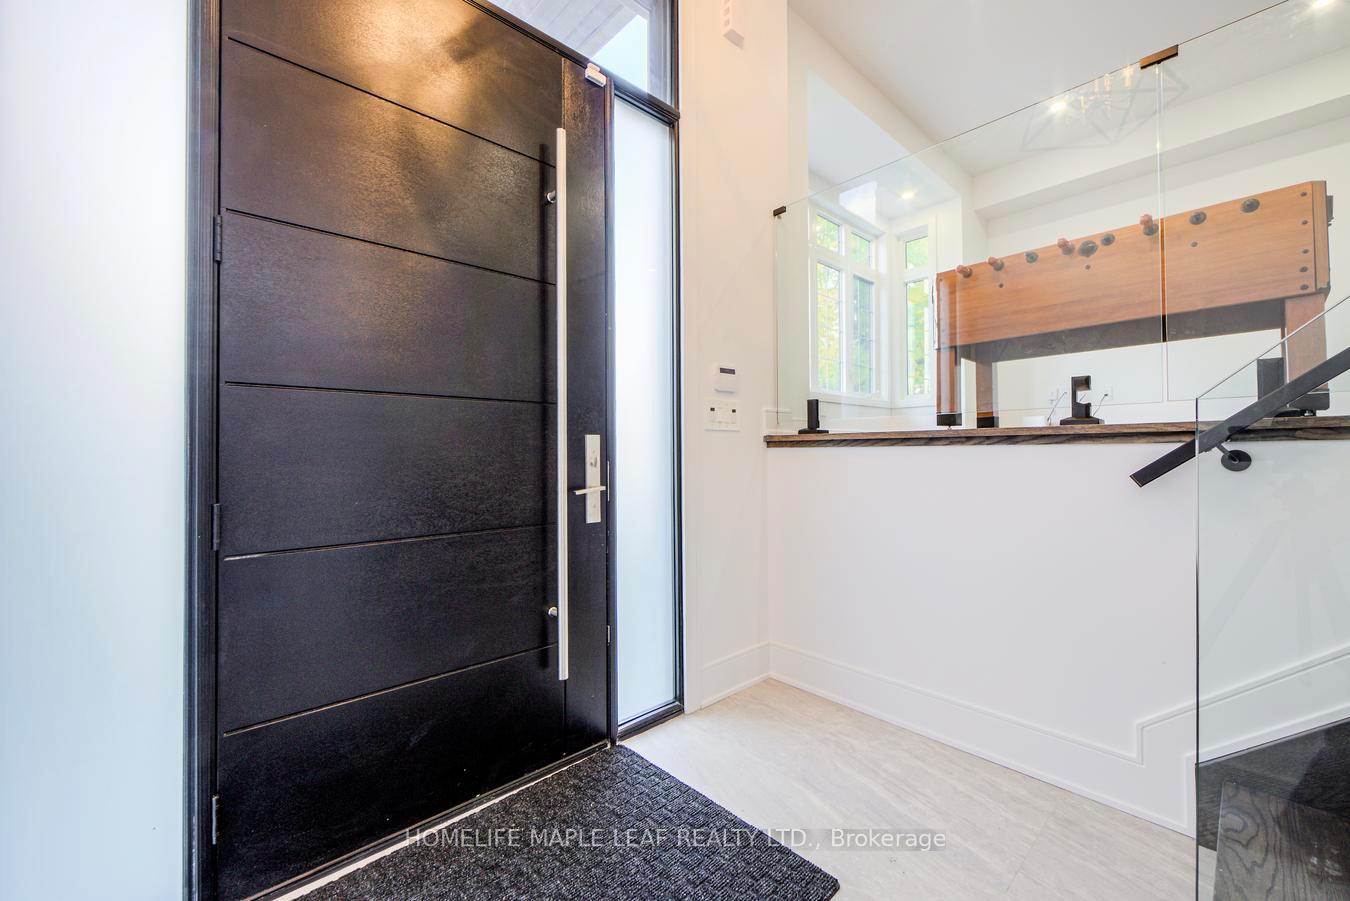
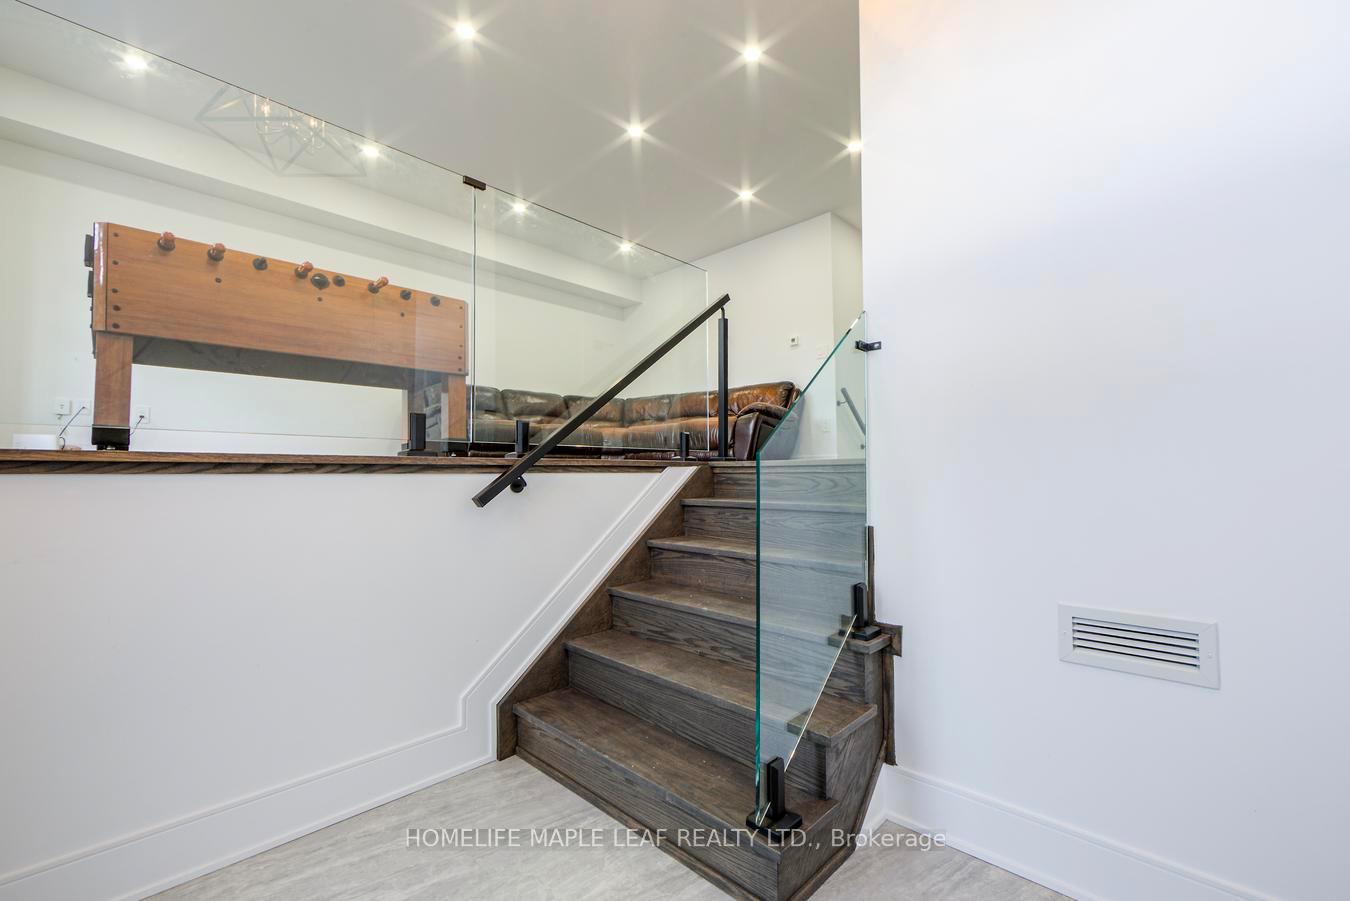
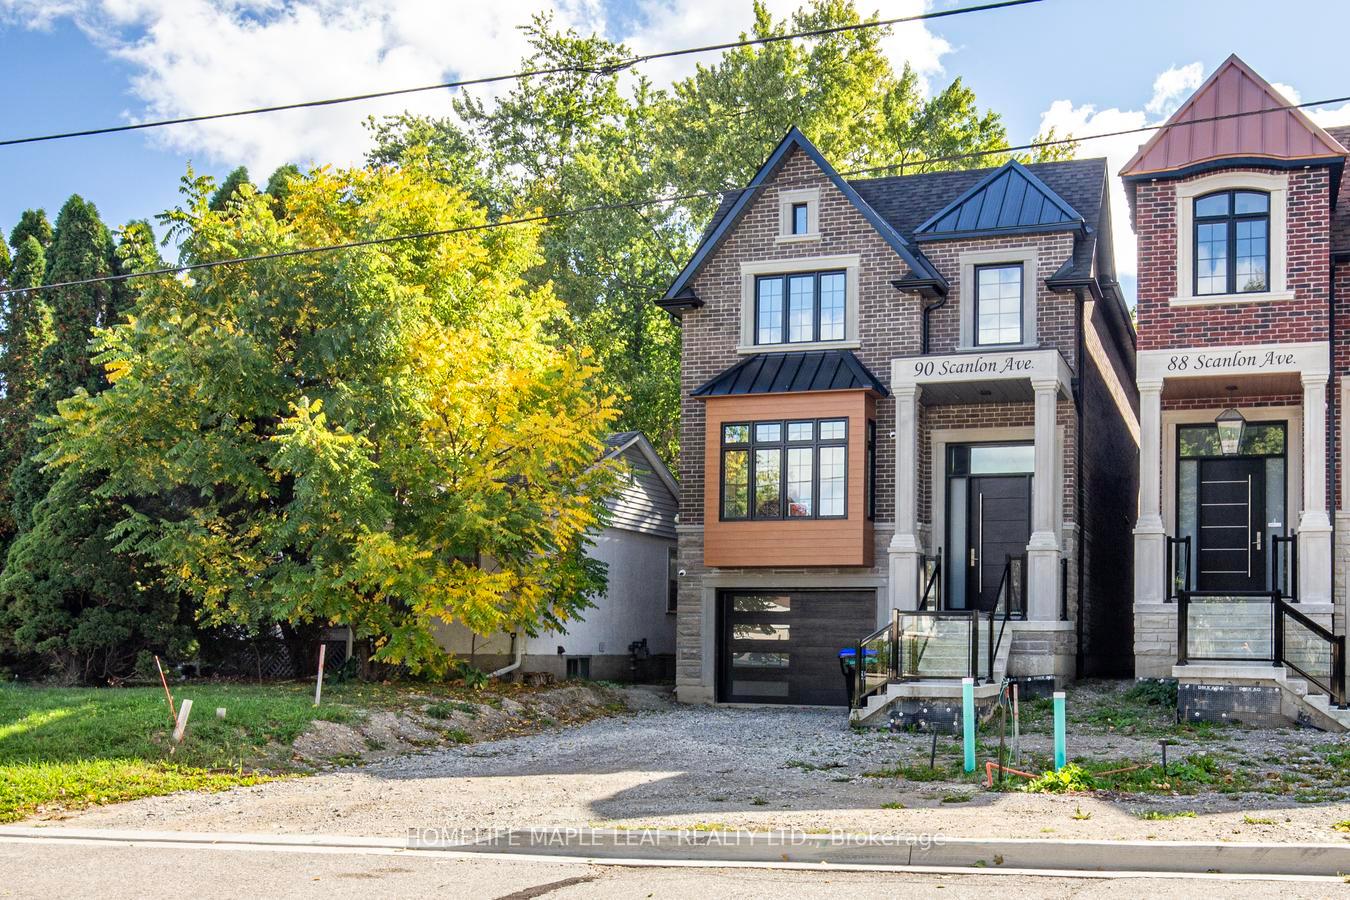
 See all 50 photos
Property history
- $1,888,000TerminatedList: 2026-02-02|End: 2026-05-12|99 daysN12750516
- $3,800TerminatedList: 2025-10-15|End: 2025-11-06|22 daysN12462731
Facts and features
- BasementFinished
- Lot size31 × 148 ft
- Lease term12 months
- FurnishedUnfurnished
- Hardwood floors
- Central air
The homeDetached, 2-storey, 2,500–3,000 sq ft
- Type: Detached
- Style: 2-storey
- Living space: 2,500–3,000 sq ft
- Basement: Finished
InsideCeramic, Hardwood, Inside, upper level, Auto garage door remote, central vacuum, water heater
- Flooring: Ceramic, Hardwood
- Laundry: Inside, upper level
- Features: Auto garage door remote, central vacuum, water heater
- Rooms above ground: 10
- Bedrooms: 4
- Bathrooms: 4
- Kitchens: 1
- Family room: Yes
Outside and lotBrick, Asphalt shingle, Concrete
- Exterior: Brick
- Roof: Asphalt shingle
- Foundation: Concrete
- Size: 30.5 × 148.2 ft
Parking1 Garage, Attached, Private
- Spaces: 1 Garage
- Garage: Attached
- Driveway: Private
Heating, water and powerForced air, gas, Central air, Municipal water
- Heating: Forced air, gas
- Cooling: Central air
- Water: Municipal water
- Sewer: Municipal sewer
- Natural gas: No
- Hydro: No
- Cable: No
- Telephone: No
Rent and termsRent $3,800 a month, Main, Unfurnished
- Rent: $3,800 a month
- Space for rent: Main
- Furnished: Unfurnished
- Lease: 12 months
- Paid: Monthly
- Rent includes: Parking
- Deposit: Required
- Credit check: Required
- Employment letter: Required
- Rental application: Required
- References: Required
Listing detailsN12462731, Terminated, Oct 15, 2025
- MLS® number: N12462731
- Status: Terminated
- Listed on: Oct 15, 2025
- Days on market: 22
- Updated: Nov 6, 2025
- Possession: Immediate
- Occupied by: Owner+tenant
- Listing brokerage: HOMELIFE MAPLE LEAF REALTY LTD.
About this home
90 Scanlon Avenue, Bradford West Gwillimbury (Bradford), ON L3Z 1G6
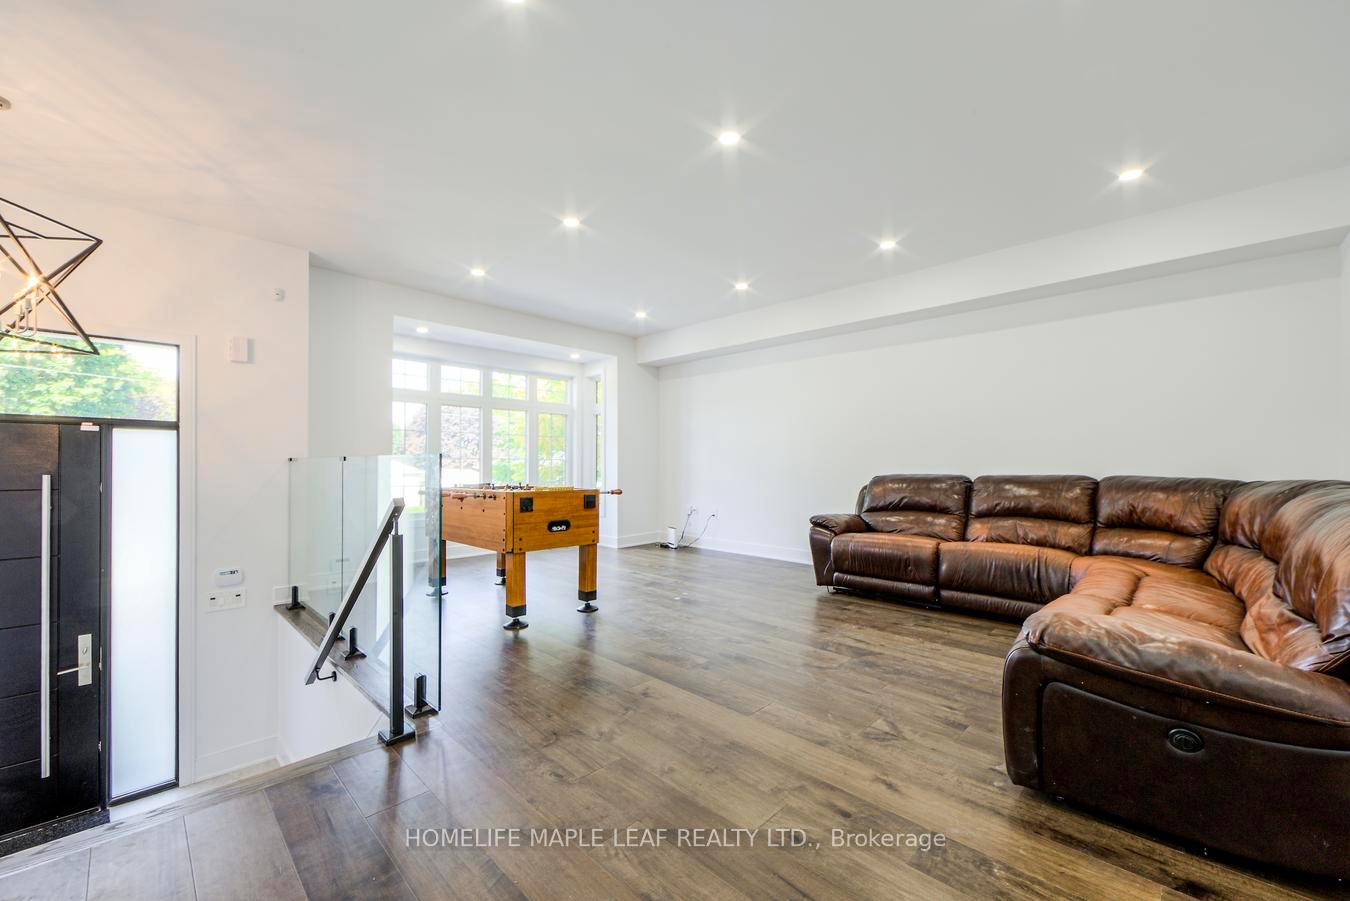
Nested in the quiet, family-friendly neighborhood of Bradford, brand new custom home in the heart of Bradford never lived in. Many upgraded finishes, hardwood throughout, large master bedroom with ensuite and walk-in closet, gleaming hardwood floors flow seamlessly throughout, adding warmth and elegance to the open-concept layout, perfect for both daily life and entertaining. outside, the generous backyard provides ample space for relaxation, play, or future landscaping dreams. With its prime location, stylish finishes, and functional design, this move-in-ready home is a rare find in a sought-after community. Don't miss the opportunity to make it yours. Heated porch and heated garage. UPPER HOME FOR RENT IN THIS PRICE. Tenants will pay 70% Utilities.
Ask about this home
A HOMEH agent will answer your questions about this home.
Around this home
Daily convenience, out of 100, from the distances below
Schools nearby
School rating, out of 10.
Helpful calculators
Your HOMEH agent

"I would see it this week."