

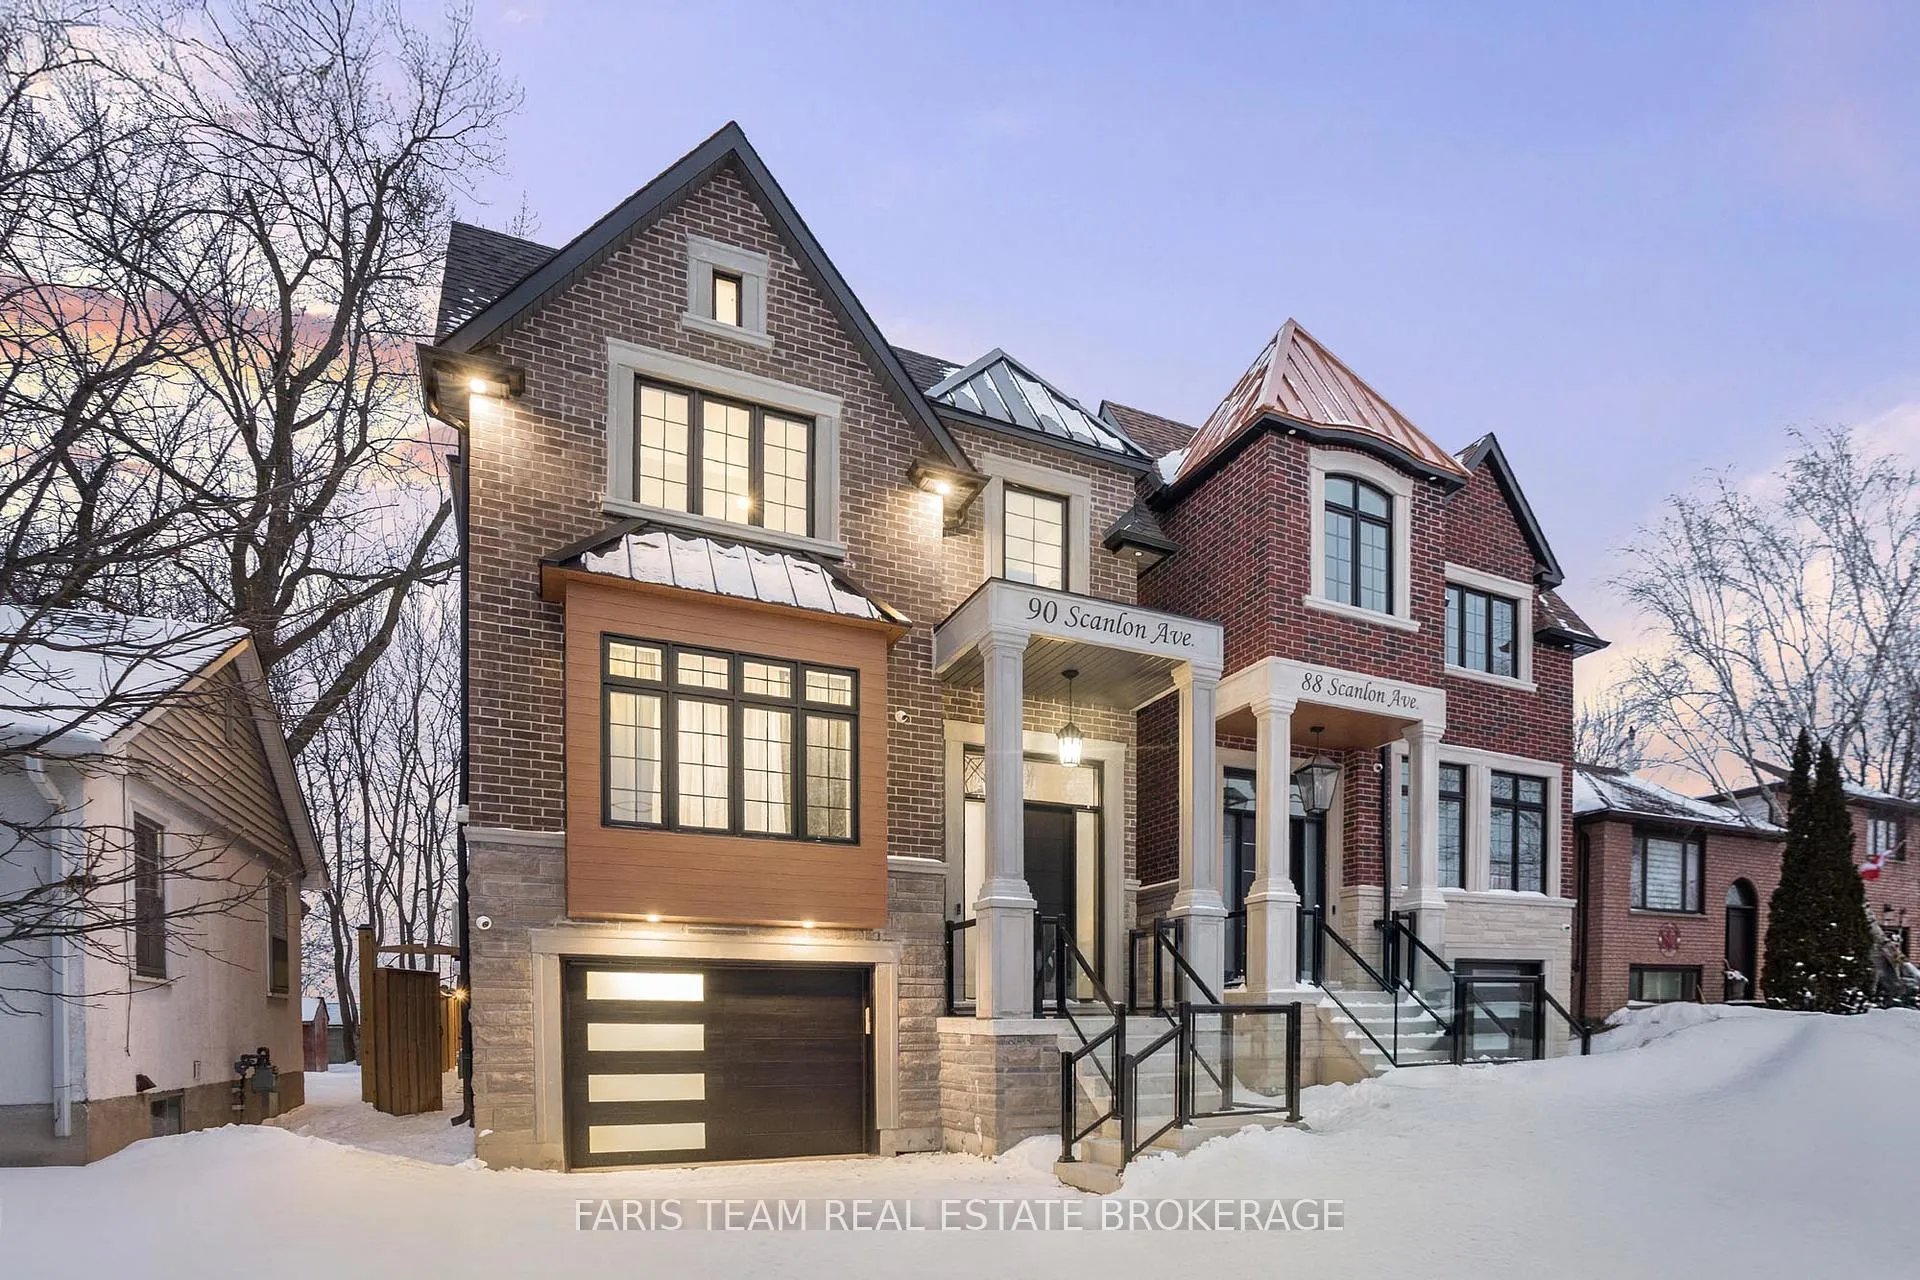
90 Scanlon Avenue
90 Scanlon Avenue
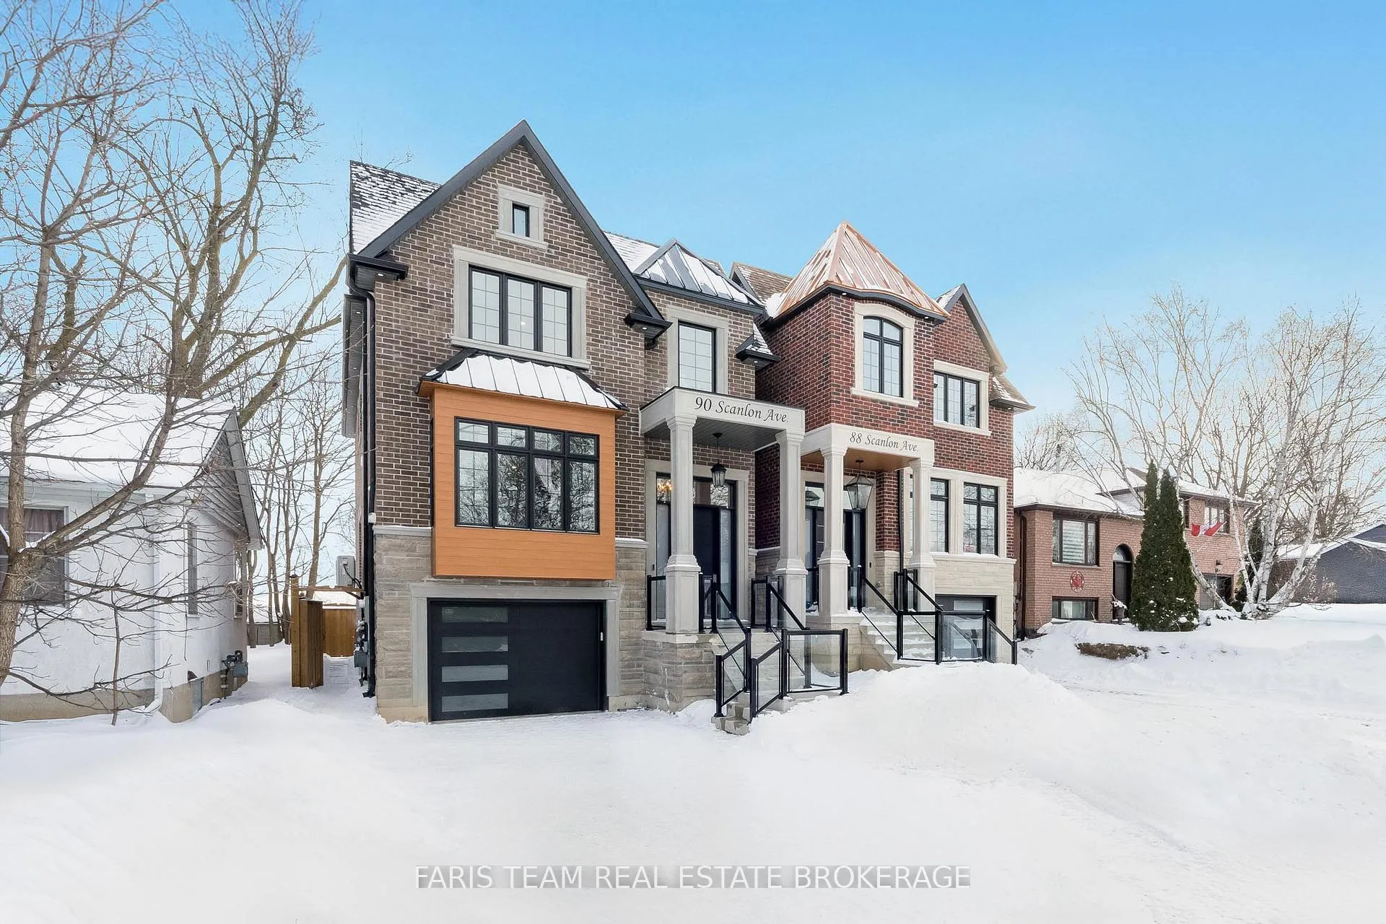
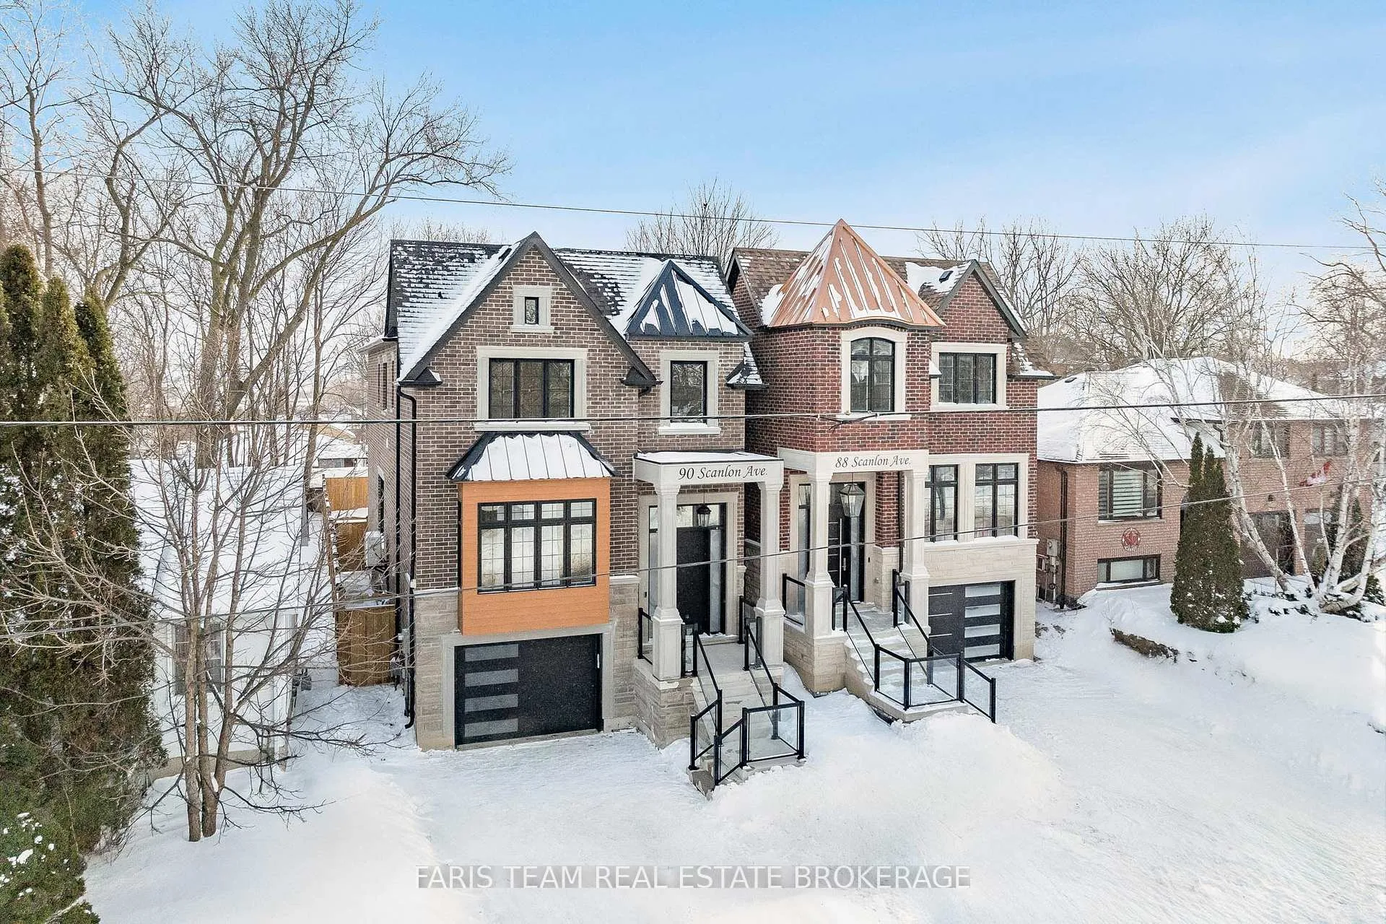
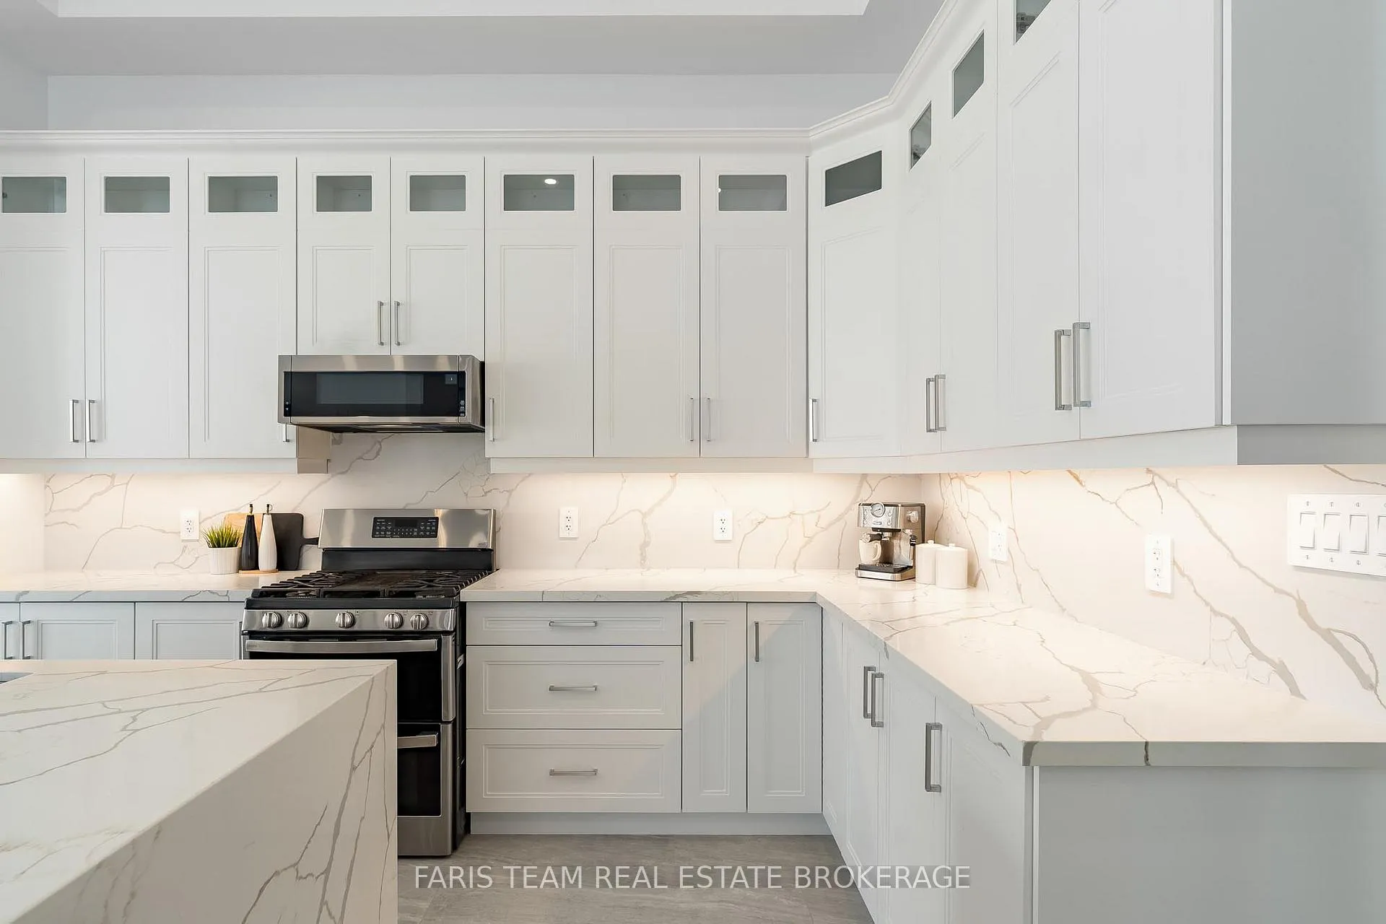 See all 49 photos
Property history
- $1,888,000TerminatedList: 2026-02-02|End: 2026-05-12|99 daysN12750516
- $3,800TerminatedList: 2025-10-15|End: 2025-11-06|22 daysN12462731
Facts and features
- BasementApartment
- Age of home0–5 years
- Price per sq ft~$687
- Water, sewerMunicipal
- Second kitchen
- Separate entrance
- Hardwood floors
- Central air
The homeDetached, 2-storey, Age 0–5 years
- Type: Detached
- Style: 2-storey
- Age: 0–5 years
- Living space: 2,500–3,000 sq ft
- Basement: Finished, full, apartment, separate entrance
InsidePorcelain, Hardwood, Heated, Rooms above ground 8, Rooms in the basement 3
- Flooring: Porcelain, Hardwood, Heated
- Rooms above ground: 8
- Rooms in the basement: 3
- Bedrooms: 4 + 1 in the basement
- Bathrooms: 5
- Kitchens: 2
Outside and lotBrick, Asphalt shingle, Concrete
- Exterior: Brick
- Roof: Asphalt shingle
- Foundation: Concrete
- Other structures: Fence - full
- Size: 30 × 148 ft
- Shape: Rectangular
- Zoning: R1
Parking1 Garage, Built-in, Private double
- Spaces: 1 Garage
- Garage: Built-in
- Driveway: Private double
Heating, water and powerForced air, gas, Central air, Municipal water
- Heating: Forced air, gas
- Cooling: Central air
- Water: Municipal water
- Sewer: Municipal sewer
Costs and taxesTaxes $6,539 a year, HST included in the price, Rental items None.
- Taxes, 2025: $6,539 a year
- HST: HST included in the price
- Rental items: None.
Included in the saleFridge (x2), oven (x2), dishwasher (x2), washer and dryer combination, washer, dryer, owned hot water heater., Personal belongings.
- Included: Fridge (x2), oven (x2), dishwasher (x2), washer and dryer combination, washer, dryer, owned hot water heater.
- Not included: Personal belongings.
NearbyArts centre, hospital, park, place of worship, public transit, rec./commun.centre
- Close to: Arts centre, hospital, park, place of worship, public transit, rec./commun.centre
Listing detailsN12750516, Terminated, Feb 2, 2026
- MLS® number: N12750516
- Status: Terminated
- Listed on: Feb 2, 2026
- Days on market: 99
- Updated: May 12, 2026
- Possession: Flexible
- Occupied by: Owner
- Listing brokerage: FARIS TEAM REAL ESTATE BROKERAGE
About this home
90 Scanlon Avenue, Bradford West Gwillimbury (Bradford), ON L3Z 1C9
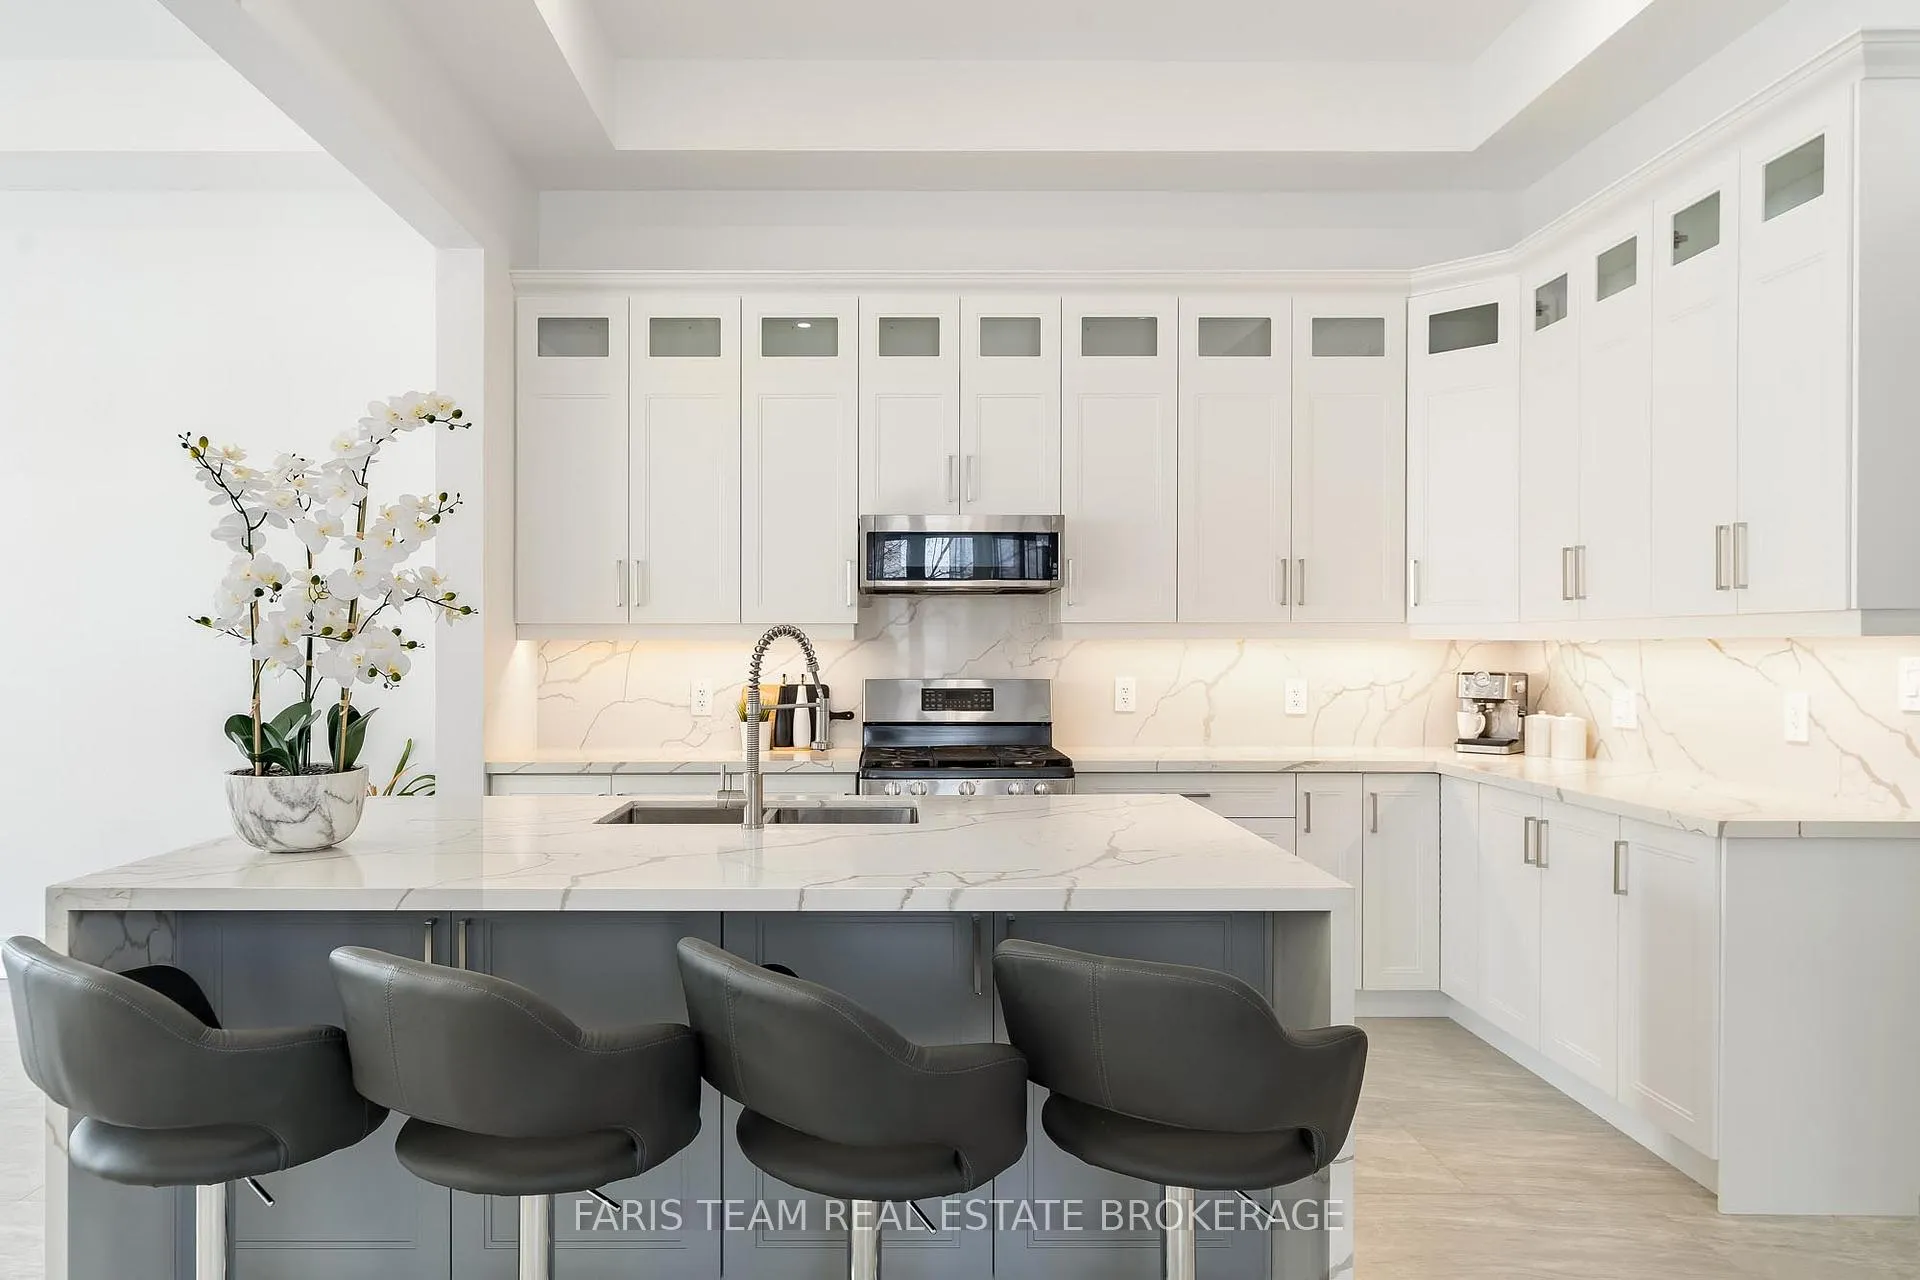
Top 5 Reasons You Will Love This Home: 1) Spanning over 3,600 square feet of finished living space, this custom-built residence is a true showcase of quality and attention to detail, where book-matched quartz waterfall countertops, wide six-inch plank hardwood, porcelain tile, and designer fixtures come together in a home thoughtfully crafted with no compromises and no shortcuts 2) Experience year-round comfort with extensive in-floor heating in the basement, kitchen/living room and primary ensuite, along with a glycol snow-melt system in the garage, front porch, and dug-out back entrance making winter maintenance effortless and everyday living remarkably comfortable 3) Ideal for multi-generational living or added income potential, the home includes a fully legal second dwelling unit with a complete basement kitchen, bedroom, bathroom, heated porcelain floors, and dual laundry, all supported by an existing occupancy permit for true peace of mind 4) Set on a generous 148' deep lot, the property offers parking for four vehicles plus an oversized heated garage featuring drainage and power-wash capability, complemented by everyday conveniences like a walk-in pantry, central vacuum, and owned appliances with no rentals 5) Located in a sought-after, family-friendly Bradford neighbourhood, this home places you minutes from schools, parks, shopping, and daily amenities, with quick access to Highway 400. 2,674 above grade sq.ft. plus a finished basement. *Please note some images have been virtually staged to show the potential of the home.
Ask about this home
A HOMEH agent will answer your questions about this home.
Around this home
Daily convenience, out of 100, from the distances below
Schools nearby
School rating, out of 10.
Helpful calculators
Your HOMEH agent

"Priced 13% over the Hestimate. I would see it this week."