

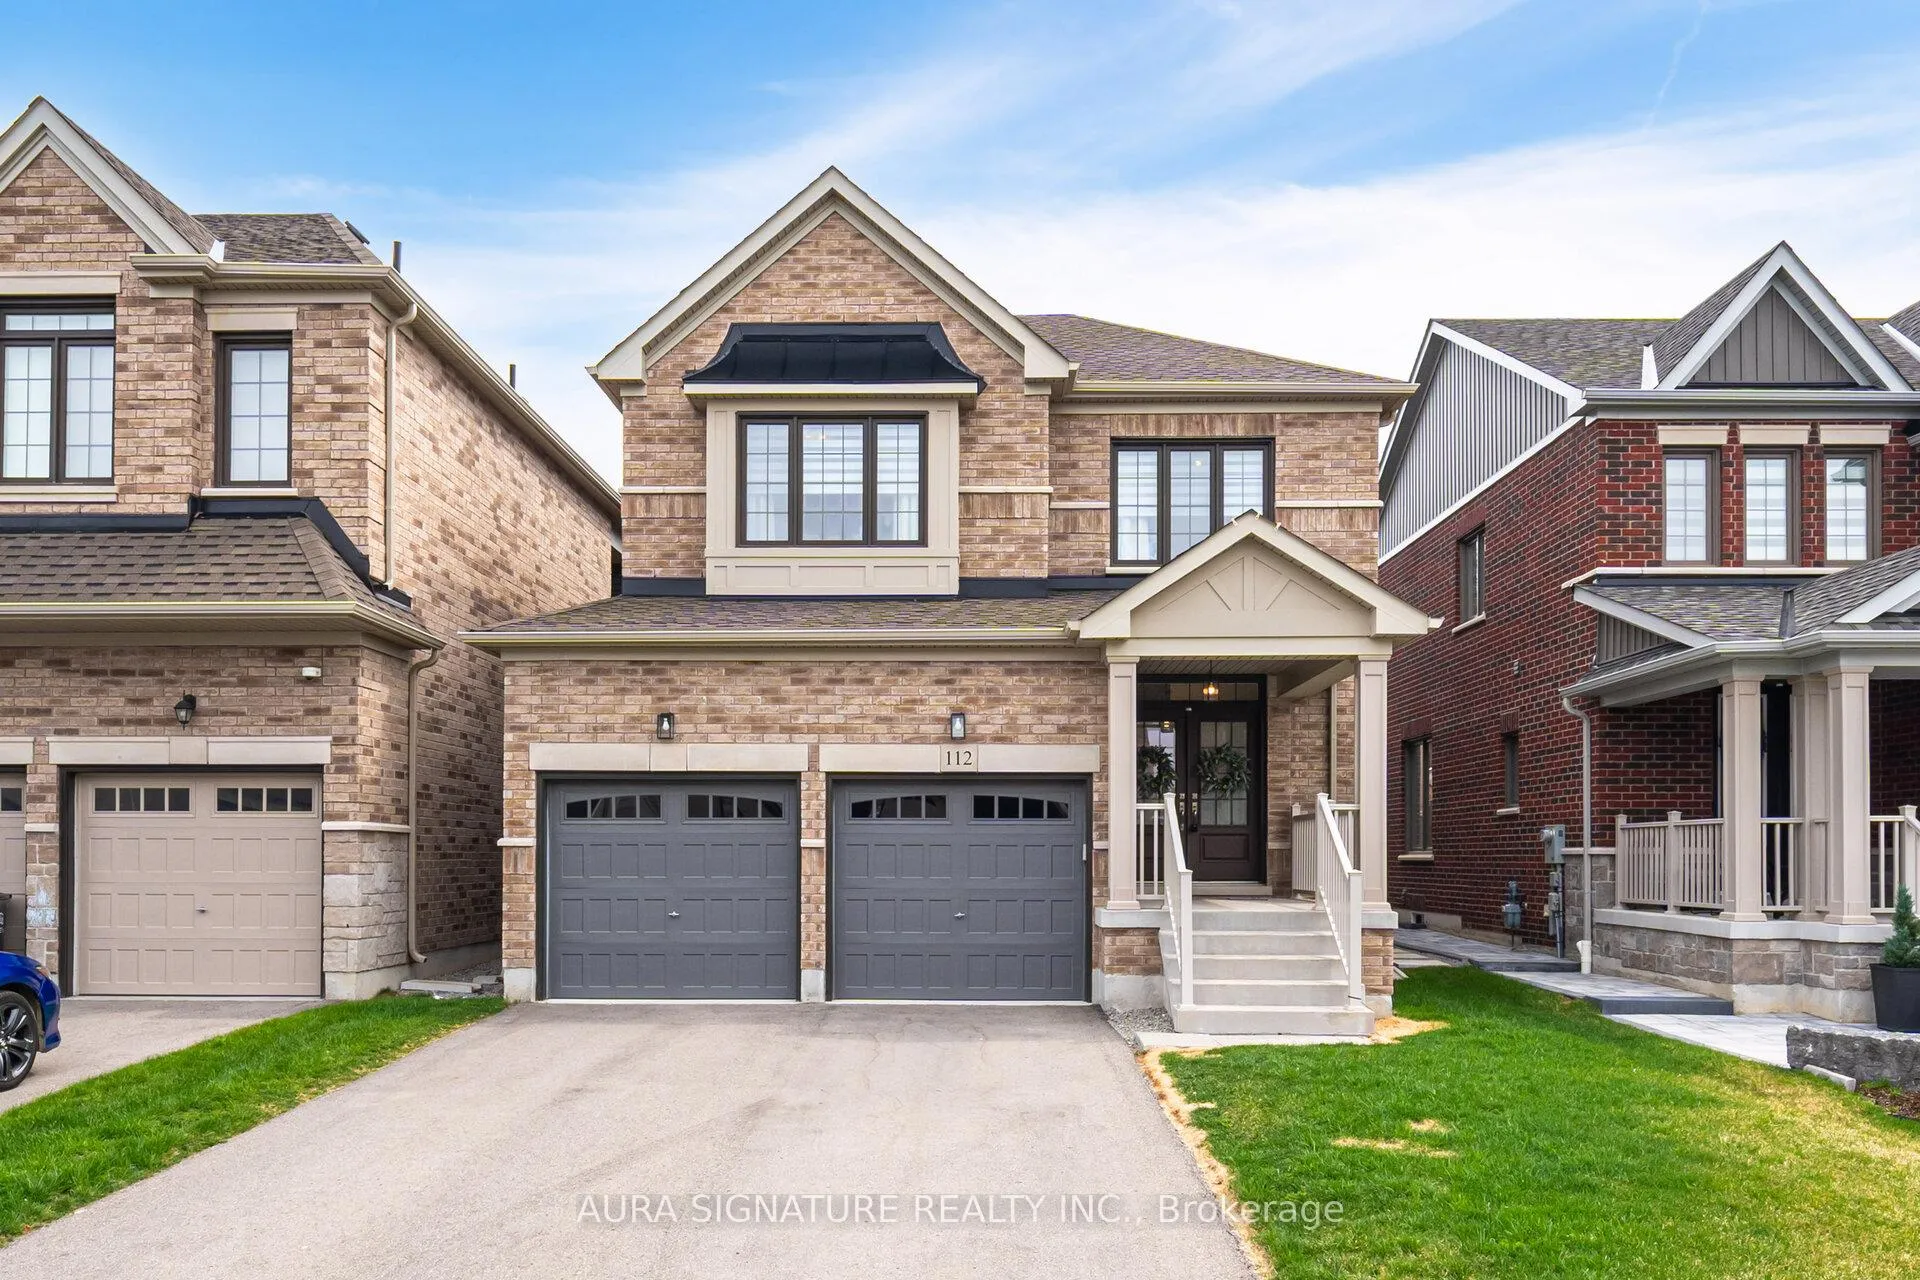
112 Bartram Crescent
112 Bartram Crescent
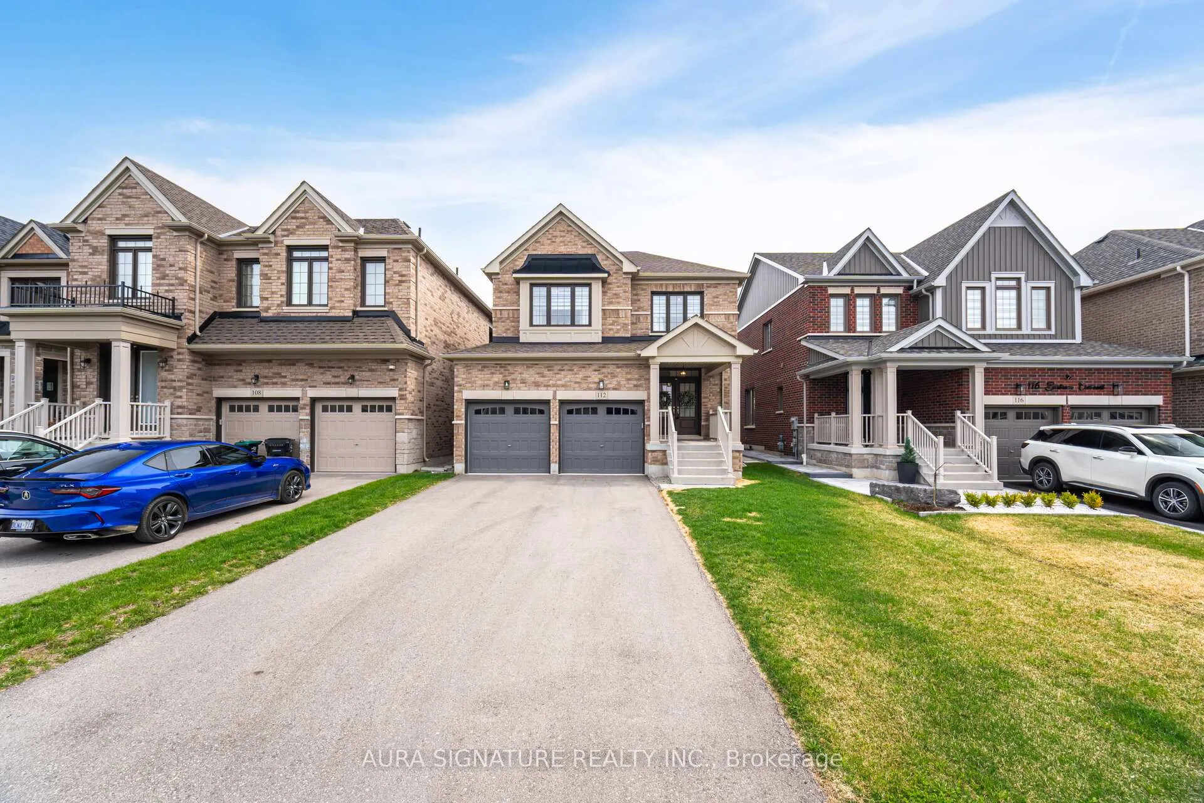
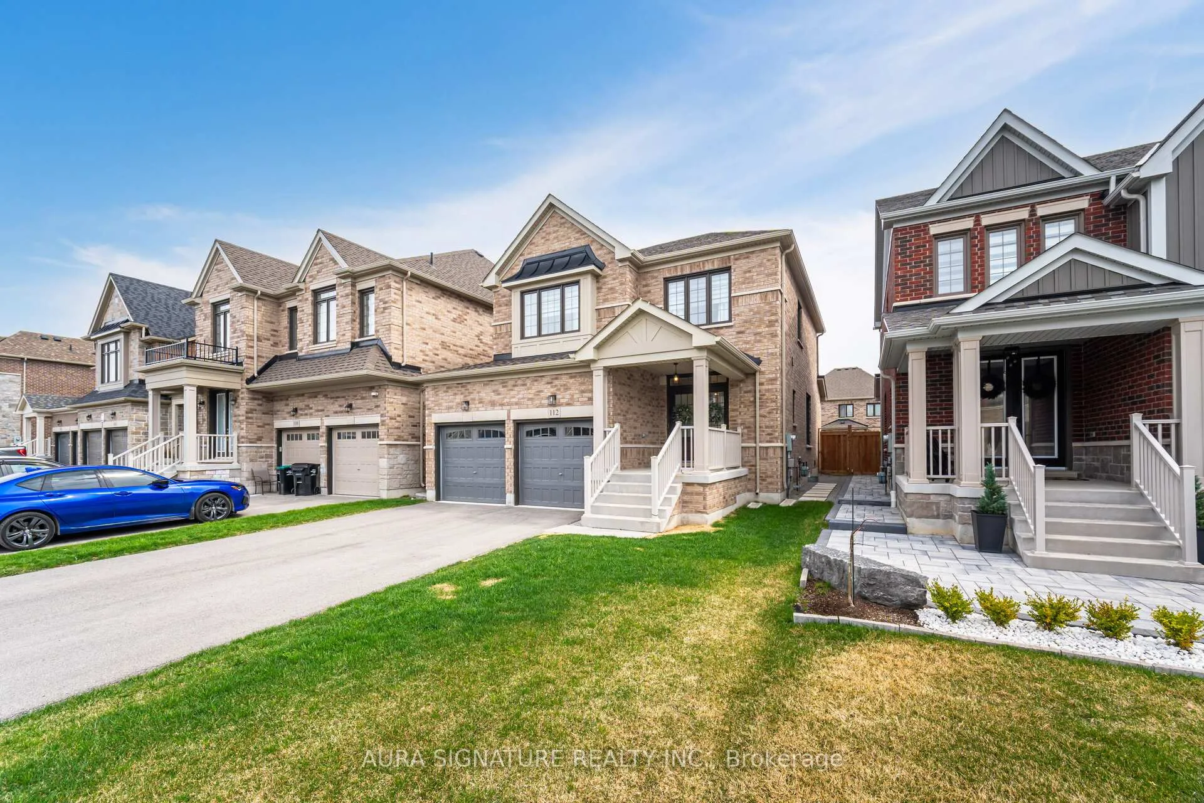
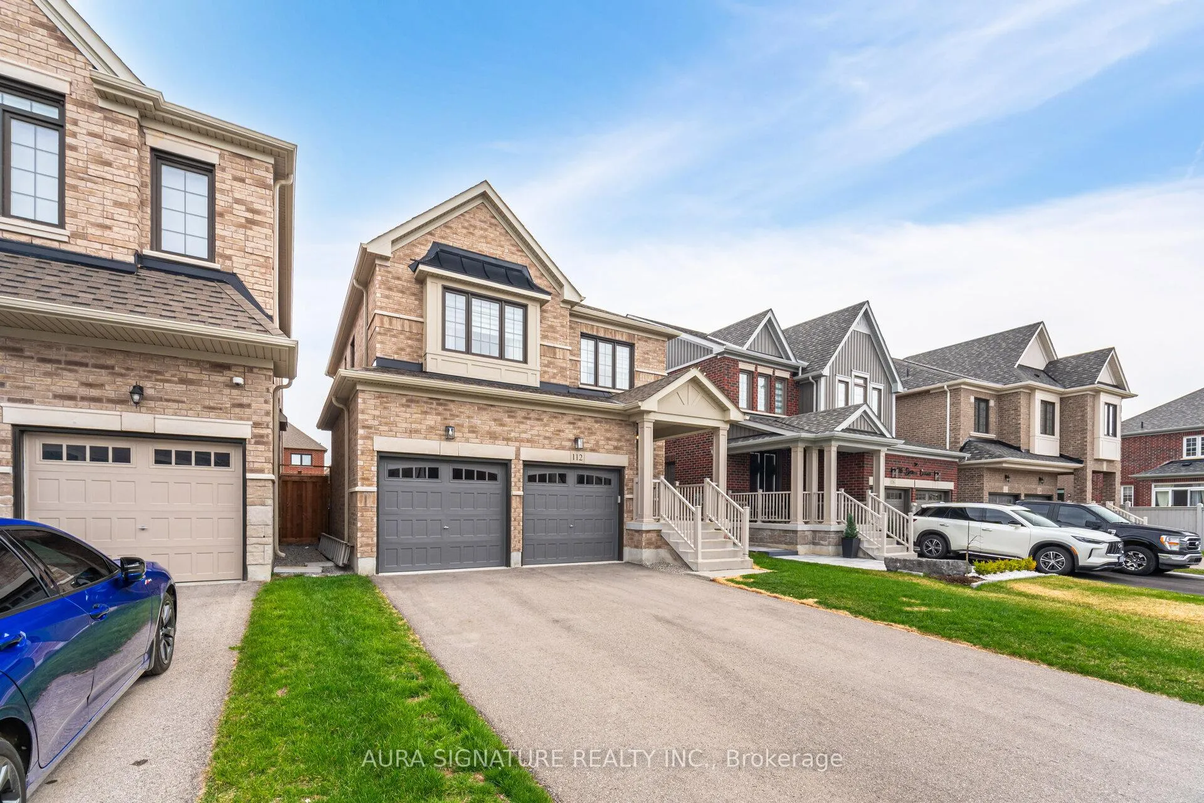
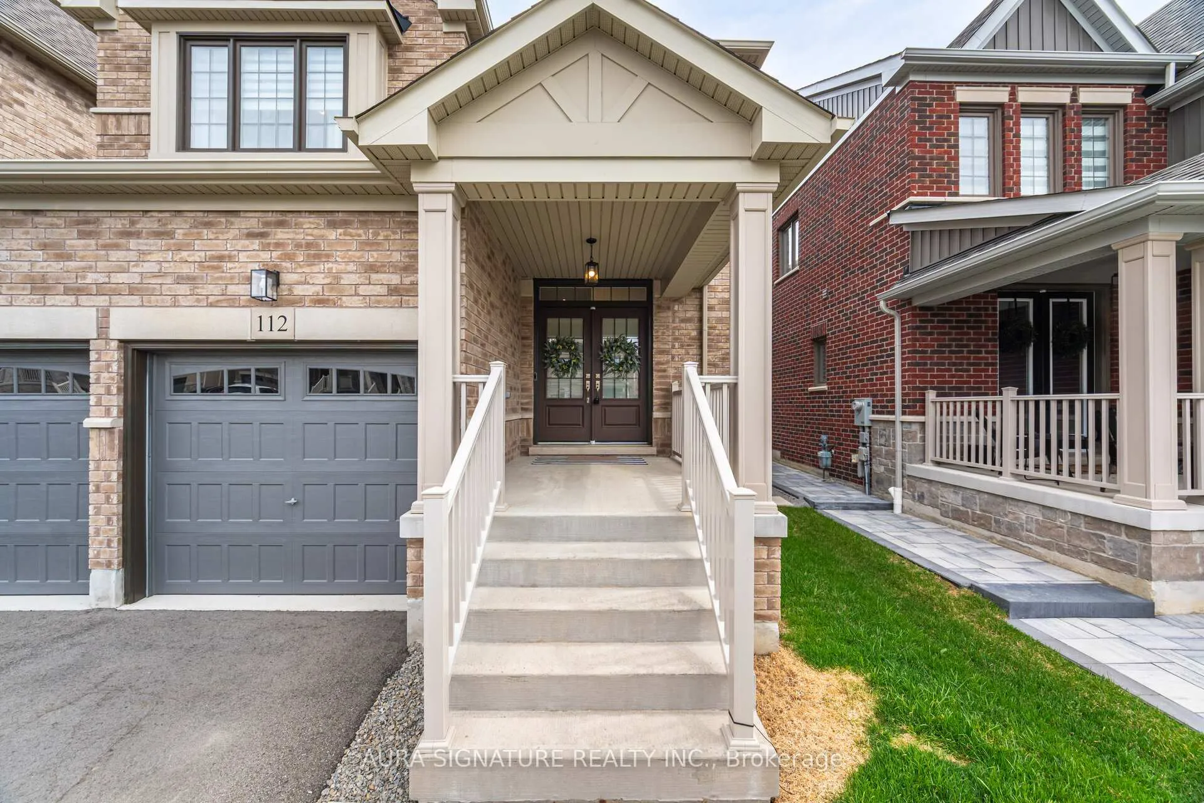 See all 49 photos
Property history
Facts and features
- BasementUnfinished
- Age of home0–5 years
- Water, sewerMunicipal
- Lot shapeRectangular
- Hardwood floors
- Fireplace
- Central air
The homeDetached, 2-storey, Age 0–5 years
- Type: Detached
- Style: 2-storey
- Age: 0–5 years
- Living space: 1,500–2,000 sq ft
- Basement: Unfinished, full
InsideFireplace Yes, Hardwood, Ceramic, Main level
- Fireplace: Yes
- Flooring: Hardwood, Ceramic
- Laundry: Main level
- Features: Ventilation system, water heater
- Rooms above ground: 8
- Bedrooms: 4
- Bathrooms: 3
- Kitchens: 1
- Family room: Yes
Outside and lotBrick, Asphalt shingle, Concrete
- Exterior: Brick
- Roof: Asphalt shingle
- Foundation: Concrete
- Size: 36.11 × 121.43 ft
- Shape: Rectangular
- Zoning: Residential
Parking2 Garage, Attached, Private double
- Spaces: 2 Garage
- Garage: Attached
- Driveway: Private double
Heating, water and powerForced air, gas, Central air, Municipal water
- Heating: Forced air, gas
- Cooling: Central air
- Water: Municipal water
- Sewer: Municipal sewer
Costs and taxesTaxes $6,034 a year, HST included in the price, Hot water tank
- Taxes, 2024: $6,034 a year
- HST: HST included in the price
- Rental items: Hot water tank
Included in the saleAll existing electrical light fixtures, all existing s/s fridge and stove, s/s built-in dishwasher, washer/dryer, all existing window coverings, garage door opener , and central vacum
- Included: All existing electrical light fixtures, all existing s/s fridge and stove, s/s built-in dishwasher, washer/dryer, all existing window coverings, garage door opener , and central vacum
Listing detailsN12108223, Sold, Apr 28, 2025
- MLS® number: N12108223
- Status: Sold
- Listed on: Apr 28, 2025
- Days on market: 42
- Updated: Jun 9, 2025
- Possession: Flexible
- Occupied by: Owner
- Listing brokerage: AURA SIGNATURE REALTY INC.
About this home
112 Bartram Crescent, Bradford West Gwillimbury (Bradford), ON L3Z 4J2
Stunning Executive Home In Prestigious Summerlyn Village. Enjoy Family Functional Layout With Approx 2000 Sq Ft Living Space not including a unspoiled basement. Tastefully Upgraded With 9 Ft Ceiling on Main Accompanied With, Hardwood Floors Throughout With Matching Hardwood Staircase, Warm and Inviting Open Concept Living Room With Gas Fireplace, Featuring LED Pot Lights, Contemporary Stylish Kitchen W/Tall Cabinets, Granite C-Top, Large Pantry, Stainless Steel Appliances, Spacious Eat-In Area Overlooking To Family Room With Walk-Out To Fully Fenced Backyard, Great Size Sun-Filled Bedrooms With Double and Even Triple Windows in Second and Prime Bedroom, Main Floor Laundry with Garage access, Upgraded Bathrooms With Granite C-Tops All Offer An Excellent Family Convenience., Double Door Entrance, With Brick Exterior, With 4 Car Parking on the driveway and Sidewalk Free Are Just To Name a Few of This Home Unbeatable Features. Excellent Family Oriented Area And Quiet Street close to Parks, Plazas, Shopping and Much More.
Ask about this home
A HOMEH agent will answer your questions about this home.
Around this home
Daily convenience, out of 100, from the distances below
Schools nearby
School rating, out of 10.
Helpful calculators
Your HOMEH agent

"I would see it this week."