

26 Luisa Street
26 Luisa Street
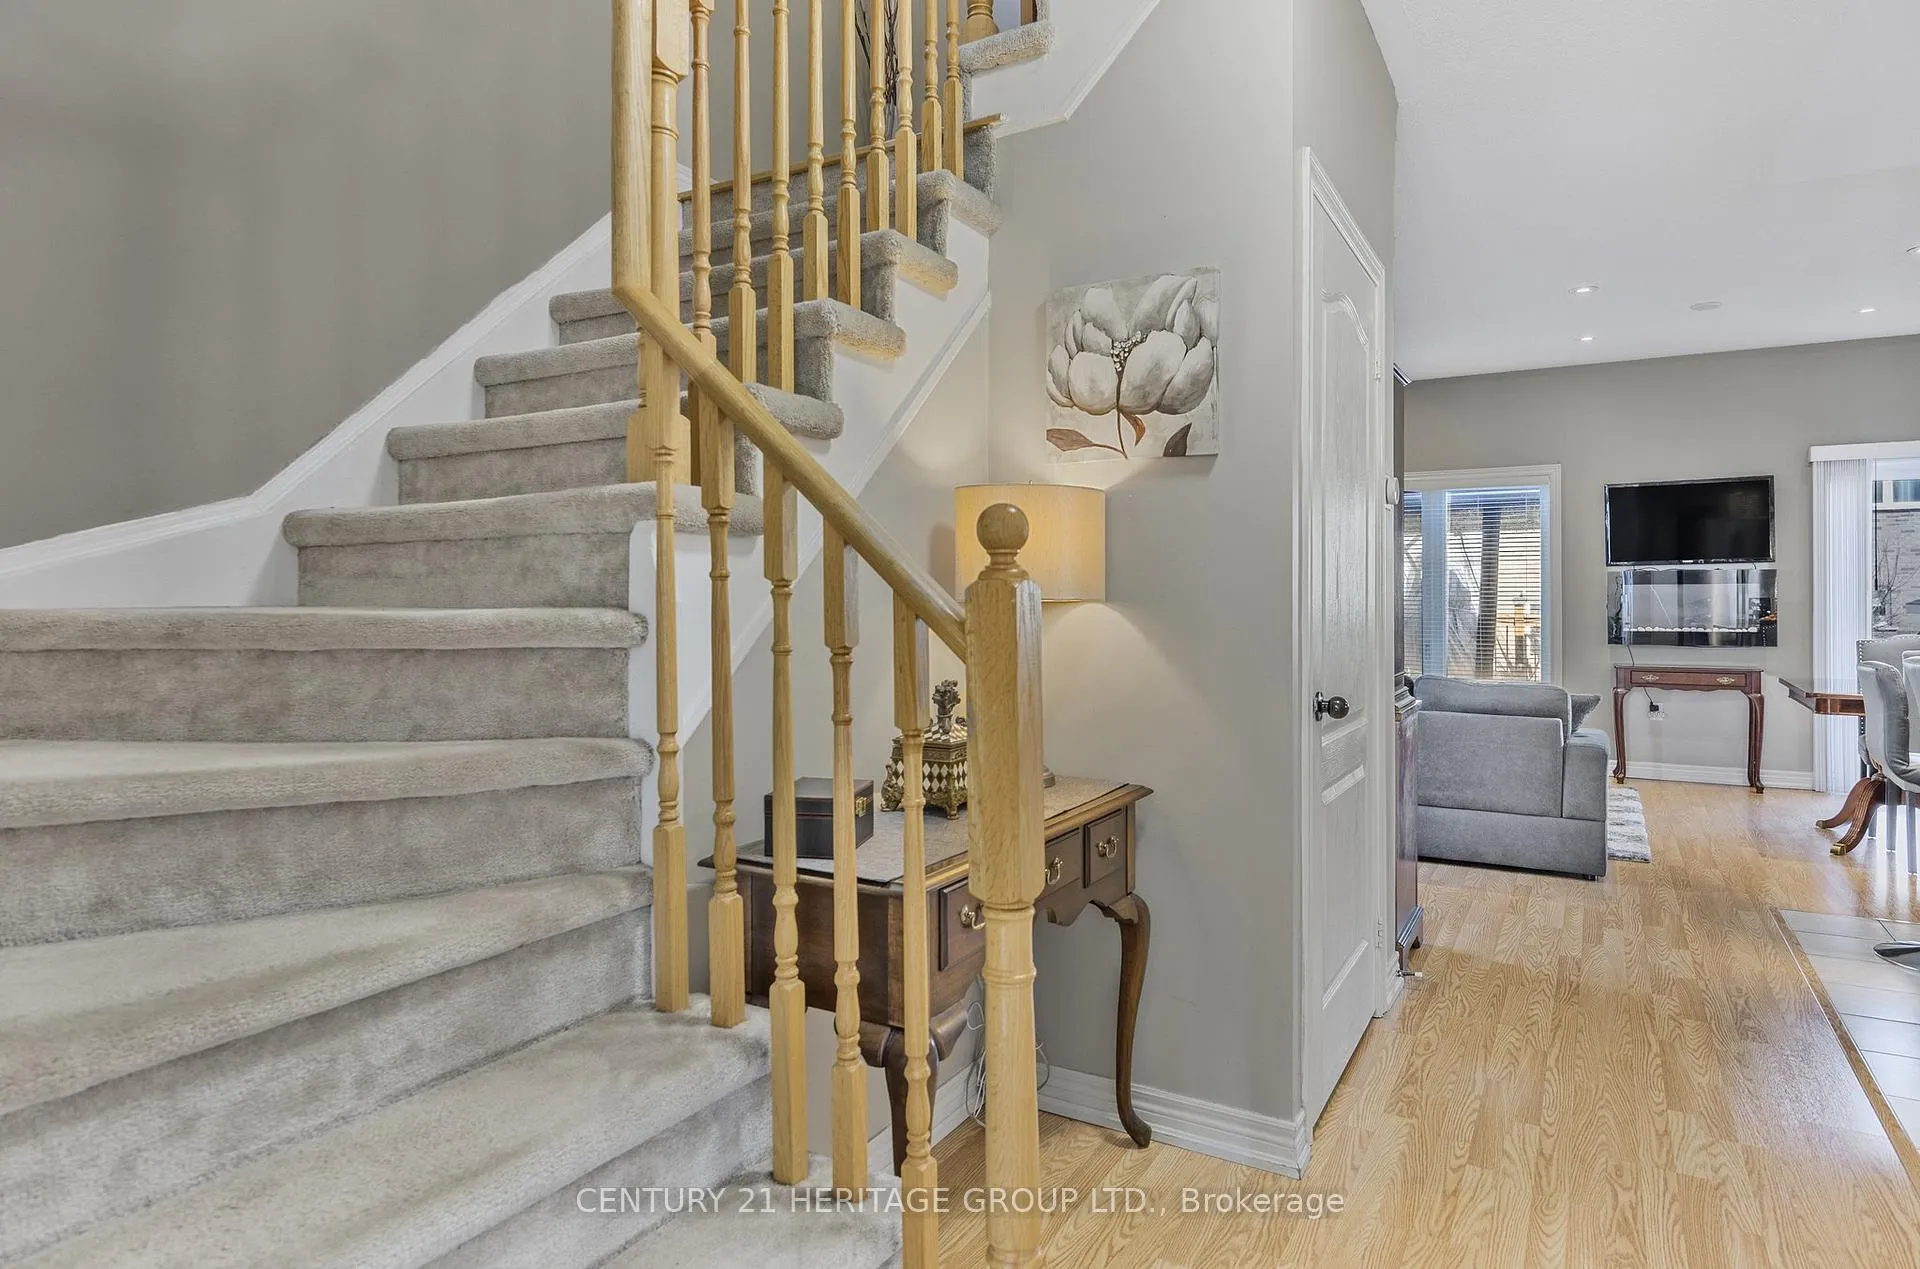 See all 31 photos
Property history
Facts and features
- BasementUnfinished
- Age of home6–15 years
- Water, sewerMunicipal
- HeatingForced air
- Central air
The homeFreehold Townhouse, 2-storey, Age 6–15 years
- Type: Freehold Townhouse
- Style: 2-storey
- Age: 6–15 years
- Living space: 1,100–1,500 sq ft
- Basement: Unfinished
InsideRooms above ground 6, Bedrooms 3, Bathrooms 3
- Rooms above ground: 6
- Bedrooms: 3
- Bathrooms: 3
- Kitchens: 1
Outside and lotBrick, Asphalt shingle, Poured concrete
- Exterior: Brick
- Roof: Asphalt shingle
- Foundation: Poured concrete
- Size: 26.38 × 104.27 ft
Parking1 Garage, Built-in
- Spaces: 1 Garage
- Garage: Built-in
Heating, water and powerForced air, gas, Central air, Municipal water
- Heating: Forced air, gas
- Cooling: Central air
- Water: Municipal water
- Sewer: Municipal sewer
Costs and taxesTaxes $3,997 a year, HST included in the price, Hwt, humidifier
- Taxes, 2025: $3,997 a year
- HST: HST included in the price
- Rental items: Hwt, humidifier
- Under contract: Hot water heater, other
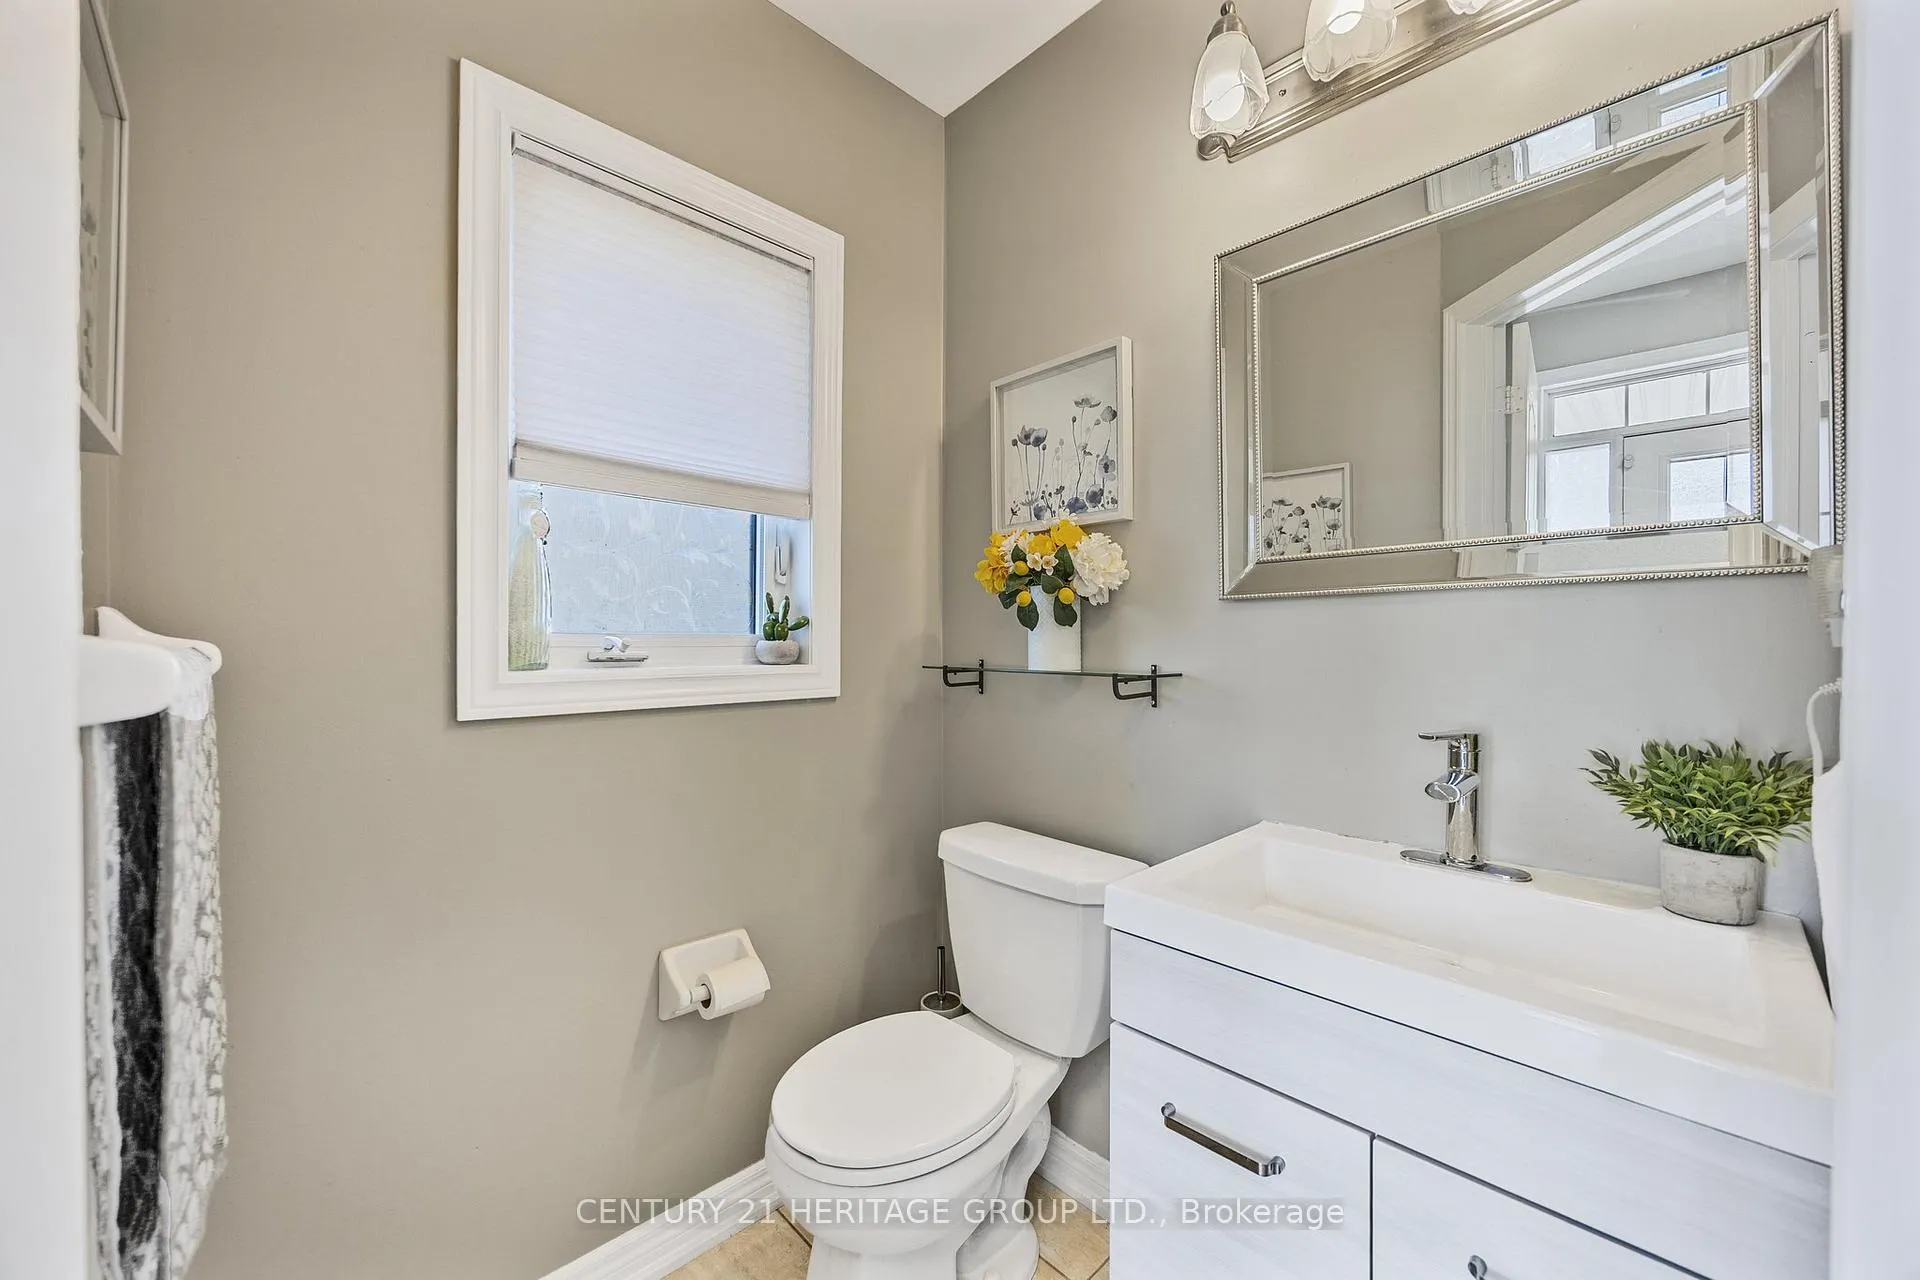
Included in the saleExisting ss fridge, ss stove, ss b/i dishwasher, washer and dryer, gazebo on outdoor deck, 1 gdo & 3 remotes, water softener, window coverings, carpet on deck, Wall-mounted fireplace, ceiling fixture in 2nd bedroom, ceiling fixture in 3rd bedroom, window coverings in 3rd bedroom, main floor washroom mirror, security camera, ring doorbell
- Included: Existing ss fridge, ss stove, ss b/i dishwasher, washer and dryer, gazebo on outdoor deck, 1 gdo & 3 remotes, water softener, window coverings, carpet on deck
- Not included: Wall-mounted fireplace, ceiling fixture in 2nd bedroom, ceiling fixture in 3rd bedroom, window coverings in 3rd bedroom, main floor washroom mirror, security camera, ring doorbell
NearbyLibrary, park, place of worship, public transit, rec./commun.centre, school
- Close to: Library, park, place of worship, public transit, rec./commun.centre, school
Listing detailsN12077250, Sold, Apr 11, 2025
- MLS® number: N12077250
- Status: Sold
- Listed on: Apr 11, 2025
- Days on market: 59
- Updated: Jun 9, 2025
- Possession: Flexible
- Occupied by: Owner
- Listing brokerage: CENTURY 21 HERITAGE GROUP LTD.
About this home
26 Luisa Street, Bradford West Gwillimbury (Bradford), ON L3Z 0P2
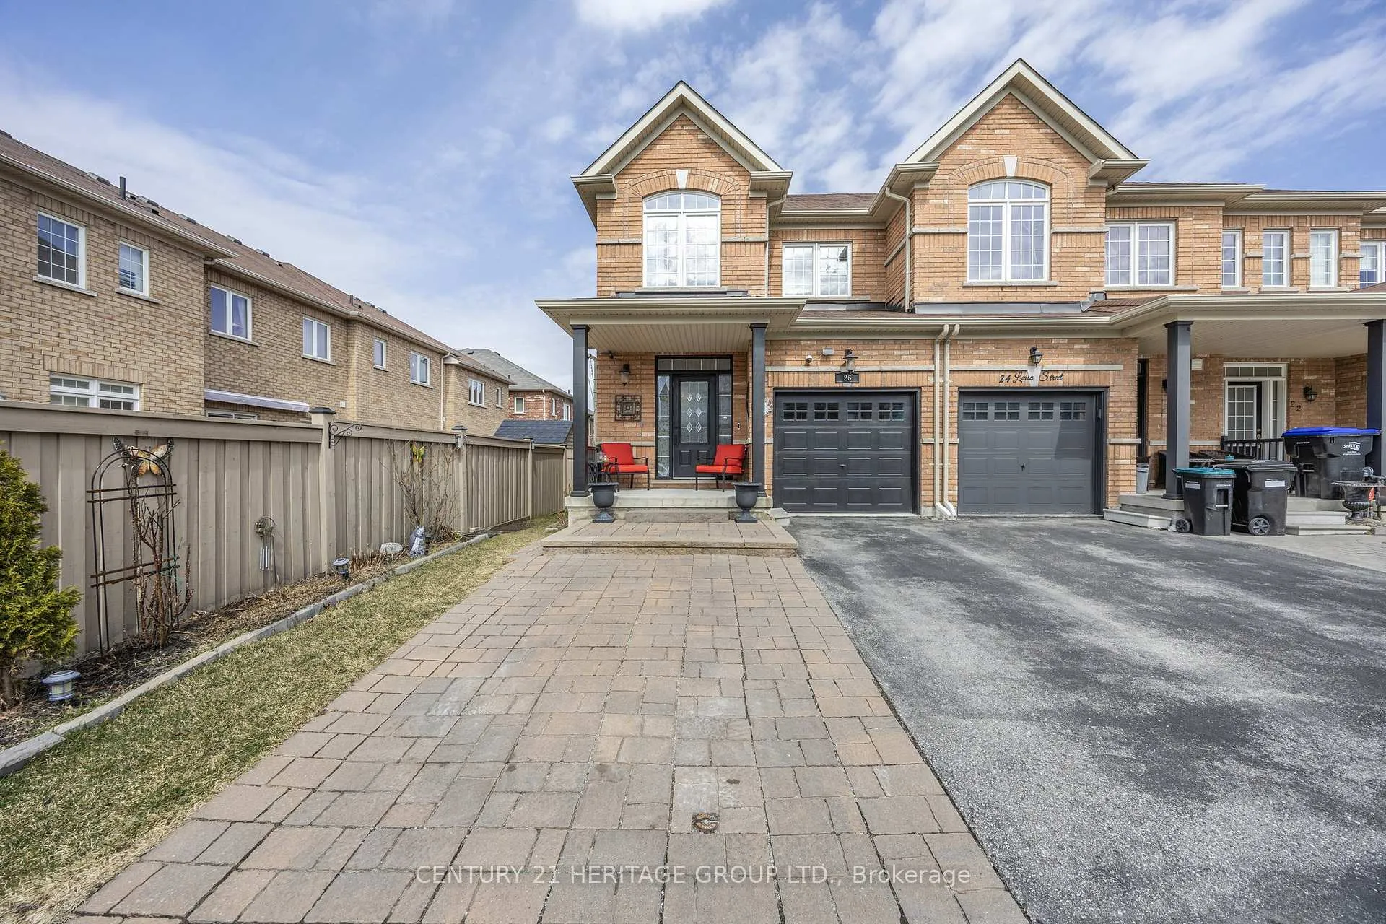
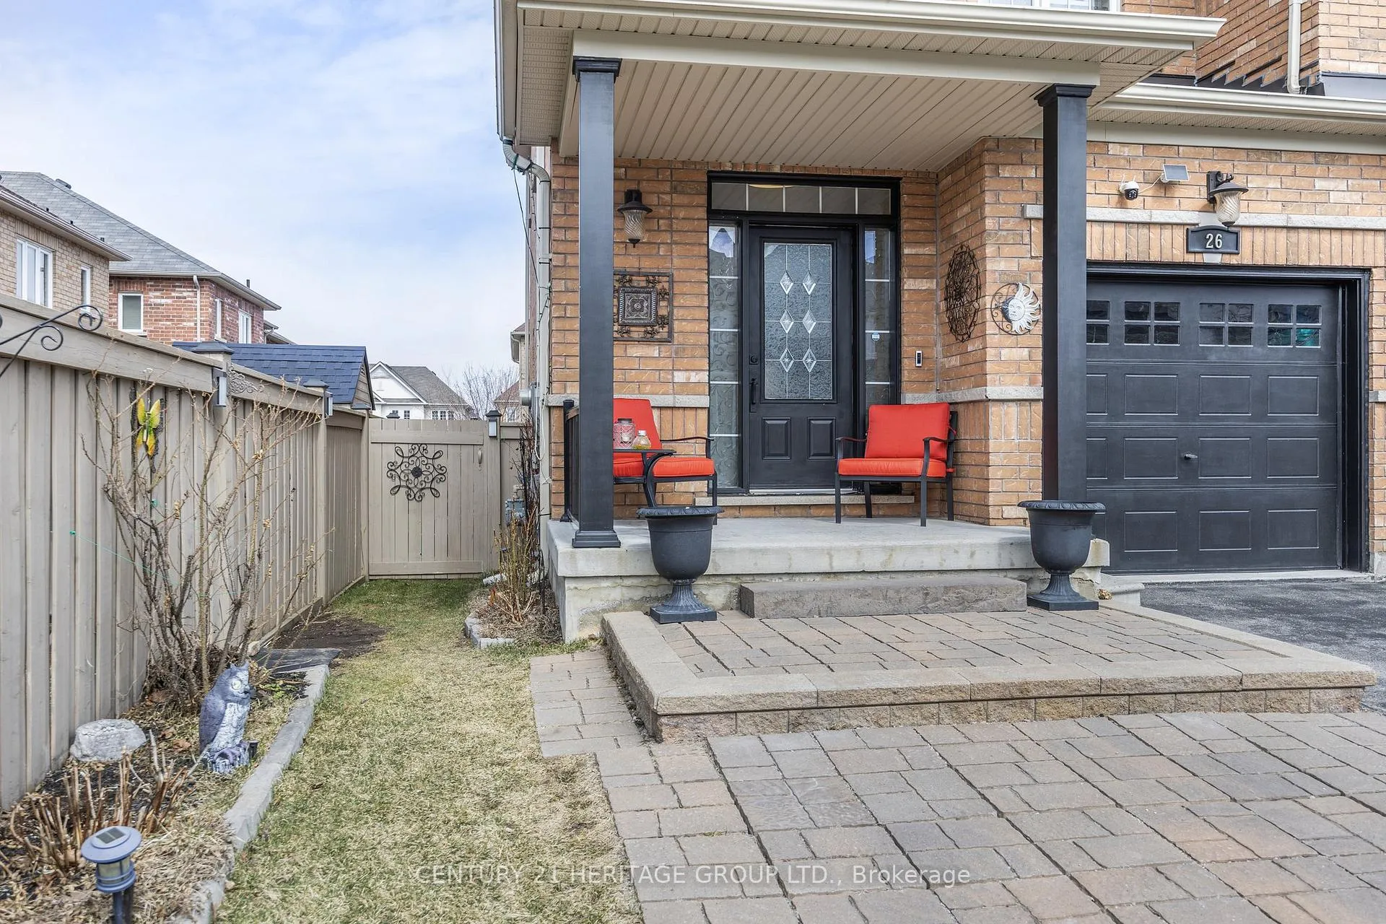
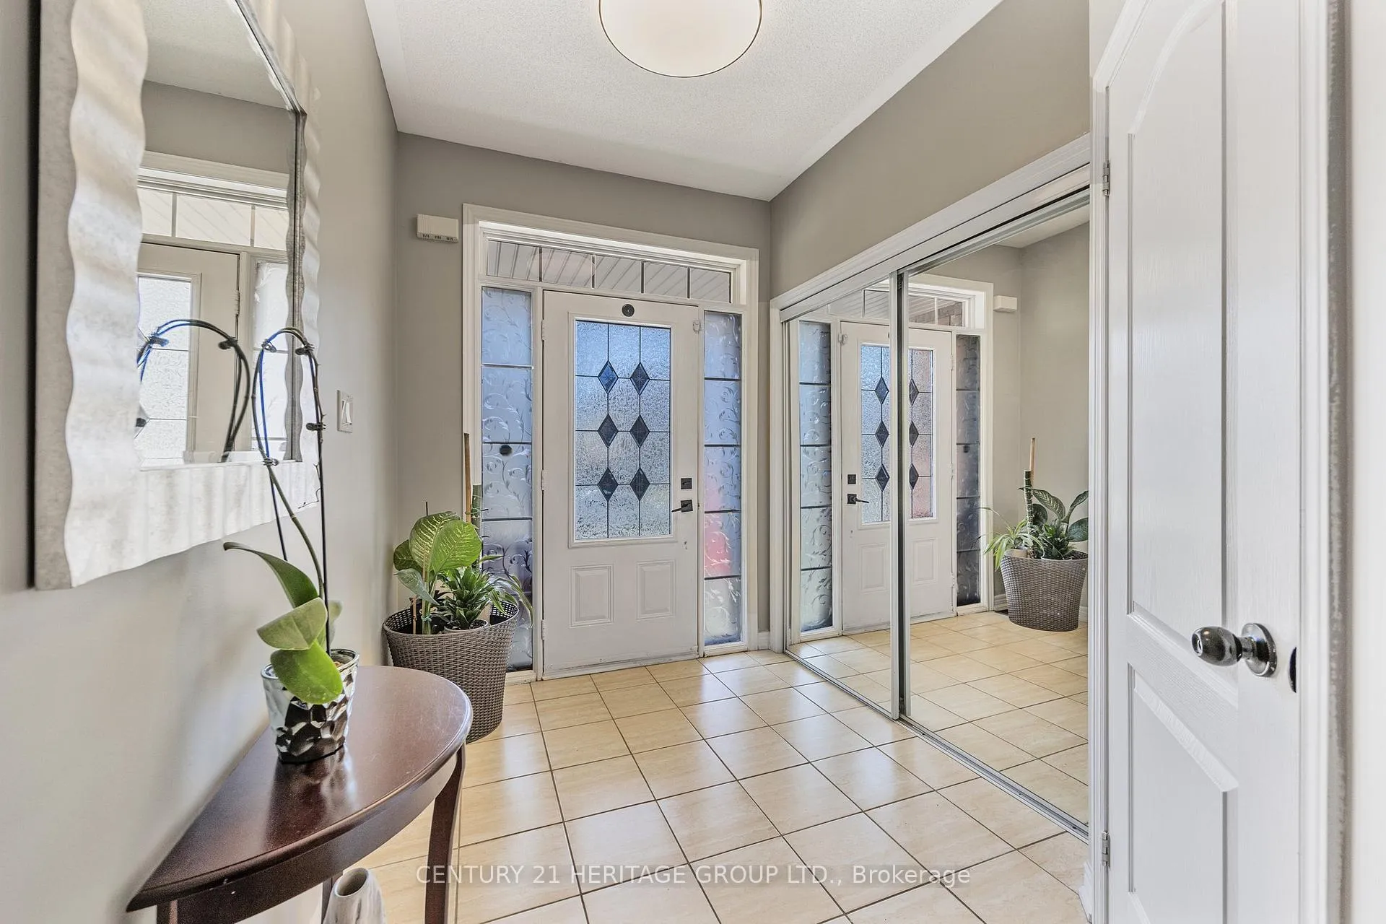
Welcome Home! Fantastic opportunity to own a beautifully maintained 3 bedroom freehold end unit townhouse in Bradford's Parkview Heights neighbourhood. This stylish Belmont model built by Solmar Homes offers fabulous curb appeal with elegant interlock detailing at the front, creating a warm and welcoming first impression. Step into a spacious foyer and enjoy the open-concept main floor with laminate flooring. The bright, functional kitchen features a large centre island, perfect for everyday living and entertaining, and walks out to a fully fenced backyard with a deck and gazebo, ideal for hosting family and friends. Upstairs, the spacious primary bedroom includes a walk-in closet and private ensuite. Additional features include direct garage access and tasteful finishes throughout. Located in an excellent commuter location with quick access to Highway 400 and the Bradford GO Station. Enjoy the convenience of being within walking distance of Catholic and public elementary and high schools, parks, shopping, the library, and the BWG Leisure Centre.
Ask about this home
A HOMEH agent will answer your questions about this home.
Around this home
Daily convenience, out of 100, from the distances below
Schools nearby
School rating, out of 10.
Helpful calculators
Your HOMEH agent

"I would see it this week."