

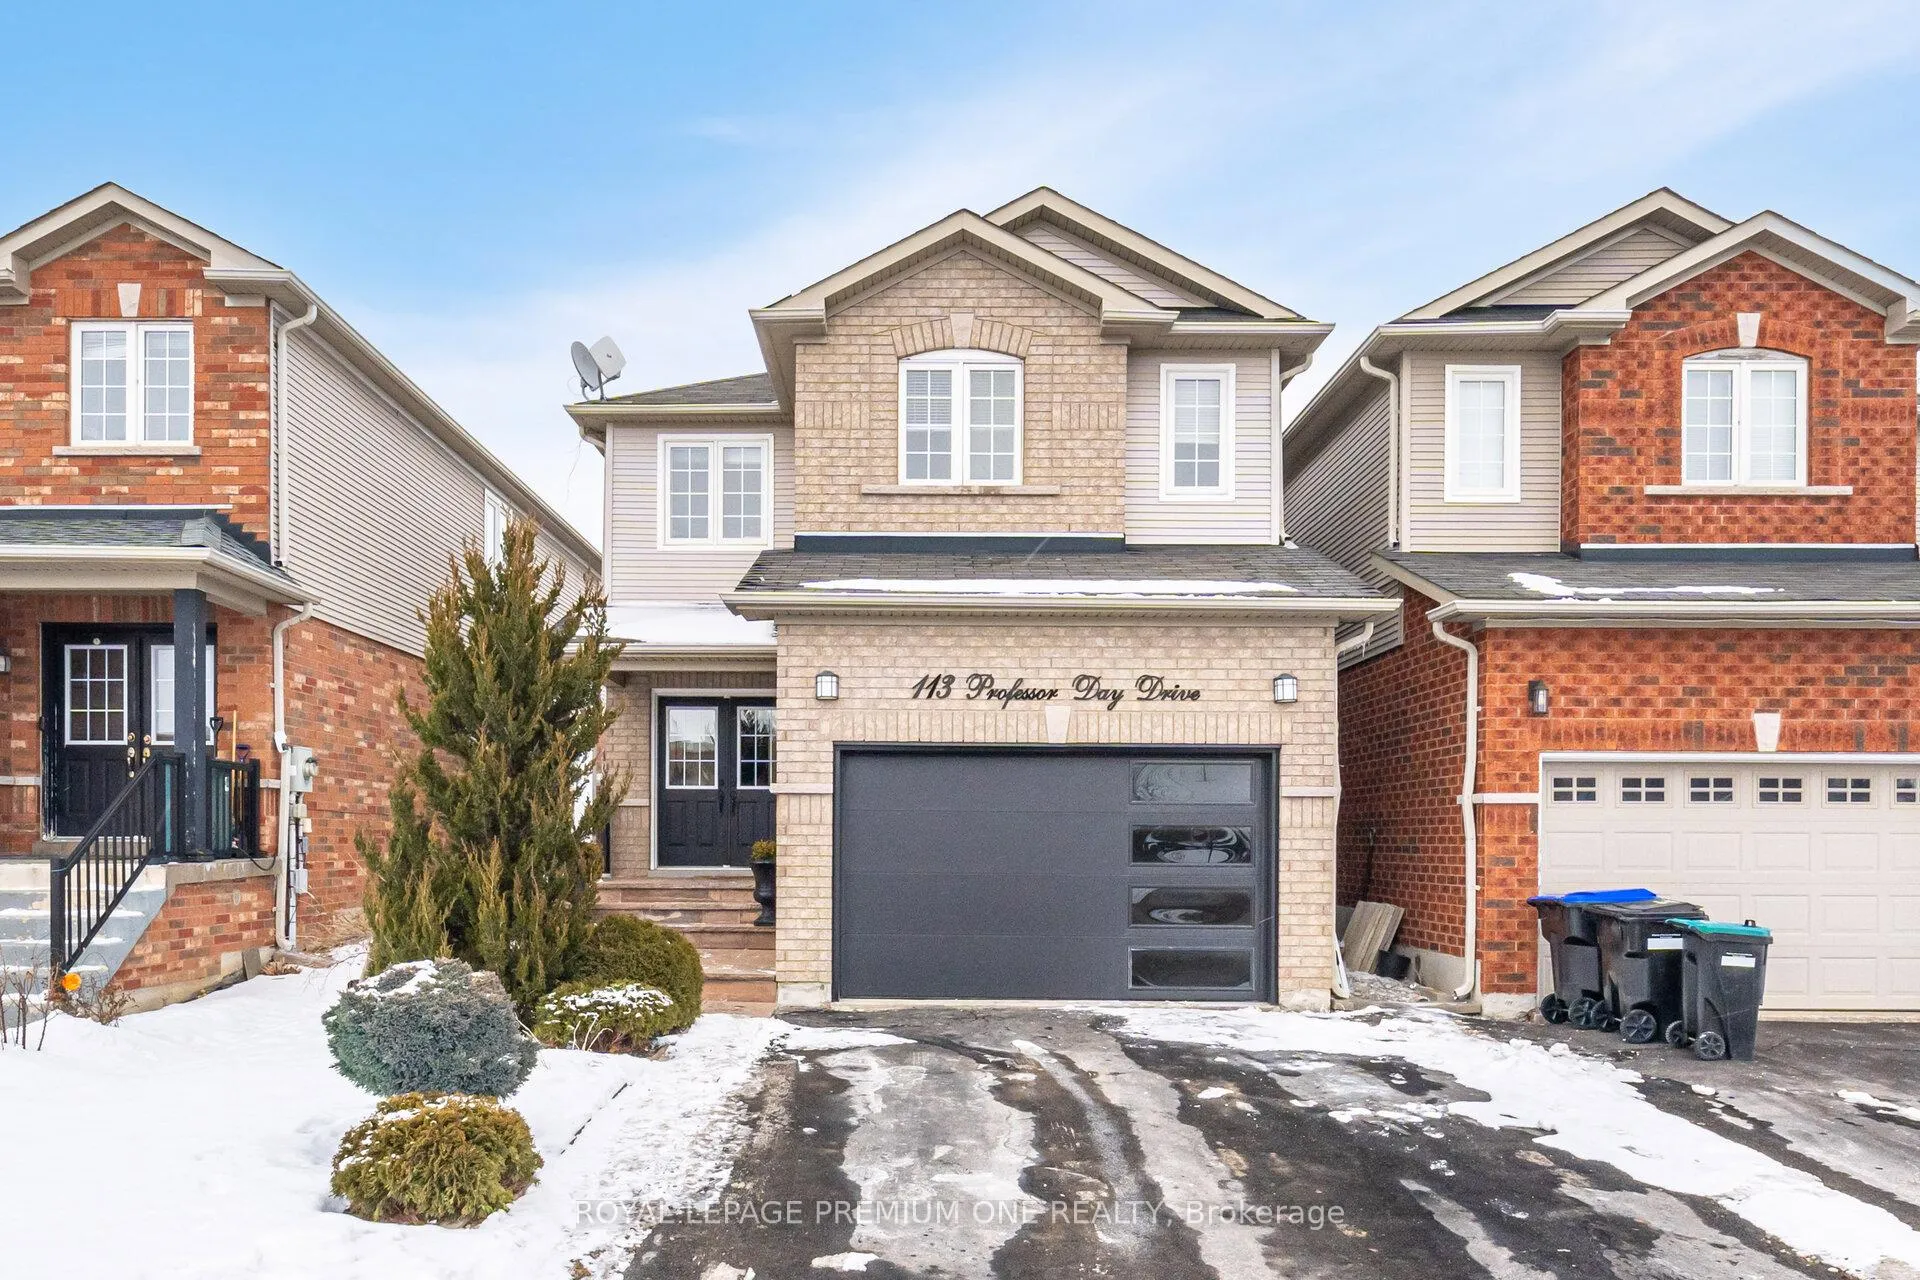
113 Professor Day Drive
113 Professor Day Drive
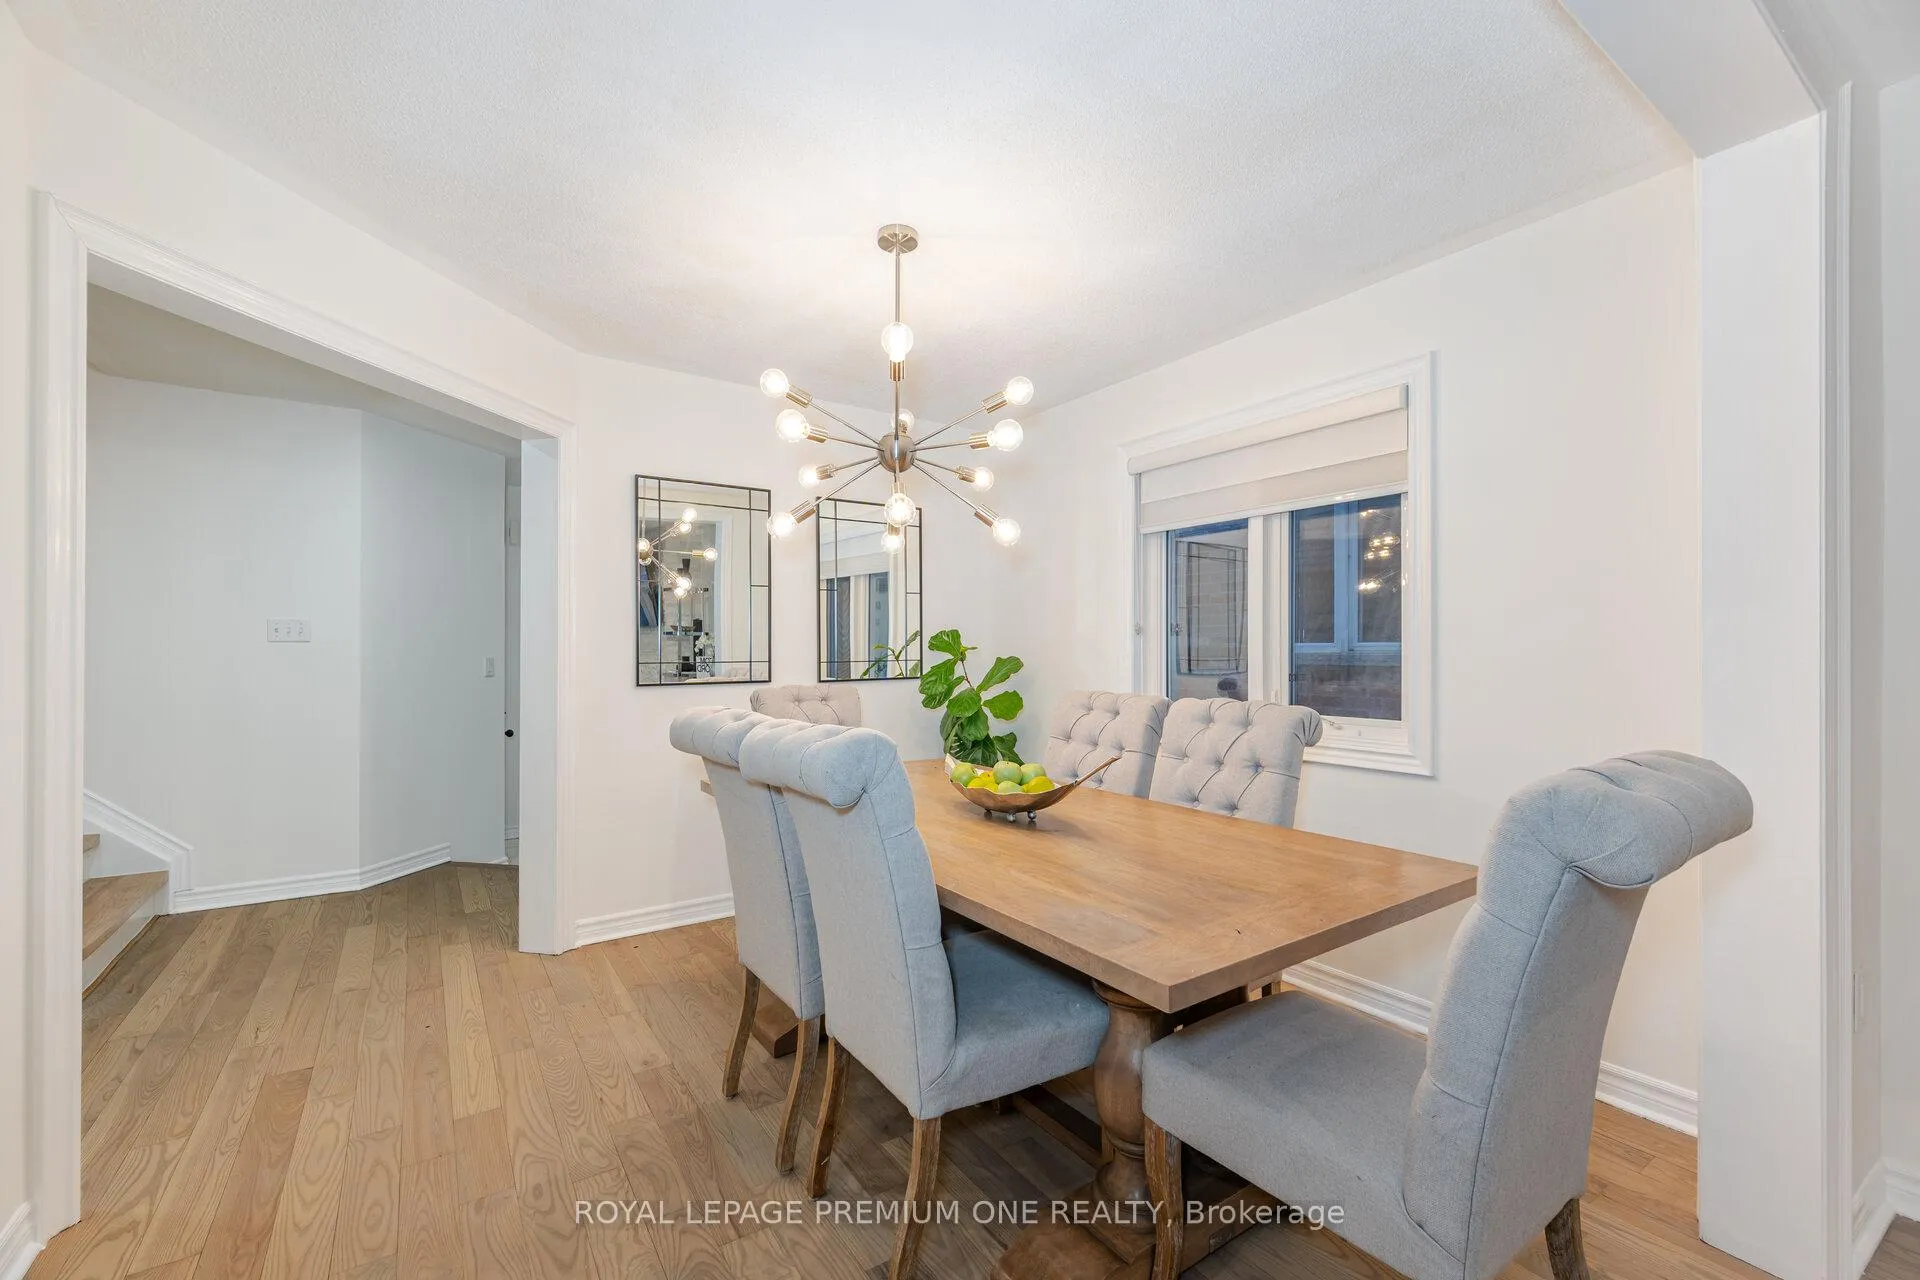 See all 39 photos
Property history
Facts and features
- BasementFinished
- Age of home16–30 years
- Water, sewerMunicipal
- HeatingForced air
- Second kitchen
- Separate entrance
- Hardwood floors
- Fireplace
- Central air
The homeLink, 2-storey, Age 16–30 years
- Type: Link
- Style: 2-storey
- Age: 16–30 years
- Living space: 1,500–2,000 sq ft
- Basement: Finished, separate entrance
InsideFireplace Yes, Hardwood, Ceramic, Lower level
- Fireplace: Yes
- Flooring: Hardwood, Ceramic
- Laundry: Lower level
- Features: Central vacuum, water heater
- Rooms above ground: 8
- Bedrooms: 3 + 1 in the basement
- Bathrooms: 4
- Kitchens: 2
- Family room: Yes
Outside and lotAluminum siding, brick, Unknown, Unknown
- Exterior: Aluminum siding, brick
- Roof: Unknown
- Foundation: Unknown
- Size: 29.52 × 118.01 ft
Parking2 Garage, Attached, Private
- Spaces: 2 Garage
- Garage: Attached
- Driveway: Private
Heating, water and powerForced air, gas, Central air, Municipal water
- Heating: Forced air, gas
- Cooling: Central air
- Water: Municipal water
- Sewer: Municipal sewer
Costs and taxesTaxes $4,320 a year, HST included in the price, Hot water tank 33.71/mnth, air conditioning 77.51/mnth & furnace 98.31/mnth
- Taxes, 2024: $4,320 a year
- HST: HST included in the price
- Rental items: Hot water tank 33.71/mnth, air conditioning 77.51/mnth & furnace 98.31/mnth
- Under contract: Air conditioner, hot water tank-gas
Included in the saleFridge, stove,range hood,dishwasher,washer,dryer,tv wall mount in living rm. fridge, stove,oven,mini bar,washer/dryer in bsmnt,shelves in cold room, shelves in bsmnt kitchen w/wine rack & shelves in 2nd bedrm. patio gazebo. window coverings, elfs., White cabinets with wardrobe in 3rd bedroom, tv wall mounts (in bedrooms), fireplace & tv (basement)
- Included: Fridge, stove,range hood,dishwasher,washer,dryer,tv wall mount in living rm. fridge, stove,oven,mini bar,washer/dryer in bsmnt,shelves in cold room, shelves in bsmnt kitchen w/wine rack & shelves in 2nd bedrm. patio gazebo. window coverings, elfs.
- Not included: White cabinets with wardrobe in 3rd bedroom, tv wall mounts (in bedrooms), fireplace & tv (basement)
Listing detailsN11940792, Sold, Jan 25, 2025
- MLS® number: N11940792
- Status: Sold
- Listed on: Jan 25, 2025
- Days on market: 39
- Updated: Mar 5, 2025
- Possession: Flexible
- Occupied by: Owner
- Listing brokerage: ROYAL LEPAGE PREMIUM ONE REALTY
About this home
113 Professor Day Drive, Bradford West Gwillimbury (Bradford), ON L3Z 3C1
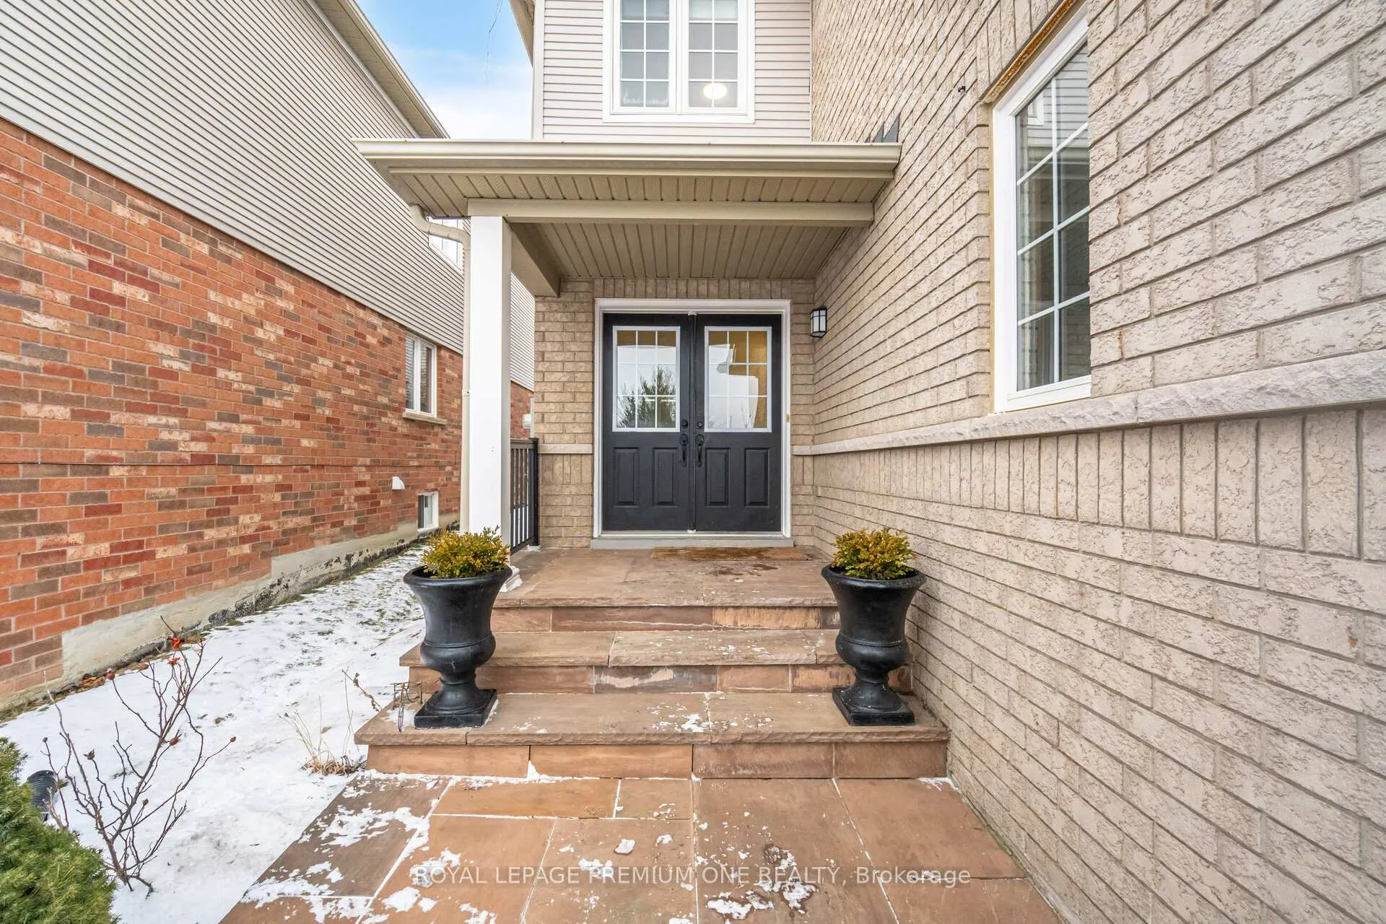
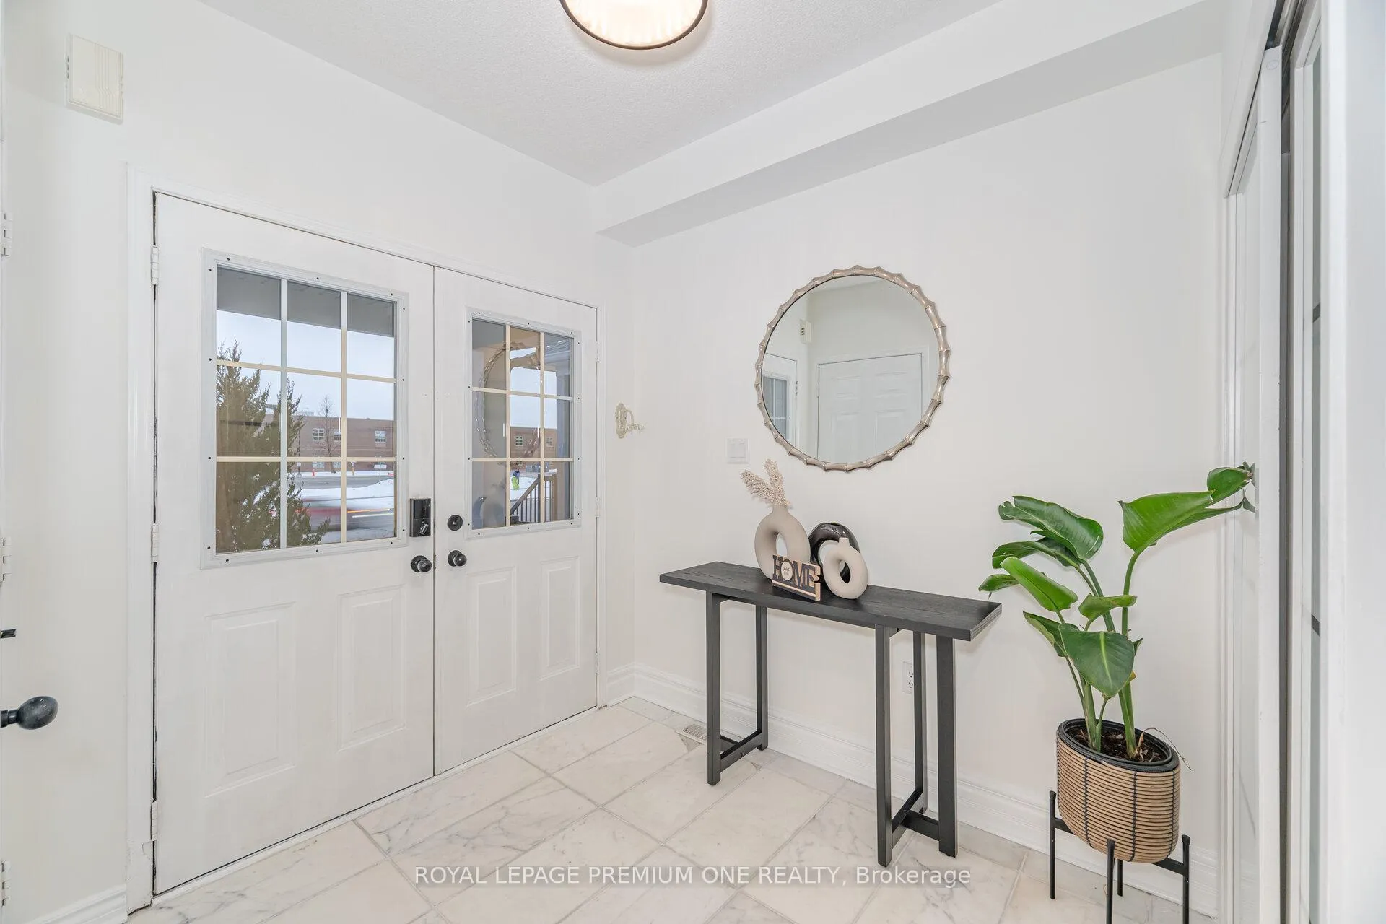
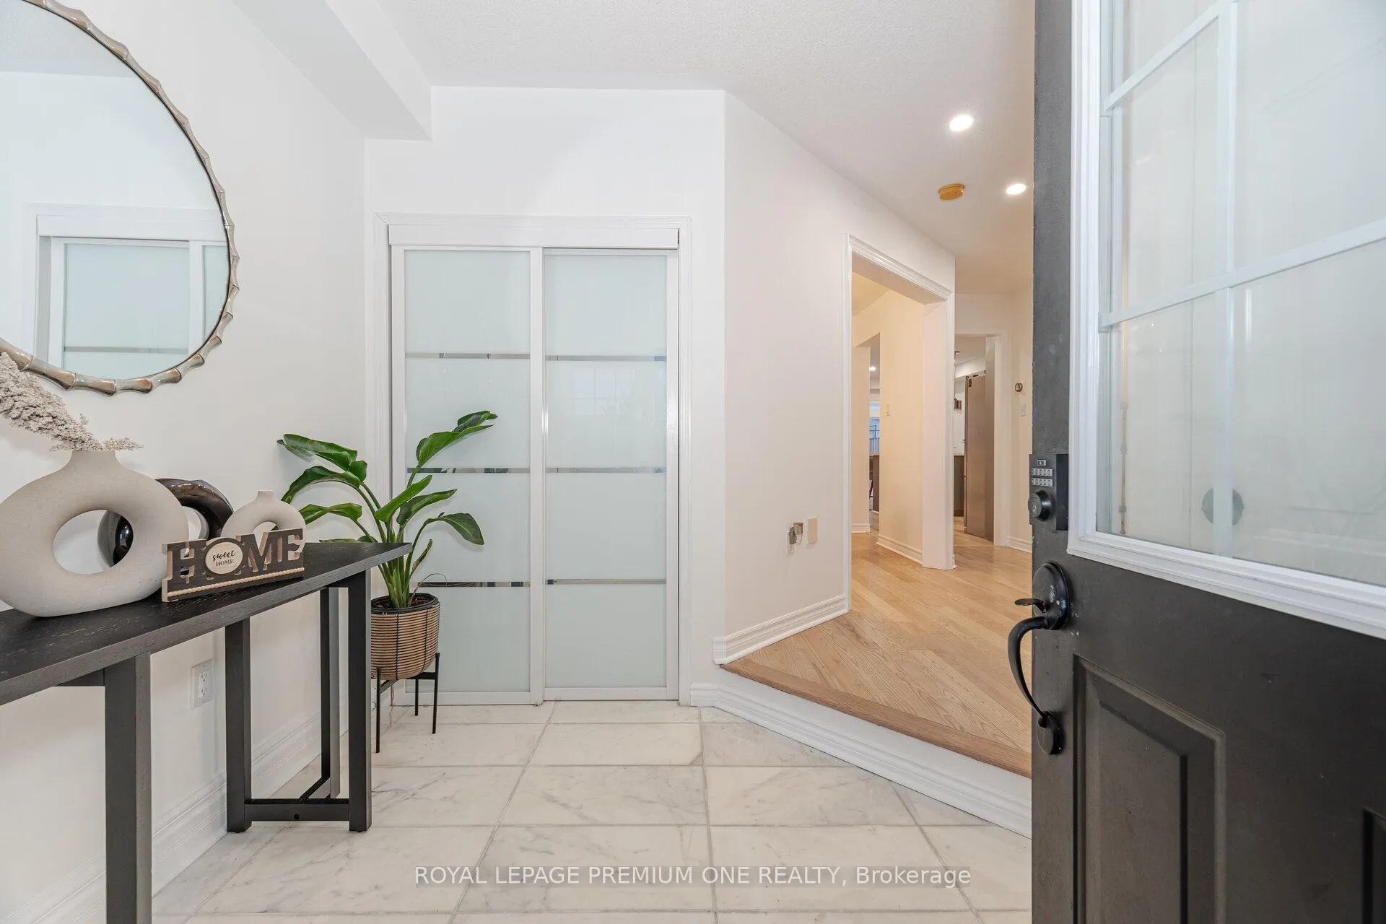
This bright & spacious 3 + 1 bedroom beautiful home in Bradford is move-in ready and has been extensively renovated. The open-concept layout features an updated kitchen, family room, and dining area. The home has been freshly painted throughout and includes a cozy family room with a gas fireplace. The stunning kitchen boasts quartz countertops, a breakfast area, and a walkout to the beautifully landscaped backyard with interlocking stone and a deck with a gazebo - perfect for entertaining. The fully finished basement has a separate entrance through the garage, with 1 bedroom, a modern kitchen, and a 3-piece bathroom - ideal for rental income or guests. Located in a desirable, family friendly neighbourhood with low traffic and surveillance cameras. The property is close to schools, parks, shopping, restaurants, a library, and transit. A great opportunity for investors or first-time buyers. This home has been well-loved and cared for! **EXTRAS** Garage Door 2 Years Old, New Floor on Main (Summer 2024), New Paint Throughout, Patio Contemporary Interlock 4 years old, Pot Lights, Custom Window Coverings.
Ask about this home
A HOMEH agent will answer your questions about this home.
Around this home
Daily convenience, out of 100, from the distances below
Schools nearby
School rating, out of 10.
Helpful calculators
Your HOMEH agent

"I would see it this week."