

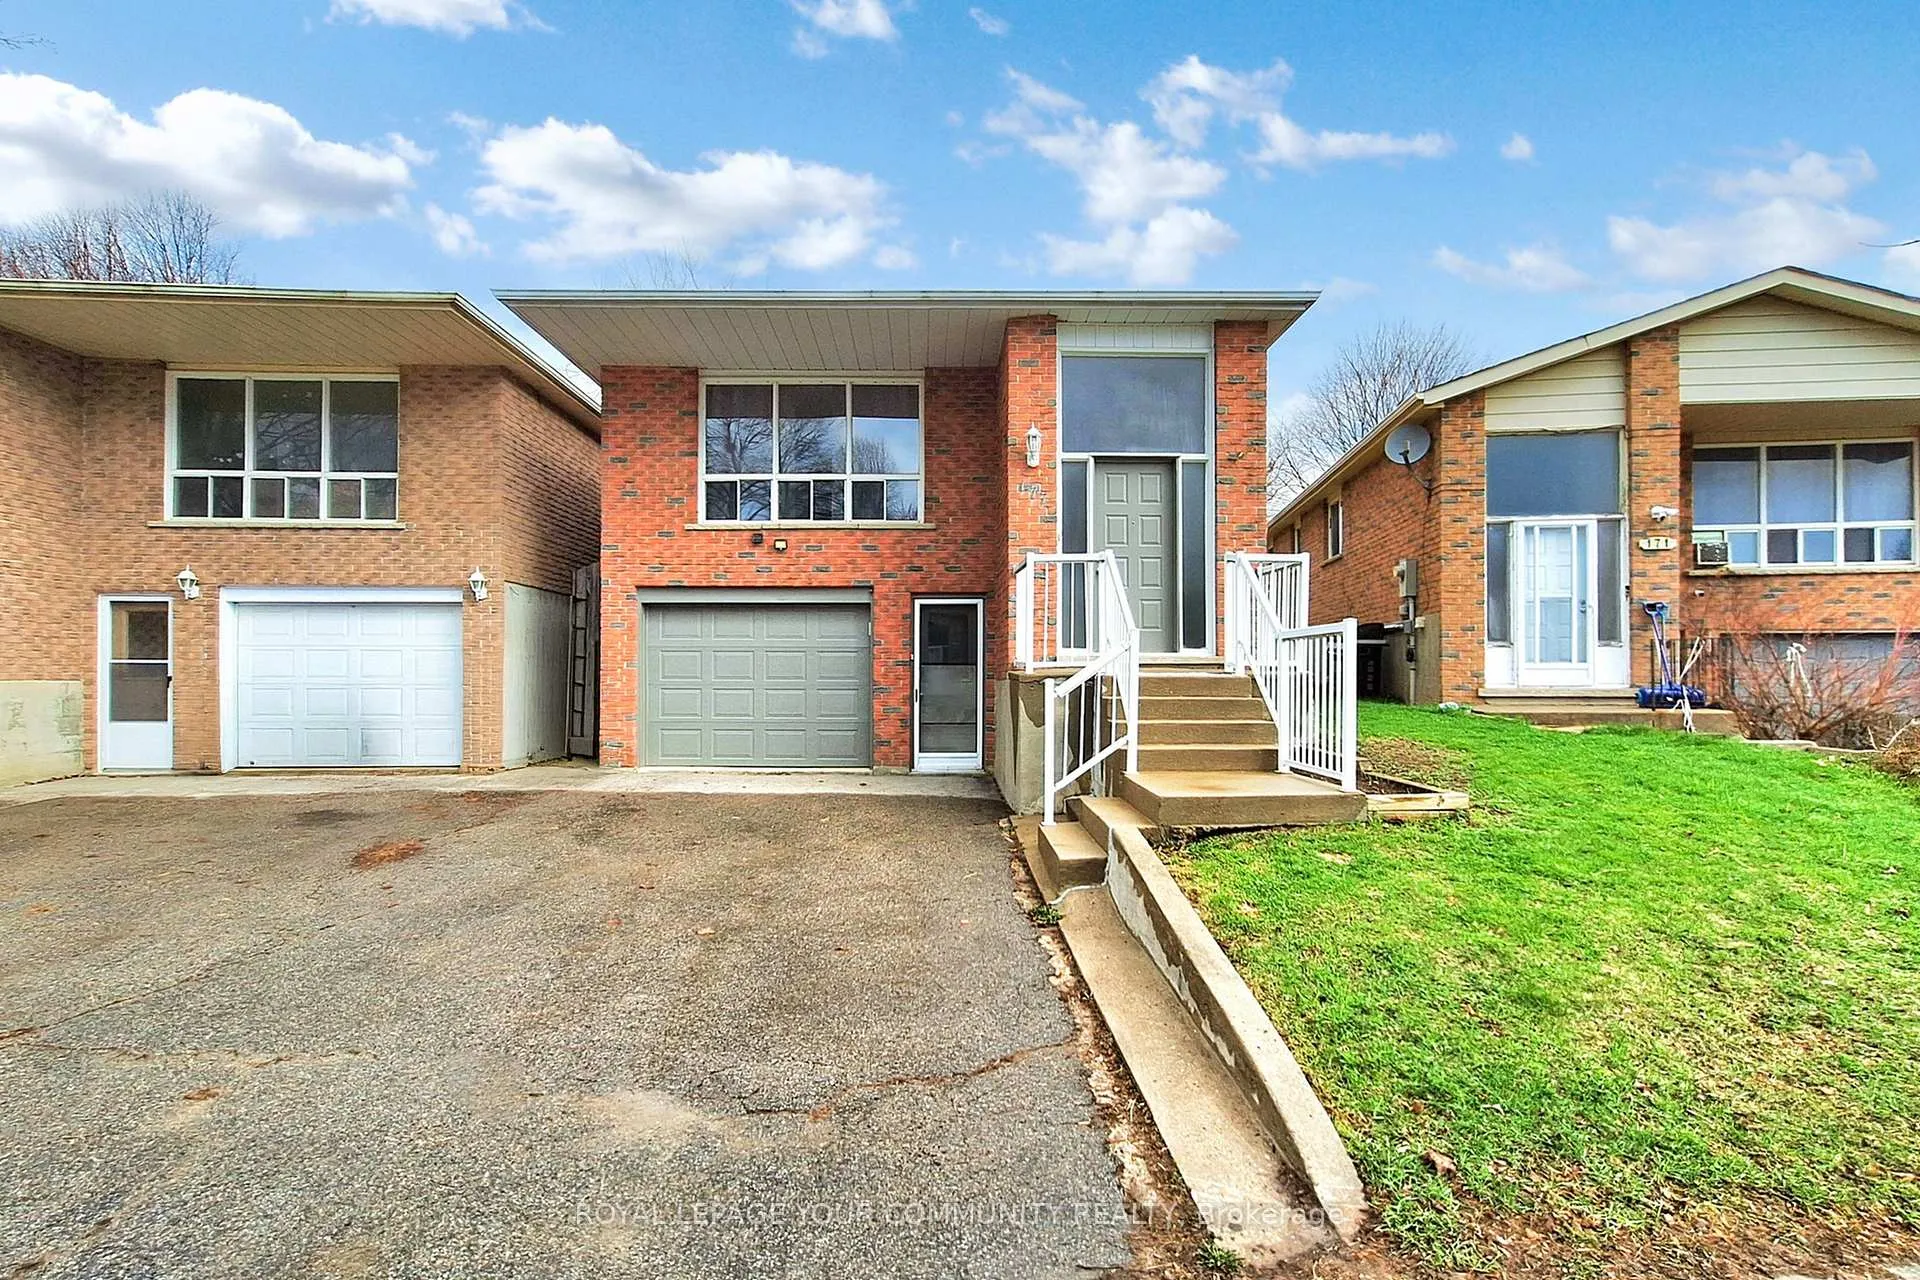
177 Fred Cook Drive
177 Fred Cook Drive
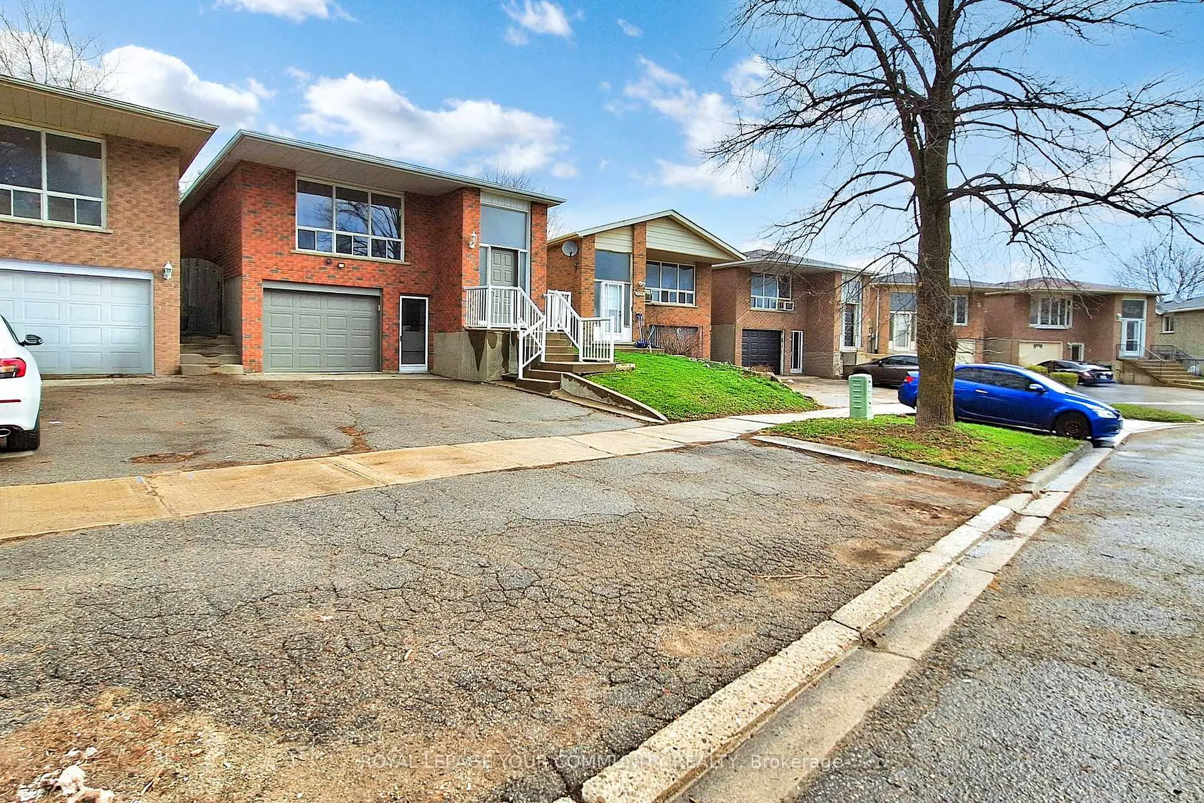
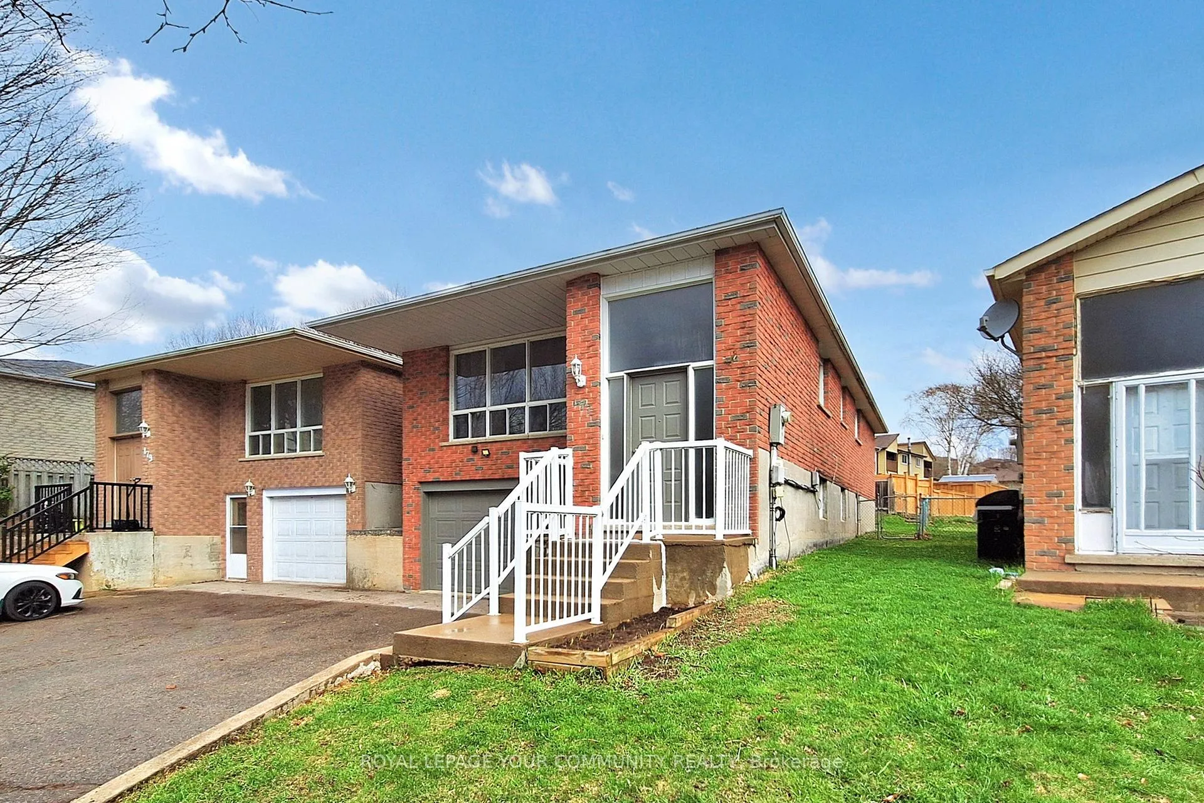
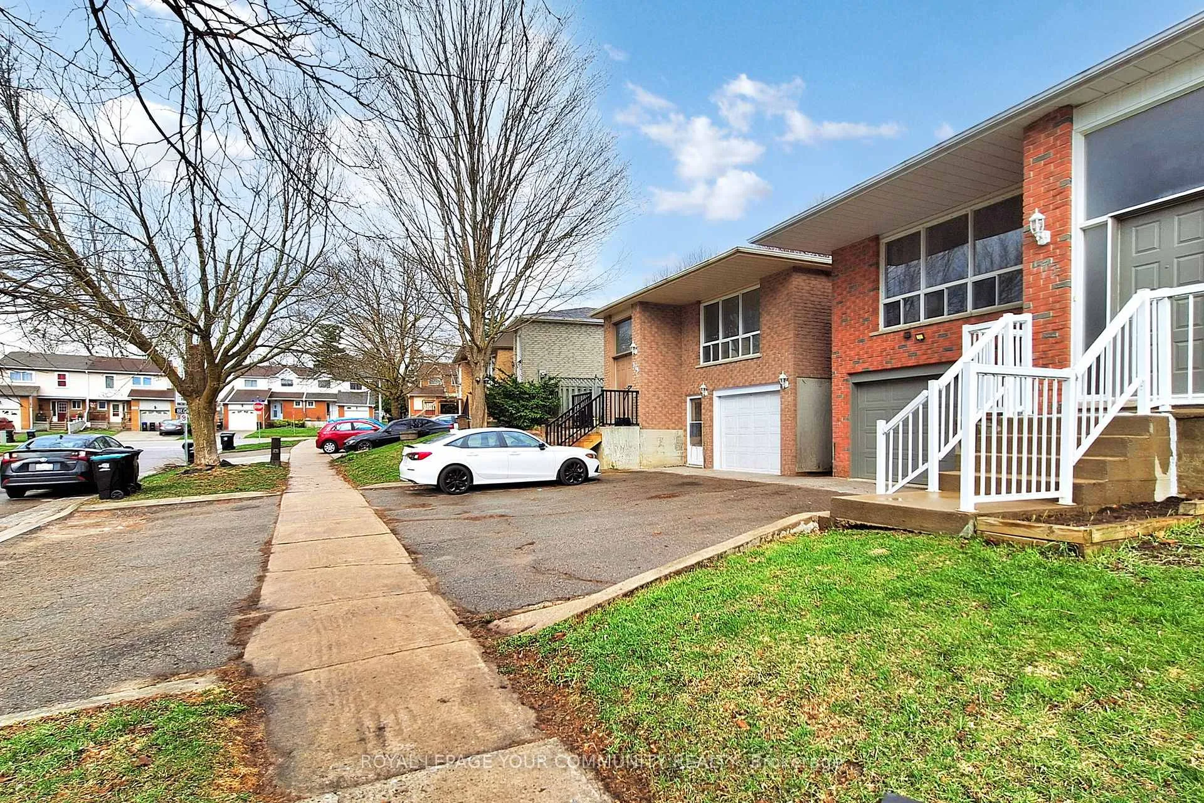
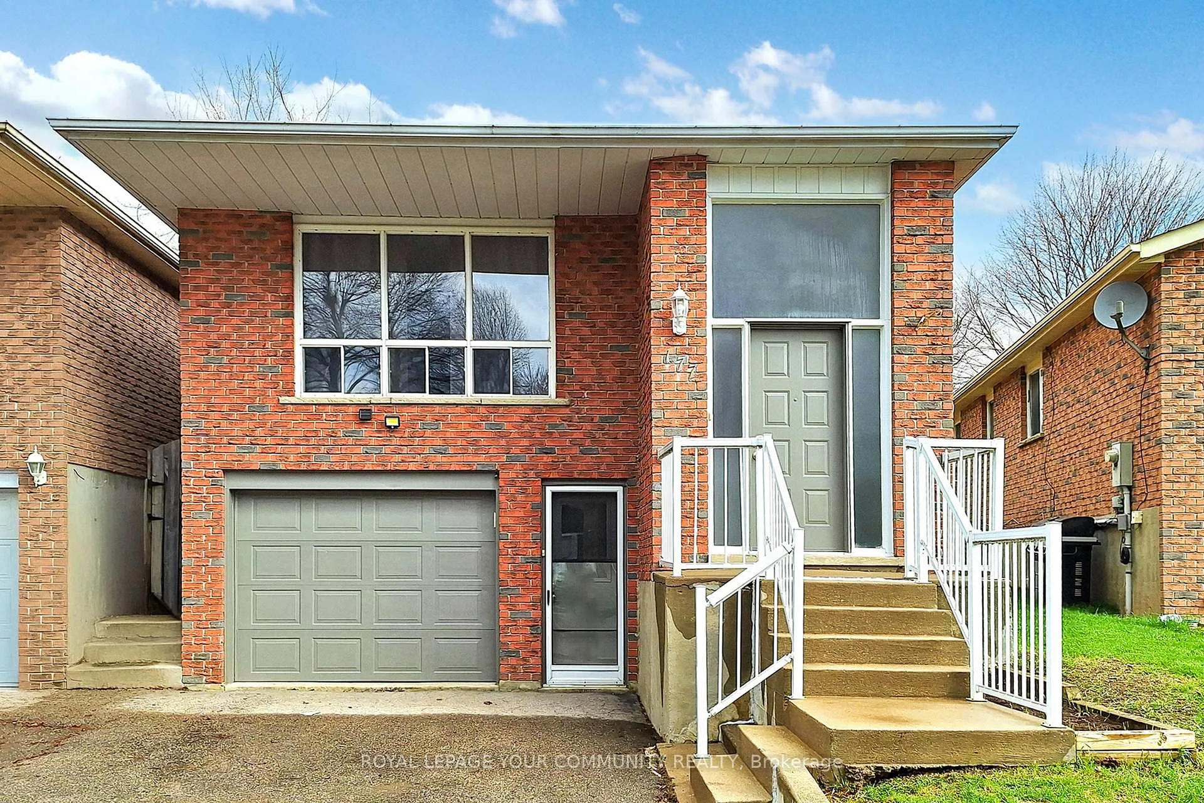 See all 50 photos
Property history
Facts and features
- BasementApartment
- Water, sewerMunicipal
- Lot shapeRectangular
- HeatingForced air
- Second kitchen
- Walk-out basement
- Central air
The homeLink, Bungalow-raised, 1,500–2,000 sq ft
- Type: Link
- Style: Bungalow-raised
- Living space: 1,500–2,000 sq ft
- Basement: Apartment, walk-out
InsideVinyl, Lower level, Auto garage door remote, carpet free, in-law capability, in-law suite, primary bedroom - main floor, water heater owned
- Flooring: Vinyl
- Laundry: Lower level
- Features: Auto garage door remote, carpet free, in-law capability, in-law suite, primary bedroom - main floor, water heater owned
- Rooms above ground: 7
- Rooms in the basement: 4
- Bedrooms: 3 + 1 in the basement
- Bathrooms: 2
- Kitchens: 2
- Family room: Yes
Outside and lotBrick, Asphalt shingle, Unknown
- Exterior: Brick
- Roof: Asphalt shingle
- Foundation: Unknown
- Other structures: Shed
- Size: 31.27 × 103.41 ft
- Shape: Rectangular
Parking1 Garage, Built-in
- Spaces: 1 Garage
- Garage: Built-in
Heating, water and powerForced air, gas, Central air, Municipal water
- Heating: Forced air, gas
- Cooling: Central air
- Water: Municipal water
- Sewer: Municipal sewer
Costs and taxesTaxes $4,026 a year, HST No HST
- Taxes, 2024: $4,026 a year
- HST: No HST
Included in the saleAll existing electric light fixtures, all existing window coverings, 2 refrigerators, 2stoves, washer, dryer, hot water tank (owned)
- Included: All existing electric light fixtures, all existing window coverings, 2 refrigerators, 2stoves, washer, dryer, hot water tank (owned)
NearbyPublic transit, park, rec./commun.centre, school
- Close to: Public transit, park, rec./commun.centre, school
Listing detailsN12108969, Sold, Apr 28, 2025
- MLS® number: N12108969
- Status: Sold
- Listed on: Apr 28, 2025
- Days on market: 44
- Updated: Jun 11, 2025
- Possession: 2025-05-19 / Immediate
- Occupied by: Vacant
- Listing brokerage: ROYAL LEPAGE YOUR COMMUNITY REALTY
About this home
177 Fred Cook Drive, Bradford West Gwillimbury (Bradford), ON L3Z 1V1
Welcome to this beautifully updated and move-in ready raised detached bungalow, featuring a legal basement apartment with a separate entranceperfect for rental income, multigenerational living, or guest space! Meticulously maintained and recently updated, this home offers modern comfort and functionality. Spacious Eat-In Kit With Bkr Area And Pass Through To Lr. Primary W/O To Deck & Yard That Backs Onto To Kulpin Park! New Laminate throughout.4Pc With Skylight. Ent To Separate Laundry Room From Gar For Up & From Sep Door In Kit For Down.Reno 3Pc
Ask about this home
A HOMEH agent will answer your questions about this home.
Around this home
Daily convenience, out of 100, from the distances below
Schools nearby
School rating, out of 10.
Helpful calculators
Your HOMEH agent

"I would see it this week."