

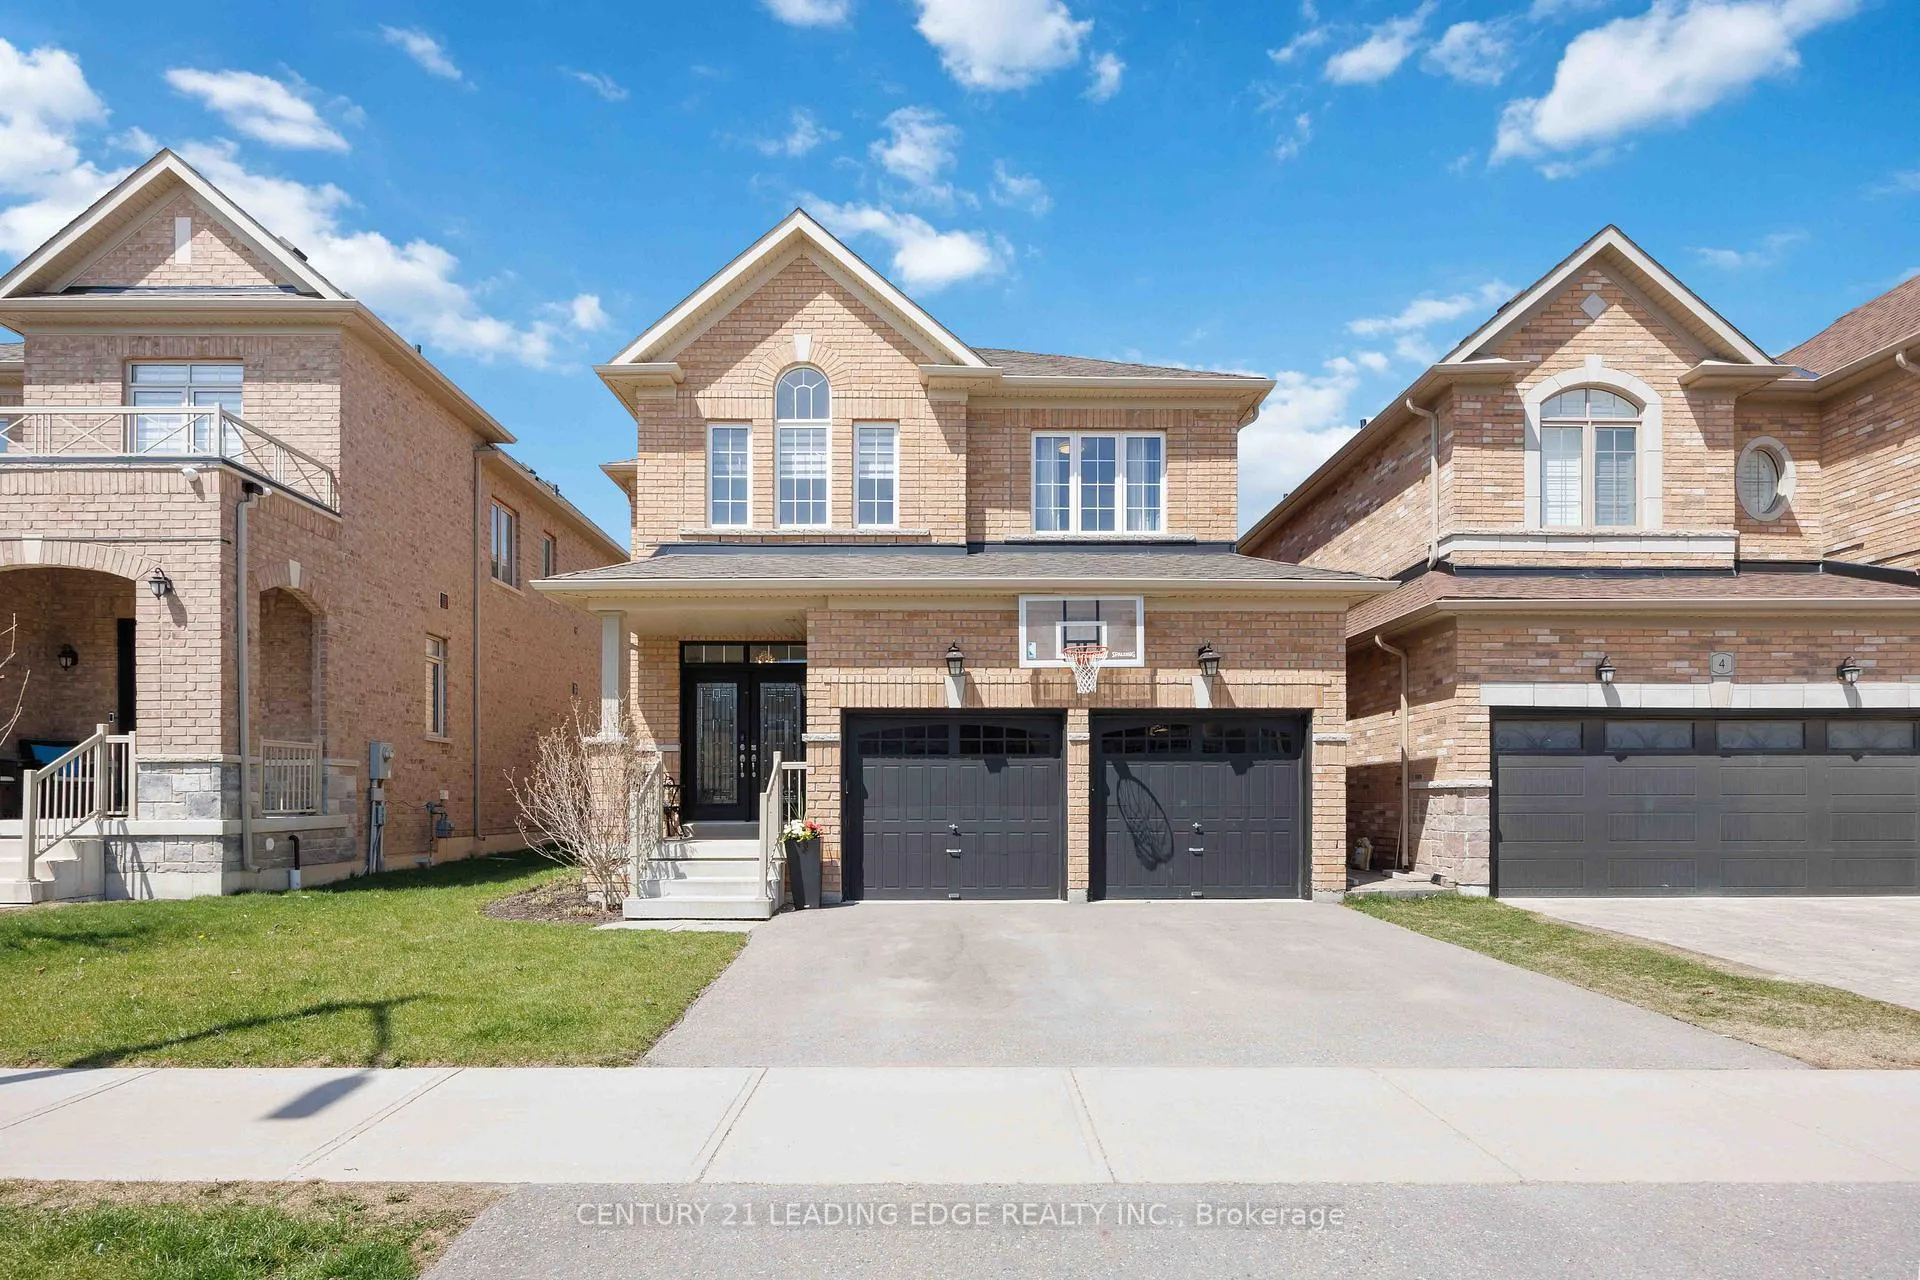
8 Tupling Street
8 Tupling Street
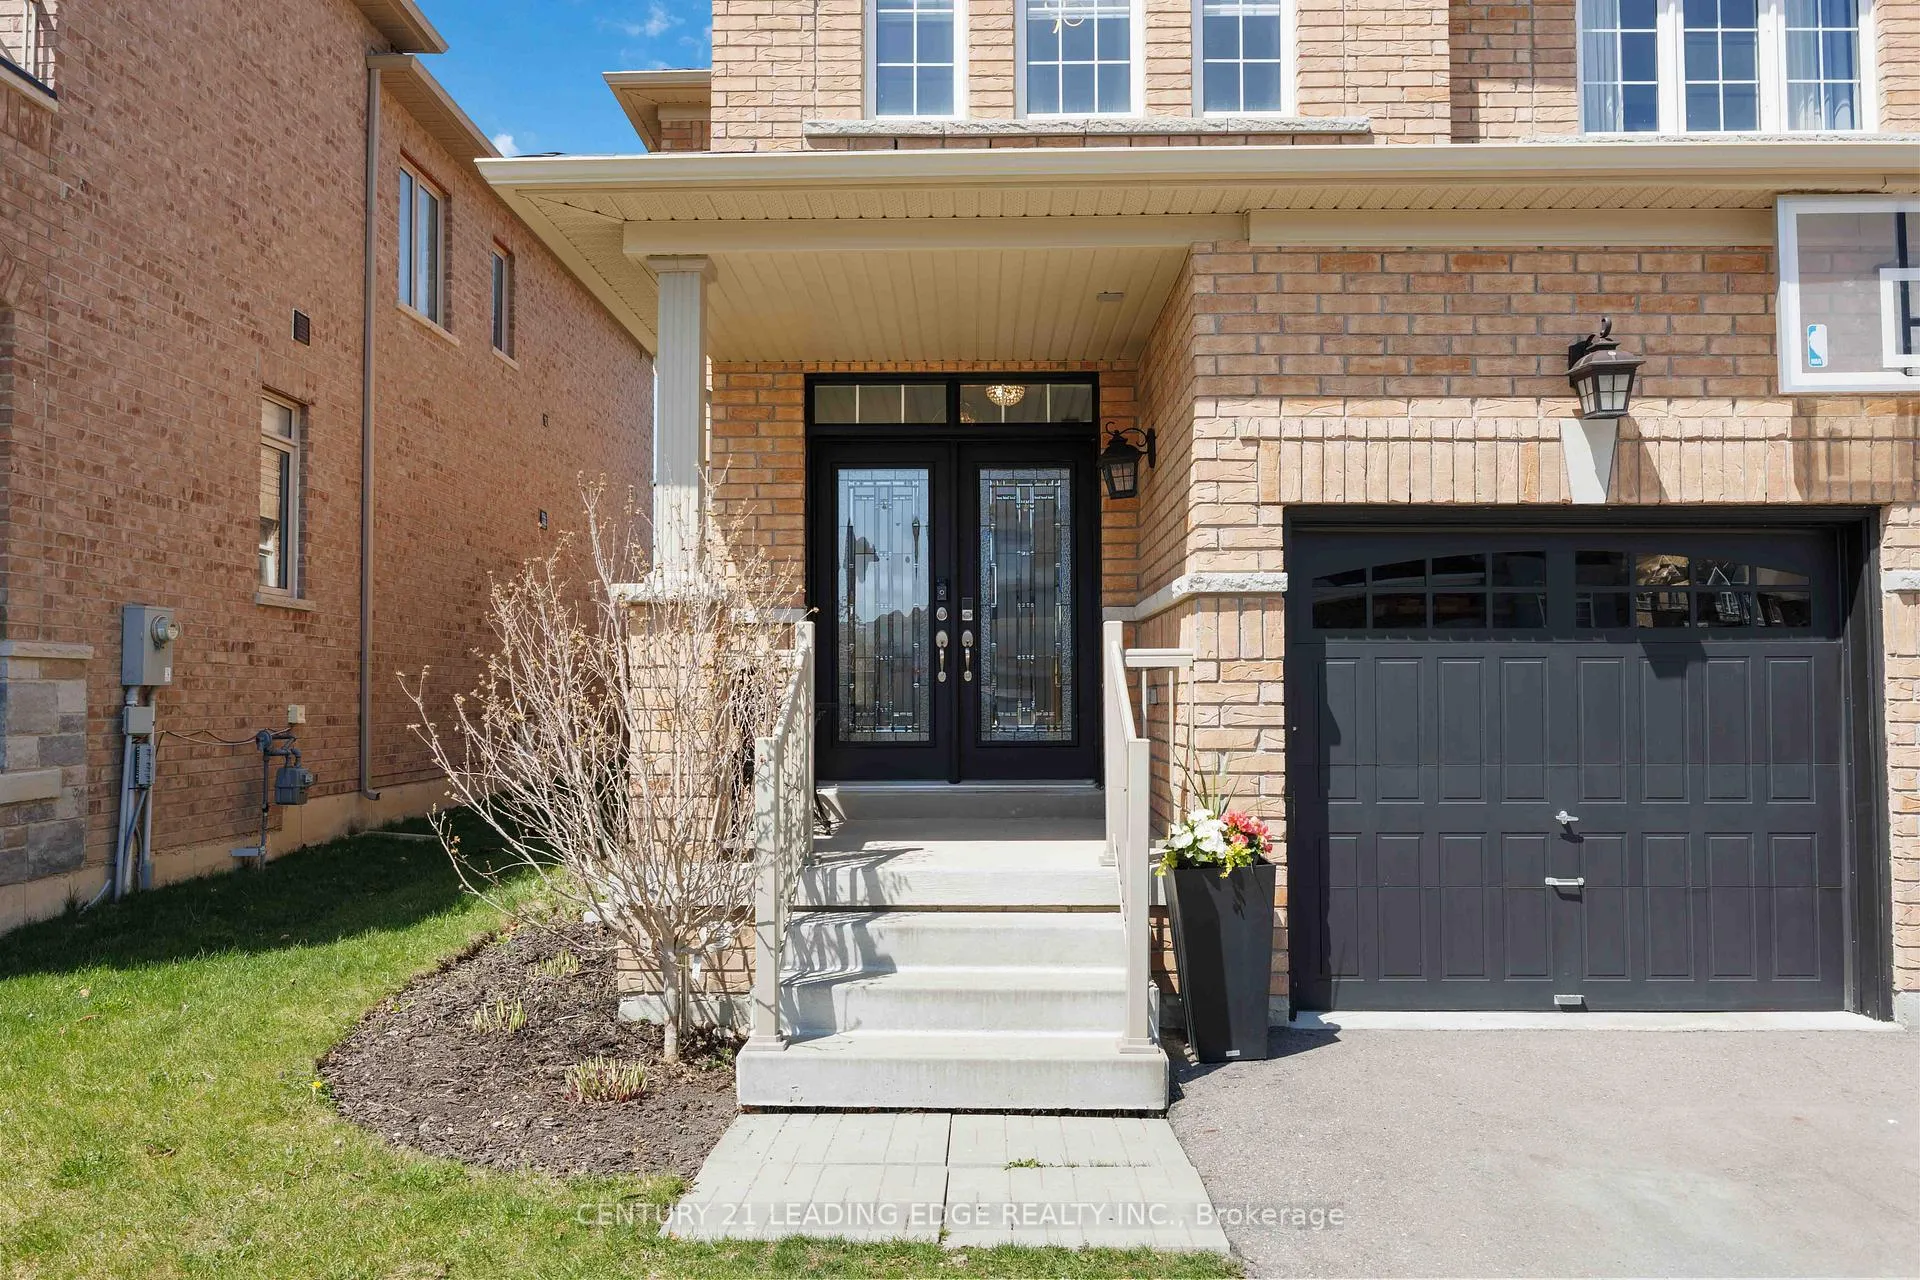 See all 50 photos
Property history
Facts and features
- BasementPart finished
- Age of home6–15 years
- Water, sewerMunicipal
- HeatingForced air
- Hardwood floors
- Fireplace
- Central air
- Pool
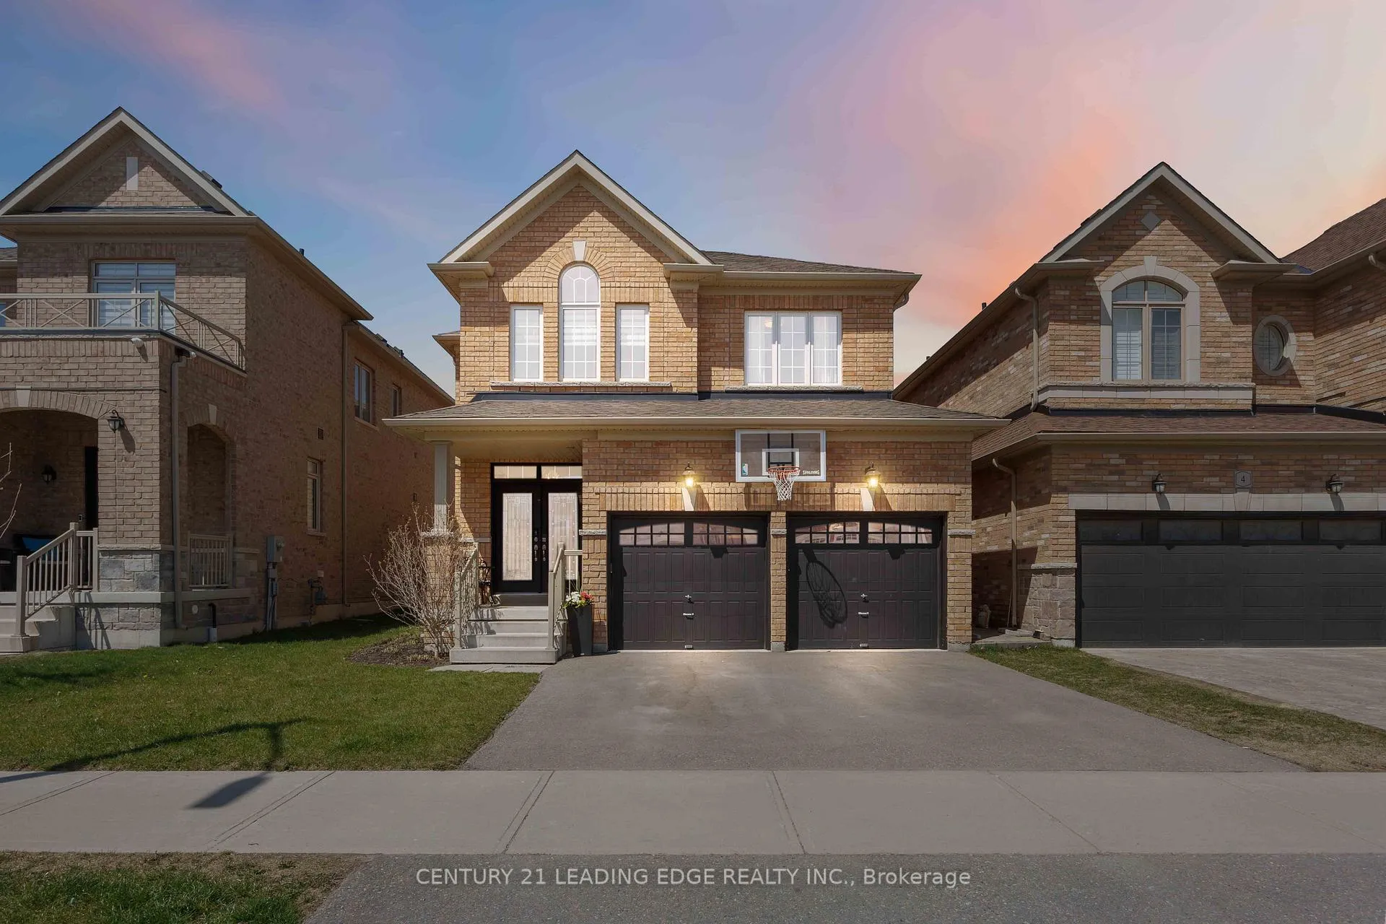
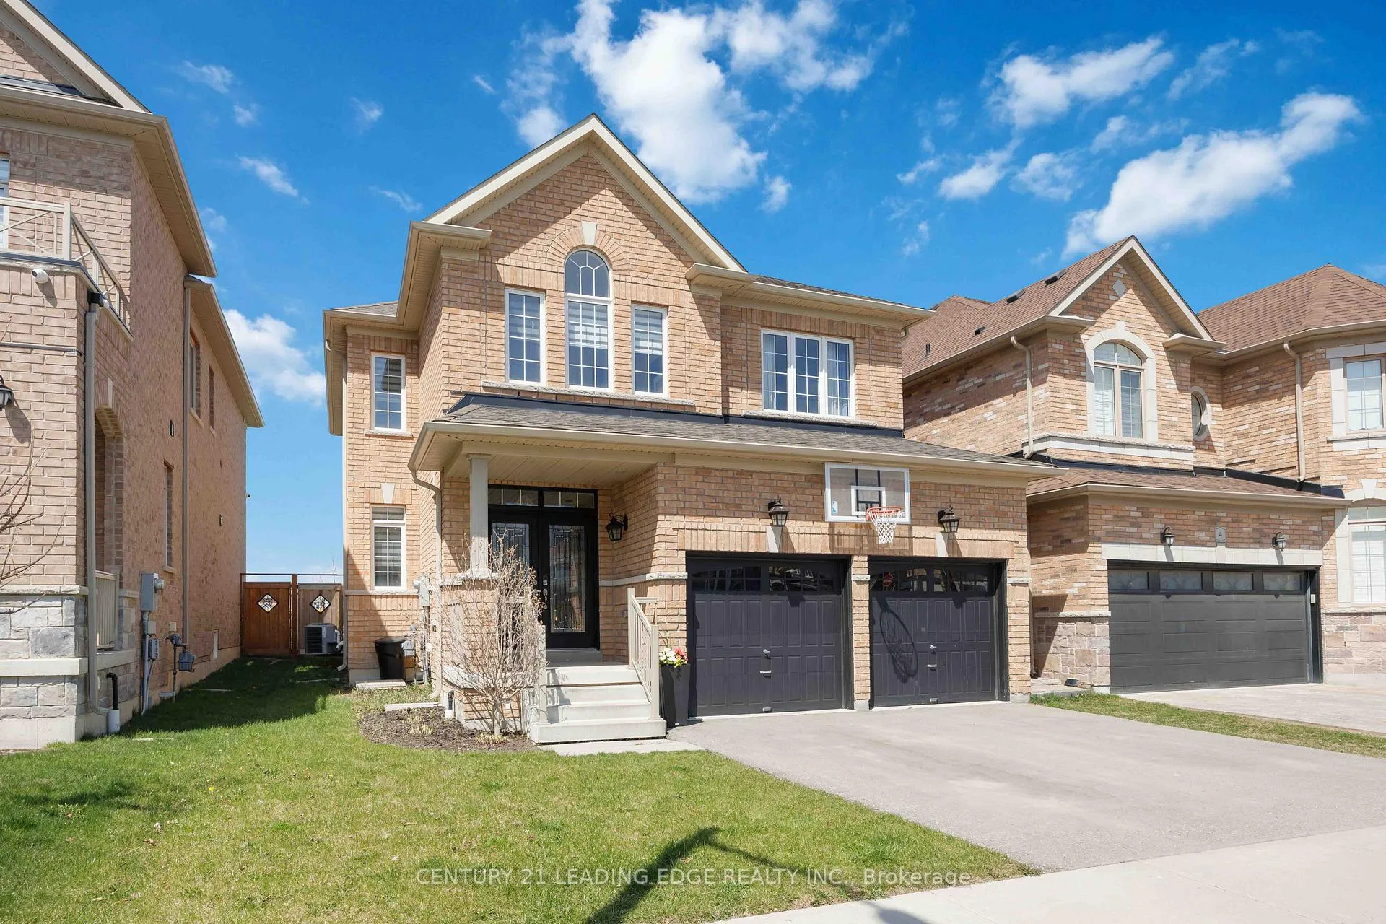
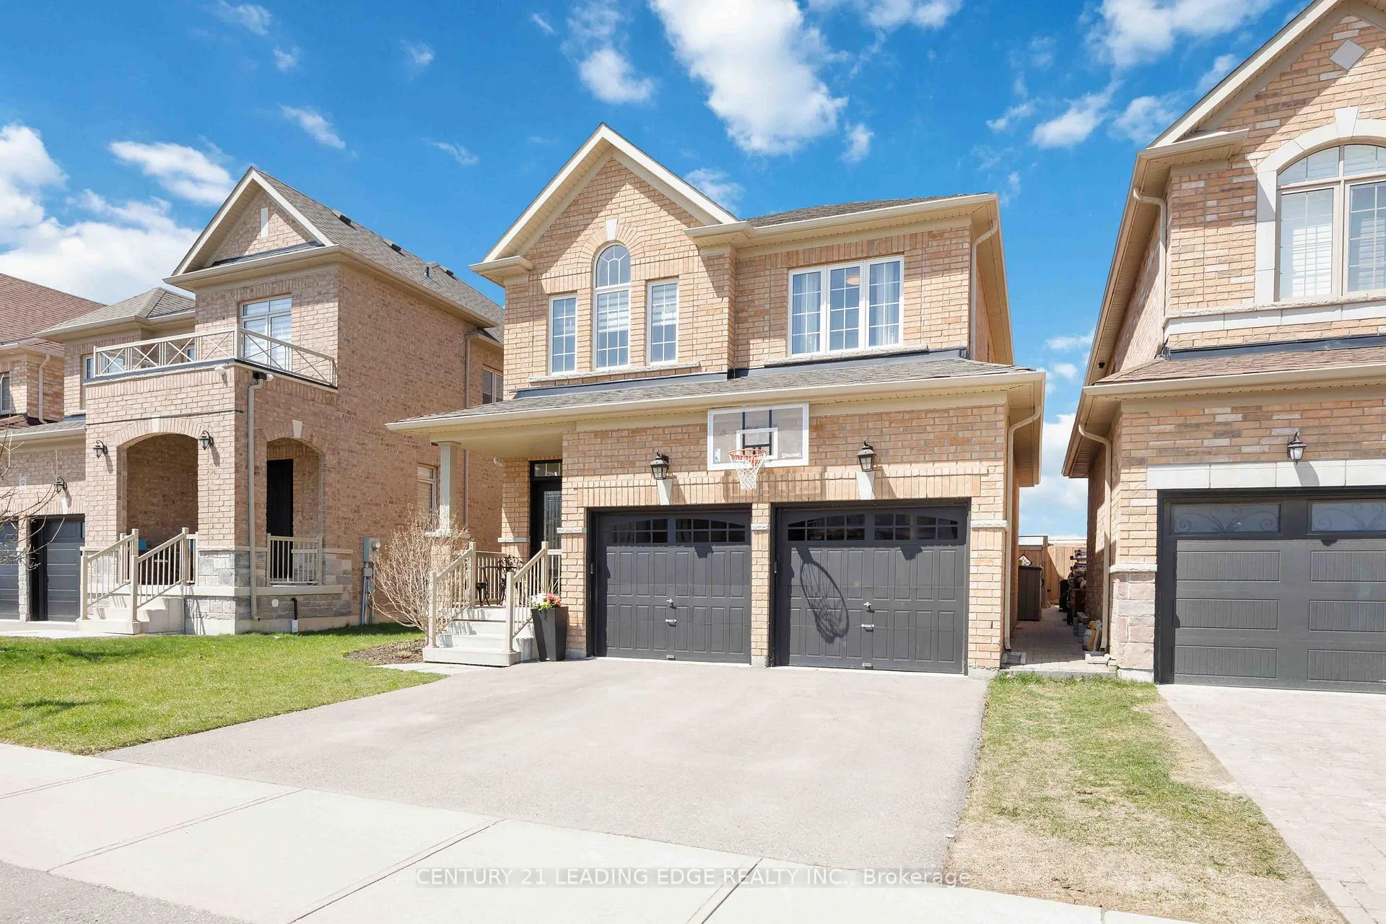
The homeDetached, 2-storey, Age 6–15 years
- Type: Detached
- Style: 2-storey
- Age: 6–15 years
- Living space: 2,000–2,500 sq ft
- Basement: Partially finished
InsideFireplace Yes, natural gas, Ceramic, Hardwood, Broadloom, Built-in oven, countertop range, water heater
- Fireplace: Yes, natural gas
- Flooring: Ceramic, Hardwood, Broadloom
- Features: Built-in oven, countertop range, water heater
- Rooms above ground: 8
- Bedrooms: 4
- Bathrooms: 3
- Kitchens: 1
Outside and lotConcrete, brick, Asphalt shingle, Concrete
- Exterior: Concrete, brick
- Roof: Asphalt shingle
- Foundation: Concrete
- Pool: Above ground
- Size: 38.06 × 119.75 ft
- Zoning: R1-2
Parking2 Garage, Attached, Available
- Spaces: 2 Garage
- Garage: Attached
- Driveway: Available
Heating, water and powerForced air, gas, Central air, Municipal water
- Heating: Forced air, gas
- Cooling: Central air
- Water: Municipal water
- Sewer: Municipal sewer
- Natural gas: Yes
- Hydro: Yes
- Cable: Available
- Telephone: Available
Costs and taxesTaxes $5,509 a year, HST included in the price, Hot water tank is a rental.
- Taxes, 2024: $5,509 a year
- HST: HST included in the price
- Rental items: Hot water tank is a rental.
Included in the saleS/s appliances - side by side refrigerator/freezer, built in wall oven with microwave, built in cooktop, dishwasher, washer & dryer all electrical light fixtures, all window coverings, above ground pool(as is) and trampoline (as is)
- Included: S/s appliances - side by side refrigerator/freezer, built in wall oven with microwave, built in cooktop, dishwasher, washer & dryer all electrical light fixtures, all window coverings, above ground pool(as is) and trampoline (as is)
Listing detailsN12114149, Sold, Apr 30, 2025
- MLS® number: N12114149
- Status: Sold
- Listed on: Apr 30, 2025
- Days on market: 41
- Updated: Jun 10, 2025
- Possession: 60-89 days
- Occupied by: Owner
- Listing brokerage: CENTURY 21 LEADING EDGE REALTY INC.
About this home
8 Tupling Street, Bradford West Gwillimbury (Bradford), ON L3Z 0W8
Your search ends here! Absolutely stunning, completely upgraded home in prime Bradford community! Ideal for a family looking for a turn key place to call home. This beautiful home boasts an open concept layout, formal dining area with large family room w/custom waffle ceilings and a cozy fireplace. A stunning true custom eat-in kitchen w/ top of the line built-in appliances. Soaring 9ft ceilings and ample natural lighting. Meticulously kept housewith high end quality finishes throughout with no expense spared. This home really shows pride of ownership. Large master bedroom with a walk in closet along with a custom built in Closet With Organizers and a luxuriously 5 piece ensuite with a double sink vanity. Second bedroom with large closet, 3rd and 4th bedrooms with large closet and a Main bathroom that is also shared between the two rooms. Convenient 2nd floor laundry room w/ custom cabinetry. Fully finished garage that fits the car enthusiast w/ epoxy flooring & custom paint & garage doors. Framed basement with an open layout. Premium Lot Overlooking Park and Fully fenced backyard w/large deck and above ground pool (as is), Most desirable neighborhood in Bradford, surrounded by parks, schools, trails and a quick walk to all amenities/restaurants/supermarkets & more! Easy access to Highway 400.
Ask about this home
A HOMEH agent will answer your questions about this home.
Around this home
Daily convenience, out of 100, from the distances below
Schools nearby
School rating, out of 10.
Helpful calculators
Your HOMEH agent

"I would see it this week."