

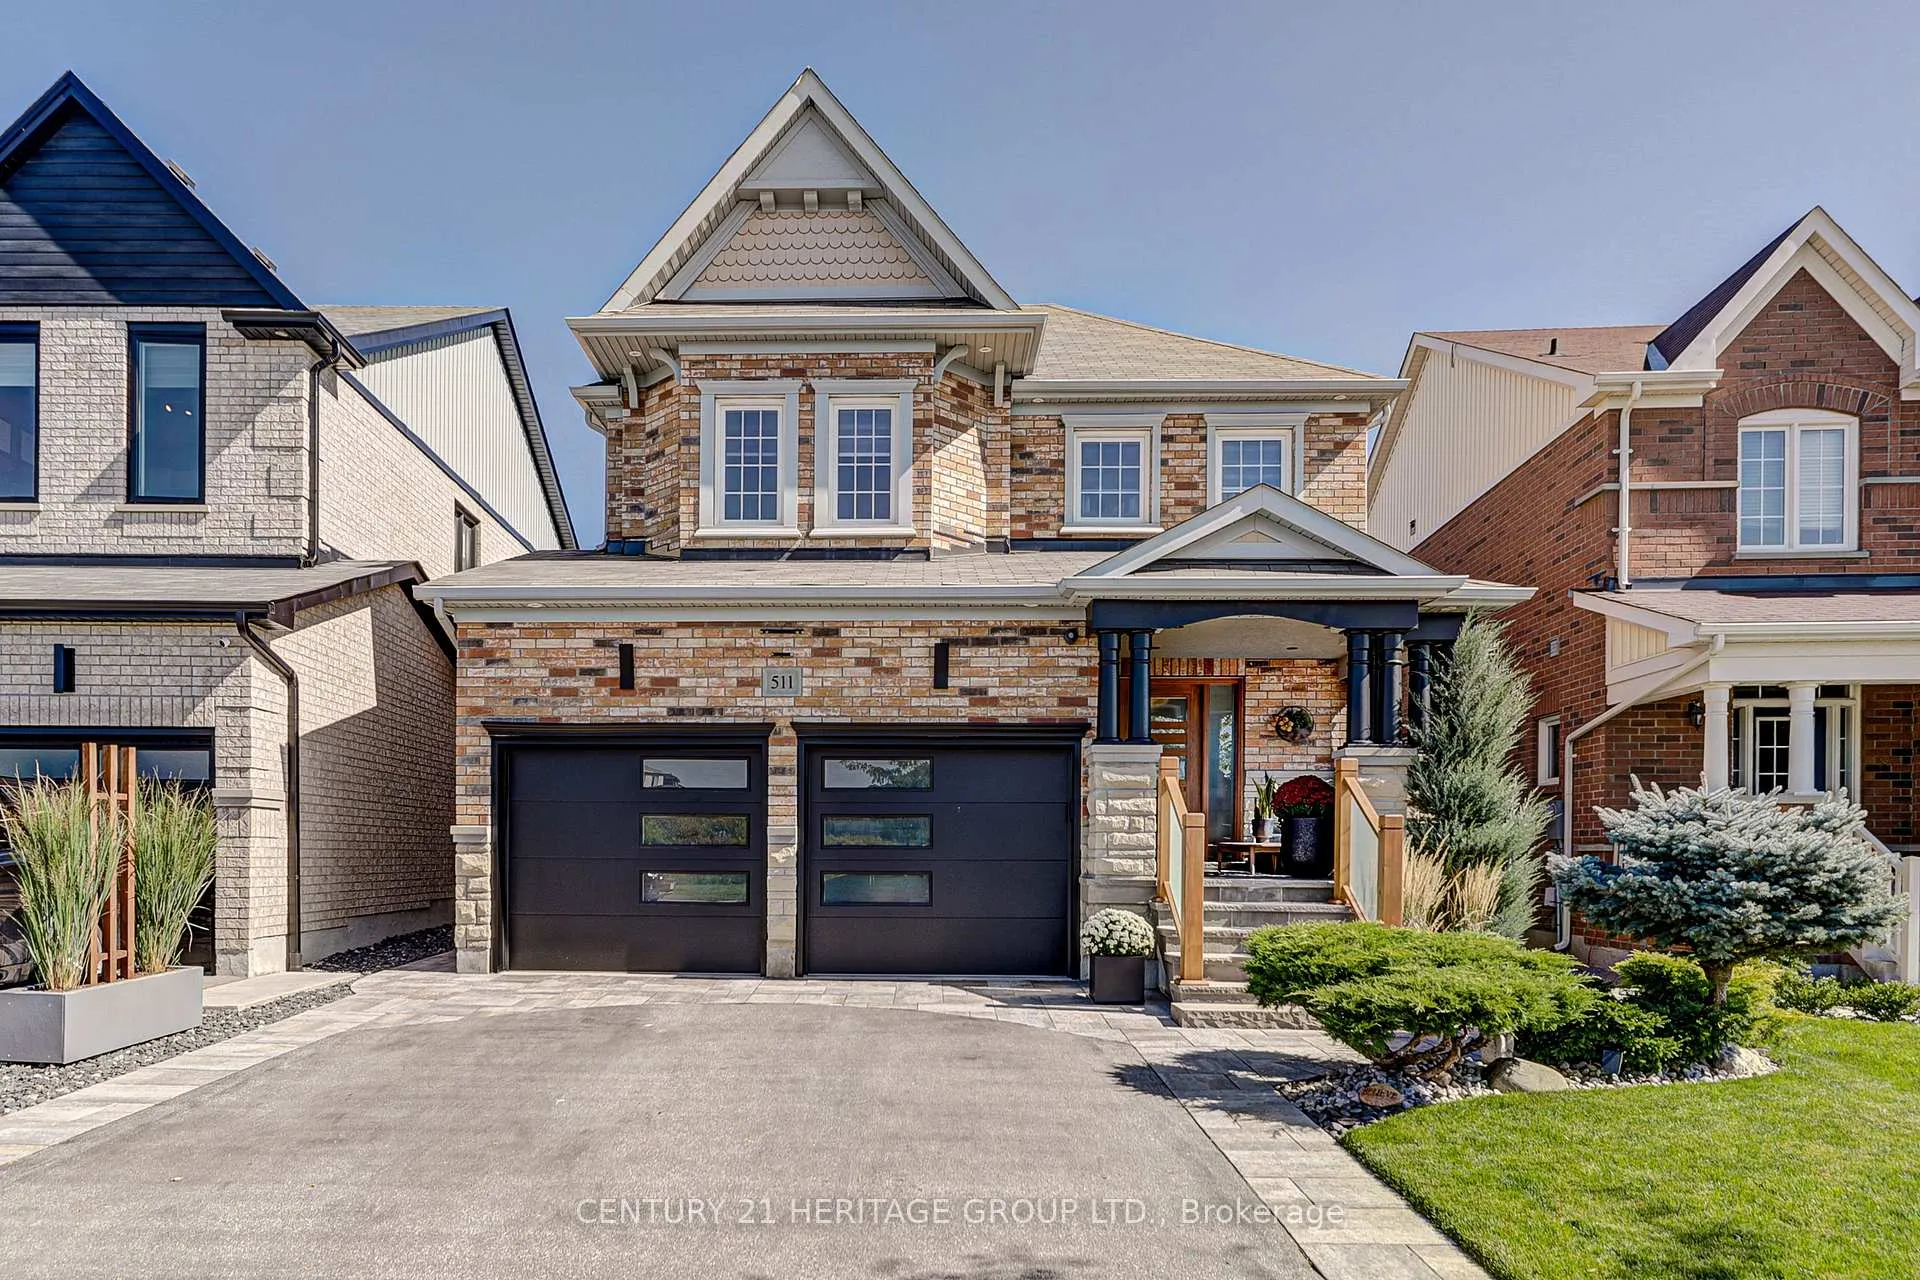
511 West Park Avenue W
511 West Park Avenue W
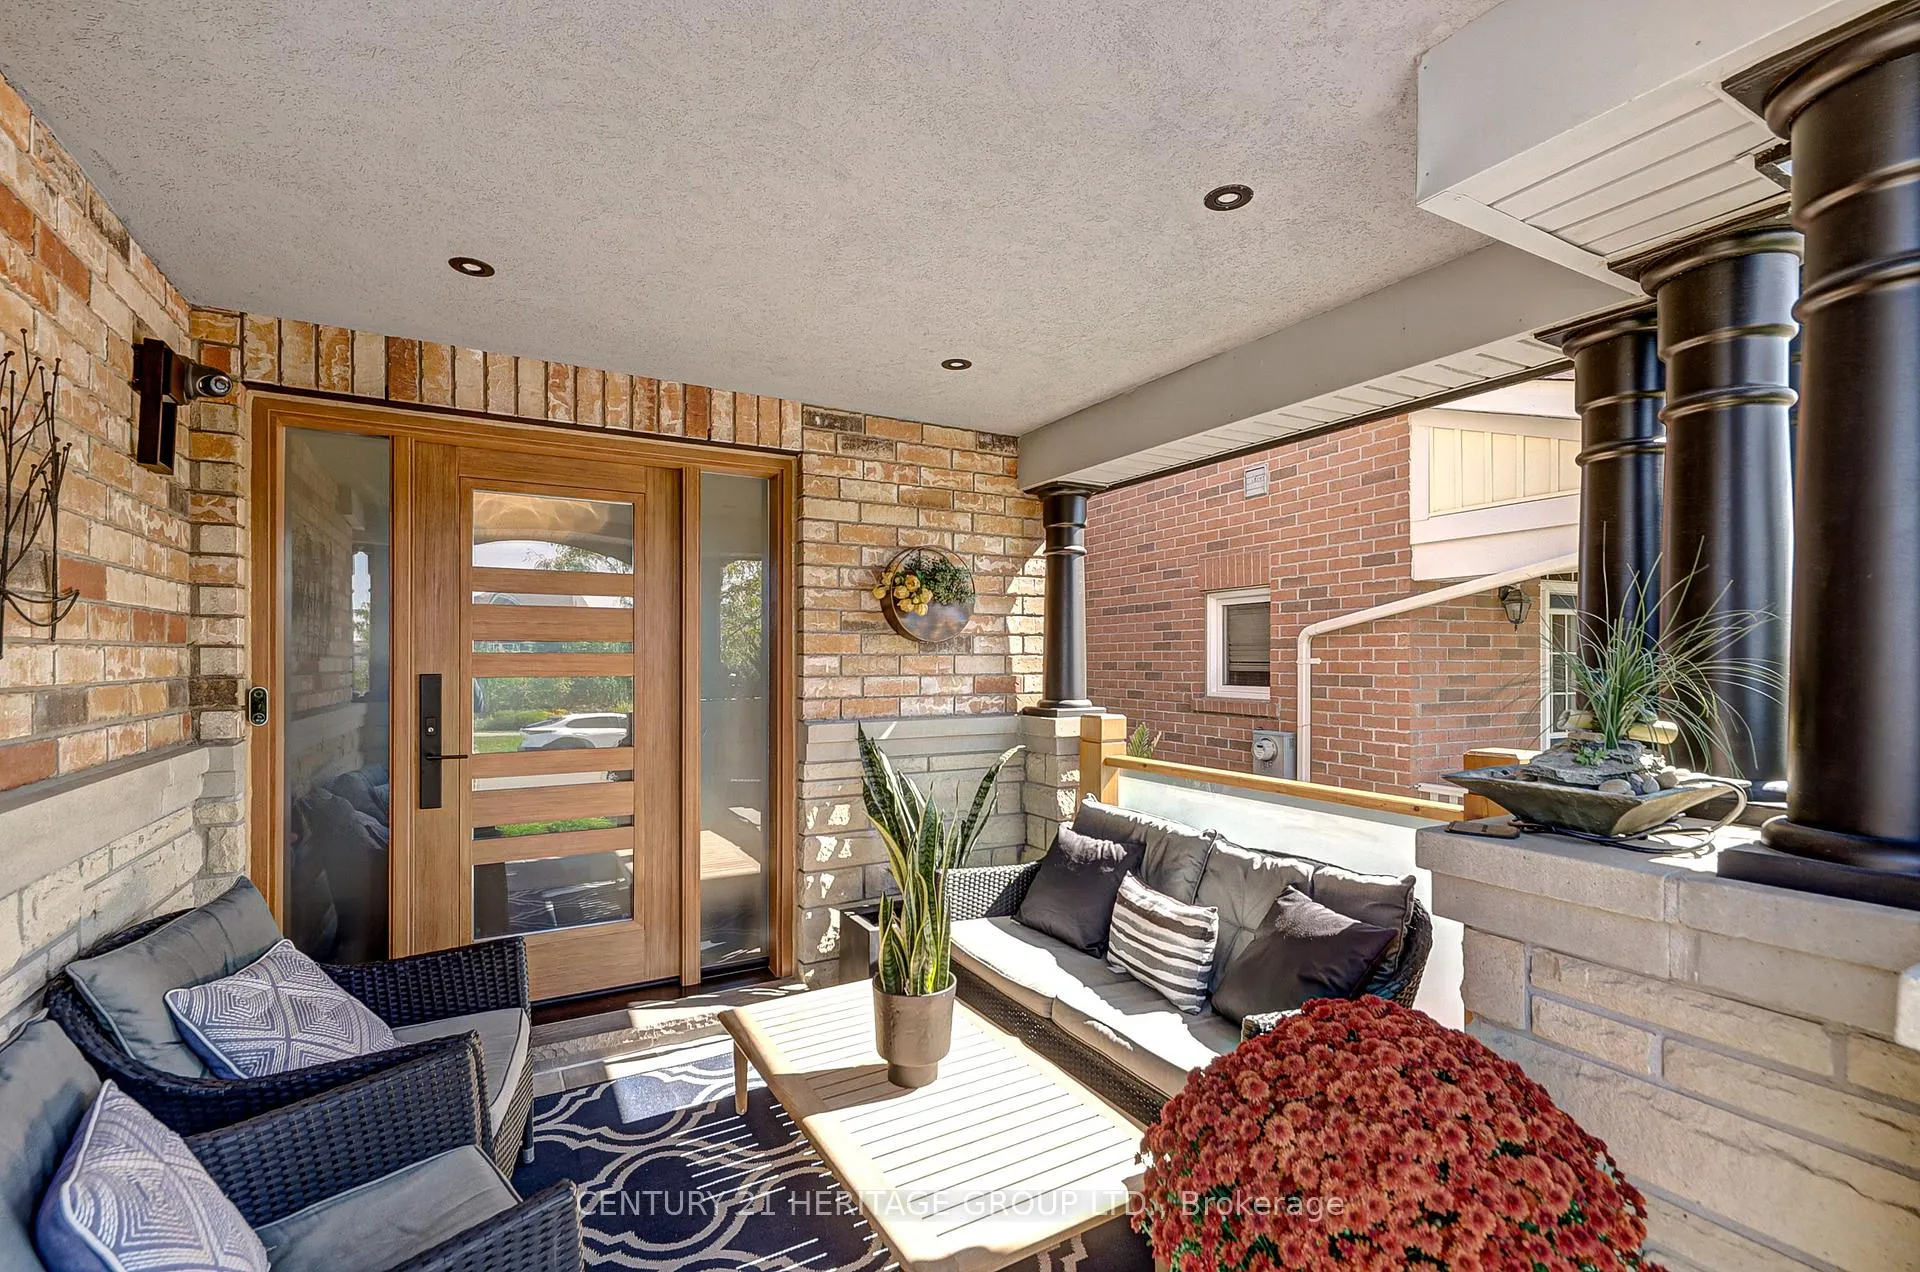 See all 30 photos
Property history
Facts and features
- BasementFinished
- Age of home6–15 years
- Water, sewerMunicipal
- HeatingForced air
- Second kitchen
- Hardwood floors
- Fireplace
- Central air
The homeDetached, 2-storey, Age 6–15 years
- Type: Detached
- Style: 2-storey
- Age: 6–15 years
- Living space: 2,000–2,500 sq ft
- Basement: Finished
InsideFireplace Yes, Hardwood, Porcelain, Vinyl, Main level
- Fireplace: Yes
- Flooring: Hardwood, Porcelain, Vinyl
- Laundry: Main level
- Features: Central vacuum, air exchanger, auto garage door remote, carpet free, floor drain, in-law suite, water purifier, water softener
- Rooms above ground: 9
- Rooms in the basement: 2
- Bedrooms: 4 + 1 in the basement
- Bathrooms: 4
- Kitchens: 2
- Family room: Yes
Outside and lotBrick, Asphalt shingle, Concrete
- Exterior: Brick
- Roof: Asphalt shingle
- Foundation: Concrete
- Other structures: Garden shed
- Size: 35.1 × 118.93 ft
- Zoning: Residential
Parking2 Garage, Attached, Private
- Spaces: 2 Garage
- Garage: Attached
- Driveway: Private
Heating, water and powerForced air, gas, Central air, Municipal water
- Heating: Forced air, gas
- Cooling: Central air
- Water: Municipal water
- Sewer: Municipal sewer
Costs and taxesTaxes $6,169 a year, HST included in the price, Enercare-water heater rental
- Taxes, 2024: $6,169 a year
- HST: HST included in the price
- Rental items: Enercare-water heater rental
Included in the saleFridge & dishwasher, wolf pro-gas stove + griddle, fridge (in-law suite), washer & dryer, bath mirrors, water-softener & filtration system, cvac+ tool, Please note: tree planted closest to shed (columnar) at rear to be excluded from offer. sentimental birthday gift from children. frigidaire freezer & bar fridge (cantina), hisense fridge (garage), columnar tree (rear yard beside shed)
- Included: Fridge & dishwasher, wolf pro-gas stove + griddle, fridge (in-law suite), washer & dryer, bath mirrors, water-softener & filtration system, cvac+ tool
- Not included: Please note: tree planted closest to shed (columnar) at rear to be excluded from offer. sentimental birthday gift from children. frigidaire freezer & bar fridge (cantina), hisense fridge (garage), columnar tree (rear yard beside shed)
NearbyFenced yard, lake/pond, library, rec./commun.centre, river/stream, school
- Close to: Fenced yard, lake/pond, library, rec./commun.centre, river/stream, school
Listing detailsN12099789, Sold, Apr 23, 2025
- MLS® number: N12099789
- Status: Sold
- Listed on: Apr 23, 2025
- Days on market: 58
- Updated: Jun 20, 2025
- Possession: Flexible
- Occupied by: Owner
- Listing brokerage: CENTURY 21 HERITAGE GROUP LTD.
About this home
511 West Park Avenue W, Bradford West Gwillimbury (Bradford), ON L3Z 0N1
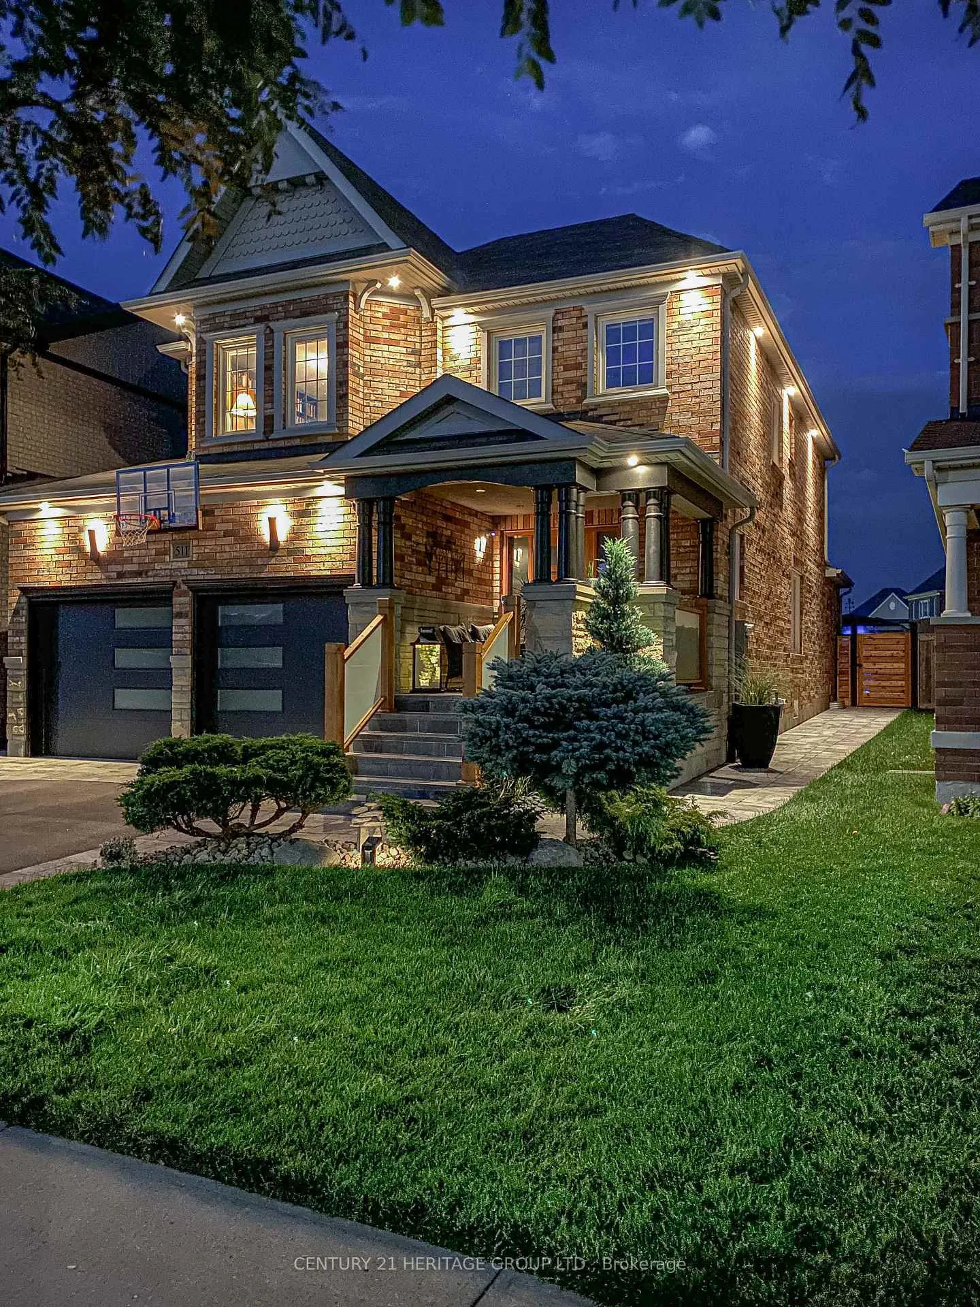
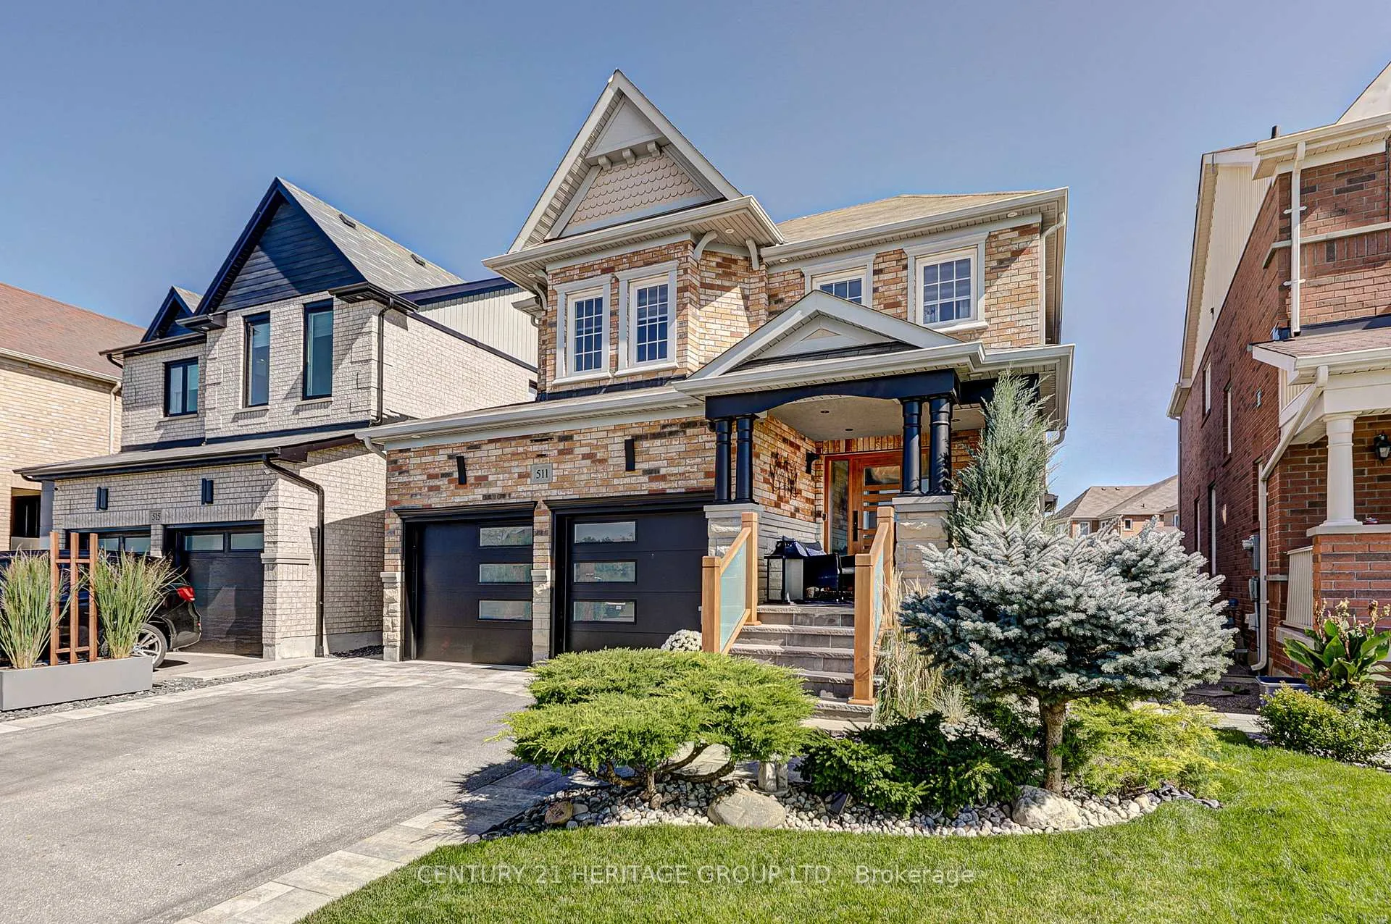
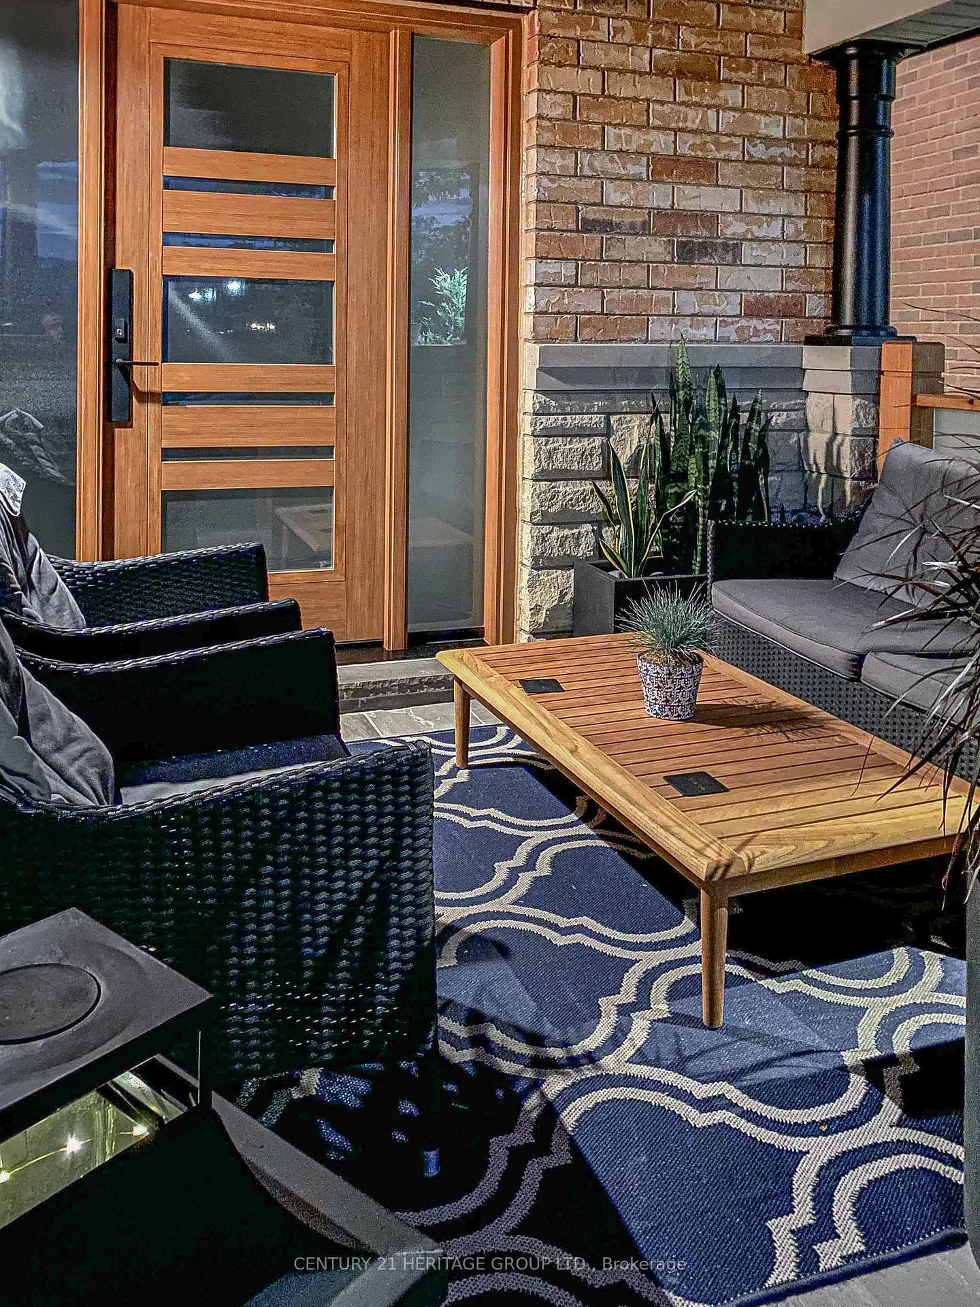
This home called the Primrose Model is located in prestigious sought after Community of Summerlyn Village. This 2 story 4-bedroom home fronts on Nature Trails and is close to a pond. Original owners, maintained home with pride. Enjoy approx.3000 sqft of living space. Luxury begins as you enter the custom fiberglass front door. Once you enter, the refined finishes become obvious. Wide plank engineered hardwood floors and plaster crown molding is where it begins. Quartz waterfall counters and quartz feature wall set behind the Commercial Wolf Professional Series stove with Zephr hood vent (8in exhaust). The basement In-Law suite is perfect for separate quarters for a family member or a Nanny Suite. Basement: LED lighting throughout on dimmers. Galley kitchen (new fridge included), 4pc luxury on-suite:(heated flooring, shower with massage wall jets & rain-shower head). Large finished pantry with enclosed storage, cold cellar, private workout gym + Jacuzzi infrared Cedar Sauna. Custom built garden building, meticulously maintained perennial landscaping, natural stone-porch-pathways. Rough-in electrical for hot-tub. Exterior security cameras self monitored( zero cost to owner). Walk to Celebration Square, Bradford Library-Cultural Center and Recreation Complex (4 minutes only). Close access to Hwy 400, Hwy 404 and soon Bradford Bypass. Plus close to Go-Train service. This home shows like new and is a real GEM! Get ready for your family to move in and call it home!
Ask about this home
A HOMEH agent will answer your questions about this home.
Around this home
Daily convenience, out of 100, from the distances below
Schools nearby
School rating, out of 10.
Helpful calculators
Your HOMEH agent

"I would see it this week."