

2749 13th Line
2749 13th Line
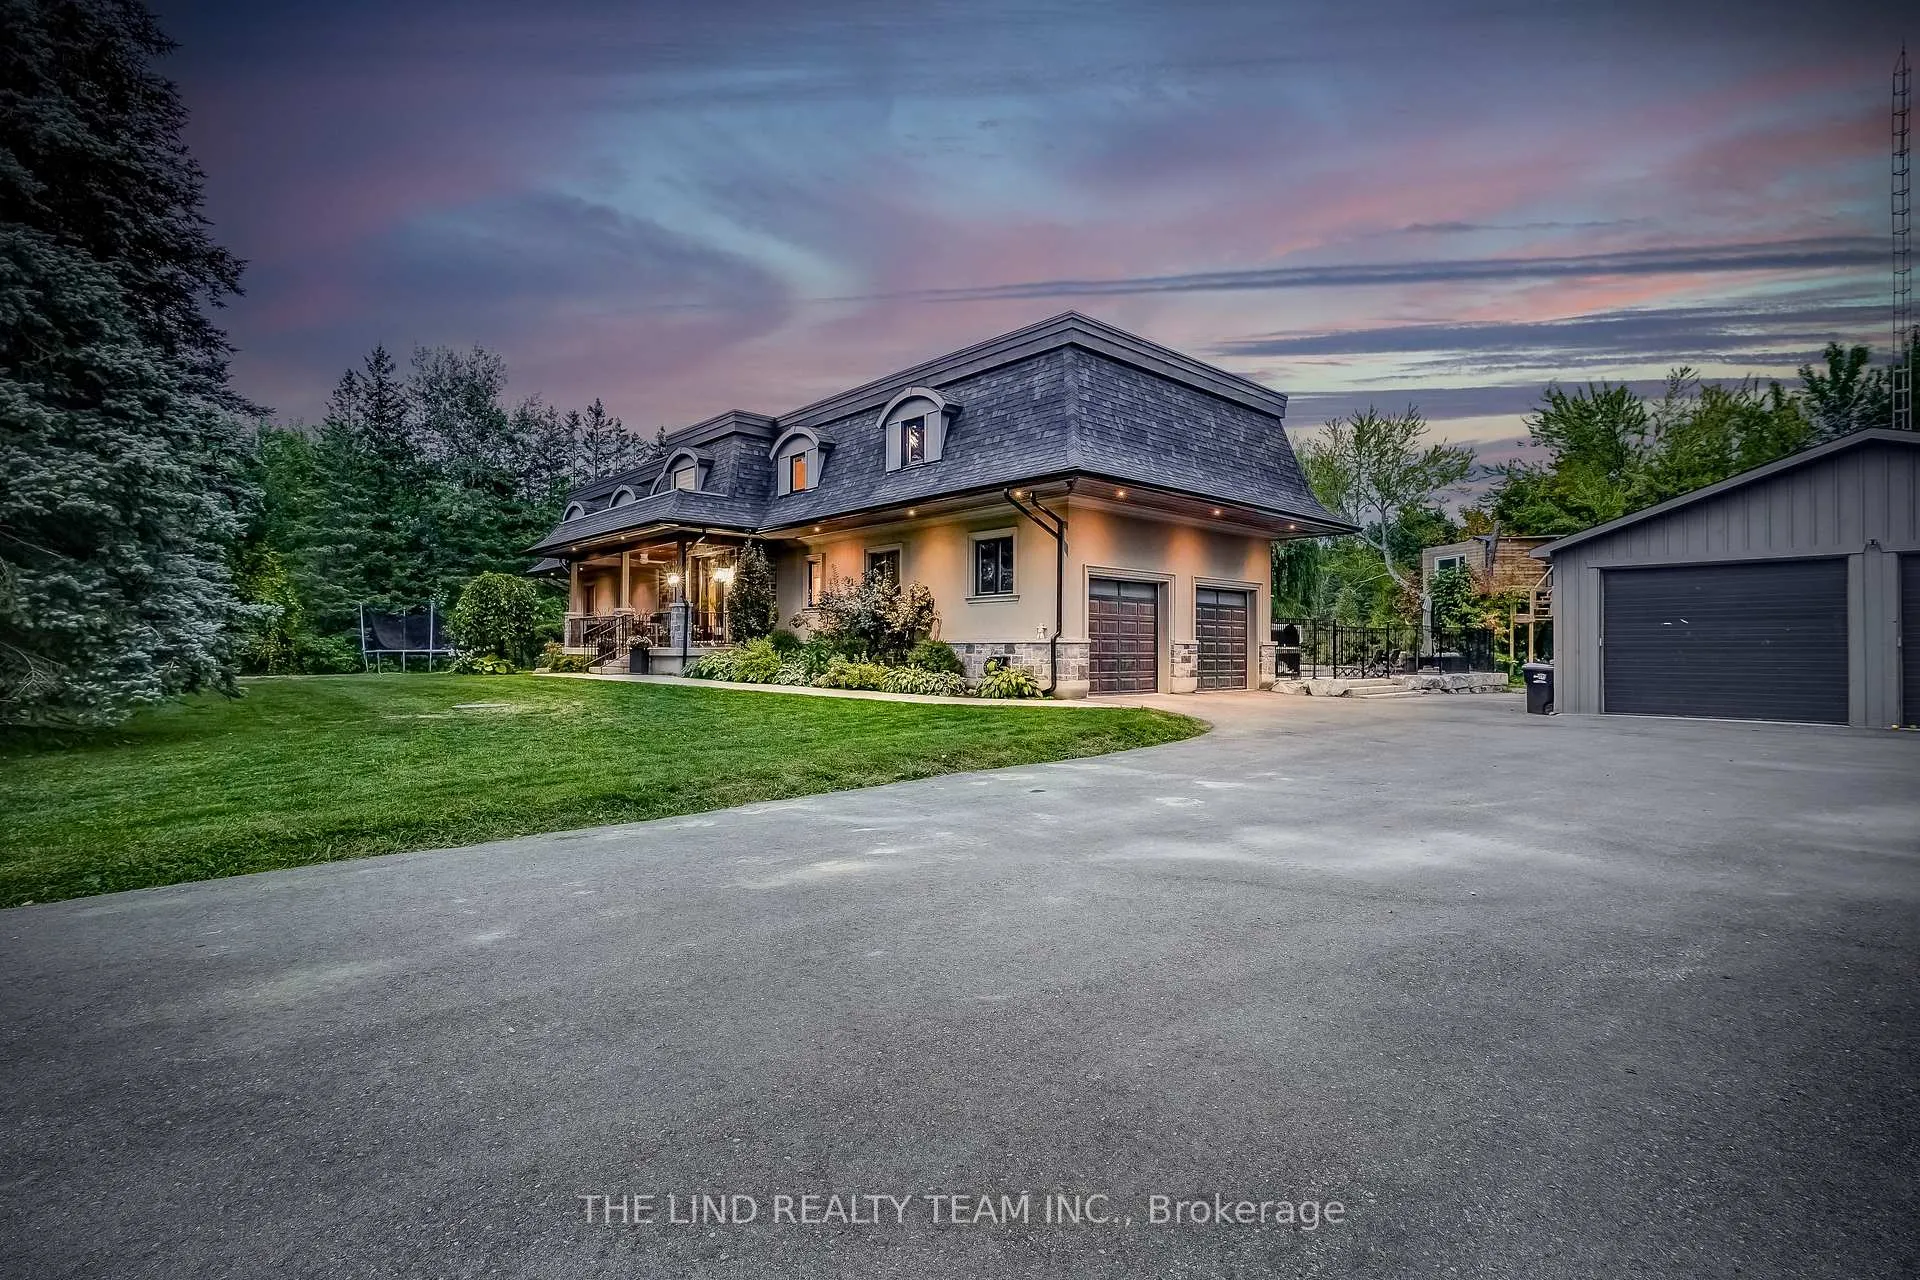 See all 38 photos
Property history
Facts and features
- BasementFinished
- Water, sewerWell, septic
- Lot shapeRectangular
- HeatingForced air
- Hardwood floors
- Fireplace
- Central air
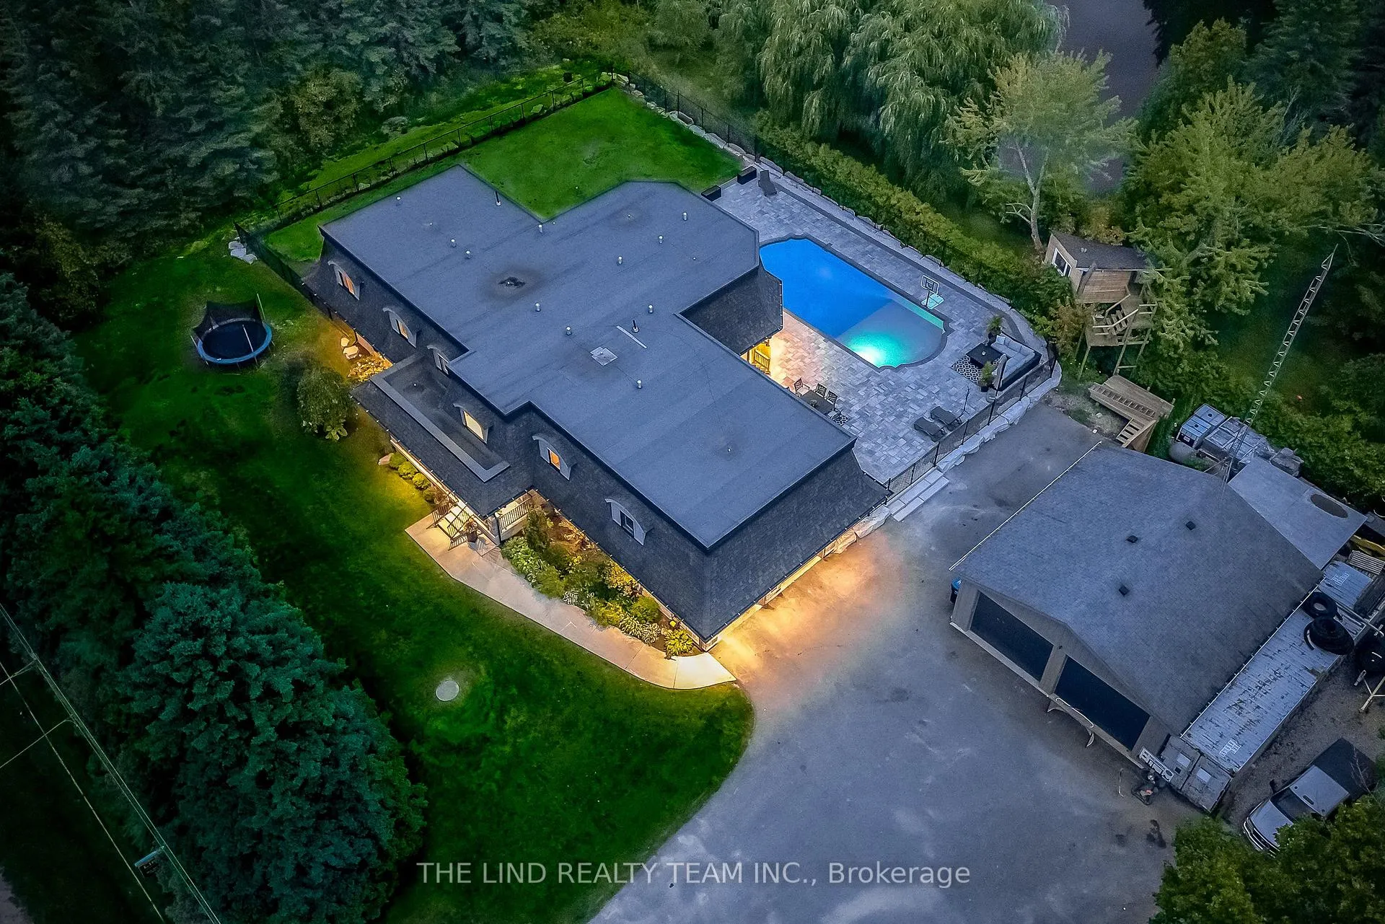
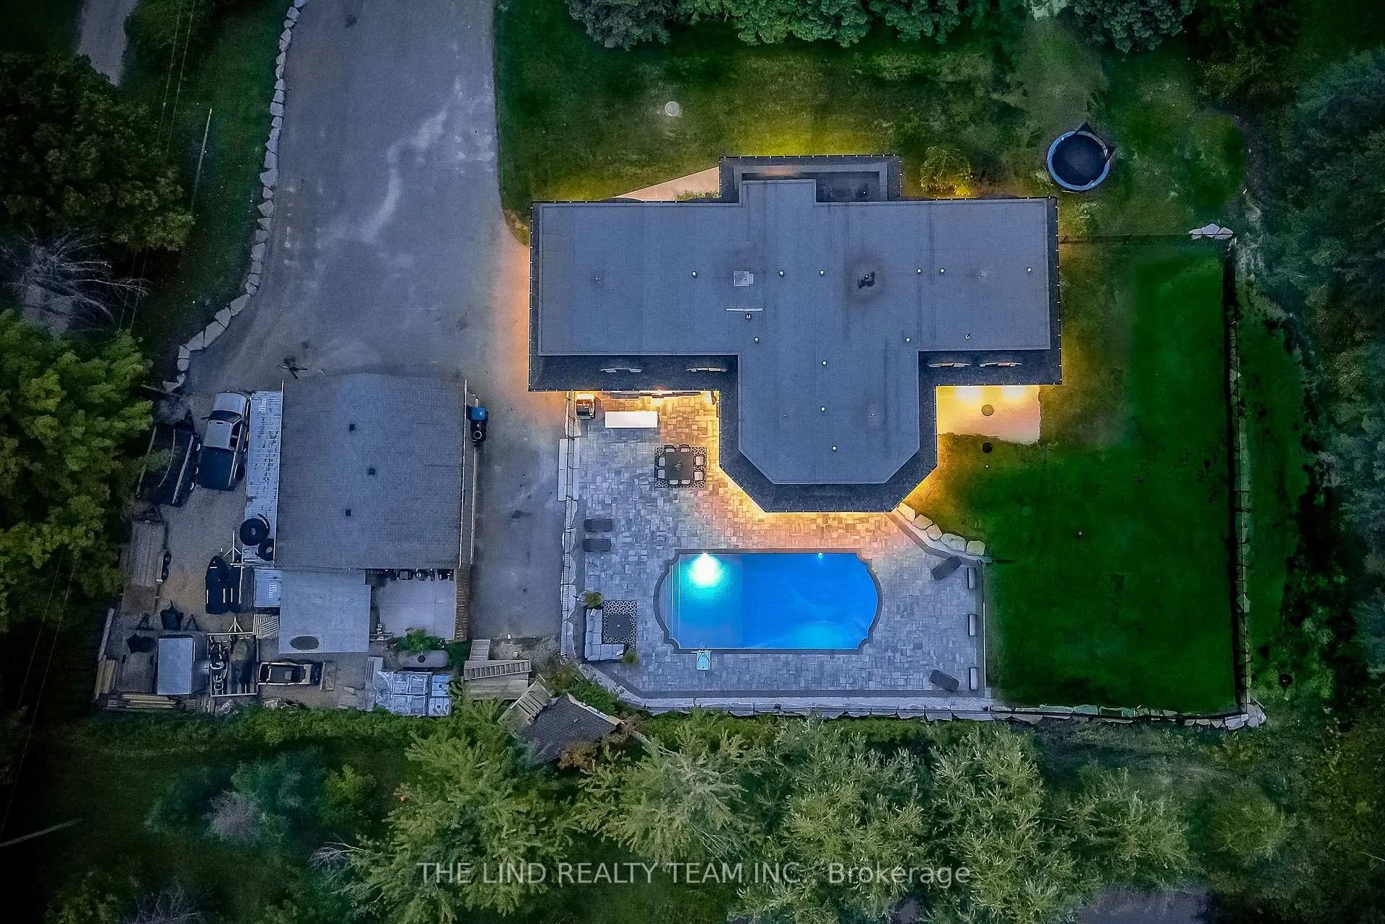
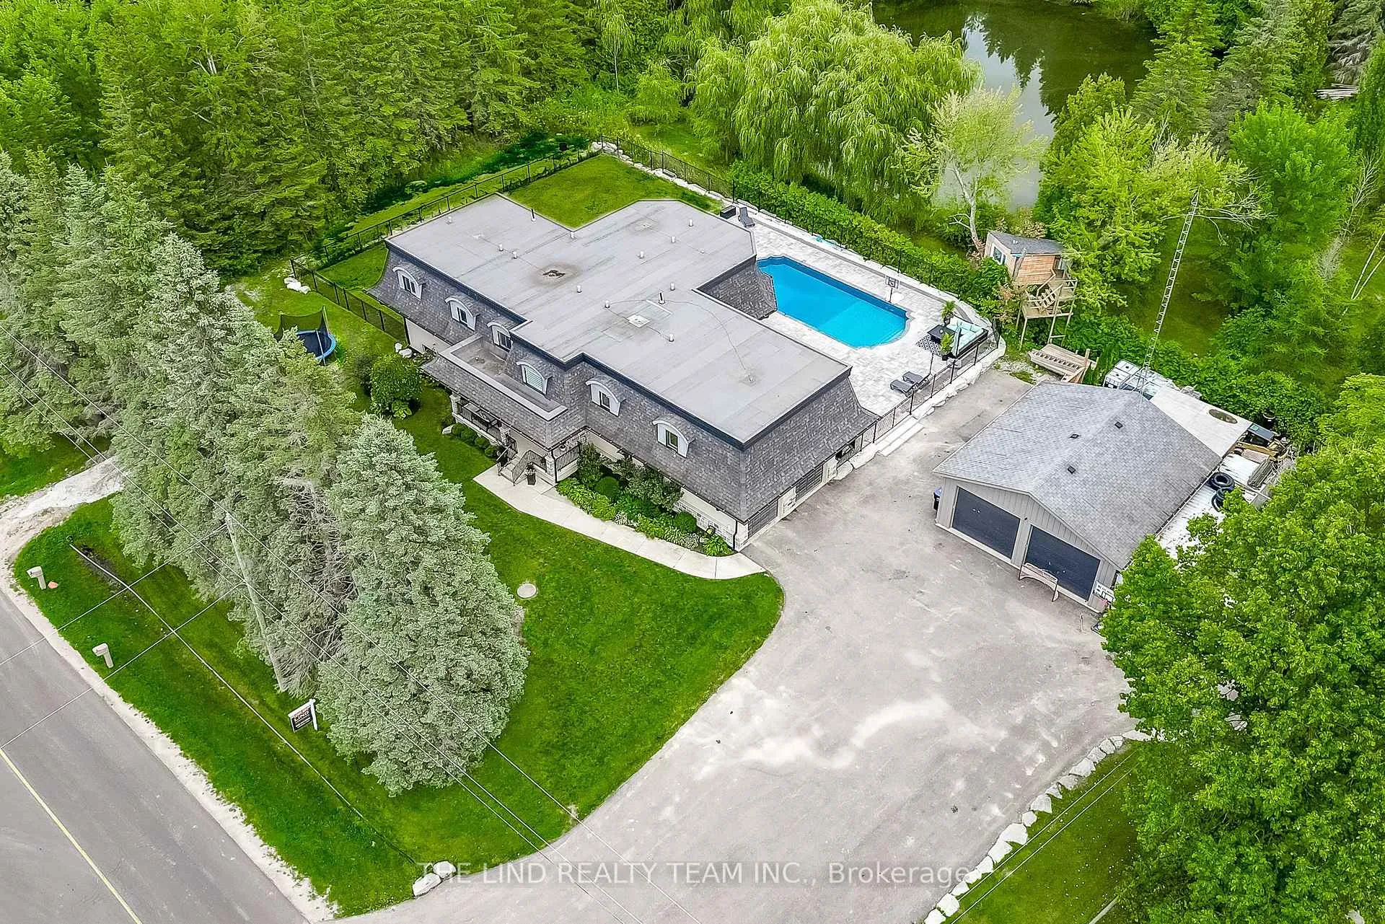
- Inground pool
The homeDetached, 2-storey, 3,500–5,000 sq ft
- Type: Detached
- Style: 2-storey
- Living space: 3,500–5,000 sq ft
- Basement: Full, finished
- View: Clear
- Waterfront: None
InsideFireplace Yes, propane, living room, Hardwood, Ceramic, Main level
- Fireplace: Yes, propane, living room
- Flooring: Hardwood, Ceramic
- Laundry: Main level
- Features: Auto garage door remote, built-in oven, central vacuum, in-law capability, primary bedroom - main floor, sewage pump, storage, water heater
- Rooms above ground: 10
- Rooms in the basement: 4
- Bedrooms: 5 + 1 in the basement
- Bathrooms: 6
- Kitchens: 1
- Family room: Yes
Outside and lotStone, stucco (plaster), Membrane, Concrete block
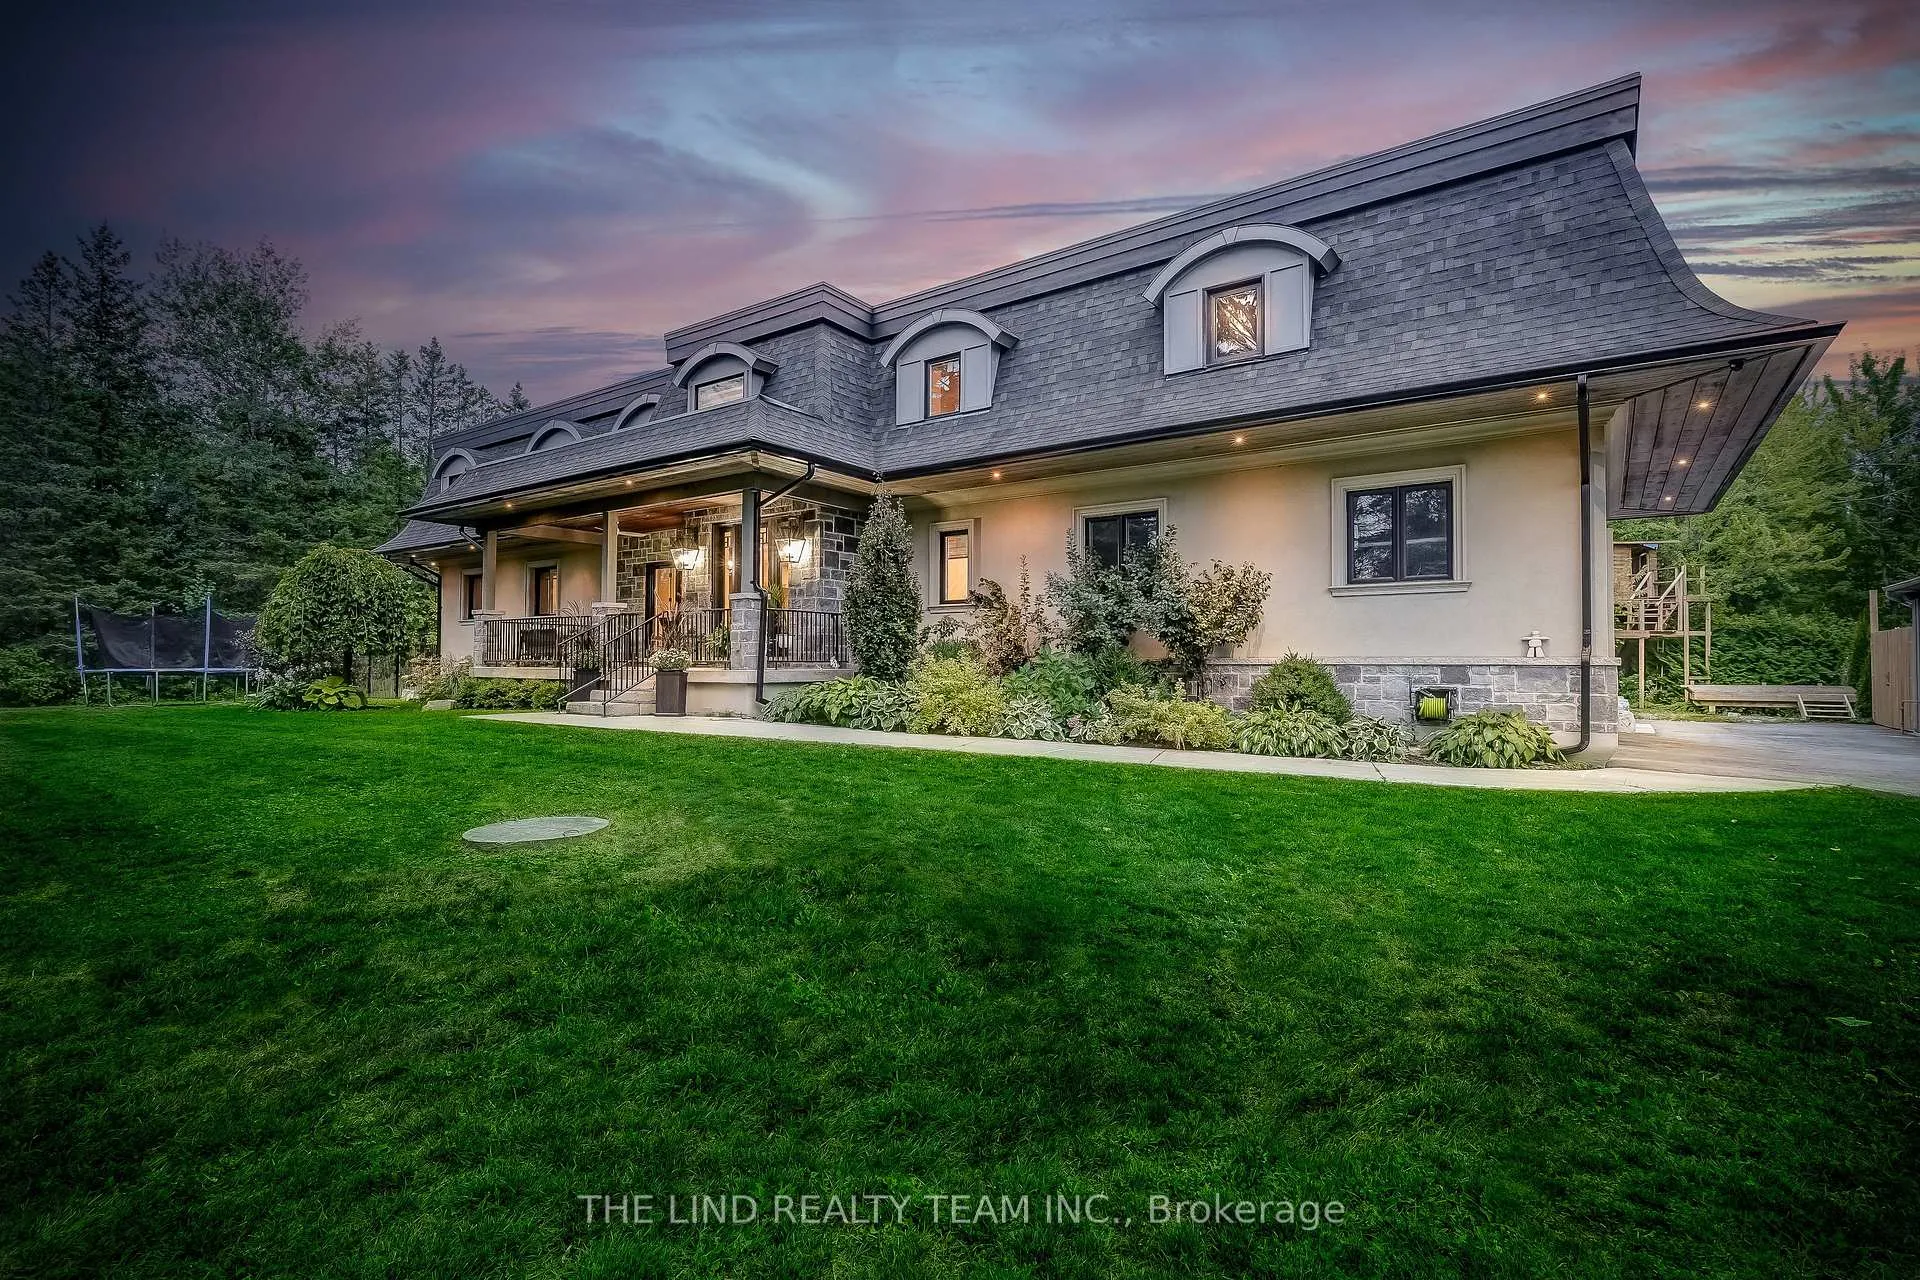
- Exterior: Stone, stucco (plaster)
- Roof: Membrane
- Foundation: Concrete block
- Pool: Inground
- Features: Landscape lighting, landscaped, porch enclosed, privacy
- Other structures: Workshop
- Size: 200 × 150 ft
- Shape: Rectangular
- Zoning: RES
Parking8 Garage, Attached, Private triple, private double, private
- Spaces: 8 Garage
- Garage: Attached
- Driveway: Private triple, private double, private
Heating, water and powerForced air, propane, Central air, Well
- Heating: Forced air, propane
- Cooling: Central air
- Water: Well
- Sewer: Septic
- Natural gas: No
- Hydro: Yes
- Cable: Available
- Telephone: Available
Costs and taxesTaxes $13,209 a year, HST No HST
- Taxes, 2024: $13,209 a year
- HST: No HST
Included in the saleSee feature sheet
- Included: See feature sheet
NearbyGreenbelt/conservation, level, place of worship, school bus route, wooded/treed
- Close to: Greenbelt/conservation, level, place of worship, school bus route, wooded/treed
Listing detailsN12021791, Sold, Mar 16, 2025
- MLS® number: N12021791
- Status: Sold
- Listed on: Mar 16, 2025
- Days on market: 60
- Updated: May 15, 2025
- Possession: 60-89 days
- Occupied by: Owner
- Listing brokerage: THE LIND REALTY TEAM INC.
About this home
2749 13th Line, Bradford West Gwillimbury (Rural Bradford West Gwillimbury), ON L0L 1R0
Wow! Simply Sensational! Knock-Out Custom Built with Over 6500 SF of Living Space on 3 Levels, 6 Bedrooms, 0.7 AC 200 ft Frontage Nicely Landscaped Lot with Magnificent Backyard Oasis with Inviting Inground Saltwater Pool & Enticing Entertainment Area! Bring Your Business Home with Heated Shop and Parking for Over 20 Vehicles! Curb Appeal and Much More! Soaring 9-20 ft Ceilings! Hardwood Floors on 3 Levels - Smooth Ceilings - Open Concept Plan! Huge Gourmet Centre Island Kitchen with Custom Cabinetry and Top of the Line SS Appliances - Massive 2 storey Great Room Overlooking Pool with Walk-Out to 2000 SF Permacon Entertainment Area! Primary Bedroom on Ground Floor with Inviting Ensuite and Organized Walk-In! Baths to all 5 Above Grade Bedrooms! Second Floor Open Concept Sitting Area Overlooking Great Room! "Unfinished" 600 SF Bonus Room Over Garage! Bright Professionally Finished Lower Level Too!
Ask about this home
A HOMEH agent will answer your questions about this home.
Around this home
Schools nearby
School rating, out of 10.
Helpful calculators
Your HOMEH agent

"I would see it this week."